Burg Wredenhagen: A Medieval Castle and Ducal Estate in Germany

Site at a Glance
- Rating
- 4.1
- Popularity
- Very Low
- Country
- Germany
- Primary era
- Medieval
- External website
- Open
- Eras represented
- Medieval, Early Modern, Modern
- Civilizations
- German, Holy Roman Empire
- Site type
- Military
- Remains
- Castle
On this page11 sections
History
Burg Wredenhagen is a medieval castle ruin in Germany, first recorded in 1284 as Novum Castrum Wenden, or “New Wendish Castle.” The name referred to the West Slavic peoples of the region. By 1296, the castle belonged to the Lords of Werle, the ruling dynasty of the medieval Lordship of Werle, and served as a border and defensive stronghold.
Werle and Mecklenburg rule
In the early fourteenth century, Brandenburg margraves, frontier rulers responsible for territorial authority and border defense, temporarily held Wredenhagen. The Treaty of Rendsburg, concluded during the Pomeranian-Brandenburg War in 1329, returned the castle to the Lordship of Werle.
After the territory around Röbel was pledged to Duke Albert II of Mecklenburg in 1362, Wredenhagen passed to the Lords of Flotow of Stuer. When the Werle dynasty ended in the fifteenth century, the castle came fully under the dukes of Mecklenburg. Further pledges followed, and in the late sixteenth century Wredenhagen served as the residence of Duke Charles I.
From princely residence to ducal estate
After 1586, Wredenhagen ceased to be a princely residence and became the seat of a ducal domain office. A ducal domain, or Domanium, was land retained by a ruling duke as personal or dynastic property. The office administered the entire Röbel territory and its revenues.
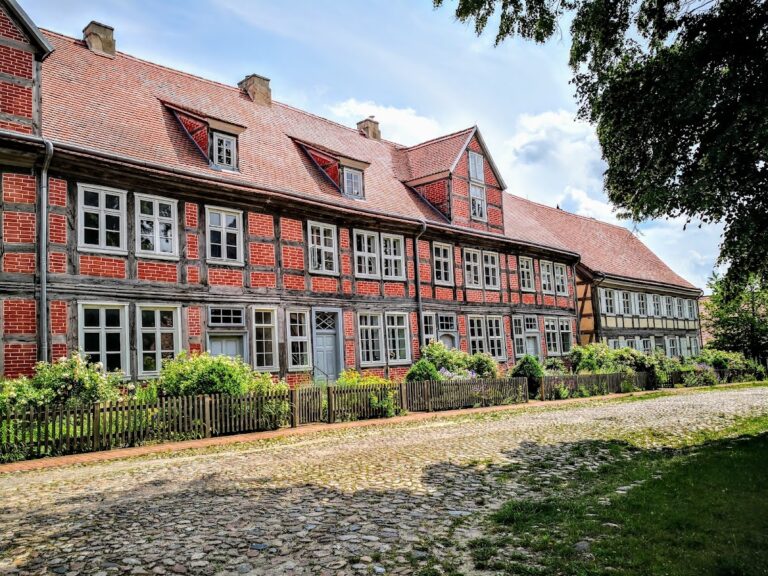
The associated agricultural estate, together with Hinrichshof and Mönchshof, formed a common estate within the ducal domain and was leased for fixed periods. Many tenants came from the surrounding lesser nobility and lived at the castle, but its military purpose declined. Openings were made in the walls to connect the estate with surrounding grazing land, while damaged defensive masonry was no longer repaired. The ring wall became the outer wall of numerous agricultural buildings, including later half-timbered additions.
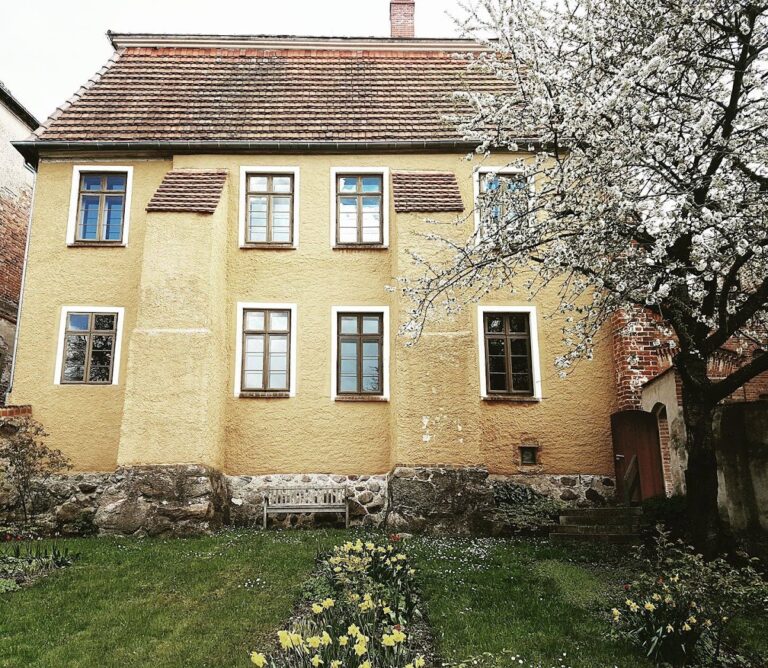
A local tradition holds that Tsar Peter the Great, the Russian monarch who ruled from 1682 to 1725, learned blacksmithing at Burg Wredenhagen in the late seventeenth century. In the eighteenth century, under the tenant Johann Heinrich von Brandt, the present representative manor house was built. During an Imperial execution, a coercive action by the Holy Roman Empire against a ruler or territory under imperial enforcement measures, the estate came into Prussian possession as a pledge.
Administration, education, and conservation
After 1840, the administrative seat moved to Röbel, and the office there was subsequently known as the “Wredenhagen Domain Office at Röbel.” In 1888, Wredenhagen, Hinrichshof, and Mönchshof together covered 1,589 hectares of agricultural land, making them the largest agricultural enterprise in the domain of the Grand Duchy of Mecklenburg-Schwerin. Wredenhagen was held on hereditary lease, while Hinrichshof and Mönchshof each had a temporary tenant.
During the nineteenth century, the residential buildings were renewed. A distillery and steam mill were later added, and an administrative building was erected on foundations dating from the fourteenth century. The municipality of Wredenhagen acquired the complex in 1927 and established a school there. After the Second World War, the castle housed the registry office and later a kindergarten until 1984. It also accommodated a hunting room, a local-history room, and a school museum with a classroom and teaching materials from 1900 onward. In more recent times, it housed the Freie Burgschule Wredenhagen, a private integrated comprehensive all-day school for grades 5–10.
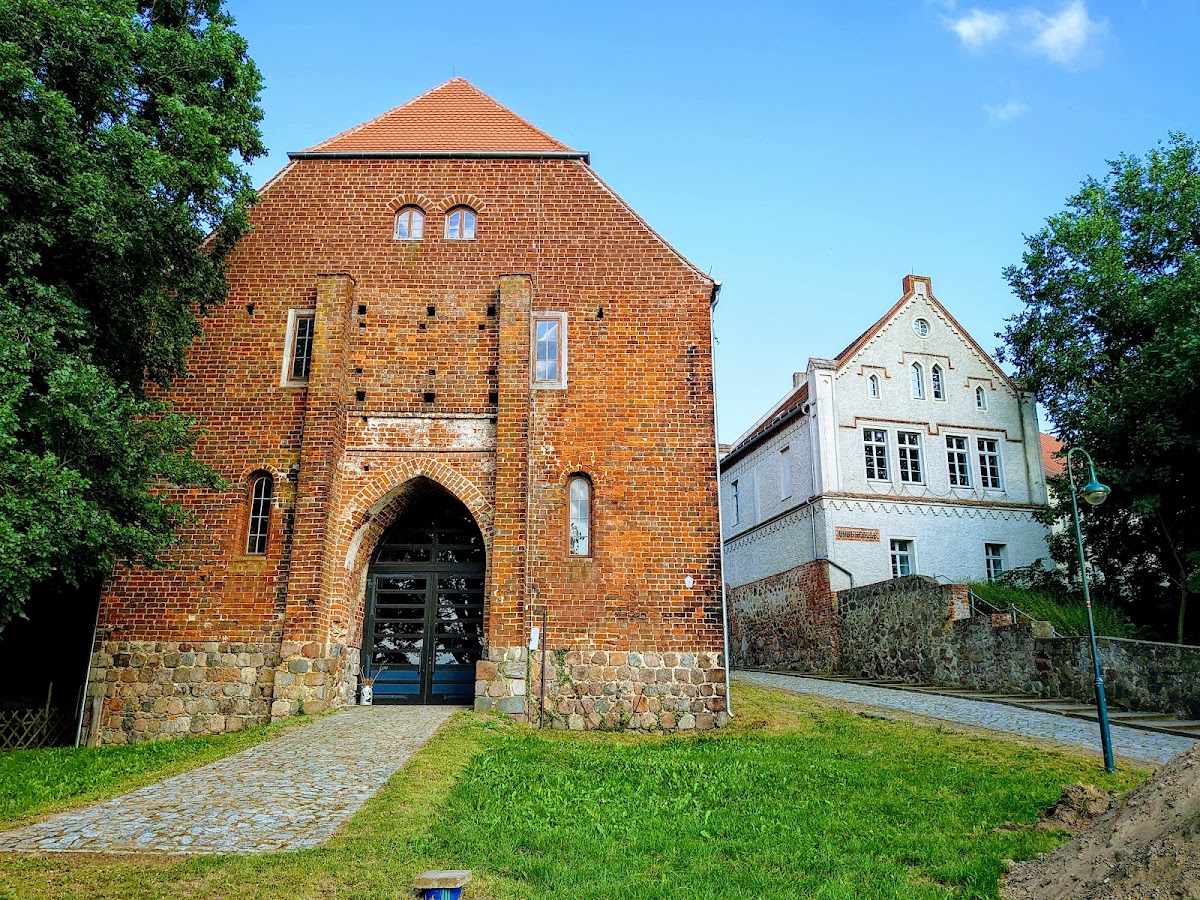
During the 1990s, most of the dilapidated barns and agricultural buildings were demolished, revealing much of the ring wall again. The wall underwent comprehensive restoration in 1992–93. In 1997, the gatehouse was altered toward a historical appearance and, in 2000, established as a cultural venue. School rooms were restored in 2003. Burg Wredenhagen is designated as an architectural heritage monument in Mecklenburg-Vorpommern.
Remains
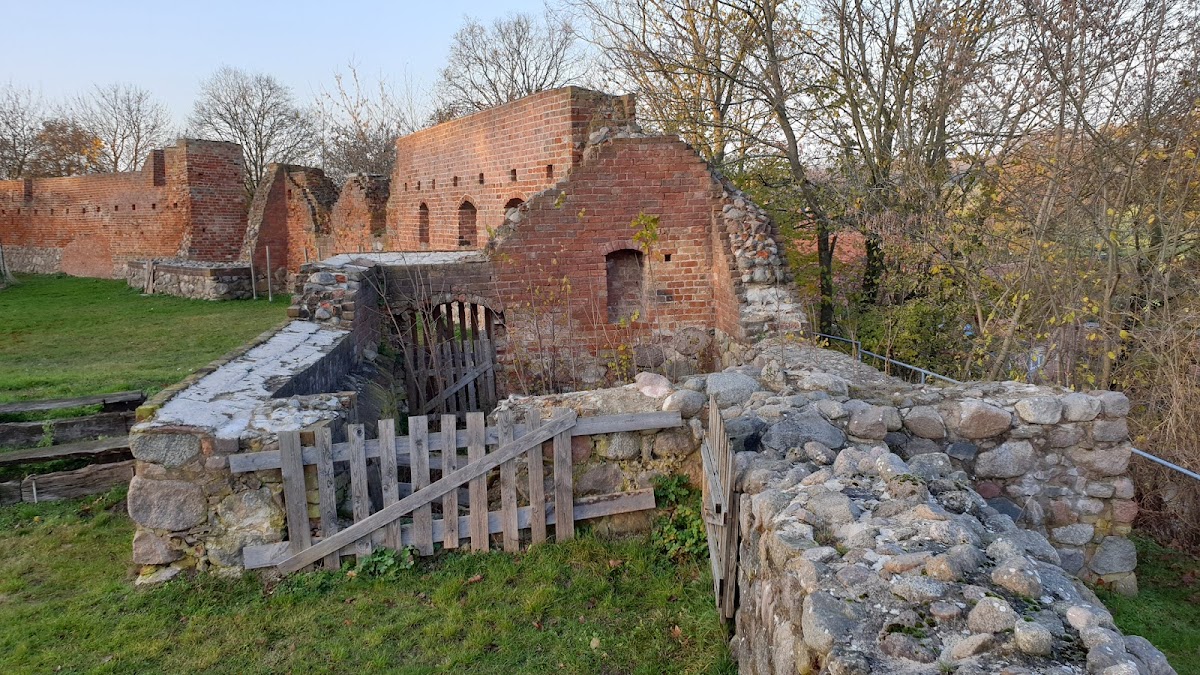
Burg Wredenhagen occupies a natural elevation at Wredenhagen in the municipality of Eldetal. Earth excavated from the surrounding castle moat was used to raise the elevation. The castle formed an almost circular enclosure bounded by a 365-metre ring wall of fieldstone and brick. Its surviving physical character combines this medieval defensive structure with the manor, administrative, and agricultural buildings created during its later life as an estate.
Enclosure and defenses
Ring wall and moat
The ring wall defined the castle’s almost circular plan and was built from fieldstone and brick. On the northern and eastern sides, the water moat was reinforced by wooden palisades. To the south and west, the Mönchsee and wet meadows supplied additional natural protection. Later agricultural construction incorporated the ring wall as an outer wall, while openings provided access to grazing land. The demolition of most of the later farm buildings in the 1990s exposed substantial sections of the wall, which were restored in 1992–93.
Gatehouse and outer bailey
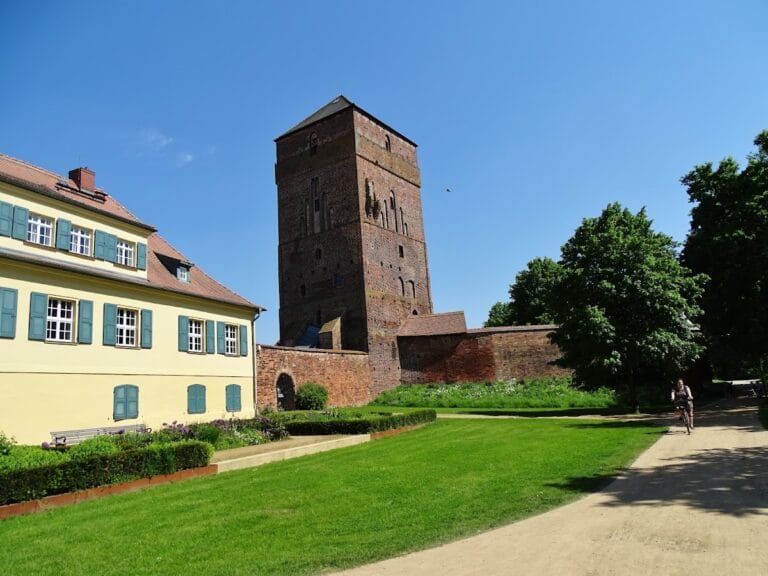
The gatehouse stood on the northwestern side and formed the entrance to the enclosure. An outer bailey in front of it was also enclosed by palisades. This area contained the fortified village church of Wredenhagen and additional buildings. The castle’s round stone keep stood behind the gatehouse on its left side, while the original residential building occupied the right side. The gatehouse was adapted toward a historical appearance in 1997 and became a cultural venue in 2000.
Manor and estate buildings
Manor house and administrative building
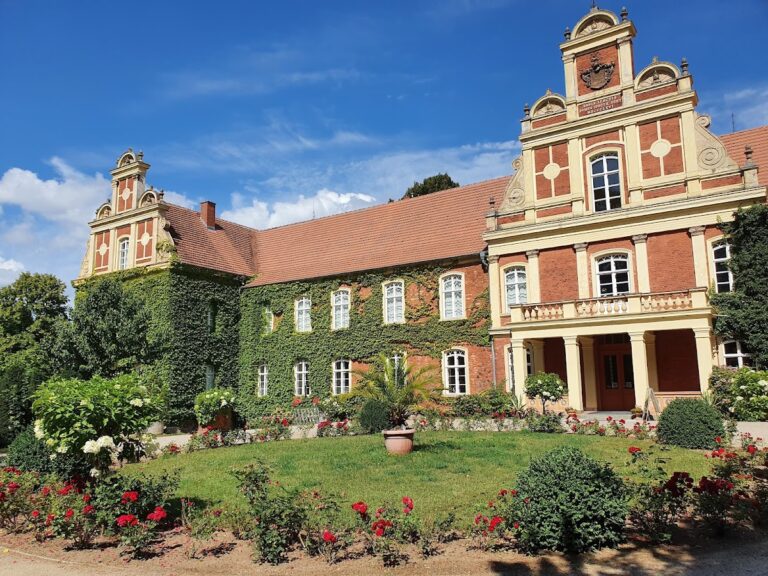
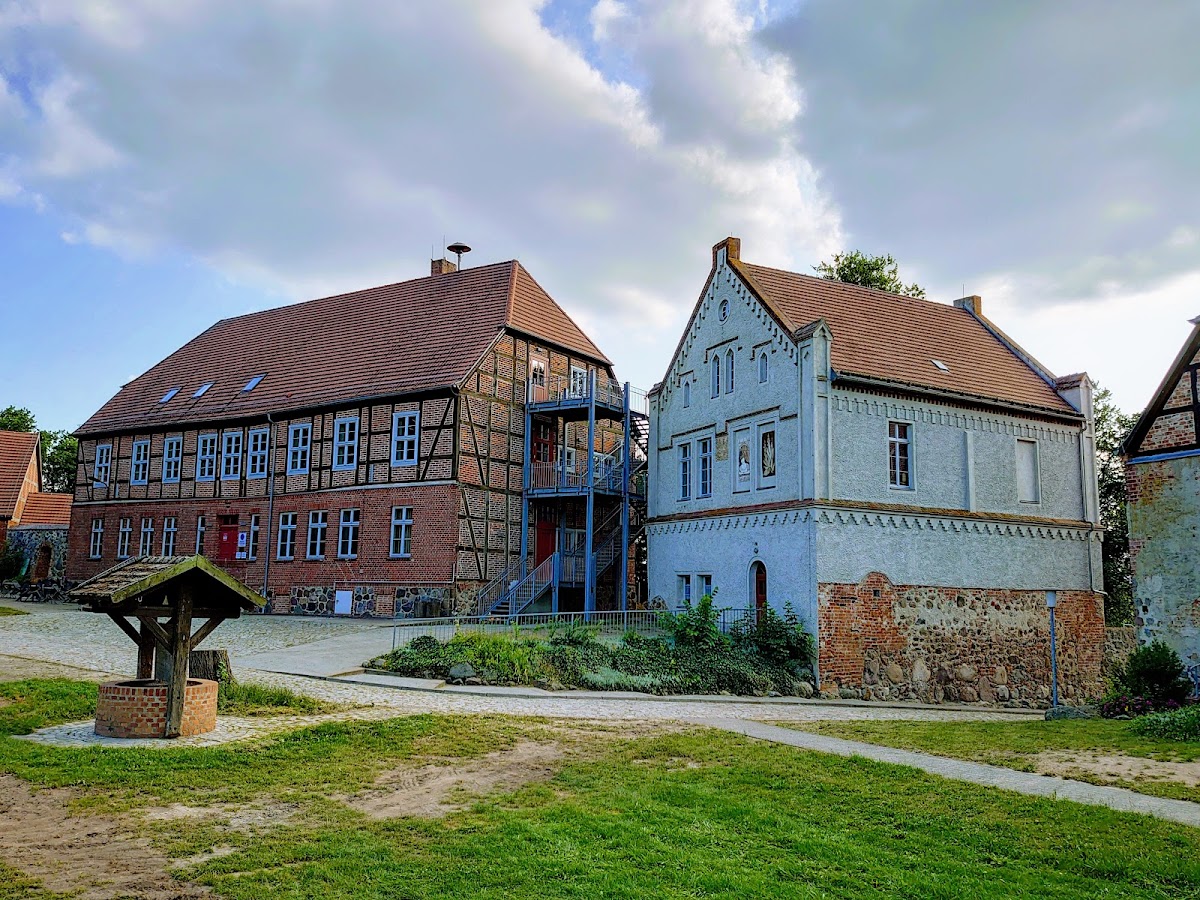
The representative manor house associated with the former estate dates from the eighteenth century, when Johann Heinrich von Brandt was the tenant. The administrative building erected during the nineteenth century occupies the foundations of a fourteenth-century residential structure. Together, these buildings reflect the change from a princely and defensive complex to an agricultural and administrative centre.
Agricultural and educational buildings
The estate included agricultural buildings built against the ring wall, with many later structures using half-timbered construction. A distillery and steam mill were added during the later development of the estate. The complex also contains a school museum with a classroom and teaching materials from 1900 onward, preserving part of its subsequent educational history.