Holíč Castle: A Habsburg Summer Residence and Frontier Fortress in Slovakia


Site at a Glance
- Rating
- 4.3
- Popularity
- Medium
- Country
- Slovakia
- Primary era
- Early Modern
- External website
- Open
- Eras represented
- Medieval, Early Modern
- Civilizations
- Habsburg, Hungarian
- Site type
- Domestic
- Remains
- Palace
On this page9 sections
History
Holíč Castle is a historic fortress and residence in Holíč, Slovakia, near the Czech border. Its earliest phase was an eleventh-century wooden water castle built during the formation of the early Hungarian state, with surrounding marshes along the March River providing natural protection. The site later developed through medieval, Renaissance, Baroque, and classicist phases into a Habsburg summer residence.
Medieval border castle
After the Mongol invasion of 1241, the Árpád dynasty, the medieval ruling house of Hungary, began replacing the wooden fortification with a stone border castle. A charter from 1256 names the site Wywar, meaning “New Castle.” During much of the thirteenth century, Holíč served as the seat of a border comitatus, a county-level administrative district organized around frontier defense.
Around 1315, Matthias Csák of Trenčín, a powerful Hungarian nobleman who controlled extensive territory, built a single-storey Gothic palace at the castle. It served as a base for his campaigns against Moravia. Royal castellans later administered the site, after which it passed to Stibor of Stiborice, the Schlik family, and, from 1489, the Czobor family.
Late Gothic and Renaissance transformation
During the first half of the fifteenth century, Holíč underwent a major late-Gothic rebuilding. In the Renaissance period, the castle was converted into a star-shaped fortress designed to resist Ottoman forces. The transformation included defensive works and underground systems, and was completed after 1678. Its deteriorated condition eventually led the Czobor family to sell the fortress in 1736 to Francis Stephen of Lorraine, later Holy Roman Emperor Francis I and the husband of Maria Theresa.
Habsburg residence
With the 1736 sale, Holíč became Habsburg property. From 1749, plans by Jean Nicolas Jadot de Ville-Issey guided the gradual conversion of the fortress into a three-winged Baroque and classicist residence. Franz Anton Hillebrandt and Joseph Chamant also played major roles in the reconstruction. The resulting residence had almost 100 rooms by 1799, while a broad new central street linked the town with the castle.
The rebuilt complex became a Habsburg court summer residence and was frequently used by Maria Theresa, the Habsburg queen of Hungary and archduchess of Austria. A court park was laid out, and the residence became associated with parforce hunting, mounted pursuit hunting in which hounds followed large game. Under Emperor Franz Joseph I, this activity also formed part of cavalry-officer training. The imperial castle hosted courses of a military riding institute whose facilities included more than 150 horses.
State ownership and conservation
After Czechoslovakia was established in 1918, the castle was nationalized and became state property. A school occupied the main building, while surrounding buildings and the park were used for agricultural purposes. The entire architectural complex was declared a National Cultural Monument in 1970. Renewal work followed in 1974 in preparation for possible social and public use, but proposed comprehensive renovations were repeatedly left unfinished.
The main building continued to deteriorate, and by 2021 most of the complex required renovation. Several associated buildings have received new use after restoration. The former tobacco manufactory, horse stable, and castle wine cellar were renovated, and one utility building was adapted for the Museum and Gallery of the City of Holíč.
Remains
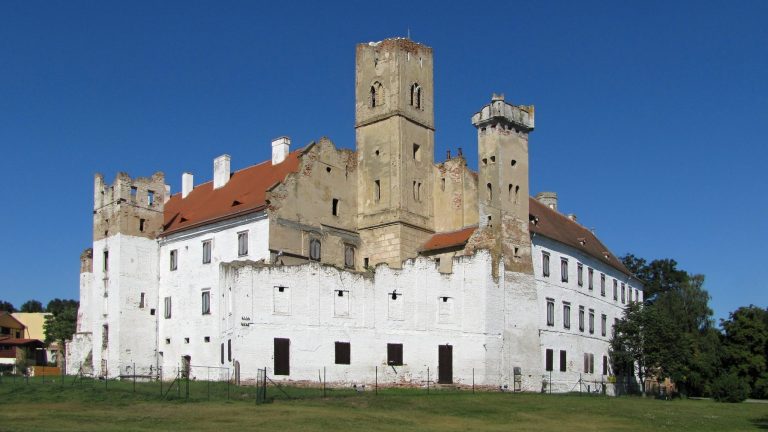
Holíč Castle preserves the layered form of a fortress transformed into a court residence. The three-winged Baroque mansion reused much of the earlier Renaissance fortification, while the surviving complex also includes moats, underground passages, a basement system, a court park, and utility buildings arranged around the principal residence.
Fortress defenses and underground systems
The Renaissance fortress had a star-shaped plan with casemates, fortified usually vaulted defensive chambers or passages, together with an external and an internal moat. Utility buildings stood along the outer defensive perimeter. During the Renaissance works, almost the entire courtyard was excavated into a basement system, creating extensive spaces beneath the later residence. A separate corridor system constructed in the fourteenth century connected different parts of the castle with its utility buildings.
Baroque residence
The eighteenth-century main building forms three wings and incorporates the earlier defensive fabric. The northern wing and the extended western wing were completed during the conversion from fortress to residence. The building is now in poor condition, although the Baroque chapel and the Chinese Hall remain practically in their original condition. The staircase is architecturally and technically notable for its partly cantilevered construction, projecting outward while being supported principally at one end.
Park and service buildings
The court park belongs to the castle complex. Its associated buildings include a horse stable, the former tobacco manufactory, a castle wine cellar, and other utility structures. Restoration has given the former manufactory, stable, and wine cellar renewed physical use, while one utility building now houses the Museum and Gallery of the City of Holíč.