Akhtala Monastery: A Medieval Armenian-Georgian Monastic and Fortified Complex


Site at a Glance
- Rating
- 4.9
- Popularity
- Low
- Country
- Armenia
- Primary era
- Medieval
- Eras represented
- Medieval, Modern
- Civilizations
- Armenian, Georgian, Russian
- Site type
- Religious
- Remains
- Fortified Monastery
On this page15 sections
History
Akhtala Monastery is a medieval monastery and fortified complex in Armenia, located at Akhtala in the Debed gorge. It formed part of the Akhtala fortress and became an important religious, artistic, and cultural center for Armenian Chalcedonians, Armenian Christians who followed the Chalcedonian theological tradition and were institutionally connected in northern Armenia with the Georgian Orthodox Church.
Early settlement and foundation traditions
The settlement existed by the fifth century under the name Agarak, and the monastery was consequently known as the Church or Monastery of Agarak. Later, the settlement became known as Pghndzahank, a name associated with the local copper mines. The name appears in records by the late twelfth century, while Akhtala is first recorded for the settlement in 1438. By the eighteenth century, both the settlement and monastery were known as Akhtala.
A tradition attributes the foundation of the Agarak church to the Georgian king Vakhtang Gorgasali in the fifth century and associates it with an episcopal seat. Another local tradition places the church’s construction in the seventh century under the Byzantine emperor Heraclius. These accounts remain uncertain. The earlier church was later destroyed, and its stones were reused in buildings, a village spring, and repairs to the fortress walls. The destruction has been linked speculatively to a possible Seljuk attack in 1105, although its date and cause are not established.
The fortress became a strategic point of the Kyurikid-Bagratuni Kingdom in the tenth century. The Kyurikids were a branch of the Bagratuni royal dynasty that ruled the Kingdom of Lori, also called the Tashir-Dzoraget Kingdom, in northern Armenia. The fortified position used the steep landscape of the Debed gorge together with walls and towers to protect its more accessible approaches.
The Pghndzahank foundation and Zakarian period
A khachkar, an Armenian carved stone cross monument, bears an inscription stating that Mariam, daughter of King Kyurike of Tashir-Dzoraget, erected the Church of the Holy Mother of God at Pghndzahank in 1188. The principal church is also described as an earlier Armenian church reconstructed in the early thirteenth century.
During the early thirteenth century, Ivane Zakarian transferred the monastery from the Armenian Apostolic Church, the historic Christian church of Armenia, to Armenian Chalcedonians under the jurisdiction of the Georgian Orthodox Church. Ivane was an atabek, a high-ranking military and administrative official, and a powerful figure at the court of Queen Tamar of Georgia. The Zakarians owned the monastery during the thirteenth century, and Ivane reconstructed the principal church. Pghndzahank then developed into a major center of Armenian Chalcedonian religious and intellectual life in northern Armenia.
Ivane was buried at the entrance to the church he built or reconstructed, while his son Avag was buried in the monastery courtyard. A funerary building was probably added during Ivane’s period, around the middle of the thirteenth century. In the Middle Ages, the monastery also functioned as a Georgian archiepiscopal center. Armenian and Georgian inscriptions identify its leaders, including Petreh, who headed the monastery in the 1240s.
A 1248 manuscript colophon, a note recording information about a manuscript’s production or translation, states that Simeon of Pghndzahank translated theological works from Georgian into Armenian at the “Georgian monastery” of Pghndzahank. The monastery was also connected with the relic known as the Holy Cross. Ivane had received it from Vasak of Syunik and gave it to Noravank in 1216 at the request of Bishop Sargis, leader of the Syunik diocese. A later dispute over the relic’s ownership resulted in an ecclesiastical council attended by the abbot of Pghndzahank.
Later history and restoration
The name Pghndzahank disappeared from historical sources in the fourteenth century. In 1438, Akhtala was recorded as property of the Georgian Catholicosate at Mtskheta. The monastery was abandoned in the early eighteenth century.
In 1802, by order of Emperor Alexander I of Russia, the monastery was restored and made the religious center of the Greek Orthodox population of the South Caucasus. Greek miners had settled in the area after King Erekle II of Georgia invited them in 1763 to work the local silver and copper mines.
Repairs during Russian rule included replacing the deteriorated roof covering and building a wooden hemispherical dome covered with metal sheets. That replacement dome later collapsed. During the Soviet period, the roof was again covered with metal, a wooden covering was placed over the dome opening, and the frescoes, church interior, and surrounding areas were restored. Armenian and Georgian conservation institutions carried out fresco-restoration work under the direction of Lydia Durnova, a twentieth-century specialist in the preservation of Armenian art. Further restoration of the complex is recorded for 1979–1989.
Akhtala remains a pilgrimage center for Greeks, who celebrate the Nativity of the Virgin Mary there annually on September 21. Armenians, Greeks, and Georgians attend the observance. The monastery currently belongs to the Armenian Apostolic Church, while the Georgian Orthodox Church continues to claim it, a matter regarded by the Armenian Church as unfounded. Its history and ownership have consequently remained subjects of discussion among Armenian and Georgian scholars. Copies of the frescoes are held by museums in Tbilisi and Yerevan. The Armenian filmmaker Sergei Parajanov also filmed two episodes of The Color of Pomegranates at the monastery.
Remains
Fortress setting and defenses
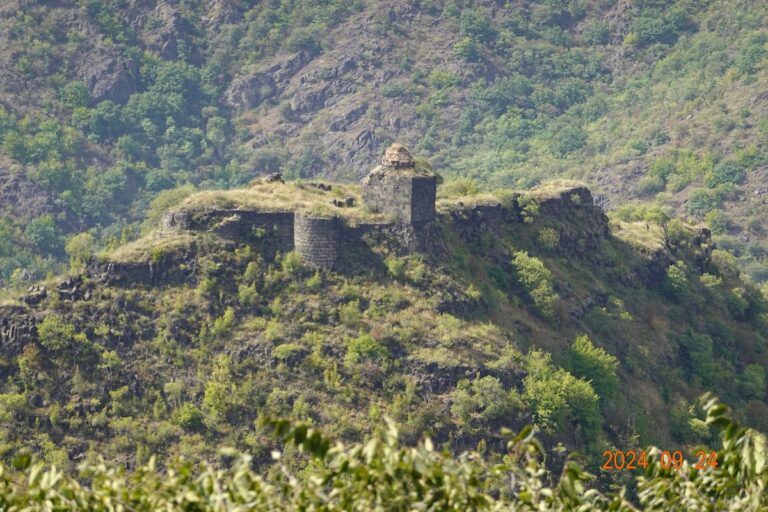
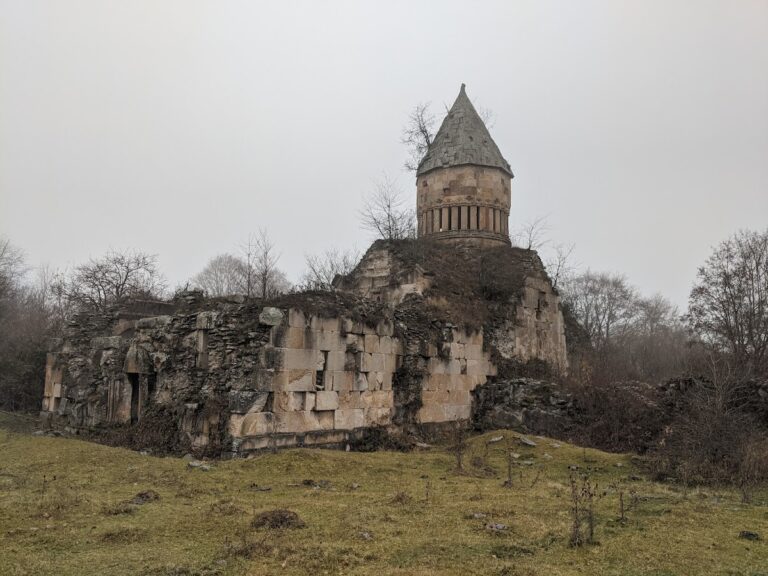
The complex occupies an elevated rocky site in the Debed gorge. Deep canyons protect three sides, while walls and towers reinforce the more accessible approaches. The northern entrance, described as the fortress’s entrance, is protected by walls and bell-shaped towers. The fortress walls and towers are built from bluish basalt bonded with lime mortar, and parts of the monastery complex are ruined.
The principal church
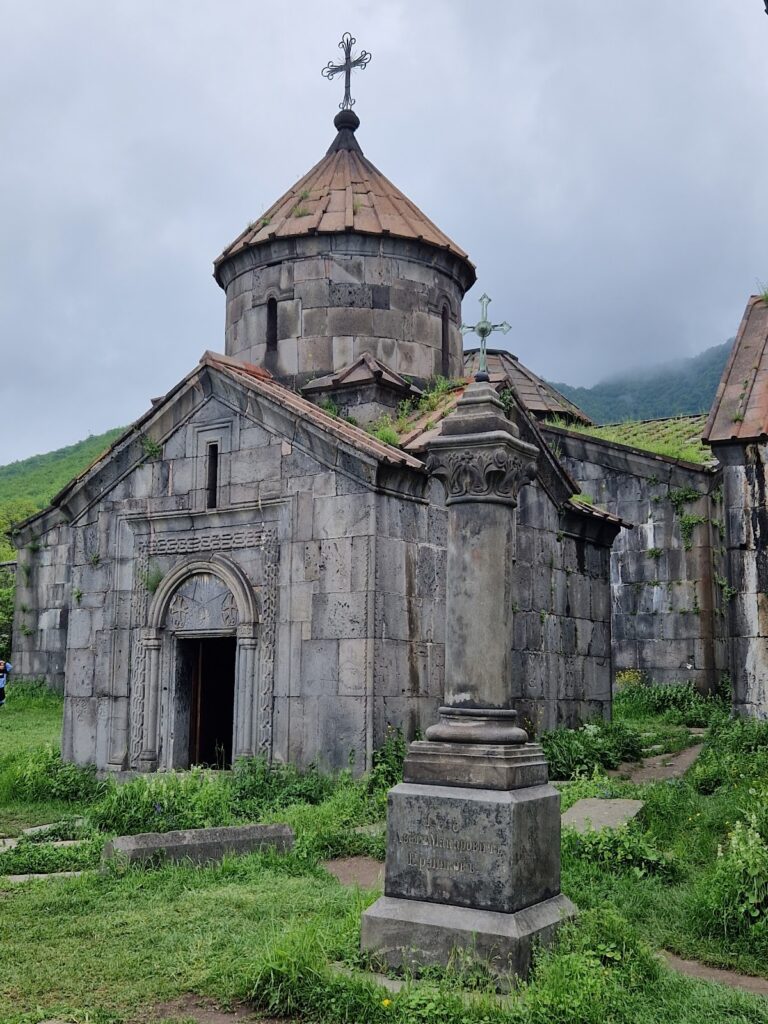
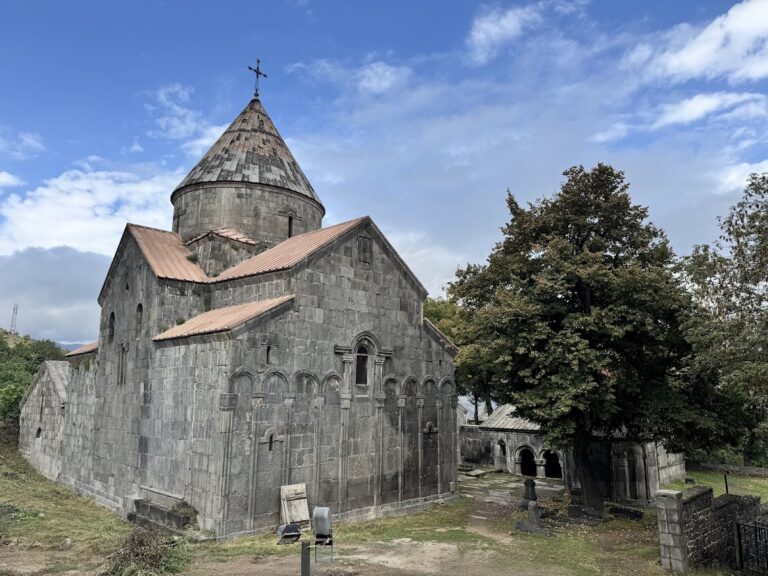
The Church of the Holy Mother of God stands inside the fortress along its longitudinal axis. It is a large cross-domed, domed-basilica building with an approximately rectangular plan. A central nave is flanked by side chapels, while two pairs of arches divide the elongated prayer hall into three naves. At the eastern end, a low, semicircular, stepped apse, the rounded end of the church, is flanked by double-height side chapels that terminate in sacristies, side rooms for vestments and liturgical objects. The dome was carried by columns and piers.
Three large entrances open through the western, southern, and northern walls. The western doorway is centered, while the other two lie toward the western portions of their walls. The northern and southern facades each contain two long, narrow windows, and the western and eastern facades each contain three. Large, finely dressed local basalt blocks face the exterior, while the interior walls use small undressed stones and fired brick. Carved window frames, vegetal decoration, geometric sculpture, and large ornamental crosses combine Georgian architectural forms with portals resembling Armenian models.
Frescoes and interior decoration
The church’s two layers of frescoes cover walls, arches, partitions, niches, columns, and structural supports. The lower layer dates to the eleventh century. Its coloring reflects Byzantine art, while its themes relate closely to Armenian manuscript illumination, especially the miniatures of the eleventh-century Mugni Gospels.
The principal fresco campaign took place between 1205 and 1216, under Ivane Zakarian and during the reign of Queen Tamar, the Georgian monarch who ruled during the kingdom’s political and cultural zenith. The inscriptions and style indicate the participation of Armenian Chalcedonian painters familiar with Byzantine art as well as Georgian artists, with at least eight painters possibly involved. The paintings use predominantly blue colors and include Armenian, Georgian, and Greek inscriptions. Their subjects range from scenes of the Old and New Testaments to saints and cycles devoted to the Virgin Mary and Christ.
In the apse conch, the Virgin Mary appears enthroned with the infant Jesus, although part of the image survives. Beneath it is the Communion of the Apostles, with Christ represented twice as he turns in opposite directions while sharing bread with the apostles. Rows of saints and church figures include Peter, John, Paul, Luke, Matthew, Gregory the Illuminator, John Chrysostom, Basil the Great, Clement of Rome, Gregory the Thaumaturgist, and Cyril of Alexandria. The western wall depicts the Kingdom of Heaven, while the northern wall shows the Passion and the trial of Jesus before Caiaphas and Pontius Pilate. Sacred scenes and saintly portraits also cover the arches, dividing walls, niches, and columns. Rainwater damaged parts of the paintings, and the affected areas were restored during the Soviet period, including work recorded in 1979.
The original pointed dome and cylindrical dome drum, the structure supporting a dome, have not survived in their earlier form. The dome was damaged during the invasion of Tamerlane, the fourteenth-century Turco-Mongol conqueror, and was completely demolished in 1784 during the invasion led by Omar Khan, an Avar ruler who entered the South Caucasus in the eighteenth century. A wooden hemispherical dome covered with iron sheets was built in the nineteenth century and renovated during the Soviet period.
Funerary and adjoining structures
Second church
A second church stands west of the principal church. Built after it and before Ivane Zakarian’s death in 1227, it has an elongated rectangular plan, western and northern entrances, two narrow windows in its southern wall, and another window above the western entrance. Basalt construction and vegetal and geometric carved decoration connect it visually with the principal church. It served as a funerary structure for Ivane and his son Avag.
Funerary hall and portico
A hall or portico, a covered entrance or attached porch, adjoins the western side of the principal church and the northern side of the second church. Probably built after both churches during Ivane’s period, it is constructed of bluish basalt, paved, and decorated with sculpture. Several graves lie inside, marked by flat tombstones bearing Russian and Georgian inscriptions. A small structure with a lean-to roof attached to the northern wall of the main church was used for ceremonial objects.
Later churches and auxiliary remains
Nineteenth-century church and bell tower
A third church stands northwest of the earlier churches. Built in the nineteenth century, it has a rectangular plan, a dome, and a small semicircular eastern apse with a low platform. Its adjacent bell tower is a tall square-plan building. Both structures use bluish basalt bonded with lime mortar.
Chapels and monastic buildings
The complex includes a small hall church dedicated to Saint Basil and the ruins of a two-story residential building. Dilapidated dwellings and auxiliary structures are scattered through the fortress, including a two-story building believed to have housed guards. Four small chapel churches around the monastery are dedicated to the Holy Trinity, the Apostles, Saint Gregory the Theologian, and Saint John Chrysostom.
Associated monuments in the surrounding area include additional chapels, khachkars, the medieval Holy Trinity monastery, Saint George Church, a thirteenth-century spring monument, a nineteenth-century Russian chapel, and a Greek church. The fortress also contains or has contained tunnels, crypts, water reservoirs, and wine cellars. Graves and commemorative tombstones include the tomb of the priest Moses, while the funerary structures associated with Ivane and Avag preserve the complex’s dynastic burial function.
Inscriptions and surviving relic associations
The khachkar inscription naming Mariam’s construction of the Church of the Holy Mother of God in 1188 is among the complex’s key historical records. Other Armenian and Georgian inscriptions in and around Akhtala identify the monastery’s medieval ecclesiastical status and its leaders. The Holy Cross relic associated with the monastery was traditionally connected with the baptism of Jesus by John the Baptist before Ivane transferred it to Noravank in 1216.
Nearby sites