King’s Mosque in Pristina: An Ottoman Imperial Mosque


Site at a Glance
- Rating
- 4.8
- Popularity
- Low
- Country
- Kosovo
- Primary era
- Medieval
- Eras represented
- Medieval, Modern
- Civilizations
- Ottoman
- Site type
- Religious
- Remains
- Mosque
On this page8 sections
History
King’s Mosque in Pristina, Kosovo, is an Ottoman mosque built by order of Sultan Mehmed II in 1460–1461. It follows the Ottoman architectural tradition associated with the Bursa school and the style of Bursa’s Ulu Mosque. The construction took place eight years after Mehmed II, known as Mehmed the Conqueror, captured Constantinople in 1453. A multi-line Arabic inscription above the entrance gives the date as 1461, corresponding to 865 in the Hijri calendar. Also known as the Great Mosque and the Mosque of Sultan Mehmed II, it remains an active Sunni Muslim place of worship and is regarded as an important example of Islamic architecture in Southeastern Europe.
Ottoman foundation and later use
The mosque was built in Pristina’s old city centre during the fifteenth-century expansion of the Ottoman Empire. Its architect is unknown. The building’s principal form, with a single-domed prayer hall, a front portico, and a slender minaret, reflects the centralized spatial arrangement associated with Ottoman mosque design.
At the end of the seventeenth century, during the Austro-Ottoman wars, the building was temporarily converted into a Catholic church dedicated to Saint Francis Xavier. Pjetër Bogdani, a seventeenth-century Albanian Catholic cleric and writer, was buried there. He was also a leader of pro-Austrian rebels. After the Austrian defeat in 1690, Ottoman soldiers exhumed and discarded his remains, and the building returned to use as a mosque.
Restoration, damage, and conservation
The mosque was restored in 1682–1683 during the reign of Sultan Mehmed IV. During the Second World War, the German army carried out interior repairs and painted swastikas above the entrance portal.
The Provincial Office for the Protection of Monuments placed the mosque under state protection in 1953, when the building was in poor condition. A 1955 earthquake caused further damage. Municipal renovation work followed in 1961–1962, and the minaret was repaired and rebuilt in stages between 1964 and 1967. Partial emergency conservation and consolidation continued between 1955 and 1990. A Turkish conservation and restoration study prepared in 2004 was approved by the cultural-heritage authorities of Kosovo and Turkey in 2006, followed by further revitalization in 2010.
The mosque is now affected by inadequate conservation, institutional neglect, weathering, nearby construction, heavy traffic, road vibrations, rainfall, and pressure from surrounding pavement. Modern interventions have also altered parts of the building, including unsuitable electrical installations, air-conditioning units, wall-mounted additions, and an improvised wooden room inside the prayer hall.
Remains
The mosque and its ancillary structures occupy approximately 577 square metres, while the internal area of the mosque is about 900 square metres. The main structure is built from large dressed yellow sandstone blocks. The inner faces of the walls are lined with brick and covered with lime mortar, while the exterior is not rendered. The walls reach a thickness of up to 1.80 metres. A triangular courtyard surrounds the building and is bounded by three streets.
Prayer hall and portico
The prayer hall is a unified square space measuring approximately 14 by 14 metres, with an architectural measurement of 14.14 by 14.14 metres. Its external dimensions are about 17.55 by 18.00 metres, excluding the portico. The central dome, approximately 13.50 metres in diameter, or about 14 metres, rests on four pendentives, curved triangular supports that transfer the weight of a dome onto a square room. It is covered with lead sheeting and is described as one of the largest and most successful fifteenth-century domes in Southeastern Europe.
A 5.90-metre-deep portico extends across the front of the prayer hall. Four orthogonal columns or pillars support its roof, which contains three smaller domes beneath the central dome. These domes are also covered with lead. The entrance door consists of panels whose upper sections form a twelve-pointed star pattern. The two-leaved door is currently painted green.
The prayer hall contains a marble mihrab, the niche indicating the direction of Mecca, and a marble minbar, the raised pulpit used for the Friday sermon. The minbar has ten steps and is 1.10 metres wide. Its decorated entrance crown, small window, and three corner rosettes are painted green, with ornamental details on both sides.
Above the entrance is a wooden mahfil, an elevated interior gallery, positioned approximately 3.50 metres above the ground. It is 2.55 metres wide and supported by six wooden columns. Stairs set within the wall lead to it through the right-hand window. Its decoration includes a stalactite-form frieze and geometric ornament.
Interior painting and windows
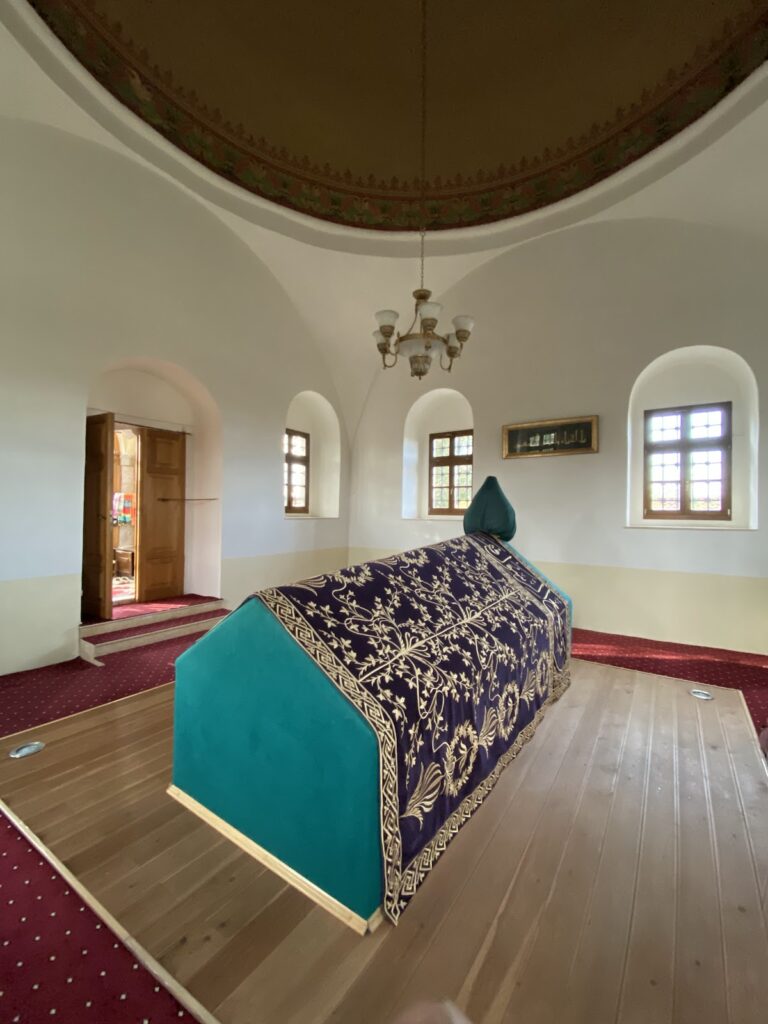
The interior, pendentives, areas around the windows, dome surfaces, and portico domes contain colourful mural painting made using the al secco technique, in which pigment is applied to dry plaster. Blue, grey, red, green, and black predominate. The decoration includes stylized flowers, geometric and architectural motifs, cypresses, grape motifs, rosettes, roses, and leaves, with black outlining many of the floral and geometric designs.
A rosette occupies the centre of the dome, while plant and rose motifs extend down its upper surfaces toward the lower windows. The upper southern windows have semicircular forms, rose-shaped glazing, and ornamental writing on their inner sides. Across the building, 37 windows of different sizes are arranged on four levels. The lowest level contains eight larger windows with wooden shutters. Smaller windows occupy the second level on three sides, while the entrance side lacks this tier. The third level has two windows on each side, including round windows above the central entrance. Twelve windows form the fourth level at the base of the dome, giving the dome base a twelve-sided form.
Minaret
The polygonal minaret stands to the right of the prayer hall and has its own external entrance. It rises 38.20 metres and contains 120 steps. Its balcony is associated with the call to prayer, and its upper part is covered with bronze. The balcony and upper section were renewed during twentieth-century restoration. The lower section remains in poor condition, while the minaret as a whole has been affected by weathering and the pressures surrounding the mosque.
Courtyard and present condition
The courtyard contains a marble fountain built in 1996. A tiled roof covers the fountain, which has 16 taps used for ablution. The mosque stands on Nazim Gafurri Street in Pristina’s historic core. The Great Hammam, dating from the fifteenth century, lies to the south. Across the road to the east are the nineteenth-century Clock Tower, Sami Frashëri Gymnasium, Kadiriyya lodge, and former Academy of Sciences and Arts building. Two side streets beside the courtyard lead toward the green market, while the road along the qibla side leads toward the city centre in one direction and Germia Park in the other.
The exterior, lower minaret, portico supports, central dome, and qibla-side wall are vulnerable or damaged. The portico supports have shifted by several centimetres, and rainwater enters through the central dome. Contemporary carpeting and modern electrical and climate-control systems occupy the interior. Traditional lamps were replaced by a modern light fitting, and wall plaques and other additions have damaged some painted surfaces. An improvised wooden room has also been installed on the left side of the prayer hall.
Nearby sites