Gračanica Monastery: A Serbian Orthodox Medieval Foundation in Serbia


Site at a Glance
- Rating
- 4.8
- Popularity
- Medium
- Country
- Serbia
- Primary era
- Medieval
- Eras represented
- Medieval, Early Modern, Modern
- Civilizations
- Ottoman, Serbian
- Site type
- Religious
- Remains
- Church
On this page15 sections
History
Gračanica monastery is a Serbian Orthodox monastery in Serbia, founded by King Stefan Uroš II Milutin between 1315 and 1321 in the Serbo-Byzantine tradition. Dedicated to the Dormition of the Holy Virgin, it was one of Milutin’s last monumental endowments and was associated with Queen Simonida and their son Stefan. The church occupies an earlier religious center that served as the seat of the Lipljan bishopric. It is described as replacing a thirteenth-century cathedral and has also been associated with a three-aisled basilica beneath it, attributed in one account to the sixth century.
Milutin’s foundation and medieval role
A founder’s inscription on the south wall records Milutin’s declaration that he rebuilt, painted, and decorated the ruined church of the Lipljan bishopric. In 1346, when the Serbian archbishopric was raised to patriarchal rank, the bishop of Lipljan received the honorary title of metropolitan. The see later became known as the Metropolitanate of Lipljan or Gračanica.
During the fourteenth and fifteenth centuries, Gračanica was a major spiritual and artistic center with hundreds of monks. Its cultural role continued during Ottoman rule, when the monastery retained some of its lands, including vineyards, fields, meadows, and pastures.
Attacks, rebuilding, and religious patronage
Ottoman attacks between 1379 and 1383 burned the tower and caused a fire that destroyed manuscripts and other valuables. The narthex, the entrance antechamber of the church, was rebuilt in 1383. Further damage followed during the Battle of Kosovo in 1389. An outer narthex was added at the end of the fourteenth century during the rule of Prince Lazar.
Metropolitan Dionisije commissioned the royal doors in 1564. Major restoration followed under Patriarch Makarije Sokolović, including the closure of openings in the external narthex and the completion of new frescoes in 1570. During the tenure of Patriarch Pajsije, the church received lead roofing, and a large cross bearing a Crucifixion image was placed on the iconostasis, the screen separating the sanctuary from the nave, in 1620. A Cyrillic printing press operated at Gračanica in 1538 and 1539 under Metropolitan Nikanor. It produced the Gračanica Octoechos, an Orthodox liturgical book arranged around eight musical modes, while Nikanor also obtained liturgical books and objects for the monastery.
Ottoman-era decline and nineteenth-century recovery
The monastery was damaged again during the Great Turkish War in the late seventeenth century. Ottoman forces removed the lead cross, lifted floor tiles, and took treasure that Patriarch Arsenije III had hidden in the church. From the late seventeenth into the eighteenth century, the monastery was plundered and its monastic community was temporarily extinguished under Ottoman oppression. The church then served local parish needs, while the separate Lipljan bishopric was eventually abolished and incorporated into the neighboring Prizren bishopric.
The migrations of Serbs during the late seventeenth and first half of the eighteenth centuries substantially changed the surrounding population. By about 1759, Gračanica was described as having no Serbian inhabitants. After an epidemic and the departure of much of the local population, Serbs from the surrounding area returned. A local priest known as Đak Rista performed the first service in the monastery church after several centuries.
In 1820, Jašar Pasha removed the lead from the church’s five domes for his own use. A sultan’s firman in 1874 permitted the church to be covered with sheet metal in place of the earlier tile roofing, and iron crosses were added to the domes. In 1895, the new abbot Gedeon Marić collected donations for restoration. A nineteenth-century visitor described three residential buildings, a kitchen, several storage structures, and a village cemetery in front of the western doors. Only one monk, the elderly Agatangel, lived there, while three village priests conducted services.
Twentieth-century restoration and contemporary role
In the early 1920s, services on Vidovdan, the Serbian observance associated with Saint Vitus and remembrance of the Battle of Kosovo, were reportedly not held because no one attended. Some frescoes had been covered with whitewash or plaster. A new floor was laid with marble slabs reportedly taken from a Pristina bathhouse, and visitors’ names were written or carved inside the church. Restoration by the Gračanica restoration committee began in 1937. A new stone enclosure and monastery residence were built, the courtyard was enlarged, and major works were completed in early 1941.
The monastery was looted during the Second World War. After the war, nuns restored it, and it has since functioned as a women’s monastery. Approximately two dozen sisters are associated with the community and undertake icon painting, agriculture, sewing, embroidery, and other monastic work.
In 1999, NATO aircraft bombed the monastery twice. After the Kosovo War of 1998 to 1999, Bishop Artemije Radosavljević transferred the official seat of the Eparchy of Raška and Prizren, the diocesan jurisdiction of the Serbian Orthodox Church, from Prizren to Gračanica. The monastery consequently became an important spiritual, national, and political center for the Serbian community in Kosovo.
Gračanica was declared a Monument of Culture of Exceptional Importance in 1990. It forms part of the UNESCO World Heritage property Medieval Monuments in Kosovo, entered into the property in 2004 and formally added or extended on 13 July 2006. The property has been on the List of World Heritage in Danger since 2006.
Remains
Church layout and construction
Cross-shaped plan and domes
Only the church is stated to have survived from the former monastic compound. It stands on the left bank of the Gračanka River, a right tributary of the Sitnica, near Lipjan and approximately 5 to 10 kilometers from Pristina. Built in the Serbo-Byzantine tradition, the church has the form of two inscribed crosses, one contained within the other. The inner cross produces a strongly vertical composition, with the central dome raised through a stepped arrangement of architectural masses.
The central dome rests on four free-standing pillars. Four smaller domes rise above the spaces between the arms of the cross, creating a regular five-domed arrangement. Three three-sided apses project at the east end. The central apse is larger than the two lateral apses, and the arrangement marks the altar area externally.
Sanctuary and wall structure
Full walls separate the diaconicon, the service chamber beside the sanctuary, from the prothesis, the chamber used to prepare the Eucharistic offerings. Wide, heavy pillars divide the nave, the principal central worship space, from the narthex. The main conventual church is set at a higher level, and its walls are built in alternating courses of brick and stone.
Narthex, tower, and outer entrance
The narthex and tower were added several decades after the main church, partly to protect the frescoes on the western facade. The outer narthex, or exonarthex, had double arcades. Its openings were later closed or visually sealed in the sixteenth century, while the narthex itself was reconstructed in 1383. The exonarthex received a substantial cycle of frescoes in 1570.
Frescoes and painted decoration
Nave and altar paintings
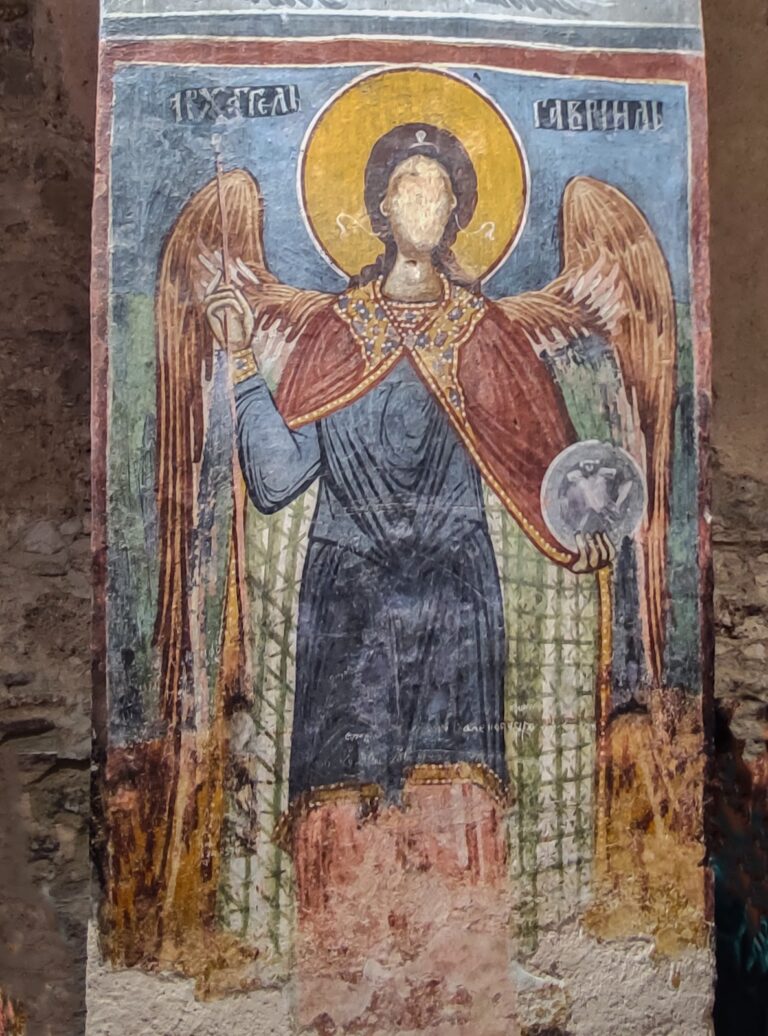
The earliest of the church’s three identifiable painting phases is in the nave, and the principal frescoes were painted around 1321 and 1322. They are generally well preserved. Their subjects include the earthly life of Jesus, the Festival Cycle, the Passion, Christ’s miracles, the Nativity and Resurrection, scenes from the life of the Virgin, Saint Nicholas, and the Calendar of the Saints.
The altar contains Eucharistic scenes and subjects from the Old Testament. In the central dome, the Heavenly Liturgy, prophets, and evangelists appear beneath the image of Christ Pantocrator, the traditional representation of Christ as the all-ruling one.
Narthex paintings
Two later painting phases are concentrated in the narthex. Its decoration includes a detailed Last Judgment, which portrays the final judgment of humanity, and the genealogy of the Nemanjić dynasty, the medieval Serbian ruling house founded by Stefan Nemanja. The genealogy begins with Stefan Nemanja and ends with Milutin. The narthex also contains portraits of King Milutin, Queen Simonida, Queen Helen of Anjou as a nun, and Milutin as a monk.
The south walls contain scenes from the Old Testament and from the lives of Christ and the Mother of God. The northern chapel contains scenes from the life of Saint Nicholas. The master painters are traditionally or tentatively identified as Michael and Eutychios of Thessaloniki, together with their assistants.
Later fresco cycles
Frescoes in the narthex from the late fourteenth and early fifteenth centuries include the Baptism of Jesus, parts of the Acathistus Hymn to the Virgin, and representations of the Ecumenical Councils. Other paintings include a Doxology to the Holy Virgin, a procession of Serbian archbishops from Saint Sava to Patriarch Makarije Sokolović, and a historical composition showing the death of Metropolitan Dionisije in the southeastern part of the narthex.
Surviving fourteenth-century fragments remain outside the narthex. The paintings are characterized by the luxurious Byzantine style known as the Paleologan Renaissance, which is associated with elaborate compositions and rich, expressive detail. Their style is related to the art produced for other foundations connected with King Milutin. The church also contains portraits of leaders of the Serbian Orthodox Church and a depiction of Queen Simonida, which was described as undamaged in 1893.
Treasury and conservation
Fires in 1379 and 1383 destroyed the monastery’s treasury, and later Ottoman attacks caused further losses. A collection of old icons remains at the monastery, including the fourteenth-century icon Christ the Merciful. Measuring 269 by 139 centimeters, it is described as exceptional for its dimensions.
Multiple conservation campaigns have addressed the monastery’s architecture and painted surfaces. The work has included repairs to the buildings and conservation of the church’s frescoes.