Bazaar Mosque in Pristina: An Early Ottoman Imperial Mosque in Kosovo

Site at a Glance
- Rating
- 4.9
- Popularity
- Very Low
- Country
- Kosovo
- Primary era
- Medieval
- Eras represented
- Medieval
- Civilizations
- Ottoman
- Site type
- Religious
- Remains
- Mosque
On this page8 sections
History
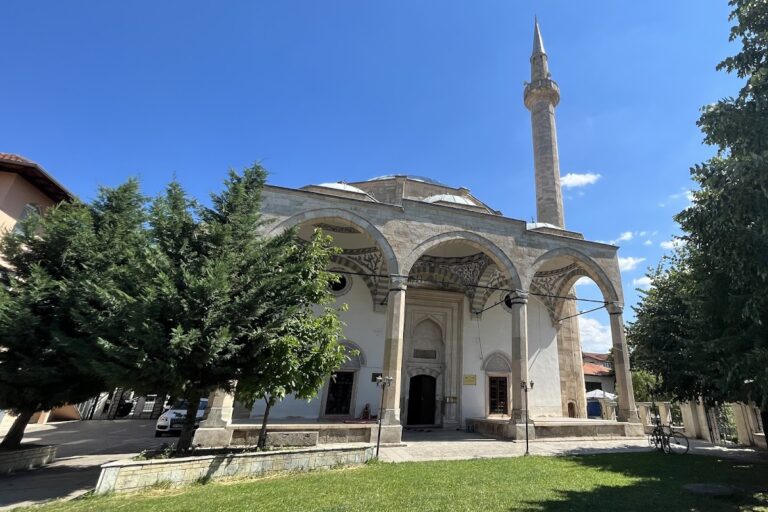
Bazaar Mosque in Pristina is an Ottoman mosque in Kosovo, founded in 1389 and continued in the fifteenth century as an example of early Ottoman imperial architecture. Its foundation was laid during the reign of Sultan Bayezid I, while construction continued under Sultan Murad II. The mosque commemorates the Ottoman victory in the 1389 Battle of Kosovo and is regarded as the oldest building in Pristina, marking the beginning of the city’s old town.
Foundation and Ottoman development
The mosque is identified as one of three imperial mosques commissioned by Mehmed II, known as Mehmed the Conqueror, in Kosovo. The other two are the Fatih Mosque in Pristina and the Bajrakli Mosque in Peja. As the first imperial Ottoman building in Kosovo, it introduced Islamic architectural traditions to the region and became a model for later religious structures.
During the Ottoman period, the mosque served as a nucleus of urban development and helped shape the growth and character of old Pristina. It originally stood opposite the Old Bazaar, whose association survives in the mosque’s name even though the bazaar was demolished in the 1960s. The building is affiliated with Sunni Islam, the largest major branch of Islam.
Restoration and heritage
The mosque has undergone repeated restorations and other changes to its interior, exterior, and surroundings. Inscriptions on two stars on its southern side indicate several restoration phases. Conservation work also removed a hayat, a covered entrance porch or portico, which is believed to have been the last nineteenth-century intervention. These successive alterations affected the building’s visual integrity, while its minaret retained its original form.
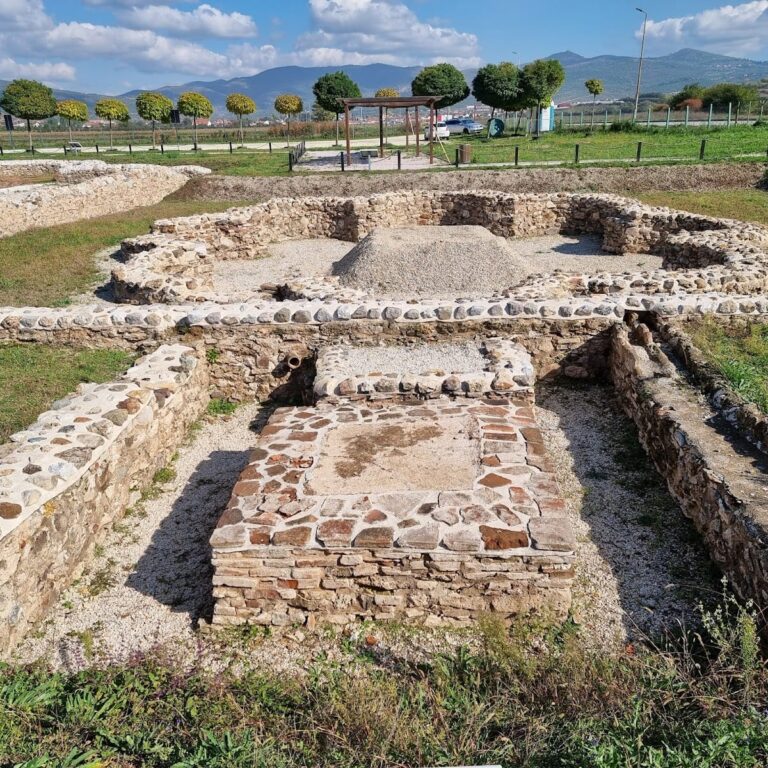
The mosque forms part of the protected cultural-historical area of old Pristina, associated with nearby features such as a shadervan, a fountain structure commonly linked with an Islamic religious complex, the Kosovo Museum, the Yashar Pasha Mosque, and the Archaeological Park. It is recognized as a cultural-heritage monument of Kosovo.
Remains
The mosque is built of stone on a square plan measuring approximately 12.70 metres on each side. Its central prayer hall, entrance portico, and minaret are enclosed by a very narrow courtyard. The dome rises above the prayer hall on pendentives, curved elements that transfer the weight of a dome from a square room to a polygonal support. Here, the pendentives lead to a twelve-sided drum.
Exterior and minaret
Prayer hall and portico
Light enters the prayer space through three tiers of windows. The lowest row contains square openings, while the second row and the drum have arched windows. An oculus, or circular opening, appears on each side of the structure. Before the 2011 restoration, the two-storey portico had been enclosed and covered by three hip roofs. The work reopened it and added three small domes, restoring elements of its original Ottoman character.
Stone minaret
The minaret stands on the mosque’s right side and is built entirely of stone. Its slender polygonal form uses regular rectangular blocks from the base to the spire. The structure includes a base, platform, transition section, shaft, balcony, upper shaft, and spire, which ends in an ornamental finial. Despite changes elsewhere in the building, the minaret has retained its original form for more than six centuries.
Prayer hall and interior decoration
The richly decorated mihrab, the niche indicating the direction of Mecca, is the most elaborate interior element. Its colourful surface is ornamented with muqarnas, three-dimensional honeycomb-like forms used in Islamic architecture. A stone minbar, the pulpit used for sermons, stands to its right, while a conical kursi, or chair or platform, is attached to a corner of the prayer hall.
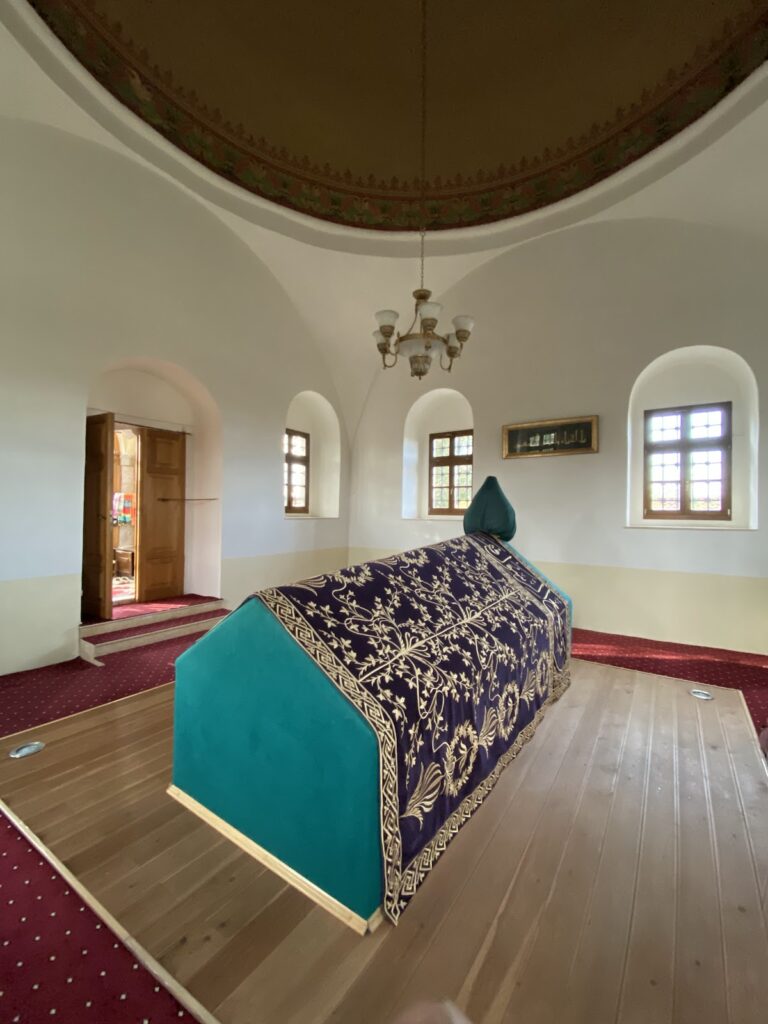
In front of the mihrab is the muezzin mahfil, a raised platform associated with the caller to prayer. A women’s gallery above it is supported by four wooden pillars. Interior walls and other surfaces carry fresco-secco ornament, meaning wall painting applied to dry plaster. Arabesques, geometric patterns, and floral motifs appear in light blue, green, purple, and ochre against a light-blue background, especially around the windows, pendentives, drum, and central rosette of the dome.
Nearby sites