Kikuchi Castle: A Late Seventh-Century Mountain Fortress in Japan
Site at a Glance
- Country
- Japan
- Primary era
- Medieval
- Eras represented
- Medieval
- Civilizations
- Yamato
- Site type
- Military
- Remains
- Fort
On this page10 sections
History
Kikuchi Castle is an ancient mountain fortress on a plateau spanning present-day Yamaga and Kikuchi in Japan. It was probably built in the late seventh century, perhaps in the 660s, as part of the Yamato court’s defensive network.
Defensive Origins
After the Battle of Hakusukinoe in 663, the Yamato court, Japan’s early central government, feared an invasion. In the battle, forces of Baekje, a Korean kingdom, and their Yamato allies were defeated on the Korean Peninsula by the Silla kingdom and Tang China. The court then established a broader chain of fortifications. Kikuchi is thought to have been built around the same time as Mizuki, Ōno, and Kii castles.
The castle is first mentioned in the Shoku Nihongi, an official Japanese chronicle. In 698, the Dazaifu government office in Kyushu, which handled regional administration and defense, was ordered to repair Kikuchi along with Ōno and Kii. Kikuchi served as a military facility connected to Dazaifu and formed part of northern Kyushu’s defenses.
Administrative and Storage Roles
From the late seventh century, as the Ritsuryō system, a centralized government organized through administrative and legal codes, took hold, Kikuchi developed into an administrative center for northern Higo, a historical province in Kyushu. It may also have served as a supply base and guarded against an approach from the Ariake Sea. Later proposed roles include storing food and administering parts of southern Kyushu.
Archaeological evidence places the castle in use from at least the late seventh century until the middle of the tenth, a span of roughly 300 years. Its development had five phases. Early buildings stood on posts; administrative buildings and octagonal structures followed, then buildings on stone foundations. In a later phase, the administrative group disappeared and a granary burned. The final phase brought large warehouses before the castle was abandoned. From the second half of the eighth century, storage became an increasingly central activity.
Investigation and Preservation
Field investigation began in 1937, and excavations started in 1967. By 2010, 32 investigations had taken place. Kikuchi Castle was designated a National Historic Site in 2004 and later developed as a historical park, where several structures were reconstructed in wood.
Remains
Terrain and Defenses
The fortress occupies a plateau roughly 90 to 171 metres above sea level, with an area of about 55 hectares. Its perimeter, including natural cliff edges, measures approximately 3.5 kilometres. Kikuchi lies about 62 kilometres south of Dazaifu and about 30 kilometres inland, northeast of the mouth of the Kikuchi River, which flows into the Ariake Sea. The river basin includes fertile plain, and a route believed to follow an ancient official road passes the castle’s southern side. The remains include earthworks, three castle-gate sites, water gates, reservoirs, and building foundations.
Buildings and Finds
Building Foundations and Warehouses
The site contains remains of 72 buildings, including structures raised on posts and buildings set on stone foundations. Warehouses were arranged in rows as storage became more specialized.
Octagonal Buildings and Excavated Objects
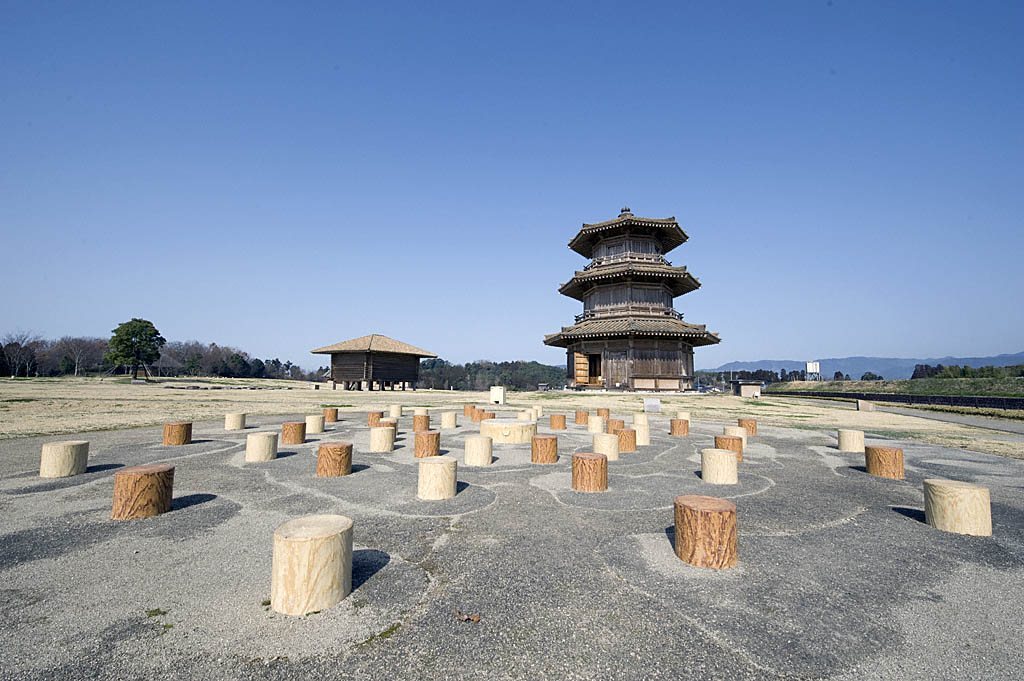
Remains of octagonal-plan buildings belong to two periods, with two buildings in each. This form is unusual among Japan’s ancient mountain castles, and the buildings may have served as watchtowers or ceremonial structures. Excavated objects include wooden tags, Baekje-style and decorated roof tiles, arrowheads, and a bronze standing Bodhisattva, a Buddhist figure who seeks enlightenment while working for the welfare of others. The octagonal buildings and bronze figure have prompted the suggestion that refugees from Baekje may have helped develop the castle.
Wooden Reconstructions
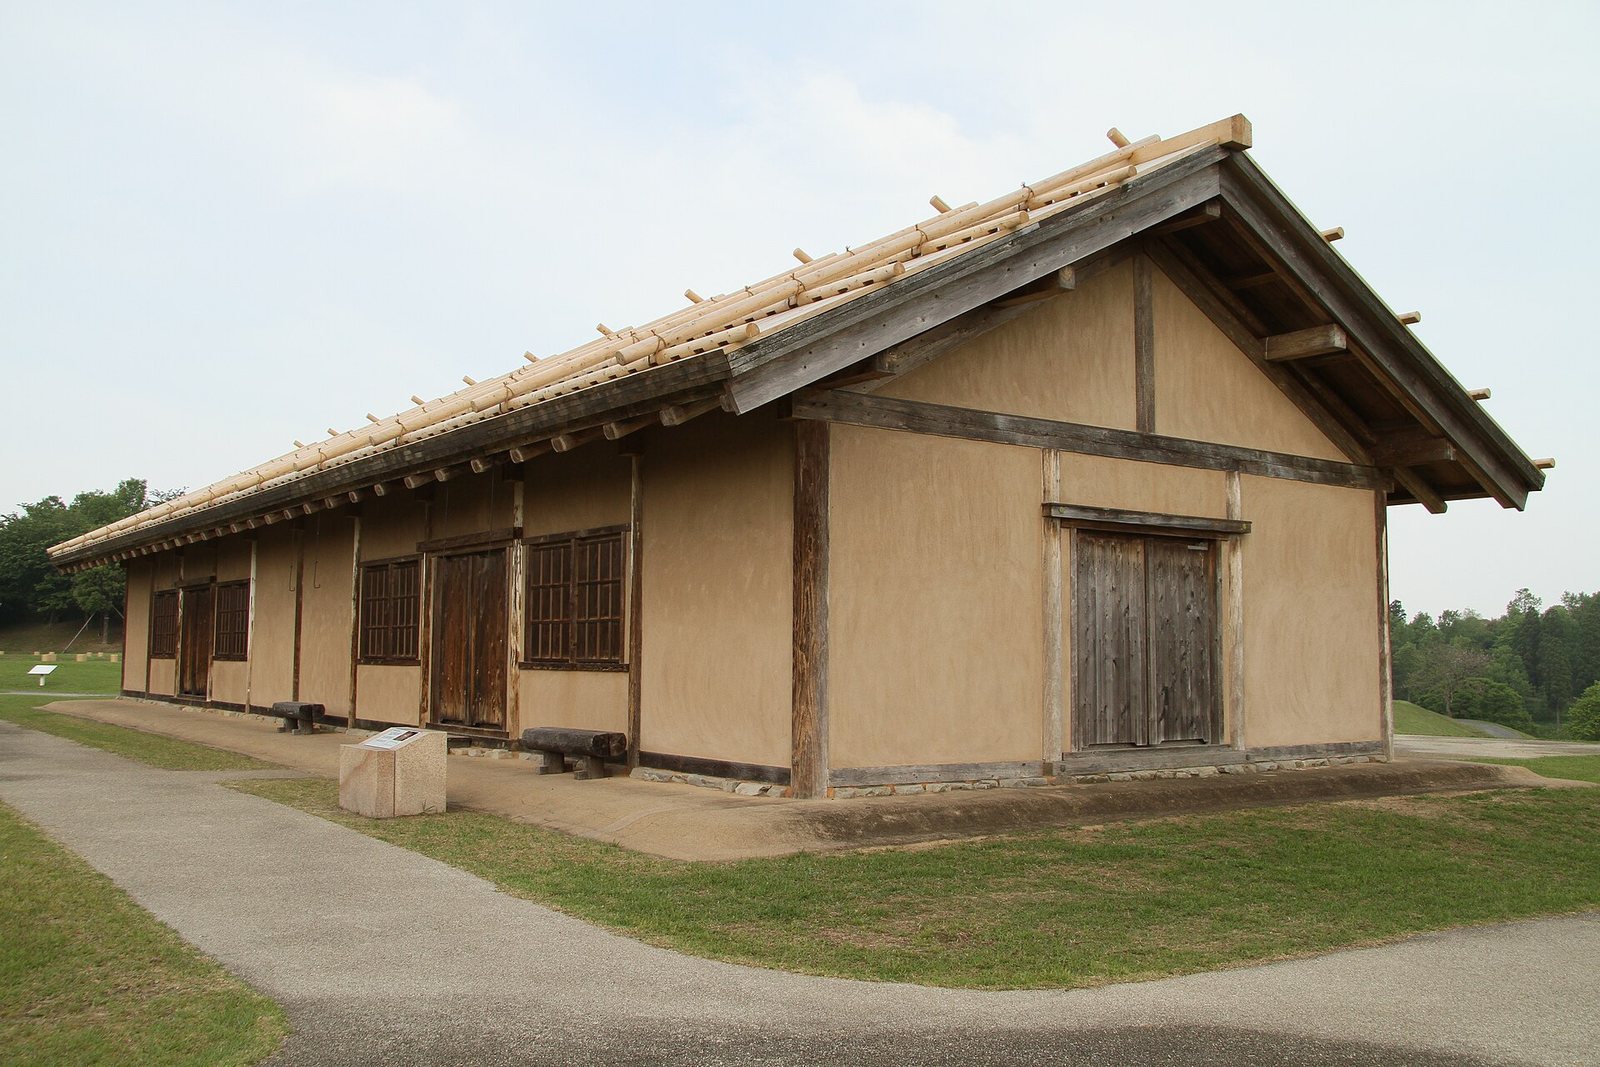
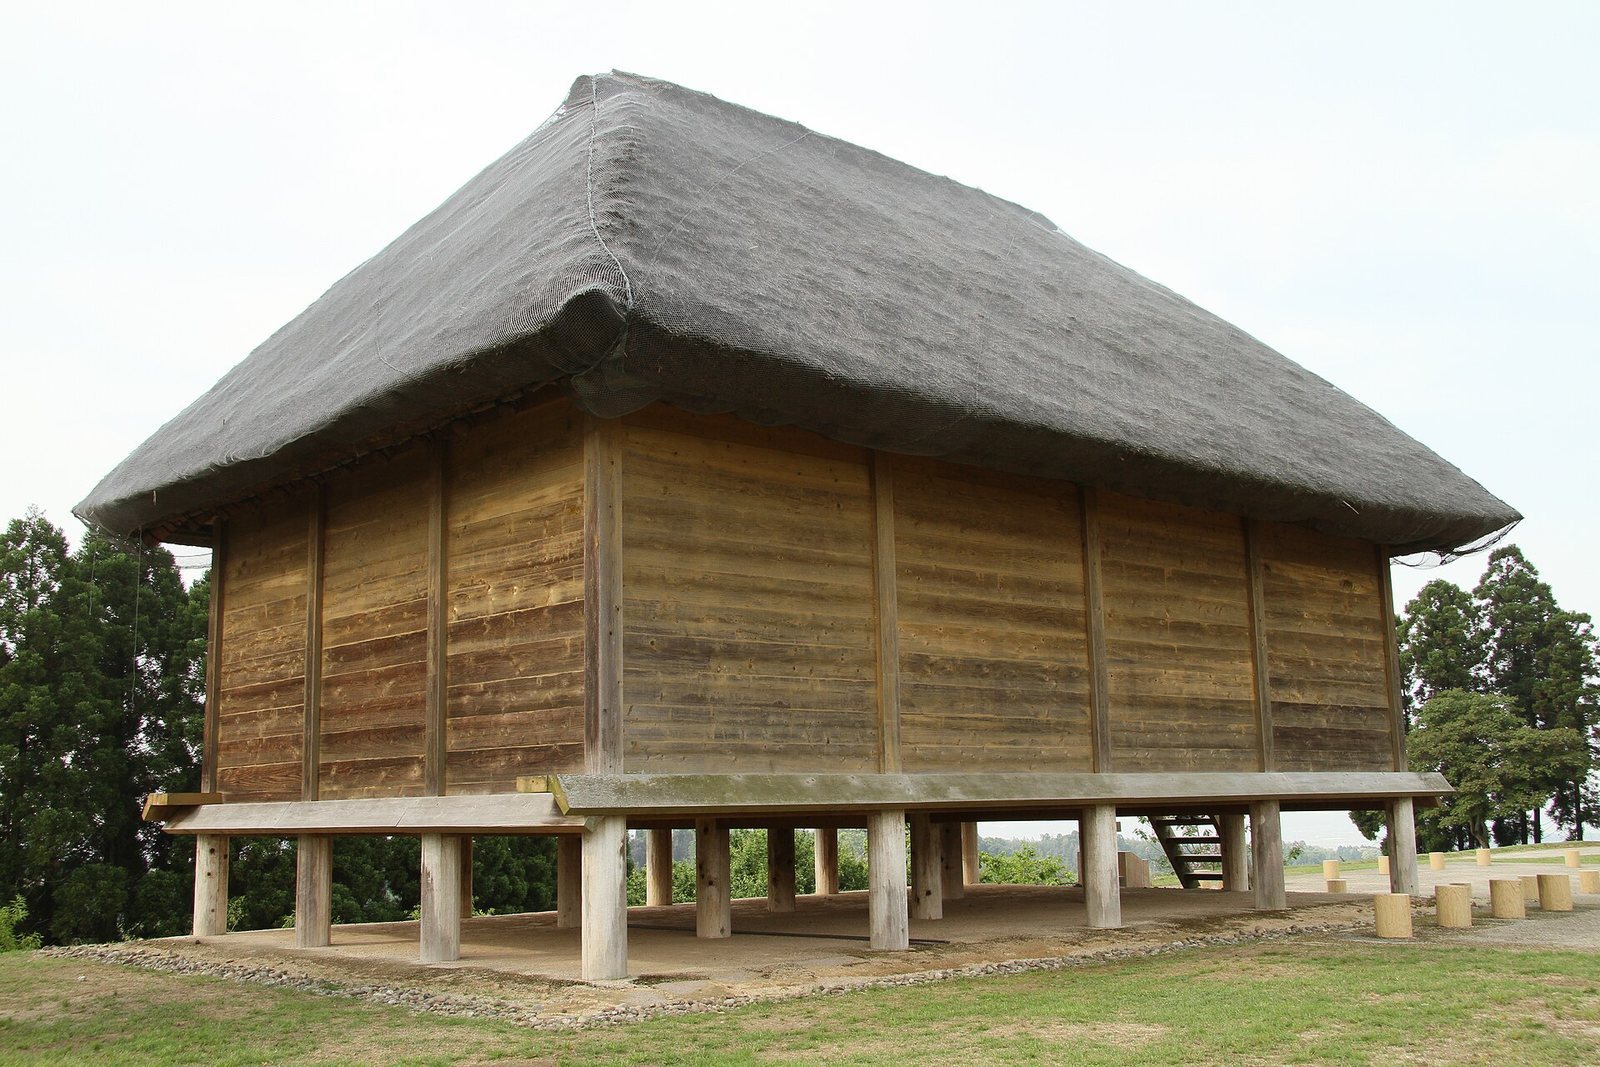
The historical park includes wooden reconstructions of an octagonal drum tower, a rice storehouse, barracks, and a plank-sided storehouse.