Khan’s Palace: The Crimean Khans’ Dynastic Residence in Ukraine
Site at a Glance
- Country
- Ukraine
- Primary era
- Early Modern
- Eras represented
- Early Modern, Modern
- Civilizations
- Crimean Khanate, Ottoman, Russian
- Site type
- Domestic
- Remains
- Palace
On this page29 sections
History
Establishment under the Giray rulers
Khan’s Palace is a former dynastic residence in Bakhchysarai, Ukraine, built for the Giray rulers of the Crimean Khanate from the early sixteenth century. The Crimean Khanate was a state ruled by Crimean Tatar khans, and the palace followed Ottoman architectural traditions of the sixteenth and seventeenth centuries. Construction began under Sahib I Giray, when the khans moved their capital from an earlier residence in the Ashlama-Dere valley. The new palace and the city of Bakhchysarai grew together; the city’s name means “palace-garden.”
A Crimean Tatar tradition links the choice of the palace site to a pair of fighting snakes. After Sahib I saw one snake recover in the river, the story says, he selected the place for his new residence. Successive rulers expanded the complex. Devlet I Giray commissioned a mausoleum, while Islyam III Giray added a council hall and another tomb. Bahadir I Giray built an official reception room, and Kaplan I Giray commissioned the Golden Fountain. Selâmet II Giray established a summer pavilion and Arslan Giray an Islamic school. Under Qırım Giray, the palace gained the Dilâra bikeç mausoleum and the Fountain of Tears, while the Iranian architect and decorator Omer enriched its interiors.
Capture and rebuilding
In 1736, during the Russo-Turkish War, a conflict between Russia and the Ottoman Empire, Russian forces led by Field Marshal Christopher Minich captured Bakhchysarai. Minich ordered the capital and palace burned, but first instructed Captain Manstein to make a description of the residence. Most of the wooden buildings were destroyed in the resulting fire.
The palace was rebuilt under Selâmet II Giray and then Qırım Giray. Materials and craftspeople came from Constantinople, and the renewed complex was described as drawing on that city’s palaces, although at a smaller scale. The reconstruction restored the khans’ residence after the fire while adding to a building ensemble that had developed through successive commissions.
Russian imperial rule
Crimea’s annexation by the Russian Empire in 1783 ended the palace’s role as the seat of the ruling khan. It was placed under the Ministry of Internal Affairs. Before Empress Catherine II’s visit on 20 May 1787, Prince Potemkin directed extensive repairs. Several rooms were refitted in a mixture of Eastern and European styles, including a reception room and bedroom for the empress, who stayed for three days. A commemorative Catherine Mile was installed near the bridge over the Churuk-Su River; an inscription was added to it in 1818.
Alexander I’s visit in 1818 was followed by the demolition of three deteriorating harem buildings. A three-room wing and a pavilion remained. In 1822, architect Ivan Kolodin directed further repairs that changed the palace’s earlier appearance. The Winter Palace, a bath complex, and other buildings were demolished, while earlier interior paintings were covered. The summer pavilion was altered between 1821 and 1831. During the Crimean War of 1854–1855, the palace served as a hospital. Its stable buildings were rebuilt in the 1850s, and a unit of disabled soldiers was stationed at the complex during the nineteenth century.
Museum and political life
A museum opened in the palace in 1908. In 1917 it became a museum of Crimean Tatar history and culture, directed by art historian and ethnographer Usein Bodaninsky. The palace was also a center of political activity. On 9 December 1917, the Crimean Tatar Kurultai, a representative assembly, opened there, proclaimed the Crimean People’s Republic, adopted its constitution and state symbols, and declared itself the republic’s parliament. Noman Çelebicihan headed the government.
In 1919, the anti-Bolshevik Denikin administration in Crimea removed Bodaninsky as director and appointed Plaksin. After Soviet power was established in Crimea in 1920, Bodaninsky returned to the post and remained until 1934. He was later arrested and executed. During the 1930s, the museum’s historical and ethnographic departments were curtailed, and its work became politicized.
During the German occupation in 1943, units of the 149th Schutzmannschaft Battalion, an auxiliary police force organized by the Germans, were stationed in the palace grounds. Mobile surgical field hospitals occupied the palace after the city’s liberation in 1944. A wax model of a winter garden that had stood above a doorway in the Golden Cabinet disappeared during the occupation.
Restoration, archaeology, and present status
The palace became the Bakhchysarai Historical-Archaeological Museum in 1955 and the Historical-Architectural Museum in 1979. A program of scientific restoration in 1961–1964 sought to bring its appearance closer to an earlier state. Archaeological research began in the 1980s and expanded in the early 2000s under archaeologist A. Ibrahimova, locating several demolished buildings. In 2024, excavators found remains thought possibly to belong to a sixteenth-century Persian palace on the grounds.
Ukraine recognizes the palace as a cultural monument of national significance, and it was added to UNESCO’s Tentative List of World Heritage Sites in 2003. Russia declared it a federal cultural-heritage property in 2015. After Russia’s 2014 annexation of Crimea, repair and restoration campaigns continued to affect the palace and its archaeological setting. The complex now forms part of the Bakhchysarai Historical-Cultural and Archaeological Museum-Reserve. Its rooms house a museum of Crimean Tatar history and culture and an art museum.
Remains
Setting and overall layout
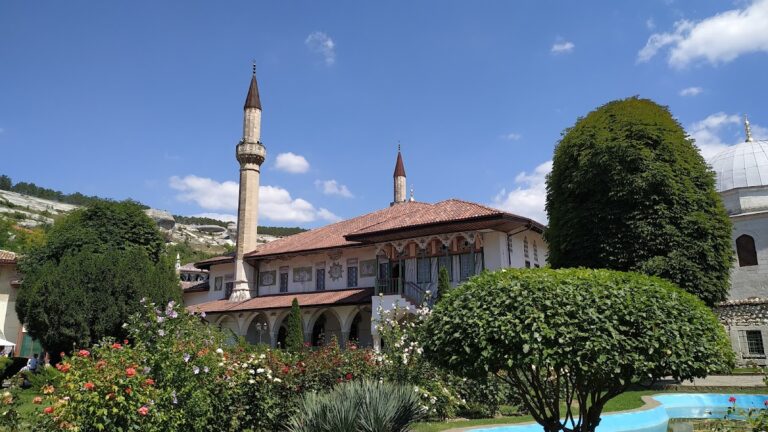
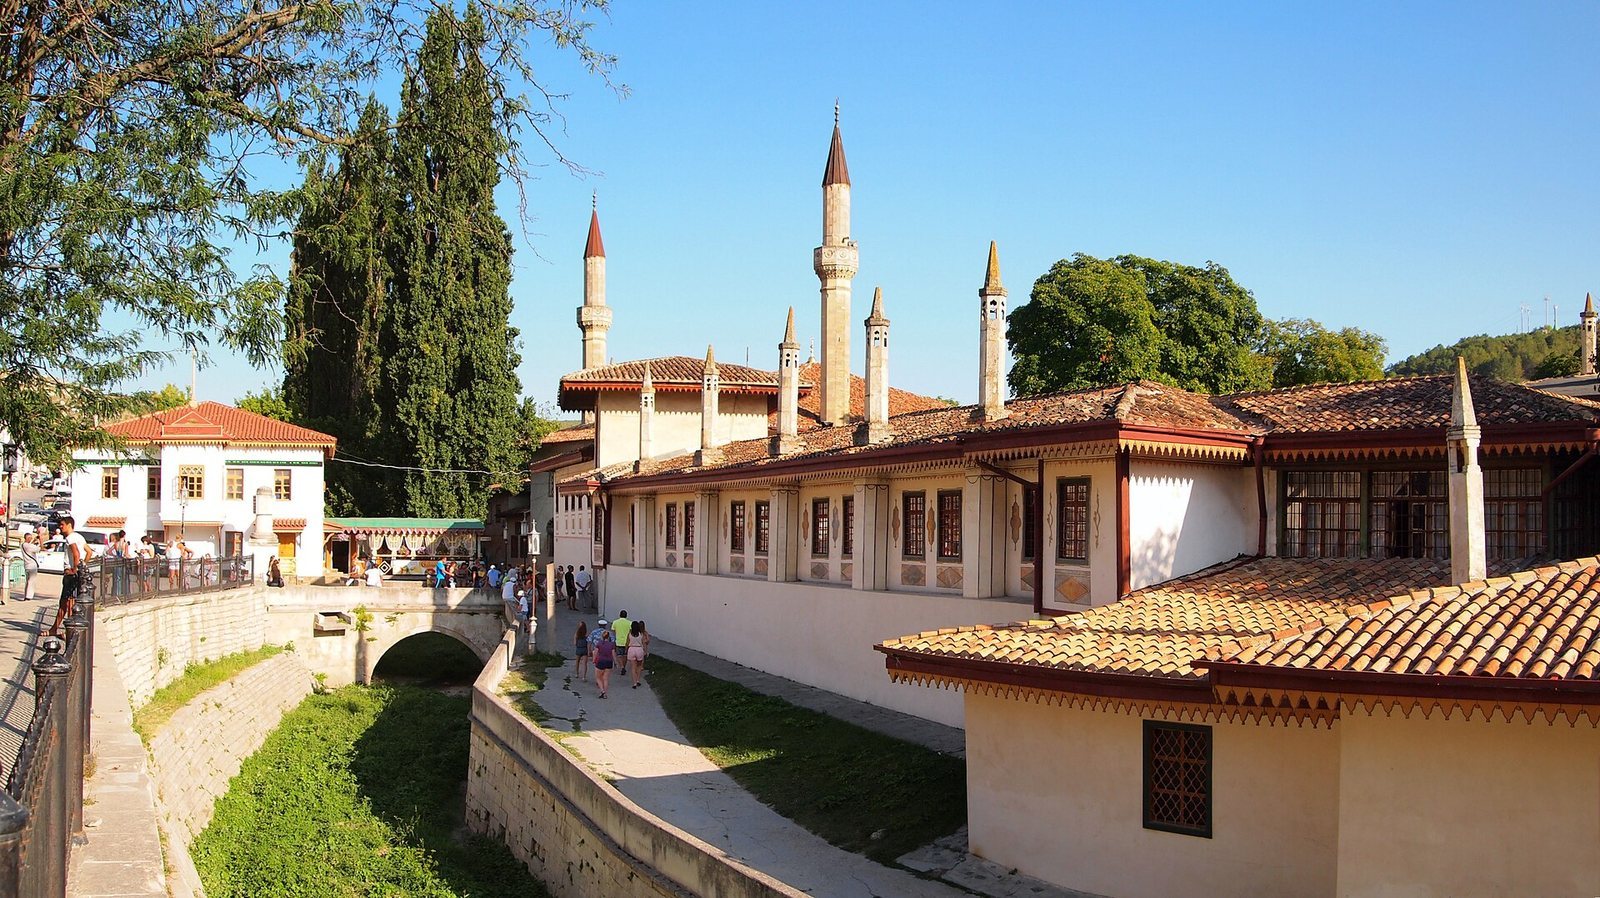
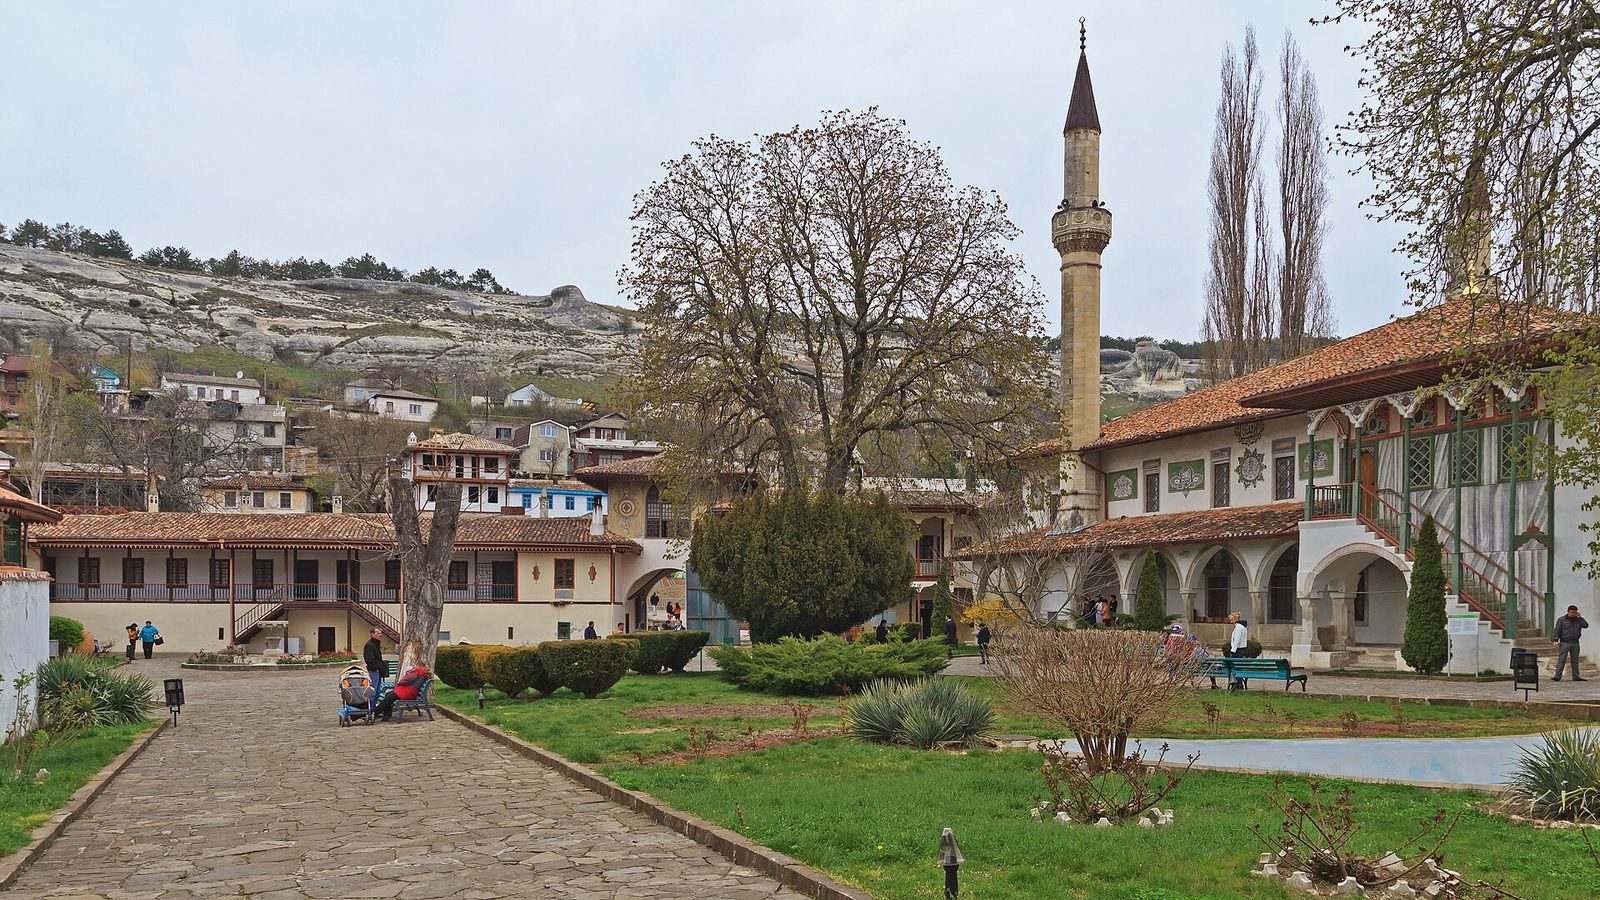
The palace stands on the left bank of the Churuk-Su River. Its present grounds cover 4.3 hectares, compared with a former area of 18 hectares. The complex brings together religious, administrative, and residential areas, with buildings and open spaces arranged around courtyards and Palace Square. Its components include gates, the Retinue Building, the main residence, harem, kitchen, stables, library building, mosque, cemetery, mausoleums, bathhouse, gardens, and an embankment with three bridges. The layout combines buildings with planted courtyards, trees, flowers, and fountains, expressing an Islamic idea of an earthly paradise garden. Painted decoration and windows screened by openwork grilles contribute to the buildings’ comparatively light appearance.
Entrances and Palace Square
North Gate and Retinue Building
The North Gate, one of the original entrances, dates with its tower and surrounding walls to 1611. A bridge over the Churuk-Su leads to wooden doors faced with iron and set below an arch decorated with intertwined snakes or dragons. The tower above served as a watch post. Colorful painted ornament covers its outer walls, and its windows contain colored glass. The Retinue Building adjoins the gate on both sides and housed the khan’s entourage and guards. Its eastern part now contains museum administration offices, while the western part has exhibition rooms.
Palace Square
Palace Square forms the residence’s compositional center. The North Gate and tower, Retinue Building, Great Khan Mosque, cemetery, stables, South Gate, Falcon Tower, residential rooms, and entrance to the Ambassador Courtyard face onto it; garden terraces lie to the south. The square is now paved with stone and planted with trees. During the Crimean Khanate it was sandy and unplanted, and was used for military assemblies, formal ceremonies, and the reception of envoys and guests.
Mosques and ritual facilities
Great Khan Mosque
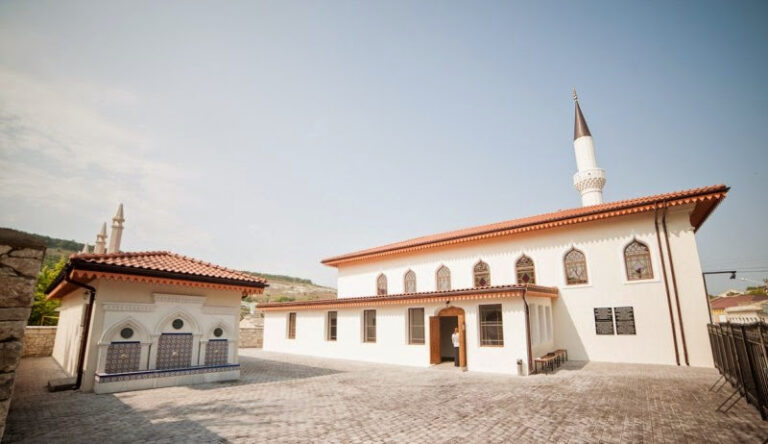
Built in 1532 east of the North Gate, the Great Khan Mosque has pointed arcades at its base, glazed ceramic decoration, and a red-tiled sloping roof. Its roof was originally domed. The square prayer hall has three aisles, high columns, an entrance on its north side, and covered porticos to the east and west. Two matching minarets, mosque towers, rise 28 metres. Each has a conical roof, a bronze crescent finial, and an internal stone spiral stair. Cut-stone slabs in the towers are joined with lead inserts.
A gallery runs along the upper parts of the mosque’s east, south, and west walls. On it, the glazed Khan’s lodge is decorated with paintings, tiles, and stained glass; it can be reached by spiral stairs or through a separate courtyard entrance. Colored-glass windows and a prayer niche indicating the direction of prayer occupy the south wall. Near the northeast corner, a domed ablution kiosk with a fountain served ritual washing. The entrance side facing the river was once faced with marble. Arabic inscriptions from the eighteenth century include Quranic quotations and a text commemorating Qırım Giray’s repairs and decoration.
The mosque was damaged in the 1736 fire and restored under Selâmet II Giray. In the Soviet period it closed for worship; its upper level housed an archaeology exhibition and its lower level a collection of carved stone fragments. It later reopened for worship. A school founded by Arslan Giray in the 1750s probably stood beside the mosque’s eastern wall.
Sarı Güzel bathhouse
The Sarı Güzel bathhouse, also built in 1532, lies east of the Great Khan Mosque. Its basement furnace heated air that rose beneath floor slabs supported on short columns. Lead pipes carried hot and cold water, while stone benches and basins ran along the walls. The men’s and women’s sections each had a dome and a covered exit courtyard with a fountain. Star- and crescent-shaped openings in the domes admitted light and air. An inscription above the men’s section commemorates Sahib Giray. The bathhouse operated until 1924 and is undergoing restoration.
Small Khan Mosque
The Small Khan Mosque, in the main building, served the khan’s family and senior associates. Its construction dates to the sixteenth century, while most of its painted decoration is assigned to the seventeenth and eighteenth centuries. Fragments attributed to the sixteenth century were found in 1991. Plant and ornamental designs cover the interior. Curved sections support the dome above an eight-sided brick base; Omer painted the dome in the late eighteenth century. The south-wall prayer niche has seven carved bands associated with the seven levels of heaven, and a stained-glass window above it displays the Seal of Solomon. Scratched images of sailing boats, horses, and riders also appear on the walls. Green glazed roof tiles remain, and an inscription above the entrance commemorates Selâmet Giray and the year 1741.
Golden Fountain
The marble Golden Fountain stands in the Fountain Courtyard beside the entrance to the Small Khan Mosque. It was used for ritual washing. Carved and gilded decoration shows plants, flowers, fruit, and vines, with a large central rosette representing eternal life. Arabic inscriptions include a Quranic quotation. An inscription dates the fountain to 1733 and names Kaplan I Giray.
Fountain of Tears
Made in 1764 by Omer, the Fountain of Tears now stands in the Fountain Courtyard. The marble structure sends water from a central flower into alternating larger and smaller bowls. A spiral at its base represents eternity. Above it is a poem by Sheikhia honoring Qırım Giray, while a Quranic verse appears below. The fountain was moved to the courtyard in 1783 after its original water source dried up; a similar fountain stands in the Pool Courtyard.
Traditions about the fountain’s story differ. One identifies the beloved wife whose loss grieved the khan as Dilâra bikeç, said to have been poisoned by a rival. Another tells of Maria, a Polish woman in the harem who may have been killed by Zarema, a former favorite of the khan. Alexander Pushkin’s poem The Fountain of Bakhchisaray drew on the story and helped make the monument widely known.
Burial grounds and mausoleums
Khan’s Cemetery
The Khan’s Cemetery lies south of the Great Khan Mosque, and its earliest burial dates to the sixteenth century. It contains 98 recorded or surviving monuments made of marble and limestone. Nine khans are buried there: Devlet I Giray, Gazi II Giray, Islyam III Giray, Mehmed IV Giray, Haji Selim I Giray, Mengli II Giray, Selim II Giray, Arslan Giray, and Qırım Giray. Headstones survive for Mehmed IV, Mengli II, Selim II, Arslan, and Qırım Giray. The cemetery also contains burials of 45 members of khanly families and members of the court elite; more than 320 people are buried there overall.
Many monuments take the form of a sarcophagus with an upright stone marker at either end. The marker at the head of a male burial is topped by a turban, while one for a female burial has a fez. Carved ornament and epitaphs appear on many of the stones. A circular canopy over Mengli II Giray’s grave has eight columns and arched coverings, with a carved marble tombstone at its center.
Royal mausoleums
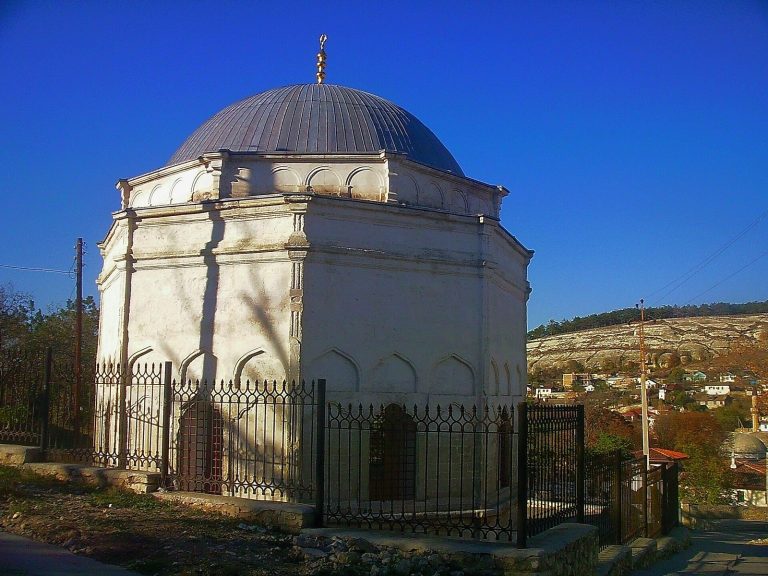
The cemetery’s northern and southern eight-sided mausoleums belong respectively to Devlet I Giray and Islyam III Giray. Built of cut limestone and topped by domes, they contain six and nine burials respectively. Their roofs were covered with lead until 1863 and are now covered with roofing iron.
Dilâra bikeç mausoleum
Built in 1764 at the far corner of the garden terraces, the Dilâra bikeç mausoleum has an eight-sided plan and a dome topped by a crescent. Two levels of arched window openings divide its walls, while raised horizontal bands emphasize their faceted shape. The dome’s lead covering was restored in 2007. A plaque above the entrance once carried a prayer for Dilâra bikeç’s soul.
Ceremonial and residential spaces
Iron Gate portal
The Iron Gate portal, also known as the Embassy Door or Aleviz Portal, is the palace’s oldest dated component. Made in 1503–1504 by Aleviz the New, it predates the Bakhchysarai palace and was probably transferred from an earlier khan’s residence, although its original location is uncertain. It formed part of a ceremonial route from the Ambassador Courtyard through the Fountain Courtyard. The massive door is faced with forged iron strips. Its carved limestone frame includes pilasters topped by Corinthian capitals, an ornate classical column-top, along with decorative bands, roofline ornaments, and a semicircular panel above the entrance. The design follows Lombard-Venetian Renaissance forms and includes oak leaves, flowers, acorns, coins, and strings of pearls. Two gilded Arabic inscriptions include the Giray dynastic emblem and the date 1503.
Divan Hall
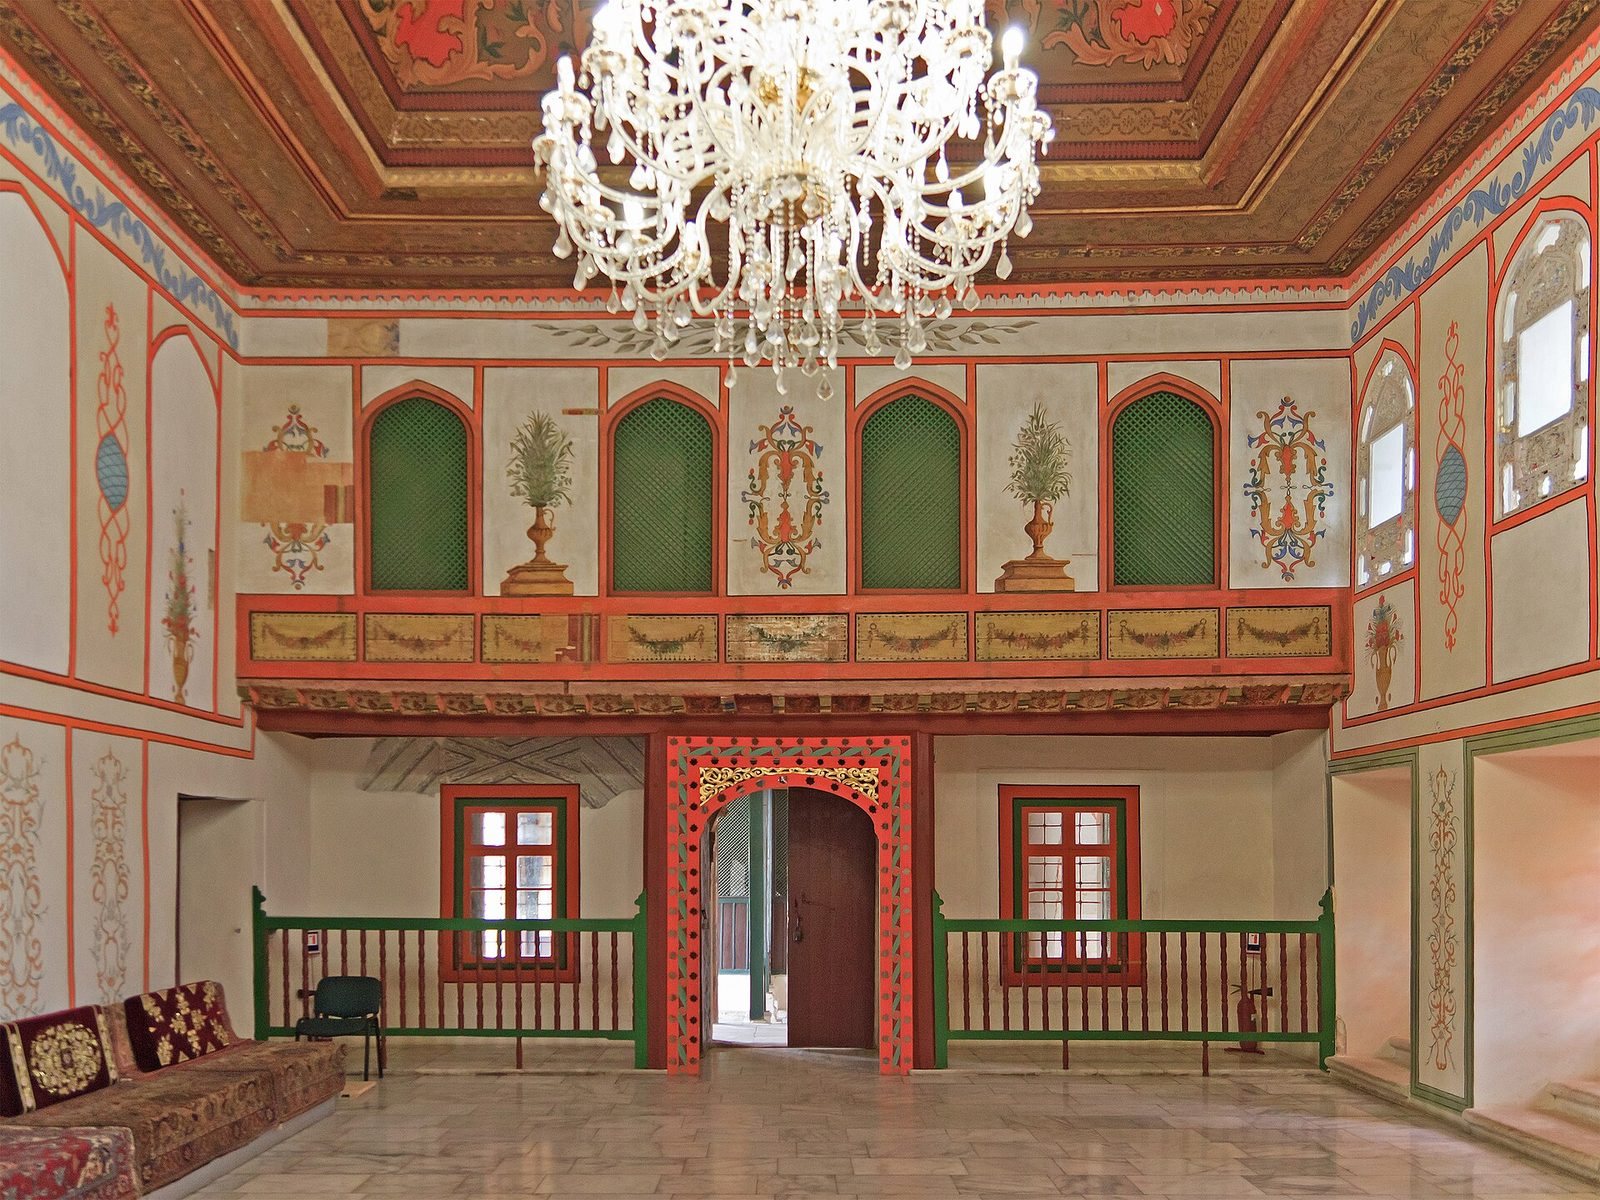
The Divan Hall served as the meeting place of the state council. A throne stood at the center of the south wall, with low cushioned seats for the khan’s close associates and long benches for council members. A narrow screened balcony above the north entrance was traditionally said to let the khan listen when absent; a similar balcony once stood on the south wall. The hall has a fitted wooden ceiling and two tiers of windows, with windows surviving on the east wall. Before the 1736 fire, its floor was marble, a square fountain pool stood at the center, and porcelain tiles covered the walls. The hall was restored in 1742. Its earlier paintings imitated marble and showed grape clusters; the surviving wall paintings date to the nineteenth century.
Ambassador Courtyard
Envoys waited in the Ambassador Courtyard before audiences. Their ceremonial approach began at Palace Square and continued through the Iron Gate portal and Fountain Courtyard to the Divan Hall. Boxwood shrubs and poplars grow in the courtyard garden, which has a fountain at its center and another of carved stone beside a building. Ceremonial rooms lie to the south, while the khans’ private quarters are to the north.
Harem, Persian Garden, and Falcon Tower
In the eighteenth century the harem occupied four large buildings containing 73 rooms. After three buildings, with 70 rooms between them, were demolished in 1818, a three-room wing and a pavilion remained. The wing was later restored with interiors representing a wealthy Crimean Tatar home of the seventeenth to nineteenth centuries, including a pantry, living room, and reception room. Stone walls up to eight metres high enclose the harem. Its southern wall adjoins the Falcon Tower and has a wide gate leading to the Persian Garden.
Enclosed by a high wall south of the harem, the Persian Garden had pavilions, fountains, and baths. The two-storey Falcon Tower, built in the 1760s, rises more than 15 metres and joins the end of the harem building. Its lower storey is a plastered cube of rubble stone set in clay mortar; the upper storey is hexagonal, timber-clad, and tiled. A wooden spiral stair leads to an observation platform with lattice windows. Hunting birds were kept on the first floor. From the tower, harem residents could see Palace Square, while eunuchs could look into the harem.
Summer Pavilion and Golden Cabinet
The Summer Pavilion stands in the Pool Courtyard and was built as a place for relaxation. It contains a square pool with a carved white-marble fountain and cushioned seats along the walls. Originally open and single-storey, it was enclosed with timber panels and stained glass between 1821 and 1831. A second storey was added above it for the Golden Cabinet. The pavilion’s carved ceiling was made by Mikhail Klado and Vasily Dorofeev. Restoration in 1962 uncovered earlier paintings of houses, bridges shown above ground, groups of cypresses, and pavilions.
The Golden Cabinet occupies the upper floor above the pavilion. Its carved wooden ceiling holds a crystal chandelier, and 24 colored-glass windows form two tiers across three walls. Velvet-covered seats line the room. The walls have alabaster reliefs of vases filled with fruit, and an Arabic poetic inscription honoring Qırım Giray runs along the cornice on three sides. Cupboards for dishes, a fireplace, and an entrance door complete the room. In 2022, its roof and stained-glass ensemble were dismantled, and modern material replaced the glass.
Residential rooms and stables
The residential rooms occupy the second floor of the main building alongside the Ambassador Hall, Coffee Room, and Golden Cabinet. Carved ceilings, stained-glass windows, and fireplaces remain among their features, although their layout and decoration changed substantially after annexation. Displays include Crimean Tatar household objects, a khan’s dining room and bedroom, and an alcove in the bedroom.
The stable buildings stand between the cemetery and the library building. Horses were kept on the ground floor, with caretakers’ quarters above. The stable complex comprises several buildings.
Recent changes to the surviving fabric
Repair work begun in 2017 damaged or replaced historic material in parts of the palace. At the Great Khan Mosque, original timber roof and ceiling structures, including oak beams, were removed and replaced with modern materials such as concrete. Historic tiles and stained glass were also lost or replaced. Wall paintings and plaster were damaged, and pressure cleaning caused cracks and the loss of plaster and decorative details. By 2018, further cracking and water damage had affected paintings and plaster. A large crack appeared in another palace building during work in 2022. In 2025, a sixteenth-century mural may have been destroyed during construction, and historic plaster layers may have been removed. By March 2026, some buildings had deformed and required temporary supports.
The Ambassador Courtyard remains archaeologically valuable. An amphitheatre project begun there in 2023 proceeded without adequate archaeological research and put possible buried remains at risk, including remains associated with the harem, palace additions, and pavilions. Excavations have also uncovered artifacts, some of which may have been removed from occupied Crimea.