Church of Saint Giles in Brno-Líšeň: A Medieval Parish Church Rebuilt Across the Centuries


Site at a Glance
- Rating
- 4.6
- Popularity
- Low
- Country
- Czechia
- Primary era
- Medieval
- External website
- Open
- Eras represented
- Medieval, Early Modern, Modern
- Civilizations
- Austria-Hungary, Habsburg, Holy Roman Empire, Margraviate of Moravia
- Site type
- Religious
- Remains
- Church
On this page18 sections
History
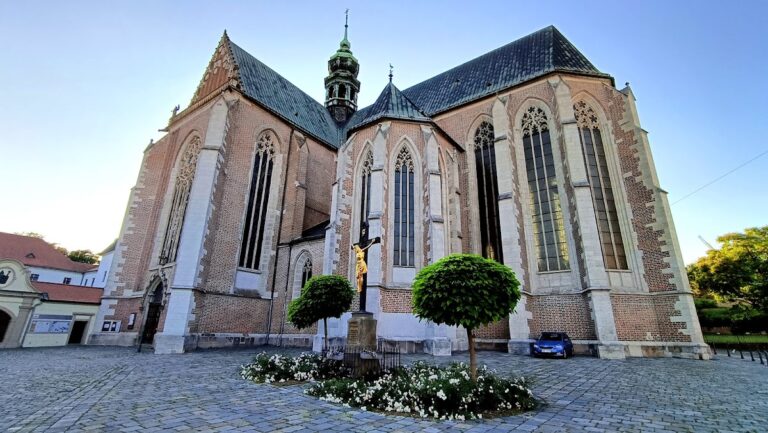
The Church of Saint Giles in Brno-Líšeň, Czechia, is a Roman Catholic parish church with a Romanesque origin in the second quarter of the thirteenth century. It was probably founded and dedicated to Saint Giles, a Christian hermit and abbot traditionally associated with protection from illness and danger, by Gerhard of Zbraslav. The church acquired its present form through extensive reconstruction and enlargement in 1895, while retaining substantial medieval fabric and later Renaissance and Baroque additions.
Romanesque foundation and medieval parish history
The church’s first written mention dates to 23 February 1306. On that date, Bishop John of Olomouc granted revenues from the affiliated church at Líšeň to the cathedral scholastic, an official responsible for directing a cathedral school. Líšeň then belonged to the Šlapanice parish, and the church was administered as a dependent church through that larger parish.
During the fourteenth century, the building was rebuilt in the Gothic style. The lower storey and the first two storeys of the present tower belong to this phase. Líšeň was then part of the possessions of the Cistercian monastery at Žďár, whose administration was later transferred to its daughter monastery at Vizovice. Following the dissolution of the Vizovice monastery, Líšeň became independent in the 1520s, and Saint Giles became the center of a new parish.
Renaissance alterations and the Catholic transition
Between 1609 and 1614, Hynek Bořita of Budeč, the owner of Líšeň, sponsored a major alteration of the church. The work added a south porch with an upper oratory, a Renaissance tribune, and a family crypt beneath the tribune. A new principal entrance was made through the tower, and the nave vault received stucco ribs arranged around framed panels. A stone baptismal font dated 1614 was also acquired.
A colored heraldic panel from 1614 originally belonged to the tribune. It carries the alliance arms of Hynek Bořita of Budeč, Lord of Líšeň and Jiříkovice, and his wife Marie Bořitová, née Teufenbach of Mayrhofen. The double-barred crosses that once crowned the tower and roof turret reflected a Protestant tradition. After the Battle of White Mountain, Catholic practice definitively replaced that tradition at the church.
Baroque rebuilding and eighteenth-century furnishings
Baron Jan Kryštof of Freyenfels, then owner of the estate, initiated another rebuilding between 1718 and 1720. The work was carried out by the Brno builder František Benedikt Klíčník. The tower was raised, a clock mechanism was installed, a sacristy was added, and the presbytery windows were enlarged or newly opened.
At around 1730, the Brotherhood of the Holy Cross financed a two-storey chapel on the north side of the church. Its vault received a fresco of the Exaltation of the Holy Cross, with scenes from Christ’s Passion arranged in surrounding medallions. After the fire of 1794, the damaged painting was covered with whitewash. It was rediscovered during the reconstruction of 1948.
The church also received new interior furnishings during the eighteenth century, including a pulpit and side altars commissioned from the Brno sculptor Jan Christián Pröbstl. After the pilgrimage chapel on Kostelíček Hill was abolished and demolished after 1784, its altar and devotional image of Our Lady of Help were transferred to Saint Giles.
Fire, repairs, and nineteenth-century reconstruction
On 17 May 1794, a fire in Líšeň destroyed the roofs of the nave and tower. The tower’s onion dome was replaced by the tent-shaped roof that remains today. Four bells melted in the tower. Replacement bells were later requisitioned in 1917, and new bells made in Adolf Hiller’s workshop were installed six years later. Those bells were themselves requisitioned during the Second World War.
New organs by the organ builder František Harbich were acquired in 1817. A roof turret for a bell was added in 1826, and an older bell dated 1716 was moved into it from beneath a small roof on the church wall. The church also received a new Classical pulpit and side altars. Two paintings by Josef Zelený, dated 1873, depicted the Rosary Madonna and Saints Cyril and Methodius. The painting of Saints Cyril and Methodius has not survived.
The decisive reconstruction took place in 1895 under Ludvík Belcredi. Work began on 13 May and ended on 13 October. The old presbytery and part of the nave were demolished, and the nave was almost doubled in length. A new semicircular presbytery replaced the earlier one, with a patron’s oratory on one side and a sacristy on the other. The Holy Cross chapel was divided by a reinforced-concrete vaulted ceiling, creating a Marian chapel below. The church was consecrated in 1895.
Twentieth-century changes and conservation
In the 1950s, stained glass depicting saints was installed in the presbytery windows. The present bells were cast in 1958 at the Kovolit works in Česká near Brno and dedicated to Saint Giles, the Sacred Heart of Jesus, and the Virgin Mary. In 1965, the architect Jaroslav Vaněk reorganized the interior. The main altar was dedicated to the Sacred Heart of Jesus, and sculptures of the archangels Michael and Gabriel were transferred from the chapel of Saint Anne Hospital on Pekařská Street. The side altars were replaced by white-and-gold Neo-Baroque altars dedicated to the Virgin Mary and Saint Joseph.
The final major interior alteration took place in the early 1990s. Modern stained glass was installed in the nave windows in 1993, while the side altars and pulpit were removed. A column bearing a tabernacle, a container for the consecrated Eucharistic bread, was placed where the main altar had stood. A new altar table was made in the studio of Otmar Oliva, and Jiří Netík carved an ambo, the raised stand used for readings and preaching. The floor was relaid and the presbytery level was raised.
The church is a protected cultural monument of the Czech Republic. Its clock mechanism was replaced in 2009. In 2011, the interior of the Holy Cross chapel was restored. The work removed an unsuitable ceiling partition, installed new windows, and conserved the ceiling fresco.
The churchyard preserves traces of the cemetery that once surrounded the building. The cemetery was closed at the end of the nineteenth century because it no longer had sufficient capacity. A medieval reconciliation stone marked with a cross and sword remains in the churchyard, together with a Baroque cross-shaped tombstone dated 1726 and belonging to Jan Nevoralík.
Remains
The Church of Saint Giles is an oriented, single-nave building constructed of stone and masonry. Its massive square tower stands before the western end, while the nave extends eastward to a semicircular presbytery. The western part of the nave preserves masonry from the second quarter of the thirteenth century. The eastern half, including the present presbytery, dates from the reconstruction of 1895. The building therefore brings together medieval fabric with Renaissance, Baroque, and nineteenth-century additions.
Medieval nave and tower
Nave
The rectangular nave is covered by a barrel vault with lunettes, the crescent-shaped areas formed where the vault meets the walls. Its network of Renaissance stucco ribs creates framed panels across the vault. The ribs survive in their original form only in the western half of the nave; the remainder was reconstructed after 1895, probably according to the earlier design.
The nave facade has windows with semicircular arches and later-added buttresses. A cornice runs around the entire church. In the sections belonging to the nave, it carries sgraffito, a decoration made by cutting through one surface layer to expose a contrasting layer beneath. The design represents “eternal waves.” Fragments found during facade repairs in 1929 guided the reconstruction of the decoration on the rest of the nave.
Western tower
The square tower precedes the western facade. Its ground floor and first two storeys are Gothic and date from the fourteenth century, while the stages above the cornice were added during the Baroque rebuilding of 1718 to 1720. These upper stages include the belfry and clock. The principal entrance has a late Renaissance rectangular portal leading into a vaulted space beneath the tower.
A cylindrical stair structure is attached to the north side of the tower, whose corners are framed with exposed ashlar masonry. The lower stages have narrow rectangular windows, while the belfry windows have segmental tops. The tower is crowned by the tent-shaped roof installed after the fire of 1794 and by a gilded double-barred cross.
Chapels and southern porch
Chapel of the Exaltation of the Holy Cross
The square Baroque Chapel of the Exaltation of the Holy Cross adjoins the north side of the nave. Pilasters with Composite capitals mark its corners, and a dome covers the interior. The chapel now serves as a confessional area. Its ceiling preserves a fresco dedicated to the Exaltation of the Holy Cross, although the painter has not been securely identified. The name “Langraf” is associated with its possible authorship.
Angels raise the Holy Cross in the central scene. Other angels carry symbols of Christ’s suffering, including the crown of thorns, sponge, vera icon, and scourges. Medallions around the main image show Christ on the Mount of Olives, the Flagellation, the Crowning with Thorns, and the Carrying of the Cross.
A Baroque tabernacle without its angel figures stands in the chapel. It displays a copy of the statue of the Infant Jesus of Prague. Made in the workshop of the sculptor Ondřej Schweigl during the 1760s, it was probably intended originally for the church’s main altar. A large modern crucifix transferred from the south porch hangs on the end wall.
South porch and oratory
The square porch on the south side of the nave dates from the early seventeenth century. A Baroque portal provides its entrance, and the interior has a barrel vault with lunettes. The upper oratory has a cross vault with raised edges. The porch also contains a large modern crucifix that was later moved to the Holy Cross chapel.
Tribune and music gallery
A three-winged Renaissance tribune surrounds the western part of the nave. Six limestone columns support it, and a section containing the present music gallery was inserted in 1895. The gallery holds nonfunctional organs transferred from the church in Židenice in 1938. They replaced an instrument made in 1892.
Presbytery and devotional furnishings
Presbytery
The semicircular presbytery was built in 1895. Its barrel vault ends in a lunette and incorporates an original Gothic sacrament niche in the wall. A square patron’s oratory adjoins it on the north, while a similar sacristy stands on the south. Both additions have vaults carried on iron beams.
The present main altar consists of a pink-marble column topped by a brass container for the perpetual light. The altar table in front of it was made by the academic sculptor Otmar Oliva. Three presbytery windows contain stained glass showing Saint Giles and the country’s patron saints, Saint Wenceslas and Saint Ludmila. The windows were made in 1950 by Otmar Vačkář’s Artistic Glass company, with painted work by Jan Vačkář.
Objects beside the triumphal arch
The devotional image of Our Lady of Help from the demolished Kostelíček pilgrimage chapel hangs in a gilded frame beside the triumphal arch. Beneath it stands the partly floor-set Renaissance stone baptismal font dated 1614. Its cover carries a statue of Saint John the Baptist and a group representing the Baptism of Christ.
On the opposite side of the triumphal arch hangs a Baroque carving of Christ on the Cross. Two eighteenth-century Baroque statues by an unknown artist stand on consoles in the nave: Saint Anthony of Padua with the Christ Child and the kneeling Saint John of Nepomuk on a cloud-shaped base. They probably came from the church’s original furnishings.
Nave decoration and exterior memorials
Eight nave windows contain stained glass made by Jan Jemelka in 1991 and 1992 on the theme of the Last Judgment. The walls carry Stations of the Cross made of bronze-colored plaster by the sculptor Josef Axmann in 1936. Marble plaques commemorating victims of the First World War are mounted on the wall of the former main porch, which also contains a Baroque marble holy-water stoup. Two additional stoups flank the present entrance.
A pink-polychrome stone cross stands before the western entrance. Šebestián Muselík, a resident of Líšeň, erected it in 1828. A wooden mission cross stands on the south side of the church. Beyond the rise in front of the building is a First World War memorial made of artificial stone in 1922. Entitled Mourning Woman, it was created by the Brno sculptor Václav Hynek Mach.
Behind the presbytery stood a limestone group of the Holy Trinity with the Immaculate Virgin from the mid-1720s. Its design is associated with the workshop of Antonín Riga and includes compositional features linked to Antonín Schweigl. Because of its dangerous condition, the group was removed in 2022 and placed in storage. A statue of Saint John of Nepomuk, also associated with Riga’s work, was made in 1721, eight years before the saint’s canonization. It was moved from the center of the square to its present position beside the church facade in 1946.