Château de l’Augère: A Fortified Castle in Agonges, France


Site at a Glance
- Rating
- 4.2
- Popularity
- Low
- Country
- France
- Primary era
- Medieval
- External website
- Open
- Eras represented
- Medieval, Modern
- Civilizations
- French
- Site type
- Military
- Remains
- Castle
On this page10 sections
History
Medieval foundation
Château de l’Augère is a fortified castle in Agonges, France, constructed in 1441 and later enlarged in a Neo-Gothic style, a nineteenth-century revival of medieval Gothic forms. It is the oldest of Agonges’ thirteen castles and has remained with the same family since its construction.
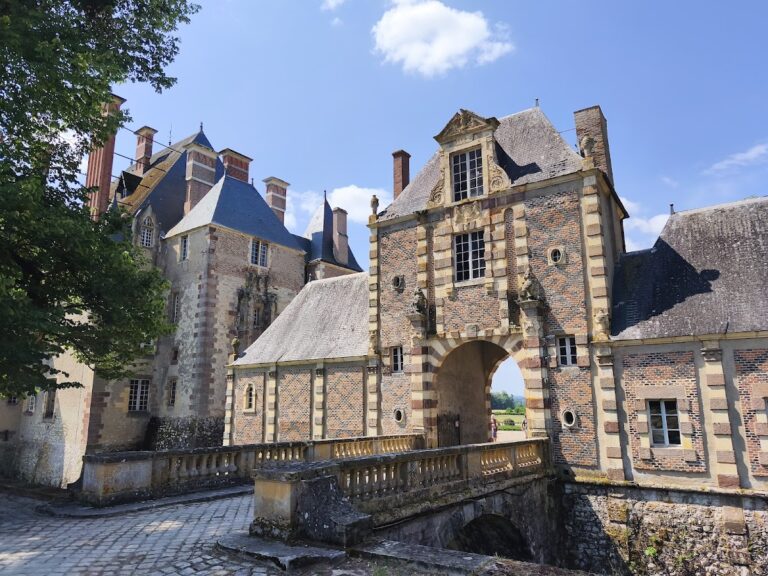
The original keep, the former drawbridge, and two dovecotes date from 1441. Together, these elements represent the castle’s fifteenth-century foundation and its original fortified and estate functions.
Nineteenth-century enlargement and protection
At the end of the nineteenth century, the castle underwent restoration and enlargement under René Moreau, an architect from Moulins. The work added a wing and a second, smaller keep, extending the earlier fortified complex with new construction.
Château de l’Augère was registered as a French historic monument by an order dated 10 August 2000. The castle remains privately owned.
Remains
The site combines a fifteenth-century fortified section with nineteenth-century additions. Its surviving layout includes a roofed quadrangular keep, a second smaller keep, a former drawbridge, two dovecotes, preserved water-filled moats, and a six-hectare park.
Fortified structures and medieval remains
Older keep and drawbridge
The older section contains a quadrangular keep, meaning a principal fortified tower with a four-sided plan, topped by a roof. The former drawbridge, dating from 1441, survives as part of the castle’s medieval entrance arrangement. Water-filled moats continue to surround the site.
Dovecotes
Two dovecotes also date from 1441. These buildings were designed to house pigeons and formed part of the château’s historic estate. They remain among the surviving structures associated with the original castle.
Nineteenth-century additions and estate buildings
Neo-Gothic building and second keep
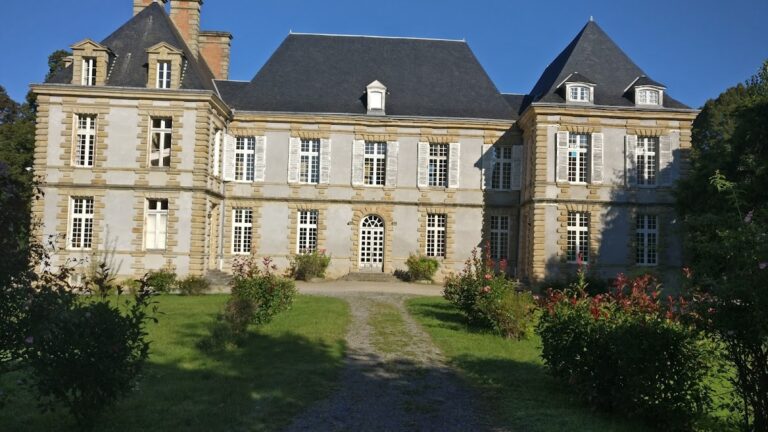
A nineteenth-century Neo-Gothic building was added to the older fortified section. The same period brought a new wing and a second, smaller keep, creating a layered complex in which later architecture is joined to the medieval core.
Outbuildings and exhibition spaces
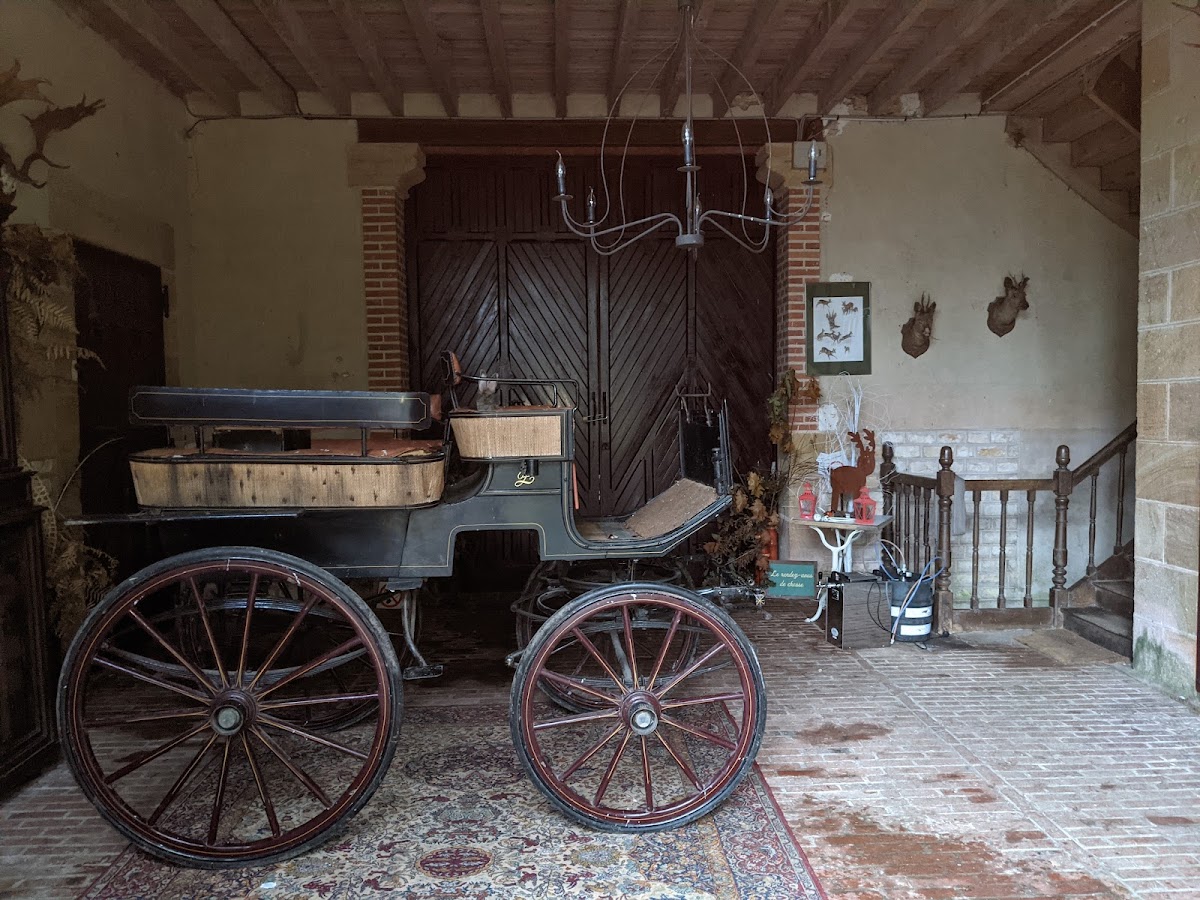
The outbuildings house a living museum devoted to the forest and hunting traditions of the Bourbonnais. The castle also contains a temporary exhibition room for artists, including painters, artists working in bronze, and artists specializing in animal subjects.
Nearby sites