Hieraniony Castle: An Early Firearms-Era Fortress in Belarus
Site at a Glance
- Popularity
- Medium
- Country
- Belarus
- Primary era
- Early Modern
- Eras represented
- Early Modern
- Civilizations
- Grand Duchy of Lithuania
- Site type
- Military
- Remains
- Castle
On this page13 sections
History
Hieraniony Castle was a fortress near the village of Gieranony in present-day Belarus. It probably dates to the late fifteenth or early sixteenth century, when the area belonged to Olbracht Gasztołd, a leading nobleman of the Grand Duchy of Lithuania, a medieval and early-modern state in eastern Europe. Construction has also been proposed for 1519–1529. The castle reflects an early Lithuanian effort to adapt fortifications to firearms, and its design may have included a prototype of a bastion, a projecting defense for firing along an approach.
Gasztołd ownership
By 1510, records described Gieranony as built of masonry. In 1530, Holy Roman Emperor Charles V awarded Olbracht the title Count of Masonry-Built Gieranony. On 18 May 1537, Olbracht’s son Stanisław, the last male member of the Gasztołd line, married Barbara Radziwiłłówna at the castle. Barbara later became queen of Poland.
Gasztołd ownership ended in 1542, when the castle passed to the grand dukes of Lithuania and monarchs of Poland, including Sigismund I the Old and Sigismund II Augustus. Barbara retained the right to live there as Stanisław’s widow. The castle remained in use until her death in 1551, after which it gradually declined.
Changing ownership and military damage
After 1542, the castle passed among several holders until 1588, when it came into the possession of the Sapieha family. From 1643 it belonged to Mikołaj Kiszka, a treasury official. Its decline may have been connected both to Gieranony being leased as a royal estate and to the defenses becoming outdated.
Russian forces partly destroyed the castle during the 1654–1667 war between Russia and the Polish-Lithuanian Commonwealth. By the seventeenth century it was described as roofless and ruined. From 1670, public funds were used to maintain the castle and village. In 1708, Polish king Stanisław Leszczyński stayed there with a Swedish military detachment. The Great Northern War, a conflict fought from 1700 to 1721 involving Sweden and a coalition of states, was followed by further deterioration.
Dismantling and preservation
Part of the ruins was dismantled in 1740. The castle was no longer inhabited by the beginning of the nineteenth century. During that century’s first quarter, masonry was taken for building materials, and by the mid-century a substantial part of the remains had been reused in farm buildings in Lipnishki. In the mid-nineteenth century, artist and architectural draughtsman Napoleon Orda depicted ruins standing to about first-floor height.
A study in 1972 examined the surviving walls and towers, and conservation work in 2015 stabilized parts of the ditches, earthworks, and masonry. The castle is listed as a Historical and Cultural Value of the Republic of Belarus.
Remains
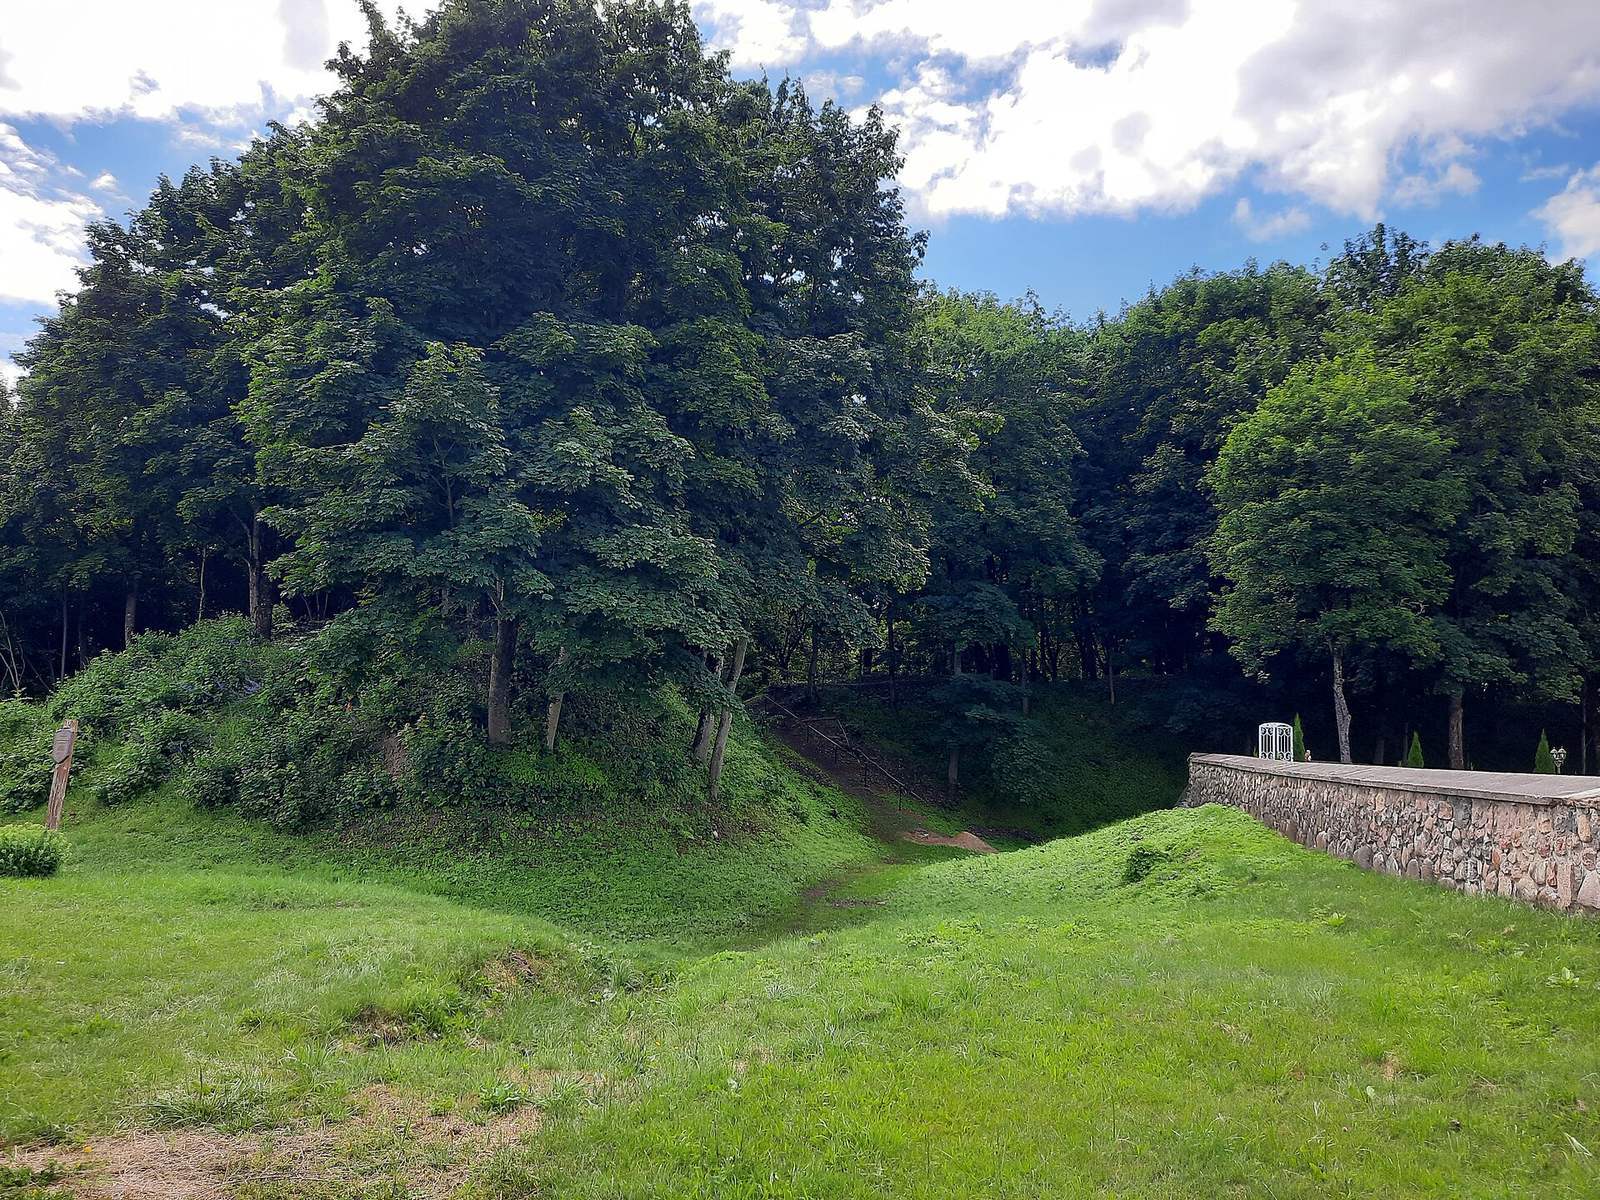
The castle stood on an artificial mound made from soil excavated from its surrounding moat. An outer earthwork rampart lay about 80 metres away. Its elongated rectangular circuit had rounded corners and measured more than 700 metres around. The castle and its defenses combined masonry buildings with substantial earthworks.
The castle and its defenses
Castle walls and towers
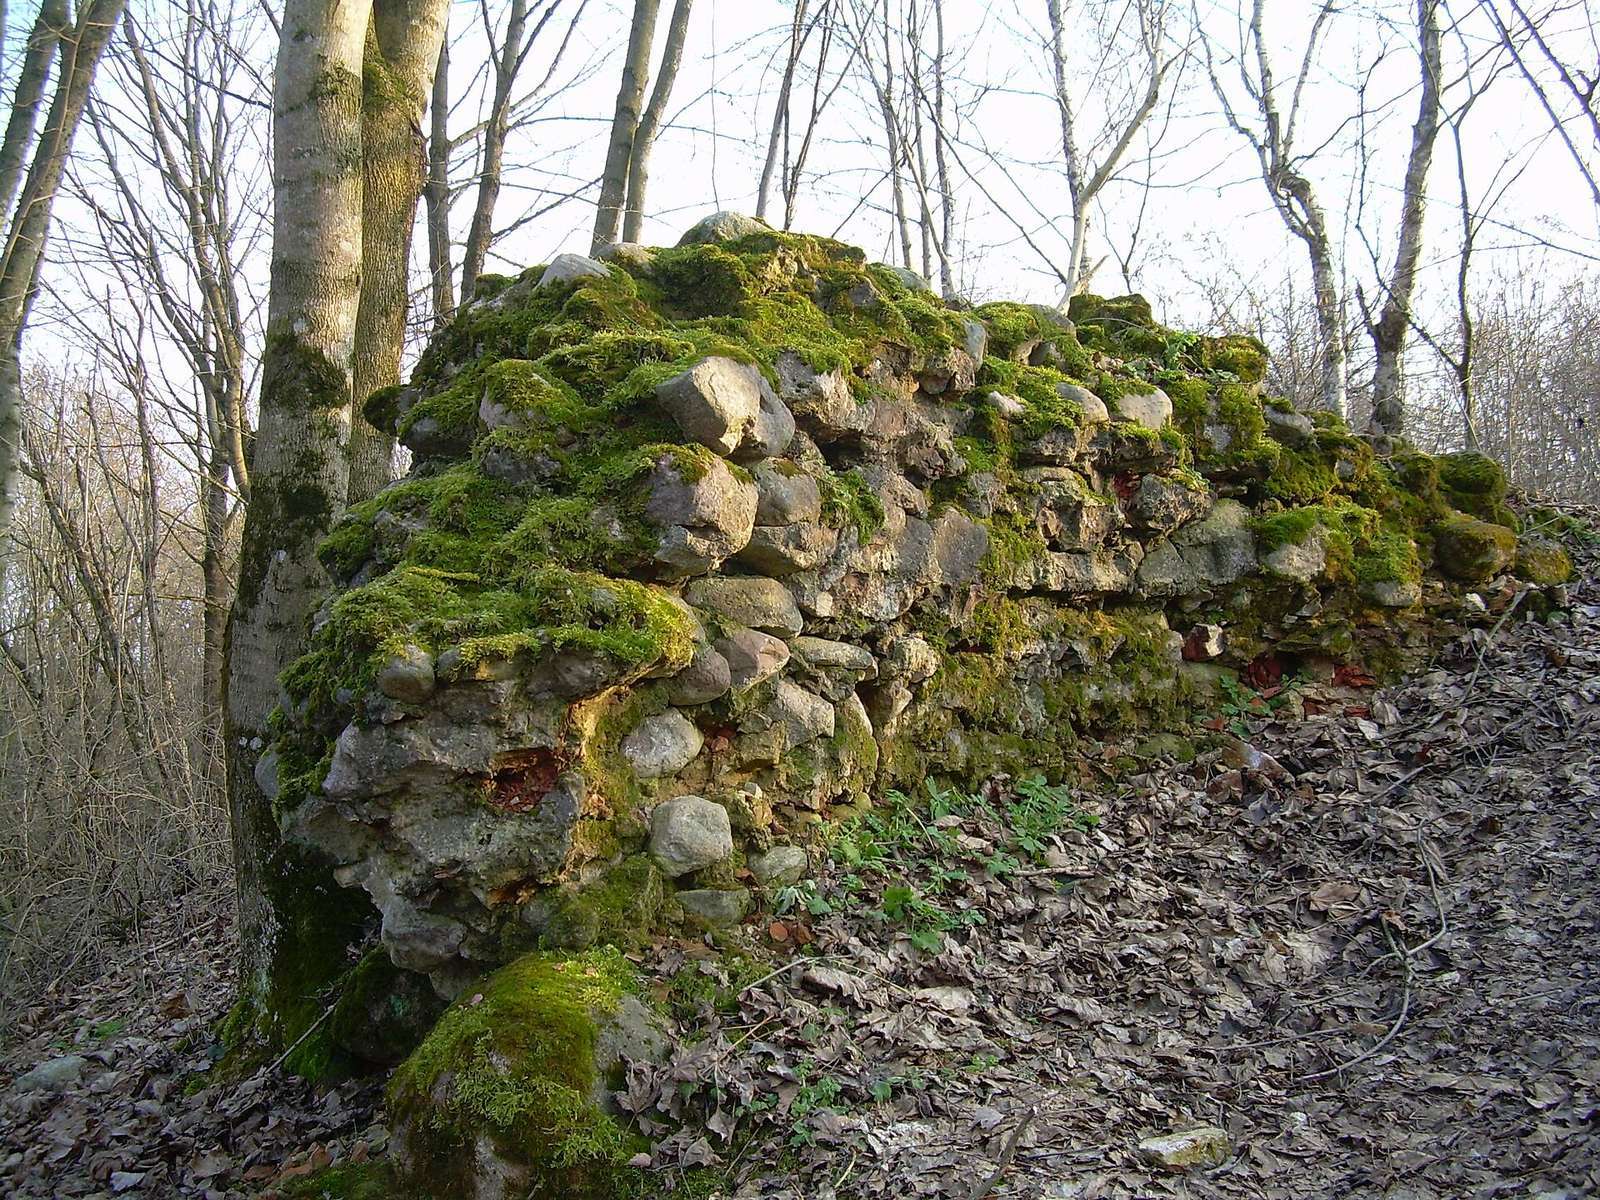
The castle formed a square about 27 metres on each side, with a cylindrical tower, roughly 8 metres in diameter, at every corner. Its walls were about 1.4 metres thick. Stone and brick were laid in alternating courses, with brick used especially on the tower exteriors. The lime mortar contained a small quantity of crushed clay.
Foundations, about a metre deep, used large stones approximately 70 by 50 centimetres, set in lime mortar; brick fragments and mortar filled the gaps. The towers had walls about 2 metres thick, faced outside with large, grooved bricks. The matching patterns of stone and brickwork indicate that walls and towers were built together. In the northwestern tower, a vaulted ceiling divided the two lower levels. A surviving window opening on a lower storey, about a metre high and 0.6 metres wide, has a pointed arch.
Rampart and corner defenses
The outer rampart was about 9–10 metres high and 10–15 metres wide. A stone retaining wall along its inner face, about 1.25 metres thick and 4.5 metres high, helped hold the earth in place. A paved path at its base may have let the garrison move under cover during a siege. After the rampart was raised, small supports were added at intervals of about 3–3.5 metres. The wall and supports used large dressed stones, about a metre long, alongside brick set in lime mortar.
At the corners, the retaining wall continued into seven-sided stone towers, each with walls about 1.75 metres thick. These may have had two levels with wooden beam floors. The lower level, around 4.5 metres high and set within the rampart, may have served for military storage. The upper level began at rampart height and had a perimeter of about 25 metres, space for several guns or several dozen soldiers. A stone stair connected it to the base of the retaining wall.
Gate and ditch
The entrance occupied the lower level of the southwestern corner tower, whose walls were about 2.2 metres thick. A light wooden bridge crossed the ditch, and part of it may have been raised with chains. A projecting defense beside the gate covered the bridge and nearby approaches with flanking fire. The outer ditch had no permanent water supply, though it could collect water during spring snowmelt or autumn rain. Near the eastern entrance it was about 4 metres deep and 15 metres wide. The rampart top there was 6–7 metres across, enough room for wooden defenses or earth parapets.
The castle walls originally rose only slightly above the outer rampart, which was probably intended to shield them from direct artillery fire. The external defenses did not rely on natural obstacles. The form of the original wooden defenses is uncertain, though they were probably ordinary wooden walls.
Buildings within and beside the defenses
Residential buildings
The castle’s residential arrangements are uncertain. A two-storey masonry palace may have been added against one of the castle walls in the late sixteenth century, replacing a wooden palace. Records mention a wooden dwelling in the 1560s and a partly masonry, two-storey house in a 1765 inventory; these may have been separate buildings, and the latter was probably outside the ramparts. An inventory from 1784 describes the castle as formerly having four high corner towers, a hall, three rooms, and cellars on two levels. Excavations recovered flat and trough-shaped roof tiles used on the towers, the wall walk, a passage along the top of a defensive wall, and the palace.
Church of St Nicholas
The stone Church of St Nicholas, built in 1519, stood beside the defensive ditch in front of the gate. A surrounding wall enclosed the church, adding another obstacle on the approach to the castle.
Surviving fabric
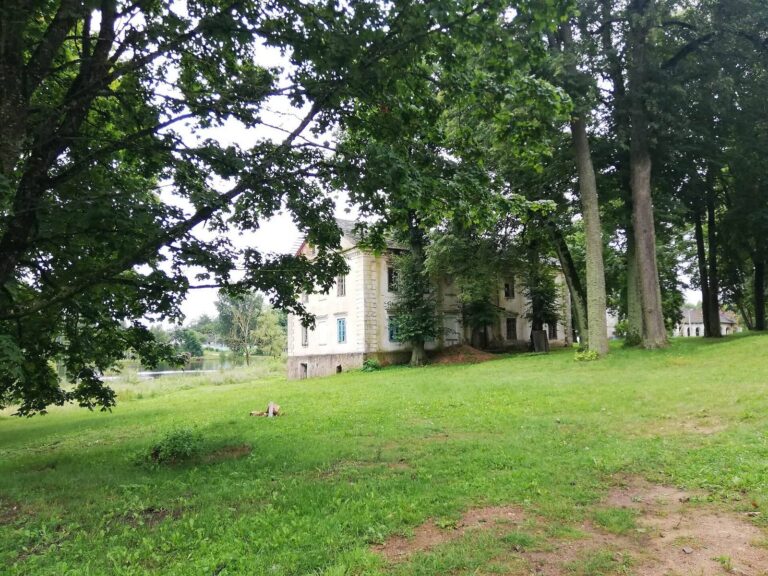
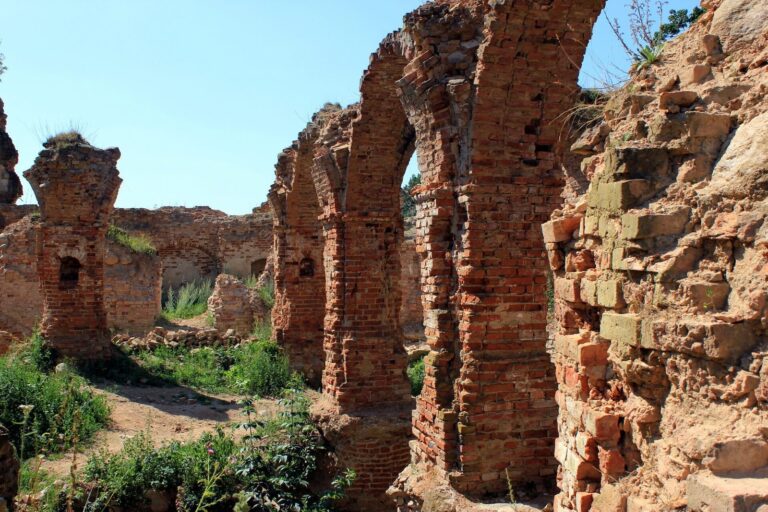
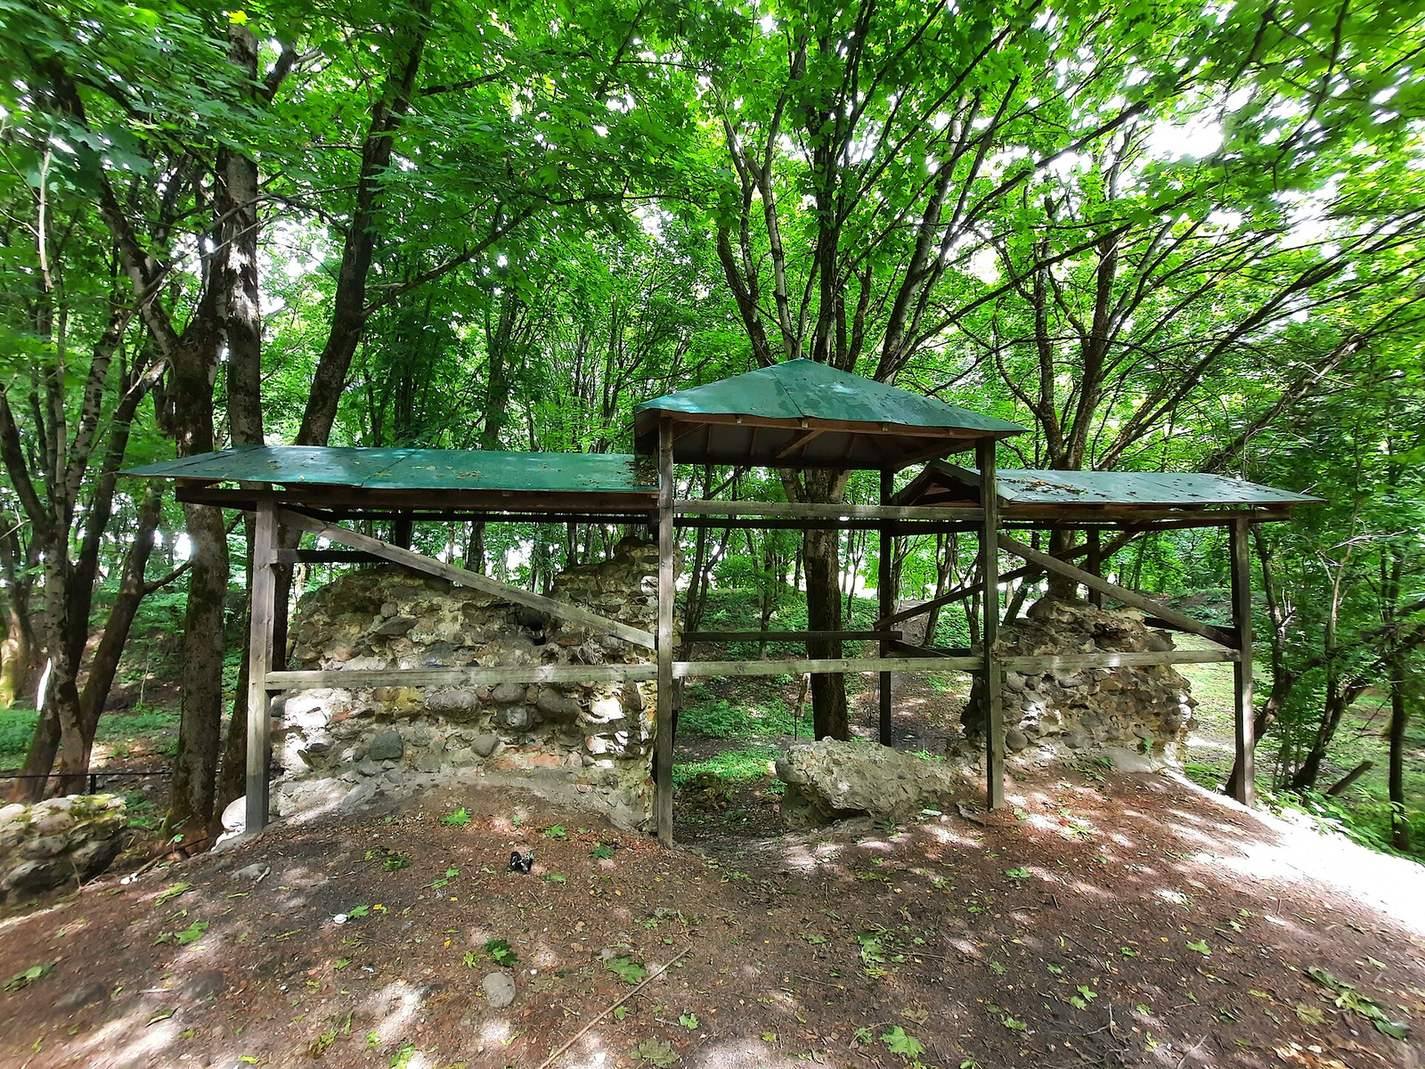
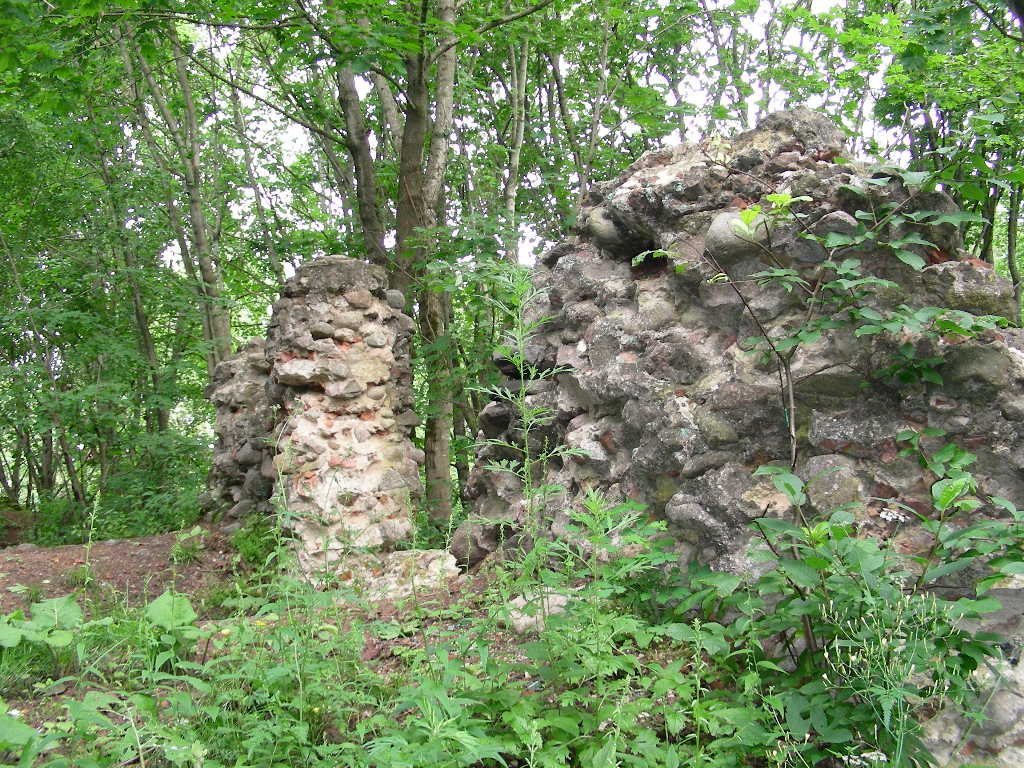
Sections of the castle walls survive to about 4 metres high, while smaller fragments of walls and towers stand about 1–2 metres high. Ditches and earthworks also remain, along with fragments of the cylindrical towers. Trees and shrubs now cover parts of the ruins.