Kenilworth Castle: A Medieval Fortress and Elizabethan Palace in England
Site at a Glance
- Rating
- 4.7
- Popularity
- Medium
- Country
- United Kingdom
- Primary era
- Medieval
- External website
- Open
- Eras represented
- Medieval, Early Modern, Modern
- Civilizations
- English, Norman
- Site type
- Military
- Remains
- Castle
On this page28 sections
History
Kenilworth Castle is a Norman fortress and later palace in the United Kingdom, founded in the early 1120s by Geoffrey de Clinton, Lord Chamberlain and treasurer to Henry I. Built after the Norman Conquest of 1066, the castle developed through medieval military architecture, later Perpendicular Gothic work, and Tudor courtly design. Its position, water defences, royal connections, and association with major political conflicts made it one of the largest English castles of its time.
Norman foundation and royal control
The castle’s first form is uncertain. It may have begun as a raised earthwork mound, or motte, carrying timber buildings, although the stone great tower may also have belonged to the original design. Geoffrey de Clinton was a local rival of Roger de Beaumont, Earl of Warwick. Henry I appointed Clinton sheriff of Warwickshire partly to counter Beaumont’s influence, but Clinton was tried for treason in 1130 and acquitted.
After Clinton’s death in 1133, disputes involving his son Geoffrey II, his uncle William de Clinton, and the Beaumont family slowed the castle’s development. The Anarchy, the civil war fought in England from 1135 to 1154 over the succession to the throne, added to the uncertainty. During the rebellion against Henry II in 1173 and 1174, royal forces garrisoned Kenilworth. Geoffrey II died during this period, and the castle passed fully into royal possession, reflecting its military value.
By the late twelfth century, Kenilworth included the great tower, the wall enclosing the inner bailey, a basic causeway across the smaller lake that preceded the Great Mere, and a local hunting chase.
King John and the water defences
Major construction resumed under King John, who spent £1,115 on Kenilworth between 1210 and 1216. He built the outer-bailey wall in stone, strengthened the fortifications, created Mortimer’s and Lunn’s Towers, and dammed Finham and Inchford Brooks. The resulting Great Mere formed a large artificial lake that greatly strengthened the castle’s water defences.
John regarded Kenilworth as strategically important and appointed household knights such as Robert of Ropsley as castellans. As part of the settlement associated with Magna Carta, he was forced to surrender the castle to the baronial opposition, but it returned to royal control early in Henry III’s reign. Kenilworth consequently became one of the largest English castles of its period and possessed one of England’s largest artificial lake defences.
Simon de Montfort and the siege of 1266
In 1244 Henry III granted Kenilworth to his son-in-law, Simon de Montfort, 6th Earl of Leicester. Montfort later made it the centre of his operations during the Second Barons’ War, a rebellion against Henry III fought from 1263 to 1267. After the Battle of Lewes in 1264, Prince Edward was handed over to the rebels as a hostage and taken to Kenilworth. Chroniclers regarded his confinement as exceptionally harsh.
Edward was released early in 1265 and defeated Montfort at the Battle of Evesham later that year. The surviving rebels, led at Kenilworth by Henry de Hastings, Montfort’s constable, regrouped at the castle the following spring. Henry III then besieged Kenilworth from 21 June to 14 December 1266. The six-month operation was probably the longest siege in English history and was, at the time, England’s largest siege by the number of troops involved.
The castle resisted assaults from land and water. The attackers used siege towers, barges brought from Chester, and trebuchets, which were large machines for throwing heavy projectiles. Because the distance between the royal artillery and the walls reduced the weapons’ effectiveness, heavier trebuchets had to be sent from London. Intervention by the papal legate Ottobuono produced the Dictum of Kenilworth. Under its terms, the rebels could recover their confiscated lands by surrendering the castle, bringing the siege to an end. Kenilworth’s water defences later influenced castle construction in Wales, especially at Caerphilly.
Lancastrian power and royal deposition
Henry III granted Kenilworth to his son Edmund Crouchback in 1267. Edmund held numerous tournaments there, including the Round Table event of 1279. Presided over by Roger de Mortimer, it lasted three days and involved 100 knights competing in imitation of Arthurian legend.
In 1298 Edmund passed the castle to his eldest son, Thomas, Earl of Lancaster. Thomas’s marriage to Alice de Lacy made him England’s richest nobleman, and Kenilworth became the principal castle of the Lancaster estates as well as a social and financial centre. Between 1314 and 1317, Thomas built the first great hall, added the Water Tower, and enlarged the hunting chase.
Thomas opposed Edward II and went to war against him in 1322. After Thomas was captured at the Battle of Boroughbridge and executed, the Crown confiscated his estates, including Kenilworth. Edward II and Isabella of France spent Christmas at the castle in 1323.
In 1326 Isabella and Roger Mortimer deposed Edward II. Edward was brought to Kenilworth late that year and placed in the custody of Henry, Earl of Lancaster, whose legal title to the castle was confirmed in 1327. Isabella probably selected Kenilworth for both its strength and its symbolic associations with earlier owners connected to ideas of freedom and good government. Royal writs continued to be issued in Edward’s name from the castle until the following year.
After a delegation led by Bishop Orleton failed to persuade Edward to resign, it informed him that he had been deposed. On 21 January 1327, Edward formally relinquished the throne in Kenilworth’s great hall. He was later moved by night to Berkeley Castle, where he died shortly afterwards. Isabella continued to use Kenilworth as a royal castle until her fall from power in 1330.
John of Gaunt and the palace-fortress
Henry of Grosmont, Duke of Lancaster, inherited Kenilworth in 1345 and remodelled the great hall. After his death, the castle passed to his daughter Blanche through her marriage to John of Gaunt, making it one of Gaunt’s most important English residences.
John of Gaunt undertook extensive building between 1373 and 1380. His new palace-fortress style combined defensive forms with spaces intended for ceremony and residence, reinforcing his royal claims in Iberia. The work included the great hall, state apartments, towers, kitchens, and other buildings. Gaunt also carried out substantial repairs late in life, particularly after his health declined in 1395.
Henry IV returned Kenilworth to royal ownership in 1399 and used it extensively. Henry V also stayed there, although he preferred the Pleasance, a miniature castle across the Great Mere. A possibly apocryphal story by the chronicler John Strecche says that the French sent Henry tennis balls at Kenilworth in 1414 to mock his military abilities. Strecche connected the insult with the campaign that led to Agincourt, and Shakespeare later used the story in Henry V.
Wars of the Roses and Tudor ownership
During the Wars of the Roses, the dynastic conflicts fought from 1455 to 1485 between the Lancastrian and Yorkist branches of the English royal house, Kenilworth became an important Lancastrian stronghold without serving as the site of a decisive pitched battle. Queen Margaret used the Lancaster estates in the Midlands as a military base. From 1456 to 1461, Henry VI’s court divided much of its time between Kenilworth, Leicester, and Tutbury for security.
After Henry VII’s victory at Bosworth, Kenilworth again received royal attention. Henry visited frequently and had a tennis court built there. Henry VIII retained the castle as a royal residence, abandoned the Pleasance, and moved part of its timber construction into the base court.
The Dudleys and Elizabeth I
In 1553 the Crown granted Kenilworth to John Dudley, 1st Duke of Northumberland. He began modernising the castle, built a new stable block, and enlarged the tiltyard, an enclosed area used for mounted tournaments such as tilting and jousting. His son Robert Dudley, Earl of Leicester, received Kenilworth in 1563 and continued the transformation.
Elizabeth I visited in 1566 and 1568. Leicester first commissioned Henry Hawthorne to design a classical extension on the south side of the inner court, but the scheme proved impractical. He then employed William Spicer to rebuild and enlarge the castle for royal accommodation and to strengthen his claims to noble heritage. Leicester also enlarged the hunting chase.
Elizabeth saw the partly completed works in 1572 and returned in 1575 for an exceptional nineteen-day visit accompanied by 31 barons and 400 staff. Leicester arranged pageants, fireworks, bear-baiting, mystery plays, hunting, and lavish banquets in an effort to impress the queen and persuade her to marry him. The visit was considered a major success, although Elizabeth did not marry Leicester.
An inventory made in 1583 filled 50 pages and listed furnishings including paintings and tapestries. Leicester died heavily in debt in 1588, when the castle was valued at £10,401. It passed to his brother Ambrose, Earl of Warwick, and after Ambrose’s death in 1590 to Leicester’s illegitimate son, Sir Robert Dudley.
From Stuart residence to ruin
In 1605 Sir Thomas Chaloner supervised repairs to the castle and grounds, including garden planting, the restoration of fishponds, and improvements to the game park. Sir Robert Dudley arranged to sell Kenilworth to Prince Henry in 1611 and 1612. After Henry’s death, his brother Charles, later Charles I, completed the purchase.
Charles gave Kenilworth to his wife, Henrietta Maria, and entrusted its stewardship first to Robert Carey, Earl of Monmouth, and later to Carey’s sons Henry and Thomas. The castle remained well maintained and was used by James I and Charles. In 1624 Ben Jonson’s The Masque of Owls at Kenilworth was performed there for Charles.
During the First English Civil War, Kenilworth initially served as a Royalist base and counterbalance to Parliamentary Warwick. Charles used it for raids against Parliamentary strongholds during his advance towards Edgehill in October 1642. After the Royalist garrison withdrew, Parliamentary forces occupied the castle and had strengthened their control by January 1645.
In 1649 Parliament ordered the castle’s slighting, the deliberate partial destruction of a fortification to prevent further military use. One wall of the great tower, sections of the outer bailey, and the battlements were destroyed. William Dugdale surveyed the building before the work and published his findings in 1656.
Colonel Joseph Hawkesworth, who carried out the slighting, acquired the estate. He converted Leicester’s gatehouse into a house, turned part of the base court into a farm, and stripped other buildings for their materials. After the Restoration of the monarchy in 1660, Hawkesworth was evicted. Charles II later granted the castle to Sir Edward Hyde, who became Earl of Clarendon. The ruined complex continued as a farm, with the gatehouse serving as its principal dwelling.
Romantic reputation and preservation
Kenilworth remained a ruin and farm during the eighteenth and nineteenth centuries while attracting growing interest as a historical site. A guidebook was first printed in 1777. Sir Walter Scott’s novel Kenilworth, published in 1821 and loosely based on Elizabeth’s visit in 1575, strengthened the castle’s romantic image as an Elizabethan setting. The novel inspired stage adaptations, burlesques, at least eleven operas, popular retellings, and domestic dioramas. Sir Arthur Sullivan’s 1865 cantata The Masque at Kenilworth was among these responses.
Queen Victoria and Charles Dickens were among the visitors associated with the castle’s nineteenth-century fame. Preservation work sought to protect the masonry from further deterioration, particularly through the removal of ivy in the 1860s.
Modern stewardship and archaeological interpretation
The Clarendon family retained Kenilworth until 1937, when Lord Clarendon sold it to the industrialist Sir John Siddeley because maintenance had become too expensive. Siddeley transferred management to the Commissioner of Works with a charitable donation. In 1958 his son gave the castle to the town of Kenilworth, and English Heritage has managed it since 1984.
Kenilworth is a Grade I listed building, a scheduled monument, and part of a Grade II* registered historic park and garden. These designations recognise the national architectural and archaeological importance of its castle, waterworks, earthworks, and gardens. Between 2005 and 2009, English Heritage restored the garden towards its Elizabethan appearance using the Langham letter and archaeological investigations. The work cost more than £2 million and was criticised by some archaeologists as partly simulated because evidence for the original garden was limited.
Plans proposed in 2008 to recreate and flood the Great Mere aimed to restore the historic landscape and contribute to flood alleviation. In June 2024, accessibility works for pedestrians and wheelchair users revealed eight thirteenth-century catapult shots. Weighing between 1 and 105 kilograms and dating to the 1266 siege, their positions helped researchers estimate the likely locations of the besieging camps. A similar projectile had been found in the 1960s.
Remains
Kenilworth is a multi-phase castle complex built almost entirely from local New Red Sandstone. The surviving and ruined fabric extends across an inner court, outer bailey, approach defences, waterworks, earthworks, and gardens. Together, these elements illustrate roughly five centuries of English military and civil architecture, while later Tudor buildings show how the medieval fortress was adapted for courtly display.
Approach and outer defences
The Brays and Gallery Tower
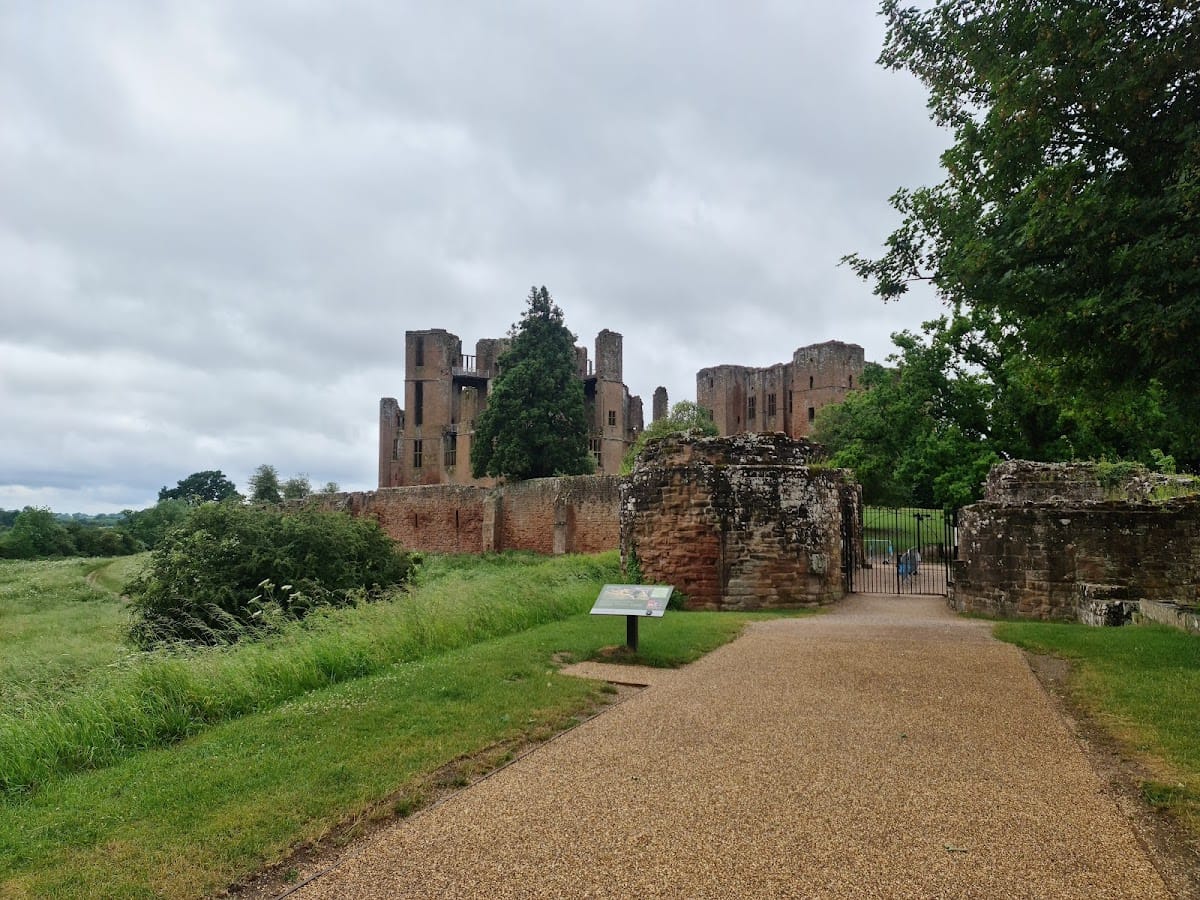
South-east of the main castle, the Brays preserve the earthworks and masonry fragments of an extensive thirteenth-century barbican, an outer defensive work protecting an entrance. It had a stone wall and an external gatehouse guarding the principal approach. Beyond it stands the ruin of the Gallery Tower, a second gatehouse remodelled in the fifteenth century. The tower originally guarded the narrow, walled Tiltyard causeway, which extends 152 metres from the Brays to the main castle.
The Tiltyard and water landscape
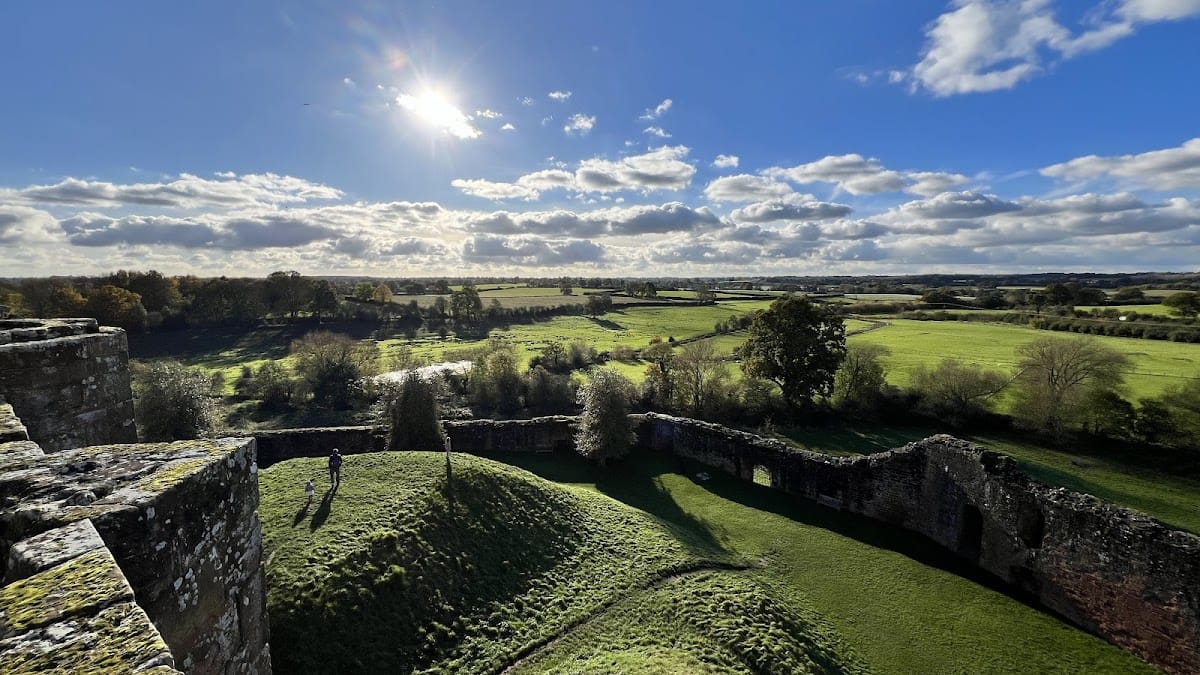
The Tiltyard served medieval tilting and jousting, and also functioned as a dam and part of the barbican defences. The Lower Pool lay to its east in low marshy ground and was originally flooded. To the west, the causeway held back the Great Mere, which covered about 40 hectares. The Great Mere was later drained and cultivated as meadow, changing the relationship between the approach defences and the castle’s water landscape.
Mortimer’s Tower and the outer-bailey wall
Mortimer’s Tower forms the usual entrance to the outer bailey. Now a modest ruin, it began as a Norman stone gatehouse and was extended in the late thirteenth and sixteenth centuries. The outer-bailey wall, built mainly under King John, is long and relatively low, with numerous buttresses and comparatively few towers. Its defensive strength depended chiefly on the Great Mere and Lower Pool. The north side was almost entirely destroyed during the 1649 slighting.
Watergates and surviving towers
The outer-bailey defences include a west-facing watergate, a gate giving access to or from the Great Mere, and the late seventeenth-century King’s Gate, which was added for agricultural use. The late-thirteenth-century Swan Tower received sixteenth-century additions and was named after the swans that lived on the Great Mere. Lunn’s Tower dates from the early thirteenth century, while the fourteenth-century Water Tower overlooks the Lower Pool.
The inner court and medieval buildings
The great tower
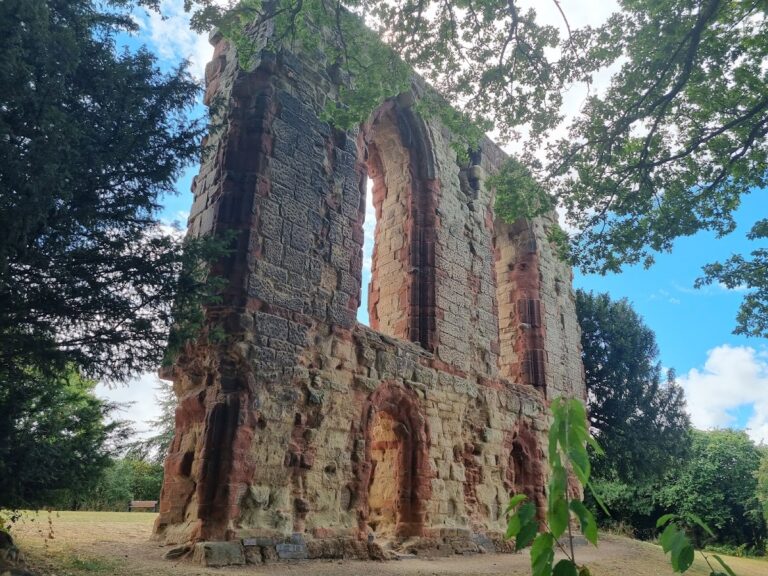
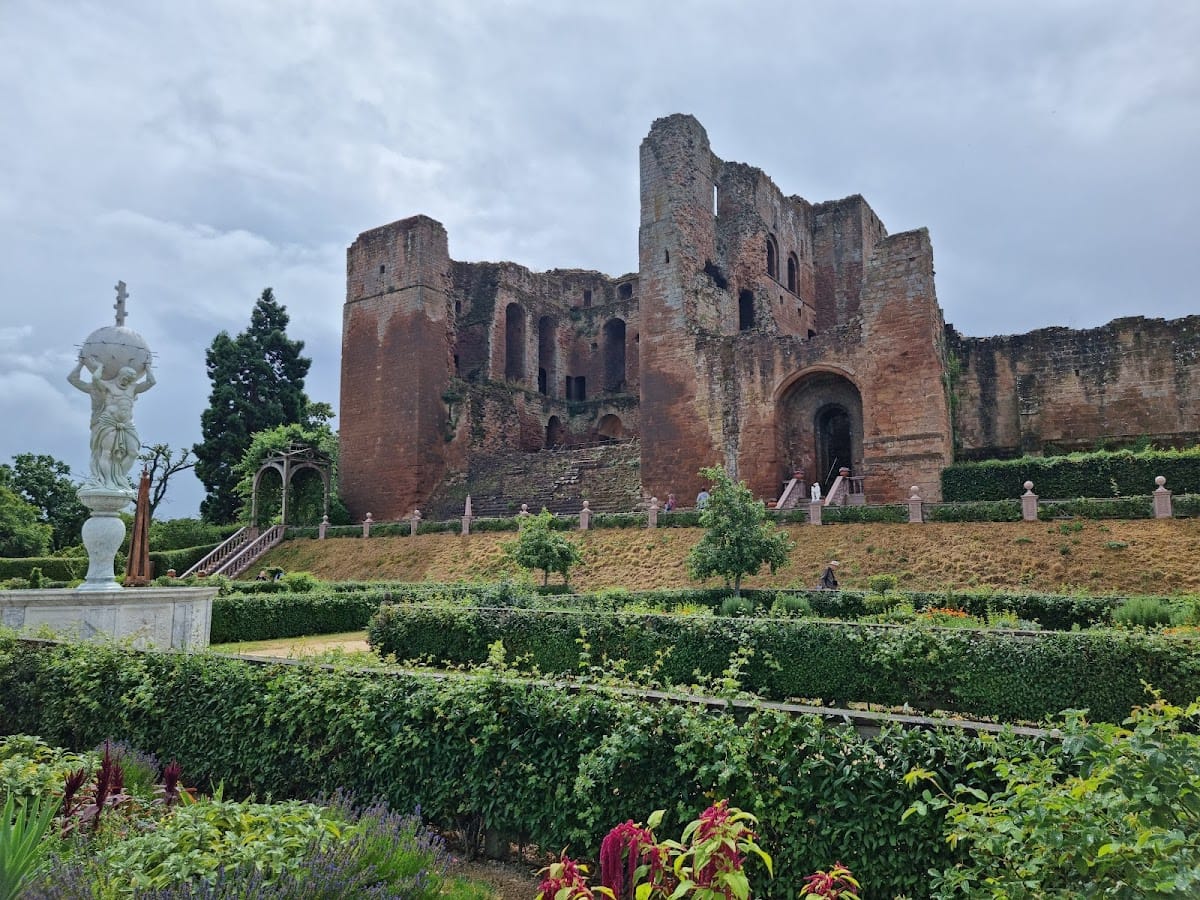
The inner court occupies a natural knoll rising steeply above the surrounding area. Its buildings stand against a bailey wall of Norman origin, with the twelfth-century great tower forming the north-east corner. The tower has huge corner turrets shaped by exaggerated Norman pilaster buttresses. Its walls are 5 metres thick, and its towers rise 30 metres high. Because its plan is longer than it is wide, it is classified as a hall keep, a tall keep with an elongated plan.
The lowest floor is filled with earth, possibly taken from an earlier motte, and the base is protected by a sloping stone plinth. The great tower was damaged during the 1649 slighting, while its tall Tudor windows date from the 1570s. It is larger but comparable to the tower at Brandon Castle near Coventry, and both were built by the local Clinton family in the 1120s.
John of Gaunt’s great hall
Much of the northern inner court was built by John of Gaunt between 1372 and 1380. Its rectangular planning separated ground-floor service areas from upper floors and contrasted austere exteriors with luxurious interiors. The work is considered an early example of the Perpendicular style, a later medieval English Gothic style known for strong vertical lines and large windows.
John of Gaunt’s great hall replaced earlier halls on the same site and was influenced by Edward III’s work at Windsor Castle. A ceremonial sequence of rooms was approached by a grand staircase, which has been lost. Large windows overlooked the Great Mere or the inner court. The hall’s service undercroft was lit by narrow slits, and William Wintringham constructed its roof in 1376, creating the widest pillar-free hall in England at the time. Its precise design remains debated, with possible use of hammerbeam construction, collar-and-truss-brace construction, or a combination of both.
Towers, apartments, and kitchens
The Strong and Saintlowe Towers formed near-symmetrical wings to the great hall, whose plinth echoed that of the opposite great tower. The multi-sided Oriel Tower balanced the hall’s main entrance and provided John of Gaunt with a private entertainment space. It was based on Edward III’s La Rose Tower at Windsor, which served a similar function. The Strong Tower was stone-vaulted on every floor, an unusual and robust arrangement.
The great hall influenced the designs of Bolton and Raby Castles, while its roof design was copied at Arundel Castle and Westminster Hall. Other buildings attributed to John of Gaunt include the southern range of state apartments, Gaunt’s Tower, and the main kitchen complex. They share the hall’s architectural character and were extensively damaged. Gaunt’s kitchen replaced the original twelfth-century kitchens beside the great tower and measured 19 by 8 metres, twice the size of kitchens in comparable castles.
Tudor court and Elizabethan palace
Leicester’s Building and the loggia
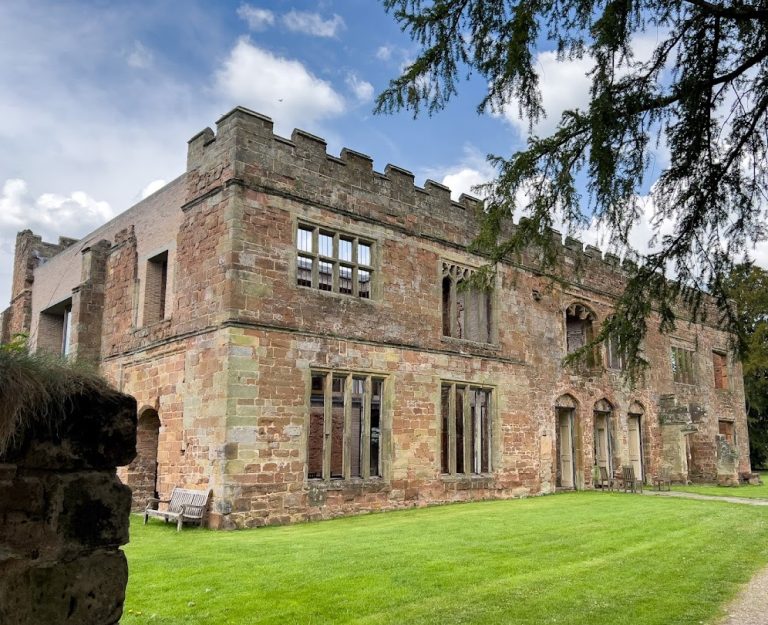
Leicester’s Building occupies the south edge of the inner court. Built in the 1570s, it was a four-storey guest wing extending beyond the inner-bailey wall. Its fashionable Tudor design used thin walls and grids of windows, and it was intended to appear proportionate beside the much older great tower. The building influenced later Elizabethan country-house design in the Midlands. Modern viewing platforms installed in 2014 provide views from Elizabeth I’s former bedroom.
Leicester also built a loggia, or open gallery, beside the great tower. It led towards the formal gardens, framed views of them, and introduced an Italian Renaissance design into the castle complex.
The courts, gatehouse, and stables
The surviving interior is divided into the base court, the left-hand court, and the right-hand court. The base court lies between Mortimer’s Tower and Leicester’s gatehouse. The left-hand court extends south-west around the inner court, while the right-hand court lies to its north-west. The courts had different functions, with the base court serving relatively public purposes and the other two being used for more private occasions.
Leicester’s gatehouse stands on the north side of the base court, replacing an earlier gatehouse and providing a fashionable entrance from Coventry. Its exterior uses symbolic towers and originally had battlements, while the interior contains contemporary Elizabethan wood panelling. It is one of the few substantially intact parts of the castle.
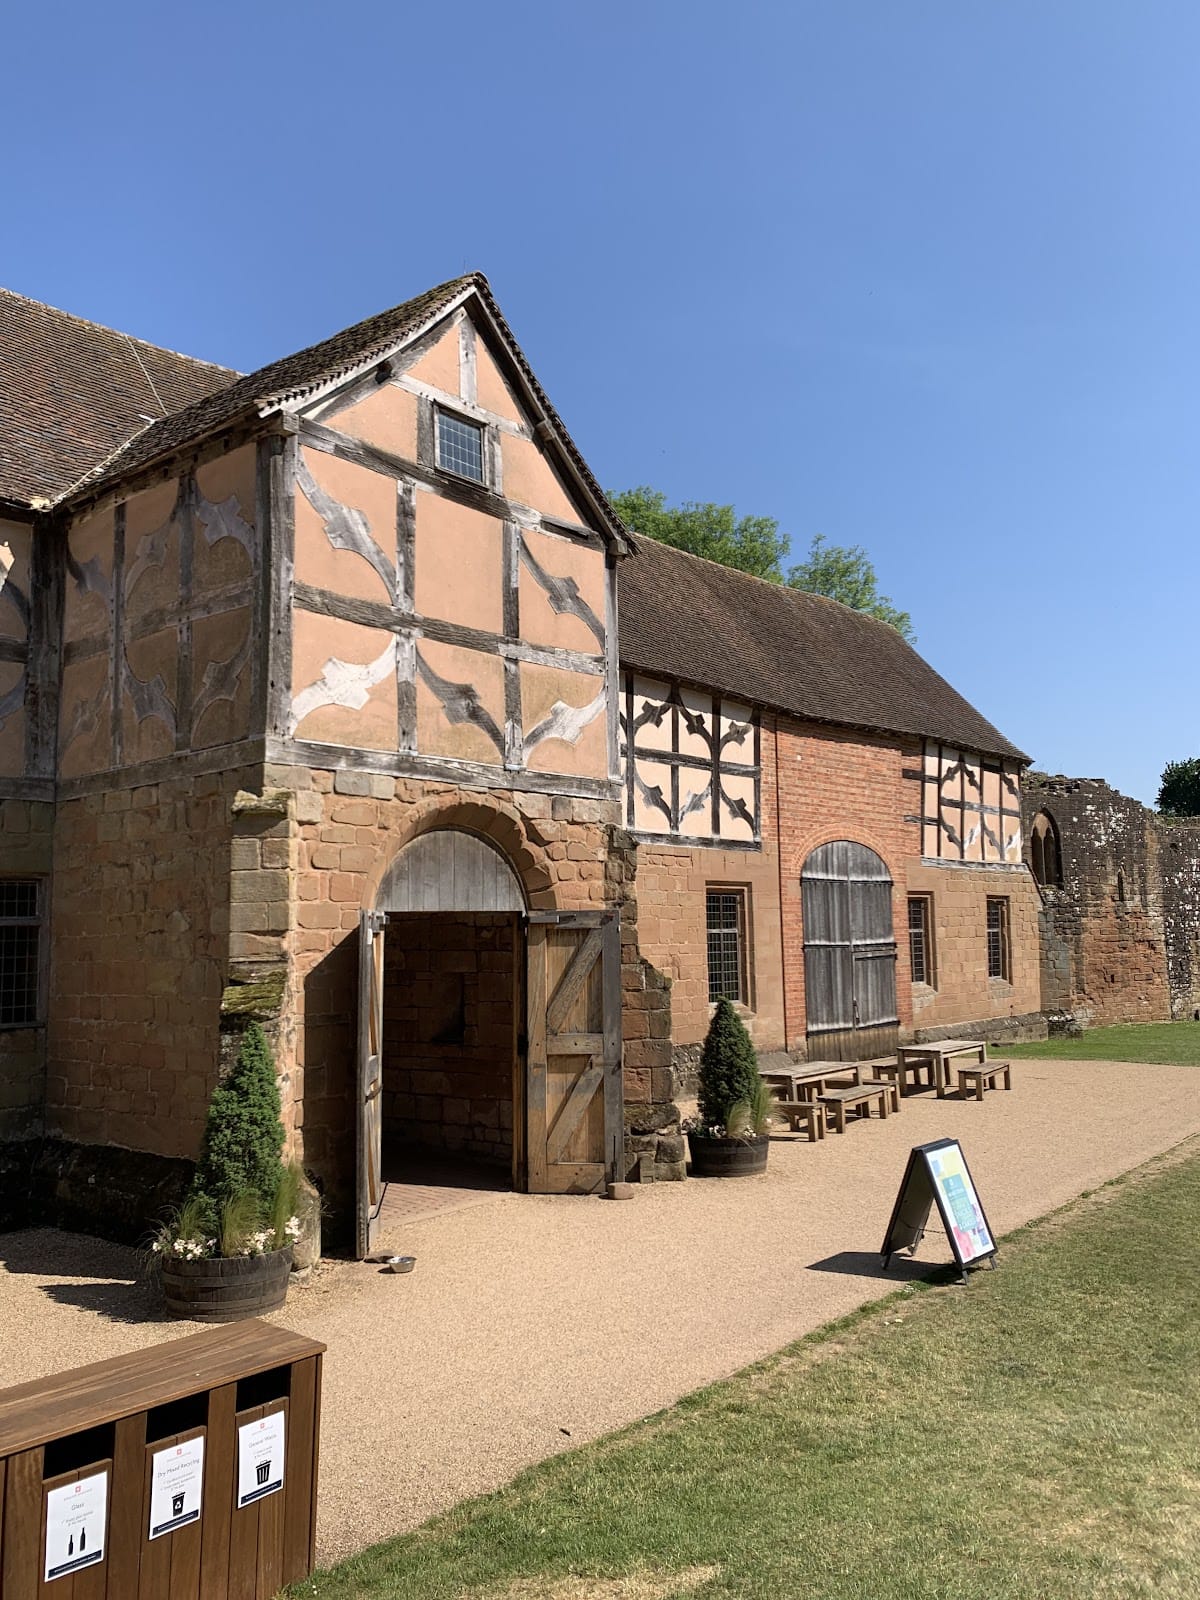
Along the east side of the base court, the stable block built by John Dudley in the 1550s survives. It is mainly stone-built, with a timber-framed and decoratively panelled first storey designed in an intentionally old-fashioned vernacular style. Leicester’s Building, the gatehouse, and the stables were arranged to be viewed together across the base court, contrasting older chivalric imagery with modern Elizabethan design. The line of trees across the court was added in the mid-nineteenth century. The collegiate chapel that once stood in front of the stables was destroyed in 1524, and only its foundations remain.
Gardens and the Pleasance
The Elizabethan garden
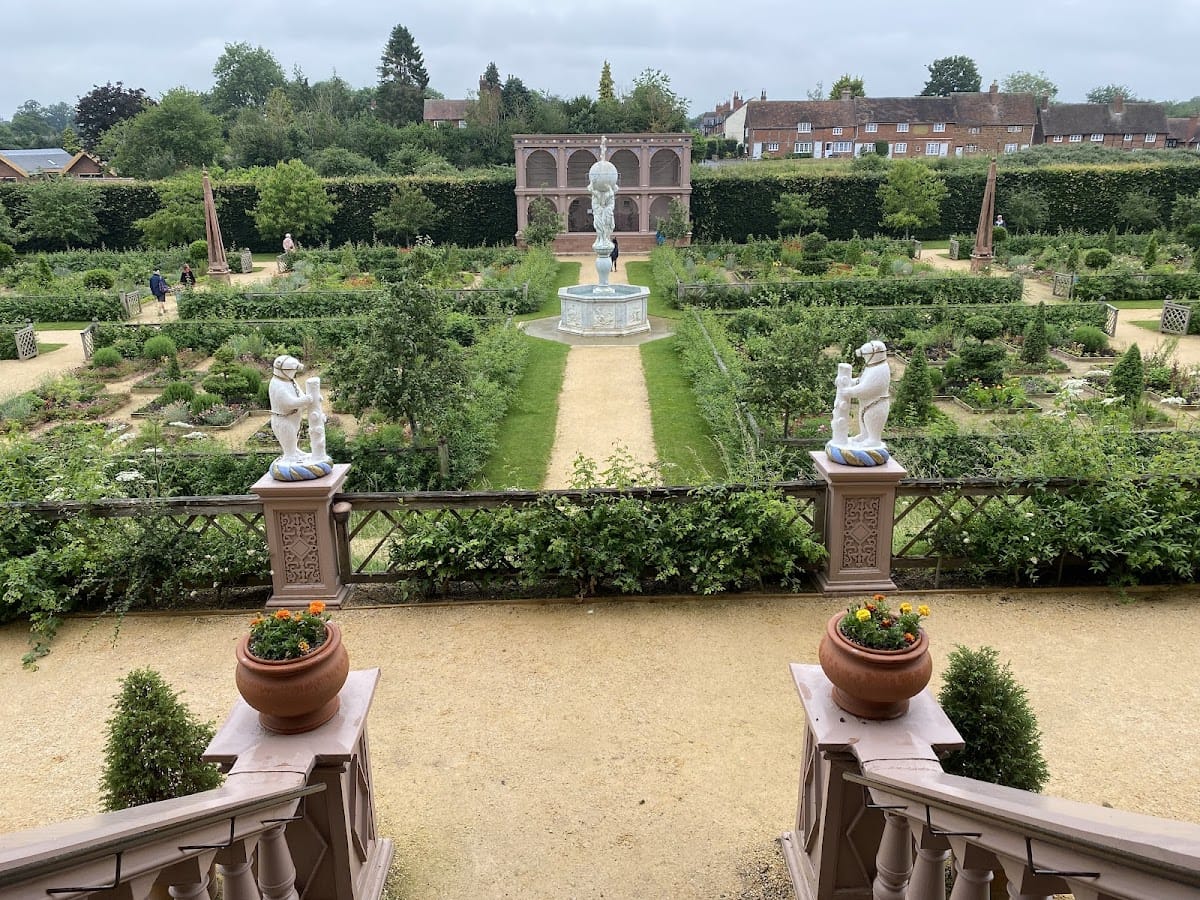
Much of the right-hand court is occupied by the castle garden. The garden served entertainment, while the surrounding chase was used chiefly for hunting. Elaborate knot gardens, formal layouts made with intricate geometric patterns, existed in the base court from the sixteenth century onwards.
The present garden reconstructs as closely as possible the appearance associated with 1575. It includes a steep terrace along the south side, steps leading to eight square knot gardens, four wooden obelisks painted to resemble porphyry, a marble fountain with a statue of two Greek mythological figures, and a timber aviary containing birds. The design emphasised sculpture more than planting and was strongly influenced by the Italian Renaissance garden at Villa d’Este.
The Pleasance
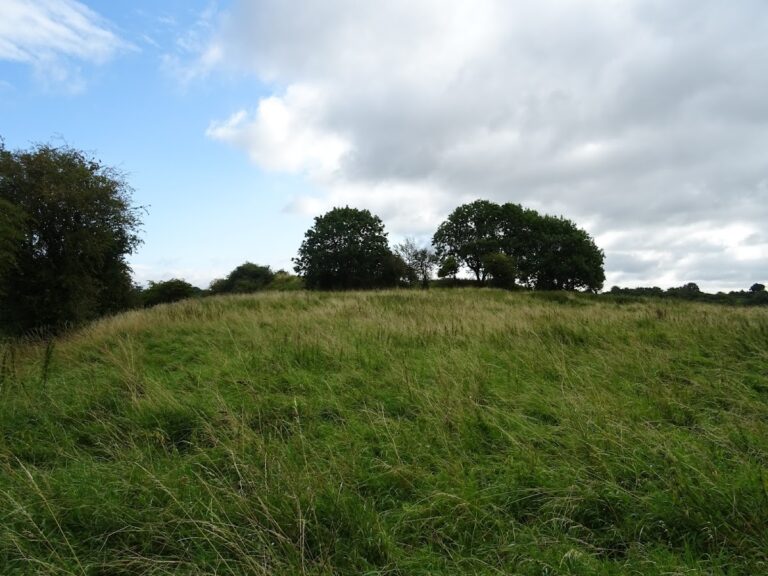
Earthworks north-west of the castle mark the location of the Pleasance, created by Henry V in 1414. It was a banqueting house built as a miniature castle, surrounded by two diamond-shaped moats and supplied with its own dock. Positioned across the Great Mere, it was reached by boat.
Henry VIII later dismantled the Pleasance and moved part of its timber construction into the castle’s left-hand court, perhaps reinforcing the complex’s deliberately old-fashioned appearance. These elements were finally destroyed in the 1650s.
Archaeological evidence and present condition
The castle is predominantly ruinous because the 1649 slighting destroyed portions of the great tower, outer bailey, and battlements. Leicester’s gatehouse and the stable block survive more substantially, while the Brays, the Pleasance, the waterworks, and other earthworks preserve the wider organisation of the complex.
The eight catapult shots found during the 2024 accessibility works provide physical evidence for the siege of 1266. The projectiles weigh between 1 and 105 kilograms, and their positions indicate the probable locations of the besieging camps around the castle. A similar projectile found in the 1960s adds to the archaeological evidence for the siege and its methods of attack.