Katsura Imperial Villa: An Imperial Residence and Strolling Garden in Kyoto


Site at a Glance
- Rating
- 4.5
- Popularity
- Medium
- Country
- Japan
- Primary era
- Early Modern
- External website
- Open
- Eras represented
- Early Modern
- Civilizations
- Tokugawa
- Site type
- Domestic
- Remains
- Palace
On this page18 sections
History
Katsura Imperial Villa, also known as Katsura Detached Palace, is an imperial residence and garden estate in Kyoto, Japan, developed mainly during the early Edo period. Set on the western bank of the Katsura River, about 8 kilometres from the Kyoto Imperial Palace, it combines residential buildings, pavilions, and a strolling garden whose design is closely connected with courtly culture and tea aesthetics.
The Katsura setting and Prince Toshihito
The Katsura area had long attracted aristocratic villas. During the Heian period, Fujiwara no Michinaga maintained a villa there, and members of the court valued the riverside landscape for viewing the moon. The setting also became associated with the Tales of Genji, an important literary work that shaped the imagination of the estate’s founder.
Prince Hachijō Toshihito, who lived from 1579 to 1629, founded the villa and established the Hachijō-no-miya imperial family line. He was a descendant of Emperor Ogimachi and the sixth son of Prince Sanehito. Toyotomi Hideyoshi adopted Toshihito in 1586, but separated from him in 1589 after the birth of his own son. Hideyoshi then granted Toshihito land and allowed him to establish a new imperial house.
Toshihito knew the Tales of Genji, the Poems of Past and Present, and the writings of Po Chu-i well. After obtaining land on the south bank of the Katsura River, he began creating a villa inspired in part by the literary descriptions associated with the area. The earliest building was modest, and its scale was compared with a teahouse set in a melon field.
The estate expanded after Toshihito’s involvement in the marriage of Tokugawa Kazuko to Emperor Go-Mizunoo. By 1624, he had invested further resources in Katsura. The garden had acquired formed hills and an excavated pond, and a priest visiting that year praised its view. By 1631, the residence was being called a palace.
The Shoin residence and imperial visits
Toshihito died in 1629, leaving the estate to his ten-year-old son Toshitada, also known as Prince Noritada. Katsura deteriorated while Toshitada was still a child. After his marriage to the daughter of Lord Kaga increased his income, he renovated the property and added the main residence and several teahouses to the part associated with his father’s Old Shoin.
The principal residence grew through three major building phases. The Old Shoin was built after 1616, the Middle Shoin was added in 1642, and the New Shoin was completed before the visit of the retired Emperor Go-Mizunoo in 1658. The garden and its five teahouses were extensively remodeled and restored for that visit. Go-Mizunoo returned in 1663, reinforcing the estate’s connection with imperial ceremony and courtly recreation.
Toshitada adopted Prince Sachi, one of Go-Mizunoo’s sons, in 1654. The New Palace, also called the Imperial-Visit Palace, is traditionally understood to have been built to receive Go-Mizunoo. Toshitada died in 1662, and the deaths of later heirs during adolescence prevented further large additions. Prince Yakahito, the seventh-generation prince, later visited repeatedly and undertook repairs. His interventions left most of the established layout intact.
The family line successively used the names Hachijō-no-miya, Tokiwai-no-miya, Kyōgoku-no-miya, and Katsura-no-miya. These were successive titles of one imperial house, not separate dynasties. The line ended in 1881. The Imperial Household Ministry took control of Katsura Detached Palace in 1883, and since the Second World War the Imperial Household Agency has administered the estate.
Katsura was originally a secondary residence for the Hachijō princes, whose principal homes stood near the central Kyoto Imperial Palace. Its construction may have received some financial support through donations from the shogun. The villa and gardens are nationally recognized as an Important Cultural Property of Japan.
Modern architectural interpretation
In the twentieth century, Katsura became an important subject in international discussions of architecture. From 1933, the German architect Bruno Taut studied Japanese architecture at the villa. His writings, published in Japanese from 1934 and later in English, presented Katsura as an exceptionally valuable and functionally integrated work, helping to stimulate broader recognition of its importance in Japan.
Taut described the estate as classical yet remarkably modern and functional. He emphasized its clear lines, flexible rooms, wooden structure, sliding panels, and continuity between house and garden. His interpretation gave less attention to curved roofs and other elements that did not fit modernist ideals. Le Corbusier drew inspiration from Katsura’s minimal, orthogonal design, as did Walter Gropius after visiting in 1953. The villa later influenced Kenzo Tange and Australian architects including Philip Cox, Peter Muller, and Neville Gruzman.
Katsura was also cited as an influence on the Irish architect Ronnie Tallon, whose PJ Carroll Tobacco factory in Dundalk incorporated an architectural response to the villa. The gardens of Floral Park in Paris’s Bois de Vincennes were strongly influenced by Katsura. Larry Ellison’s house in Woodside, California, was described as a replica of the villa spread across twenty-three acres.
Remains
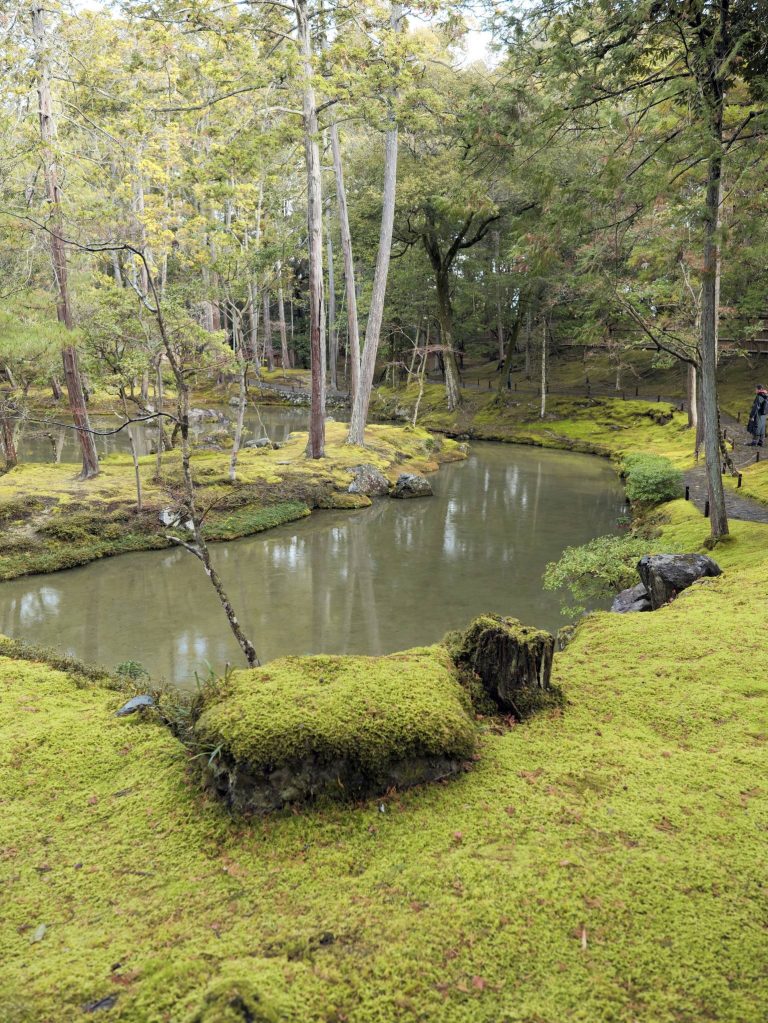
The estate covers approximately 58,000 square metres. Its buildings and garden form a connected composition rather than a single monumental block. The main residence faces a large pond and garden, while separate teahouses occupy carefully chosen positions around the water, slopes, paths, and wooded areas. The garden is designed as a strolling garden, with a prescribed sequence experienced on foot and partly by boat. Changes in elevation, concealed approaches, sudden openings, shifting vegetation, and controlled views replace the idea of one fixed viewpoint.
Boundaries, approach, and garden structure
The eastern boundary is enclosed by an interwoven black-bamboo hedge. A more elaborate northern fence uses branches attached to large bamboo posts. The approach passes through a simple main gate, along a pine-lined route, and through a rustic imperial gate. A gravel imperial avenue and a diagonal paved path organize movement toward the residence and garden.
The garden’s paths use joined pebbles, shaped or fractured stones, ordered rounded gravel, natural stepping stones, and cut-stone edging. Two arched bridges and a small monolithic bridge form part of the route. Paths conceal views of the teahouses until their final approaches, while angled stone ways, hidden doors, and repeated glimpses of the residence create sequences of anticipation, concealment, surprise, and release.
The principal residence
Old Shoin
The Old Shoin forms the earliest major part of the principal residence. The shoin tradition is a Japanese residential architecture organized around formal rooms, reception spaces, alcoves, built-in shelves, and tatami-based planning. The Old Shoin contains rooms of nine, ten, and fifteen tatami mats, with ceilings supported by wooden slats. Its southern room has a veranda with sukiya-style elements, while a projecting bamboo moon-viewing platform extends beyond the veranda. An eastern gallery was designed for observing the moon.
The principal room contains a tokonoma, a formal alcove for valued displays, and access to the Middle Shoin passes through a hearth room. The reception arrangement provided views toward the garden that were concealed during the approach, except for a carefully framed view of the Sumiyoshi pine from the imperial avenue. The building was probably intended for large informal gatherings.
Middle Shoin
The Middle Shoin has an L-shaped plan and served as the private quarters of the resident prince. Its interior includes a tokonoma, a chigaidana, or staggered group of ornamental shelves, as well as a bath and toilet. Verandas extend along two garden-facing sides. Ink paintings of landscapes, the Seven Sages of the Bamboo Grove, birds among bamboo, and birds in snowy reeds decorate the rooms and alcove areas.
Three sliding fusuma panels, opaque painted partitions used to divide rooms, were painted in ink by artists associated with the Kanō school. Kanō Tan’yū is linked with the landscape painting in the landscape room, produced around 1641. His brothers Naonobu and Yasunobu are associated respectively with the Seven Sages of the Bamboo Grove and Birds in the Snow. The Kanō school adapted Chinese-derived ink-painting methods for elite, religious, and courtly commissions.
New Shoin
The New Shoin, or New Palace, has a large hipped-and-gabled roof and a veranda enclosed by wooden shutters. Its formal plan includes an eight-tatami room, a six-tatami room, and a three-tatami area arranged in an L-shape. It also contains a coffered ceiling and an alcove with a large window.
The interior includes an imperial bedchamber, a consort’s dressing room, pantry, wardrobe, bath, toilet, and washroom. A raised imperial reception space occupies three tatami mats and is accompanied by built-in cupboards and shelves. Rosewood, ebony, and Chinese mulberry appear in interior elements. Geometric shelves and five wardrobe cupboards carry paintings attributed to Kanō Tan’yū, including landscapes, figures, birds, orchids, flowering plum, chrysanthemums, and peonies.
Construction and interior systems
The Old Shoin, Middle Shoin, and New Shoin demonstrate a transition from late medieval shoin architecture toward the sukiya-zukuri style of the early Edo period. Sukiya-zukuri developed from tea-house aesthetics and favors refined simplicity, natural materials, irregular forms, and close integration with gardens. All three buildings use shoin-style planning and an irimoya roof, which combines hipped and gabled forms, covered with kokerabuki, a layer of thin wooden shingles.
The residence uses post-and-beam construction with non-load-bearing infill. Tatami, rectangular woven mats with traditional dimensions, provide the basic planning module. Posts rest on naturally shaped foundation stones about 40 to 50 centimetres in diameter and depth. The buildings stand on posts, raising their occupied floors about 1 to 2 metres above ground. This arrangement adapts the structures to the terrain and reduces the effects of flooding from the Katsura River.
Lower walls that appear solid are timber frames filled with earthen plaster made from earth and straw over bamboo. Their surfaces are finished with iron-oxide-tinted plaster or stretched wallpaper. Roofs contain a concealed secondary framework beneath the ceilings. Wooden shingles lie over battens, and approximately ten layers reinforce the eaves and ridges, giving the roof edges a visually substantial profile.
Ceilings generally consist of thin wooden boards laid over exposed joists, while the imperial reception space has a lacquered coffered ceiling. Prestigious rooms and galleries use single-board doors selected for their wood. Service rooms use doors made from several boards. Translucent shoji, or sliding screens covered with white rice paper, admit light, while opaque and often painted fusuma partitions divide and reconfigure rooms. The fittings are bronze.
Open galleries overlooking the garden connect the three residential sections. They mediate between the formal interiors and the landscape through large openings interrupted at regular intervals. Paper-covered exterior screens admit daylight, and some can be moved. When opened, the screens extend the rooms visually toward the garden.
Pine forms the visible structure of the Old Shoin. In the Middle and New Shoin, pine was generally used for concealed elements, while Japanese cedar appears in visible members. Beneath the roof shingles, all three buildings use long, thin boards of Chamaecyparis pisifera, approximately 4 to 5 millimetres thick, for cladding.
Some Middle Shoin posts use partially squared trunks that retain their bark, known as mengawa-ki. Because this tea-architecture treatment is more vulnerable to splitting than fully heartwood members, each post was split on one face before installation and held open with wooden wedges. The split side was placed against the earthen partition infill, where it could not be seen.
Structural timbers were treated with an egoma-oil-based stain. The dark oily base could be mixed with red pigment derived from hematite or yellow pigment derived from goethite. The treatment protected wood from insects and mould, unified the appearance of different timbers, and intensified their natural colours.
Teahouses and garden pavilions
Gepparō
Gepparō, or the Moon-wave Tower, is a small teahouse surrounded by larches and plum trees and visually associated with the Old Shoin. Its main body has a small southern projection covered in cypress bark. Raised about 1 metre above the ground, it offers improved views of moonlight reflected in the pond. The exposed roof frame is decorative and uses natural structural elements. The pavilion measures approximately 15 by 24 feet and has four sloping beams rising from the corners, a ridge pole, a curved king post, and an exposed decorated underside.
Shōkintei
Shōkintei, or the Pine-Lute Pavilion, stands across the pond from Gepparō. Gepparō occupies higher ground, while Shōkintei lies in a depression only slightly above water level. Its approach follows the Imperial Avenue and the Maple Riding Ground, then continues over small flat stones, larger stepping stones, a stone lantern, a rocky shore, and a monolithic bridge.
The pavilion resembles a rustic enclosed farm building. It has a half-hipped thatched roof, a tiled roof over the tea-room kitchen, and a small entrance that requires visitors to bend. The tea room measures three tatami mats and contains a tokonoma and a hearth covered with lacquered boards.
An unusual unfloored loggia faces the pond, with an open pantry at its centre for tea ceremonies. Three naturally shaped oak logs support the extended eaves. Blue-and-white checkered paper covers the tokonoma walls and the sliding doors between the first and second rooms. This decoration dates from the eighteenth century and is associated with the kabuki actor Sanogawa Ichimatsu, who lived from 1722 to 1762.
Shōkintei was used for poetic composition contests and full-moon viewing. Within the garden’s seasonal arrangement, Sanjotei represented spring, Chikurintei summer, and Shōkintei winter. The moonlit view includes a miniature Amanohashidate. Two small islets represent its promontories, while a long, slightly curved stone slab represents the sandbar.
Shōkatei
Shōkatei, or the Flower-Appreciation Pavilion, is a small mountain-style teahouse reached by a path through the Firefly Valley. It stands on a rise about 5 metres high, approached by stepping stones that create the impression of a mountain trail. The pavilion occupies the highest point in the garden, and a clear view of the main residence opens through the trees.
Shōkatei has bark-covered log posts and a U-shaped plan made from four tatami mats. Dark blue and white cloth strips hang across its front, reinforcing its mountain-house character. From the pavilion, the route divides toward the front lawn of the main residence and toward Onrindō.
Onrindō
Onrindō is a small ancestral shrine and family mausoleum beside the northern bridge to the island of Oyaha. Three earth-covered arched bridges connect the island. The building contains cenotaphs of the Hachijō family and follows Buddhist architectural principles with Chinese-derived elements, setting it apart from the sukiya-style structures elsewhere in the garden.
Shōiken
Shōiken, or the Laughing Thoughts Pavilion, is reached through an open area beyond Onrindō. Its entrance room has an unusual row of six round windows in the upper wall. A small room with a shoin window looks toward farmland outside the grounds. The pavilion progresses from a narrow toilet to wider rooms, a kitchen, and servant quarters, giving it the organization of an independent house.
Staged views and architectural principles
The principal southeast elevation is the best-lit face of the residence. From the bridge serving Shōkatei, the New Shoin appears first, followed by the Middle Shoin and music room. Beyond a large pine lie the Old Shoin, its veranda, and the concealed Moon-viewing Platform. Gepparō stands farther to the right behind trees, while several stone approaches lead toward the Old Shoin veranda.
The route through the residence and garden combines concealed doors, angled paths, two arched bridges, and recurring views of the Middle Shoin, music room, and New Shoin roofs. The buildings use raised floors, terraces, verandas, shoji and fusuma screens, tokonoma alcoves, built-in writing desks known as tsukeshoin, and square posts. Sliding partitions allow rooms to expand, divide, or open visually toward the landscape.
The buildings and garden bring together principles associated with early Shinto shrine design and Zen-influenced tea aesthetics. Zen Buddhism places particular emphasis on meditation, disciplined practice, and direct insight. In tea-house design, its influence appears in restraint, simplicity, ritual concentration, and the integration of architecture with nature. The teahouses express these qualities through harmony, reverence, purity, isolation, and contemplation, with openings positioned at the seated eye level of tea participants.