Katagihara Temple Ruins: An Ancient Buddhist Temple Complex in Kyoto


Site at a Glance
- Rating
- 3.9
- Popularity
- Very Low
- Country
- Japan
- Primary era
- Classical
- External website
- Open
- Eras represented
- Classical
- Civilizations
- Yamato
- Site type
- Religious
- Remains
- Temple
On this page8 sections
History
Katagihara temple ruins are the remains of an ancient Buddhist temple in Kyoto, Japan, built during the Hakuhō period, the late seventh-century phase of the Asuka period associated with major developments in Buddhist architecture. Construction dates to around 673–686. The temple is especially important for architectural history because its exceptionally well-preserved remains include an octagonal pagoda, an unusually rare form in Japan.
Foundation and abandonment
The temple was established during the later Asuka period, when Buddhist temple construction was developing rapidly in Japan. Its original name and detailed history are unknown, and the modern designation comes from the Katagihara place-name. The complex is believed to have been abandoned during the middle of the Heian period, which followed the Asuka period and lasted from the late eighth to the late twelfth century.
Discovery and protection
The ruins came to light in 1967 during construction of public housing, leading to archaeological excavation. Japan designated the site a National Historic Site on March 1, 1971. The protected area was enlarged in 1990, and further excavation connected with private housing development resulted in the designation of an additional area to the north in 1997.
The excavated plan indicates that the temple was modeled on Shitennō-ji in Osaka. Its inner gate, pagoda, main hall, and lecture hall were arranged along a straight north–south axis, revealing a carefully ordered plan for the Buddhist complex.
Remains
Temple precinct and axial layout
Gate and boundaries
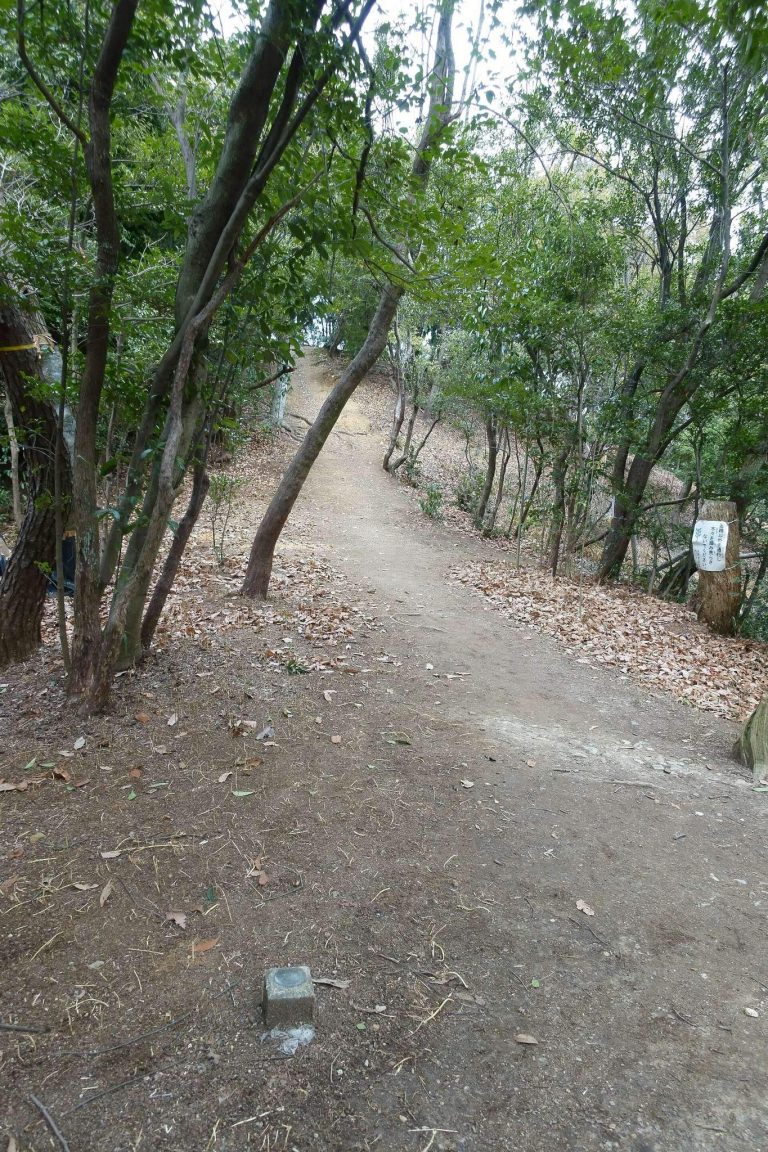
The ruins lie at the eastern foot of the Nagaoka Hills in the southwestern part of Kyoto. Excavation identified a southern inner gate set on a foundation platform. Corridor remains flanked the gate on its southern side, while traces of earthen walls marked the eastern and western edges of the temple precinct. Later investigations uncovered another corridor forming the northern boundary, helping define the extent of the grounds.
Buildings along the central axis
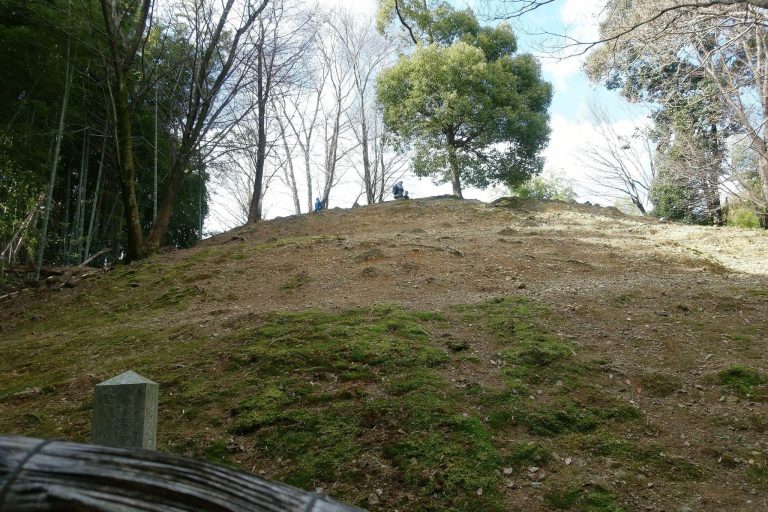
The surviving foundations show a complex organized around a single north–south line. The inner gate, pagoda, main hall, and lecture hall occupied successive positions along this axis. Three buildings represented by post-hole foundations were also identified, together with a building foundation platform north of the pagoda. These remains clarify the arrangement of the temple beyond the principal structures.
Octagonal pagoda
The pagoda had eight sides and stood on an octagonal, tile-laid foundation platform. Granite foundation stones were found among the remains. As a Buddhist ritual and commemorative tower, the pagoda formed a central element of the temple layout, while its unusual octagonal form gives the site particular value for the study of early Japanese Buddhist architecture. The foundation has been restored, and the surrounding archaeological area is preserved as a historic-site park.