Saint Nicholas’ Church: A Scheldt Gothic Parish Church in Ghent


Site at a Glance
- Rating
- 4.5
- Popularity
- Medium
- Country
- Belgium
- Primary era
- Medieval
- External website
- Open
- Eras represented
- Medieval, Early Modern
- Civilizations
- County of Flanders, Holy Roman Empire
- Site type
- Religious
- Remains
- Church
On this page14 sections
History
Saint Nicholas’ Church is a Roman Catholic parish church in Ghent, Belgium, dedicated to Saint Nicholas of Myra. The present building was begun in the early 13th century in the regional Scheldt Gothic style, beside the Korenmarkt, Ghent’s historic commercial center. It served the prosperous urban population whose wealth came from manufacturing and trade, rather than functioning as the city’s cathedral.
Medieval foundations and construction
A Romanesque church stood on the site around 1100, after an earlier building had burned in 1120. A later Romanesque structure was demolished after 1200, and Saint Peter’s Abbey initiated the present church as its replacement. Construction proceeded in stages throughout the 13th century.
The church’s development was closely tied to Ghent’s economic life. The city’s grain-staple privilege for Flanders provided an important financial basis for the building work. Saint Nicholas, a fourth-century Christian bishop traditionally associated with generosity and protection, was also regarded as a patron of merchants, grain traders, sailors, boatmen, bakers, and carters. His dedication therefore suited a church beside the city’s commercial center, where professional associations, or guilds, could support shared religious and charitable activities.
Guild patronage and civic functions
Ghent’s guilds added chapels along the sides of the church during the 14th and 15th centuries. In the 14th century, the choir was enlarged and strengthened with external buttresses. During the late Middle Ages, further side chapels were added, and the original flat-ended choir was replaced by a late-Gothic arrangement of choir chapels.
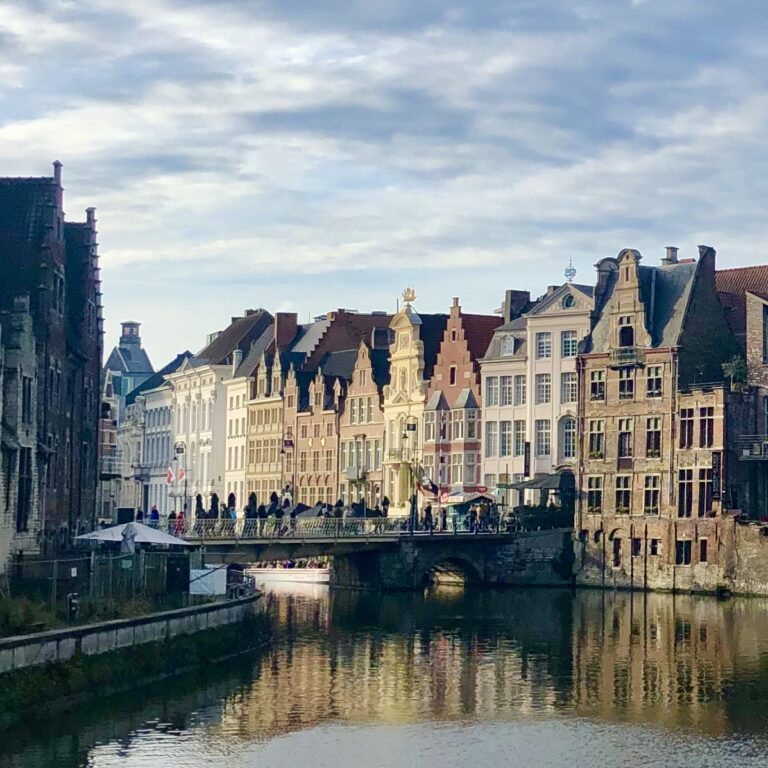
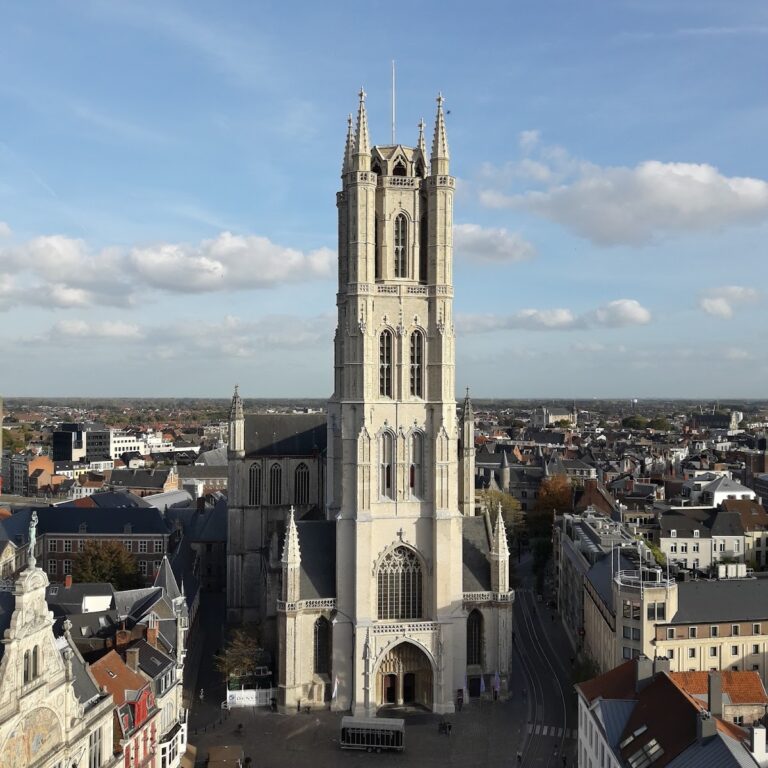
The central crossing tower, partly financed by the city, served as an observation post and housed the town bells until the Belfry of Ghent was built. Its civic role linked the church to Ghent’s public life, while its position beside the Korenmarkt connected it to the city’s commercial activity. Together with the Belfry and Saint Bavo’s Cathedral, Saint Nicholas’ Church remains part of the historic city-center skyline.
Alterations, decline, and restoration
Structural damage led to the closure of the lantern tower with a vault in the 17th century. Small houses and shops were built against parts of the church during the medieval period and later, with some of their rental income going to the church. From the 16th century onward, neglect, deterioration, and alterations increasingly changed the building. Cracks were covered with plaster, windows were bricked up to strengthen the walls, and the adjoining buildings obscured parts of the facades.
Interest in Saint Nicholas’ Church as a historic monument developed around 1840. Restoration campaigns followed in 1912–1913 and 1939–1943. After the church closed in 1960, a comprehensive restoration continued until 2010. The vault inserted into the lantern tower was removed during this work. The tower, transept, and choir reopened in 1992, and the nave reopened on 27 November 2010. Further work was still required on the south aisle and the organ at the time described here.
The Friends of Saint Nicholas’ Church, founded in 1936 on the initiative of Belgian civil engineer Gustave Magnel, played an important part in preserving the building. The Ghent artist Jules De Bruycker also helped maintain public attention to it. Saint Nicholas’ Church is protected heritage in Flanders, listed as monument 25149, and included among the Gothic buildings of East Flanders.
Relic and musical history
With episcopal permission, the church received a relic of Saint Nicholas in 1658. In 1660, oil described as flowing from the saint’s body was added to the collection. The reliquary, a container made to hold and display a religious relic, was produced in wood and silver by Bauduin van der Sickele, Jery Picq, and Jaspart Herrebaut.
The church’s musical history includes an organ built in 1840 by the Flemish organ builder Pierre Van Peteghem. In 1850, the Belgian musicologist and composer François-Joseph Fétis promoted the idea of a model organ for Belgium and received the support of Dean Désiré Ignace Verduyn, a senior cleric responsible for administration. They commissioned proposals from Aristide Cavaillé-Coll, leading to the construction of his first Belgian organ.
Remains
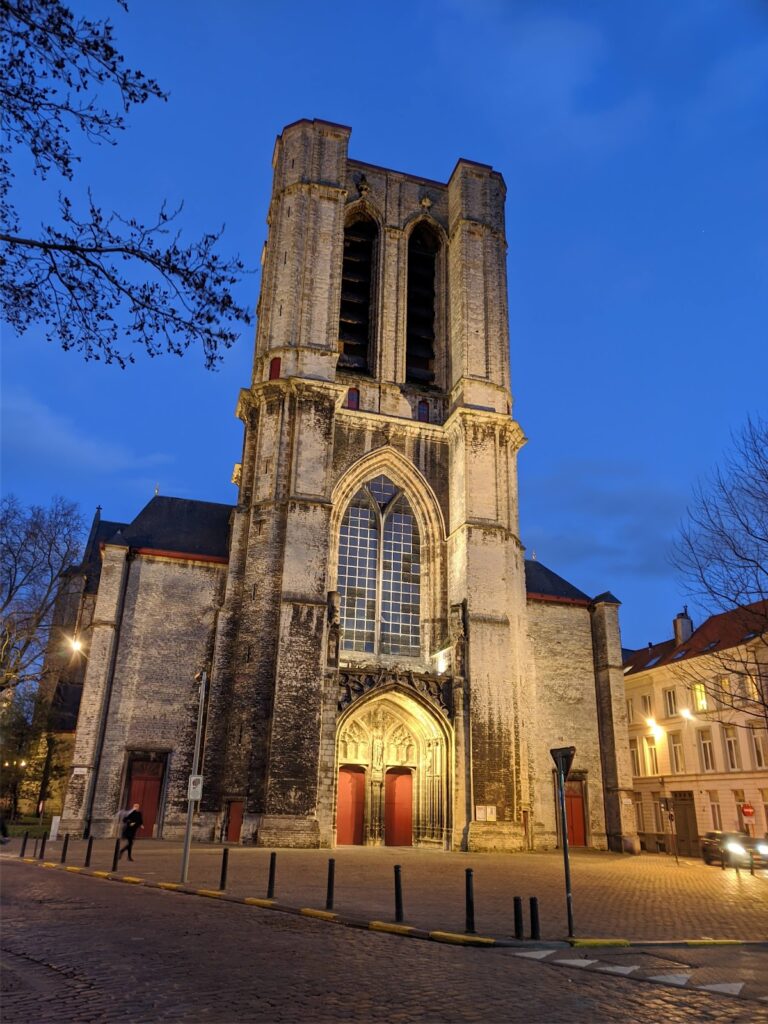
Saint Nicholas’ Church is a major example of Scheldt Gothic architecture, a regional style associated with the Scheldt basin. It is built principally from blue-gray Tournai limestone and has a tall, slender form. Its plan includes a three-aisled interior, a transept, and an ambulatory choir, meaning that a passage runs around the main body of the choir. The surviving fabric combines the church’s medieval structure with later chapels, Baroque furnishings, and 19th-century musical installations.
Exterior and structural form
Crossing tower
The principal vertical feature is a high, double-level tower over the crossing rather than a tower above the western entrance. Its lower section is a lantern tower, whose openings and raised structure bring light into the crossing and transept. The upper section housed the bells. The tower is approximately 76 meters high and originally carried a much taller spire. Small pointed-roof stair turrets flank the facades and crossing tower, providing both framing elements and structural stabilization. Similar turrets occur at the end facades.
Nave and choir
The nave has the three-part Gothic wall elevation of an arcade zone, a dark or unlit triforium-level passage, and a clerestory. A triforium is a gallery or passage within the upper wall of a nave, while a clerestory is the upper zone that admits light. The triforium and clerestory are substantially lower than the arcade zone. The ambulatory choir is supported externally by flying buttresses, and its late-Gothic arrangement developed from the earlier flat-ended choir.
Columns and chapels
The interior supports are masonry columns that were later clad, rather than the bundled piers common in contemporary French cathedral architecture. Slender engaged half-columns rise against them to receive the loads of the rib vaults. Their capitals are carved in bud forms from Tournai stone. Guild chapels were attached along the sides in the 14th and 15th centuries. The adjoining houses and shops were later demolished, exposing facades that had previously been partly covered.
Furnishings and organs
Altars and pulpit
The Baroque high altar contains a painting of a miracle of Saint Nicholas, who is shown in episcopal vestments. Four Solomonic columns frame the composition. A tabernacle altar accessible from the ambulatory depicts God the Father descending from heaven amid putti. The wooden Baroque pulpit is covered with elaborate carvings.
Principal organ
The principal organ was built by Aristide Cavaillé-Coll between 1853 and 1856 in a case by the Belgian architect Auguste Van Assche. It was the first Cavaillé-Coll instrument in Belgium and is regarded as one of his major works. The instrument has three manuals, a mechanical slider-chest system, 40 stops, and an independent pedal. In this type of organ, sliding valves beneath the pipes control which ranks sound, while the independent pedal provides the bass division.
Earlier proposals considered partly reusing material from the Van Peteghem organ, but the final proposal specified a new case with 16-foot pipes at the front. The organ was inaugurated by the French organist Louis James Alfred Lefébure-Wély on 11 March 1856. During the church’s restoration it was enclosed in a wooden case and remained neither playable nor visible for about half a century. It was cleaned and uncovered in 2010, although its wind supply had been removed and placed in storage. In 2013, the organ loft and instrument were hydraulically leveled as an initial restoration measure.
Choir organ
The choir organ was built by Flentrop in 1974. It has three manuals, 27 stops, and an independent pedal. It originally served as a practice organ at the Netherlands Institute for Church Music in Utrecht, operated at several locations there, and was moved to Ghent in 2006.