St. Peter’s Church, Leuven: A Brabantine Gothic Collegiate Church


Site at a Glance
- Rating
- 4.6
- Popularity
- Medium
- Country
- Belgium
- Primary era
- Medieval
- External website
- Open
- Eras represented
- Medieval, Early Modern, Modern
- Civilizations
- Duchy of Brabant, Holy Roman Empire
- Site type
- Religious
- Remains
- Church
On this page20 sections
History
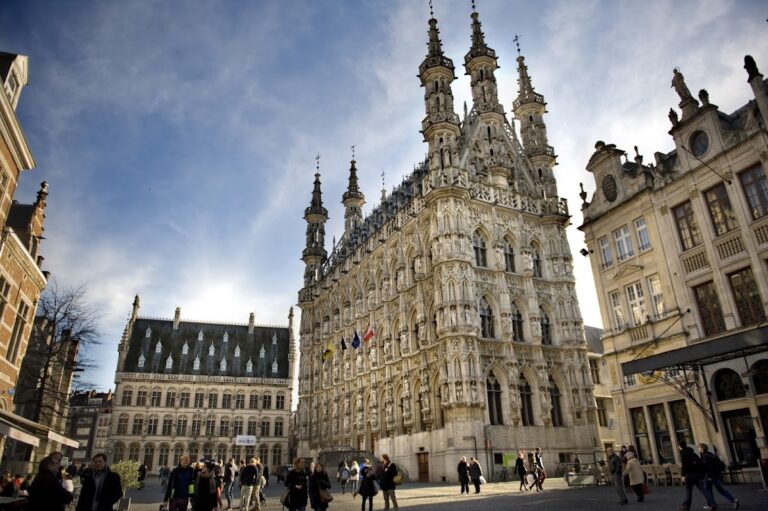
St. Peter’s Church is a Roman Catholic collegiate church in Leuven, Belgium, standing on the Grote Markt opposite the Town Hall. Dedicated to the apostle Peter, it developed from an early Christian foundation into a major Brabantine Gothic church and an important institution in the civic and academic life of the city.
Early church and collegiate foundation
A wooden church occupied the site at an early date, although its foundation cannot be dated with certainty. Tradition places it in the eighth or ninth century, during the Christianization of the Leuven region, while another tradition dates it to about 986. Its dedication to Peter gave Leuven’s inhabitants the nickname Petermannen, also rendered as Peetermannen.
The wooden building was replaced by a stone Romanesque church. The change may have taken place around 1000, or after the wooden church was destroyed by fire in 1130 or 1176. The sequence remains uncertain. A western structure with three towers and a round crypt was probably added around 1070, enlarging the Romanesque church.
In 1015, Count Lambert I probably established the church’s chapter by appointing fifteen canons. A collegiate church is administered by a chapter of canons rather than solely by a monastic community. St. Peter’s obtained collegiate status in 1054, and its chapter later acquired a role in Leuven’s civic administration. Seven city councillors were selected from among the Petermannen living near the church.
Civic and academic roles
From 1253, Leuven’s city council met in a building in the churchyard, which continued to serve that purpose until no later than 1345. The Romanesque westwork, a monumental western section of a medieval church, also housed the city archive. In 1439, the late-Gothic Town Hall became the council’s seat.
The church and chapter gained further prestige after the foundation of the Catholic University of Leuven. Canons often taught at the university, and the provost, the senior officer of a collegiate chapter, served as its chancellor. This connection between St. Peter’s and university life continues in the use of the church for the traditional Mass marking the beginning of the academic year.
Construction of the Gothic church
The Romanesque church was gradually replaced from east to west by the present Brabantine Gothic building, the regional Late Gothic form associated with the historic Duchy of Brabant. Construction probably began between about 1400 and 1425, although the precise starting date is unknown because the church registers were lost. A document from 1410 already mentions the “new works” and work on the choir.
Sulpitius van Vorst supervised the building from 1425 and began roofing the choir in 1431. The main altar was consecrated in 1441. After Van Vorst’s death in 1439, Jan II Keldermans directed work on the transept until his death in 1445. Matheus de Layens then completed the transept and part of the nave. Jan de Mesmaeker, Hendrik Van Evergem, Mathijs Keldermans, and Alard Duhamel successively continued the construction.
The Gothic work proceeded beside the gradual demolition of the Romanesque church. The choir was built first, east of the surviving Romanesque structure and initially without a connection to it. Construction then advanced through the transept and nave. The transept was roofed by 1453 according to one interpretation and is generally considered complete as a phase around 1475, while the nave was finished no later than 1499.
Duhamel began the large portal facing the Grote Markt in 1497. The final part of the Romanesque church, its westwork, was demolished in 1499, making room for the last two Gothic bays. Mathijs Keldermans later completed these bays, probably bringing the main church to completion around 1518.
The unfinished western towers
The Romanesque westwork suffered a fire in 1458 and was temporarily retained as a city tower. It was reroofed in 1464, and a small tower was erected over the crossing in 1459. Joost Metsys later planned a new three-tower western complex. His design of 1505 called for a central tower approximately 165 to 170 metres high and two outer towers approximately 120 to 136 metres high.
Construction of the new towers began in 1507, but unstable ground, inadequate plans, anchoring problems, financial difficulties, and structural cracking brought the work to a halt in 1541. A commission recommended stabilization in 1569, but parts of the towers collapsed in 1570, with further collapses in 1572 and 1603. Because surrounding houses were damaged, the upper section was removed in 1613. Another collapse in 1776 caused injuries, leaving the surviving towers unfinished. Metsys had a model made in 1524 so that the design could be continued after his death, and this model remains in the church.
Revolution, war, and restoration
During the French Revolution, the military closed St. Peter’s on 14 November 1797. A proposal to demolish the church in order to enlarge the Grote Markt was considered but abandoned. Plundering removed many of its art treasures, and almost all of its richly decorated stained-glass windows were destroyed. A small fragment survives in the westernmost chapel of the south aisle. The church reopened in 1800 under three priests who had sworn the Republican oath. After 1802, the archbishop of Mechelen recognized it as Leuven’s principal church.
The French administration dissolved the collegiate chapter in 1797. Financial difficulties in the nineteenth century led the parish community to sell part of the furnishings, including the original pulpit and an eagle lectern. Restoration began with repairs to the rood screen in 1833. The western part was restored between 1851 and 1867, and interior plaster was removed from 1860 onward. Pierre Langerock directed a major campaign from 1890 to 1913, raising buttresses and flying arches, adding niches and crockets, and crowning the side aisles with a tracery balustrade. A fifteenth-century fresco of twelve angels was discovered in the Chapel of Saint Anne in 1900.
A city fire on 25 August 1914, during the First World War, destroyed the roof, facade, southern transept arm, much of the south-aisle furnishings, numerous artworks, and the eighteenth-century roof turret by Denis-Georges Bayar. Repairs from 1924 to 1930 included a steel roof structure and a neo-Gothic roof turret based on historical images.
Heating works after the war revealed remains of the Romanesque westwork, earlier polychromy, and ceiling paintings. Archaeological investigations in 1956 uncovered the Romanesque chancel and transept and a circular crypt. Bombing in May 1944 heavily damaged the northern transept, sacristy, and chapter-house building. Reconstruction followed between 1954 and 1963. Later restoration treated the western part from 1986 to 1992 and the chancel and unfinished southern portal from 1994 to 1998.
In 1998, the chancel and ambulatory were arranged as the Sint-Pieter treasury and museum, displaying medieval sculpture, painting, and metalwork. The church and its unfinished towers form part of the UNESCO World Heritage inscription of the Belfries of Belgium and France, entered in 1999 and extended in 2005. The designation recognizes the civic importance and architecture of the region’s belfries.
St. Peter’s retains its connection with the University of Leuven through the Sedes Sapientiae, meaning “Seat of Wisdom.” Since 1909, this image has served as the emblem of the Catholic University of Leuven and, since 1968, of both KU Leuven and the Université catholique de Louvain. The organ was restored in 2019 and 2020, when it was expanded from 30 to 32 registers and its pedal Trompette 16-foot stop was replaced by a Bombarde 16-foot stop.
Remains
Plan, structure, and surviving medieval fabric
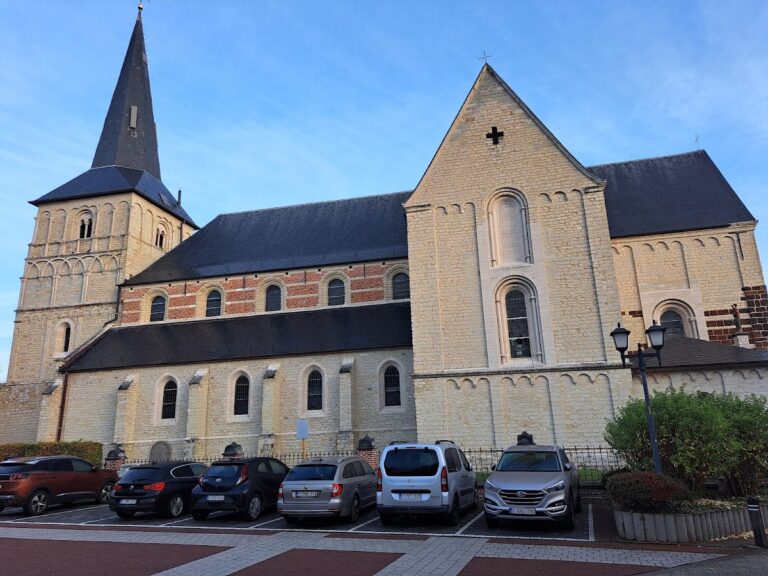
St. Peter’s is a cruciform, three-aisled basilica in the Brabantine Gothic style. It measures approximately 93 metres in length and 27 to 28 metres in width, with vaults reaching about 25 metres. The plan consists of a western three-part tower complex, a five-bay nave with numerous side chapels, a transept, and a choir ending in a seven-sided apse. An ambulatory surrounds the choir, with seven radiating chapels. The chapter house and sacristy occupy the angle between the choir and the northern transept arm.
The building is constructed largely from Lediaan sandstone, while later restoration favored the more durable Massangis limestone from near Massangis in France. The nave has a gabled roof with dormer-like roof chapels and iron cresting along the ridge. An octagonal lantern dated 1726 rises over the crossing. The current neo-Gothic roof turret replaced the earlier Baroque turret destroyed in 1914.
Western towers and southern portal
The western facade remains incomplete. The central tower rises only slightly above the roof, and the flanking towers survive as low stubs. The intended form is preserved by the model made for Joost Metsys, displayed in the southern transept. The southern transept also contains the unfinished late-Gothic portal begun by Alard Duhamel in 1497. Its composition includes a gable with a clock and a stair turret fitted with a bell-bearing automaton in 1998.
Romanesque crypt and excavated remains
The Romanesque crypt lies beneath the present chancel. Its lower part survived the Gothic rebuilding and was rediscovered after the Second World War. The crypt is accessible to the public. Excavations also identified the remains of the Romanesque westwork, chancel, and transept, preserving physical evidence of the earlier church beneath and around the Gothic structure.
Choir and chapels
Shallow rectangular chapels with gables and a neo-Gothic tracery balustrade are attached to the aisles and ambulatory. Named chapels include those of the Brewers’ Guild, Saint Andrew, Saint Anne, and Fiere Margriet, as well as the chapel beneath the northern tower. The choir is separated from the nave by a late-Gothic rood screen made between 1488 and 1490. A rood screen is a partition separating the choir from the nave.
Rood screen and Calvary
The screen rests on three flattened ogee arches on each side, with slender columns, octagonal bases, cabbage-leaf capitals, and tracery-filled spandrels. Eighteen small tracery niches received figures of the Twelve Apostles, the Evangelists, and saints in 1833. The rear arches, once closed by a wall behind the choir stalls, were opened during the same work. The screen is attributed to Jan de Mesmaeker, although its designer is undocumented, and its delicate forms relate stylistically to the work of Matheus de Layens.
A life-sized Calvary group, probably made around 1490, is attached to the screen. The oak figures of Christ crucified, Mary, and John retain traces of their original paint and are suspended toward the ceiling with additional rope supports. The group is generally attributed to Jan Borman the Elder.
Sacrament tower and choir stalls
The choir contains a Gothic sacrament tower designed by Matheus de Layens around 1450. A sacrament tower is a tall stone structure for housing the consecrated Eucharist. This example is approximately 12 to 12.5 metres high and takes the form of a hexagonal tower surrounded by crocketed pinnacles. Part of the Gothic choir stalls also survives from 1438 to 1442. Sixty-six of the original 96 seats were dismantled in 1803.
Burial monuments
The choir contains the tomb monument of Duke Henry I of Brabant. His wife, Matilda of Boulogne, and their daughter, Marie of Brabant, are buried in the Chapel of Saint Andrew in the northern ambulatory. Godfrey II of Leuven is also buried in the church.
Artworks and devotional furnishings
Paintings and treasury objects
The Sint-Pieter treasury contains Dirk Bouts’s fifteenth-century triptychs The Last Supper and The Martyrdom of Saint Erasmus. Bouts painted The Last Supper between 1464 and 1468, and the work underwent major restoration from 1996 to 1998 before returning to its original location after the museum was rearranged in 2020.
Other surviving or displayed works include the Edelheere Altarpiece, an early copy after Rogier van der Weyden; scenes of the life and martyrdoms of Pope Clement I and Saint Catherine of Alexandria by Jan Rombouts the Elder, made around 1530; and paintings by Josse van der Baren. The church also contains a circa-1490 baptismal font, a late-Gothic Saint Anne Trinity, Christ on the Cold Stone, Baroque furnishings, and religious silverwork.
Sedes Sapientiae and other sculptures
The 1442 Sedes Sapientiae, carved from limewood by the Brussels artist Nicolaas de Bruyne after an older Romanesque original, shows Mary enthroned with the Christ Child on her lap. The child turns slightly to one side and blesses the faithful. The sculpture was destroyed in the bombing of the northern transept in 1944 and reconstructed and restored from numerous fragments by the Leuven artist Jos Van Uytvanck.
A twelfth-century wooden head is among the oldest surviving art objects in the church. It is the only surviving part of a crucifix burned during the Second World War. The modern high altar was donated by survivors of the German concentration camps of the Second World War.
Brewers’ Guild chapel
The fifteenth-century Brewers’ Guild chapel preserves the memory of the guild’s devotional patronage. In 1507, the brewers’ guild and the Brotherhood of Saint Arnold commissioned an altarpiece from the Leuven woodworker Jan Petercels, with Jan Borman also associated with its production. The original retable showed Saint Arnold, Saint Gislenus, and Saint Job, together with scenes from their lives and miracles.
The retable was replaced in 1756 by a marble altar made by Hendrik Danco of Namur. The chapel also contains an eighteenth-century painting by Balthazar Beschey depicting Saint Job, Saint Arnold, and Saint Gislenus. Saint Arnold is traditionally associated with brewing and venerated as a patron of brewers.
Pulpit and dispersed furnishings
The church contains an eighteenth-century Baroque oak pulpit made by Jacques Bergé in 1742 for the Premonstratensian abbey at Ninove. It was transferred to St. Peter’s after the original pulpit was lost during the French occupation. Its sculptural composition includes a rock, two palms, animals, angels, Saint Norbert falling from a horse, and Saint Peter on the rear. The original figure represented Saint Augustine and was altered by the addition of a key and cock. The key and some fingers were later stolen.
Gaspar de Crayer’s original painting of Saint Charles Borromeo among the plague victims of Milan was stolen during the French occupation and remains in a museum in Nancy. A nineteenth-century copy was destroyed in the First World War, and the present second copy was donated by the city of Nancy after the war. An eagle lectern dating from around 1500, attributed to the workshop of Maastricht metalworker Aert van Tricht, was sold in 1798 and is now in the Metropolitan Museum of Art in New York.
Organ, bells, and clock automaton
The organ was built in 1935 by Maurice Delmotte of Tournai for the Catholic Life pavilion at the Brussels World’s Fair. After the exhibition, it entered the private possession of Prince Charles of Belgium before the parish purchased it in 1951. It originally had 30 stops on three manuals and pedal, and now has 32 stops, including four transmissions, following the 2019 to 2020 restoration.
A bell is mentioned at the church as early as 1233. Limited change-ringing was recorded from 1434, and a keyboard was installed about a century later. A full carillon, a tuned group of bells played from a keyboard or automatically, was installed in 1728 with 23 bells and later increased to 40. After nineteenth- and twentieth-century restoration, the carillon was inaugurated in 1990. The current installation has 49 bells with a stated total weight of 17,335 kilograms.
A jacquemart, a mechanical figure that strikes a bell to mark the time, was associated with the church from 1381. Repeatedly damaged or destroyed by fire and war, it was replaced by a new gilded figure inaugurated in 1998 and installed near the clock on the southern transept gable.