Leuven Town Hall: A Brabantine Gothic Civic Complex


Site at a Glance
- Rating
- 4.7
- Popularity
- Medium
- Country
- Belgium
- Primary era
- Medieval
- External website
- Open
- Eras represented
- Medieval, Early Modern, Modern
- Civilizations
- Belgian, Duchy of Brabant, Holy Roman Empire, Spanish
- Site type
- Civic
- Remains
- Town Hall
On this page13 sections
History
Leuven Town Hall is a late-Gothic civic complex in Belgium, built between 1439 and 1469 in the regional Brabantine Gothic style. It is the third town hall erected in Leuven and became a major example of Belgian civic Gothic, with a monumental façade facing the Grote Markt opposite St. Peter’s Church.
Earlier municipal buildings and the 1439 project
The first Leuven town hall stood on the Oude Markt. A second complex occupied the present site, where several municipal buildings stood farther forward than the current structure. In 1439, the city decided to unite these buildings behind a single façade set farther back from the market square, creating additional public space.
City architect Sulpitius Van Vorst designed the initial project. He proposed a civic bell tower, or belfry, at the corner of Naamsestraat and drew inspiration from the town halls of Brussels and Bruges. The first stone was laid on 31 March 1439. Van Vorst died on 19 September of that year, after work on the rear wing had begun, and Jan II Keldermans continued the construction until his death in 1445. The eastern rear wing was built between 1439 and 1445, while the municipal clerks’ rooms around the Vrijthof courtyard formed part of this first campaign.
De Layens and the completed late-Gothic design
Matthijs de Layens took charge in 1448 and substantially revised the scheme. He established the strong symmetry of the principal façade, abandoned the proposed belfry, and introduced the high roof crown and octagonal spired turrets that define the building’s silhouette. The first stone of the front wing was laid on 28 March 1448. Its exterior and roof were completed around 1460, and the entire complex was finished in 1469.
The northern front wing along the Grote Markt dates from 1448 to 1469. The northwestern wing along Naamsestraat was built in 1461. Later additions extended the complex with the former weavers’ guild house on the southwest side in 1680 and a southern wing along Muntstraat in 1938.
Alterations, restoration, and wartime damage
Further changes took place in 1709, when a window beside the entrance was converted into an additional doorway and the present entrance stairs were built. Iron rods strengthened the towers during the seventeenth century, and the joints of the main façade were renewed in the second half of the eighteenth century.
After centuries of deterioration, the city architect Dominique Everaerts directed a major restoration between 1825 and 1841. Additional campaigns followed in 1895–1913 and 1972–1983. A lightning strike in April 1890 damaged and decapitated one tower, after which Eugène Frische directed work on the exterior and side façades until 1914.
The empty façade niches began receiving statues in 1849. The project continued after Victor Hugo praised the building during his 1852 visit to Leuven, and the tower niches were filled between 1895 and 1913. Leuven Town Hall survived the First World War with only minor damage. During the Second World War, an aerial bomb damaged the façade and several niche statues, and extensive repairs continued until 1983.
Changing civic use
The building was protected as historic heritage on 1 February 1937 and is listed in the Flemish immovable-heritage inventory under number 42150. In December 2008, almost all municipal administrative services moved to the new Stadskantoor near the railway station. Since late 2009, the historic town hall has been used mainly for ceremonies and official functions rather than ordinary municipal administration.
Remains
Leuven Town Hall occupies the block bounded by the Grote Markt, Naamsestraat, Muntstraat, and Boekhandelstraat. Its principal late-Gothic wing faces the market square. Three richly ornamented main stories rise behind a gallery parapet and a steep roof with four tiers of dormers. Pointed Gothic windows with tracery and mullions alternate with projecting niches and carved corbels, while six octagonal spired turrets occupy the angles of the side gables. Openings and slits in the turrets allow light to pass through, and the less-decorated northeastern tower retains features of Van Vorst’s earlier design.
Façade sculpture and lower structures
Principal façade
The façade contains 236 statues in canopied niches. The niches and corbels are original, while the statues were added during nineteenth-century restoration after 1850. Figures on the pedestals wear Burgundian clothing, whereas the figures in the niches wear clothing associated with the periods in which they lived. The façade statues comprise 149 figures, with a further 87 in the towers, produced between 1849 and 1913.
The sculptural program presents aspects of Leuven’s history and civic identity. Local artists, scholars, and historical figures occupy the lower levels. The first floor represents municipal liberties and the patron saints of the city’s parishes, while the second floor depicts the Counts of Leuven and Dukes of Brabant, successive ruling authorities represented in the town hall’s decoration. Biblical figures appear in the arches and tower niches. The corbels carry high-relief biblical scenes, often concerned with guilt and punishment, addressing both people gathered in the market and the judges who carried out municipal functions inside the building.
Entrance and Gothic cellars
A complex balustraded staircase at the centre of the main façade leads to two entrance portals. Saint Peter stands to the left and a Madonna and Child to the right, creating a visual relationship with the collegiate church opposite. The original Gothic cellars of demolished municipal houses were incorporated into the new building and connected with its basement. They remain accessible through a small door on the left side of the town hall.
Interior rooms and carved timber
Hall of Lost Steps
The ground-floor Hall of Lost Steps was conceived as a covered extension of the market square and served for a long period as a covered market. In 1448–1449, the Brussels sculptor Willem Ards carved the ends of its oak beams with scenes from the Old Testament.
Gothic Hall
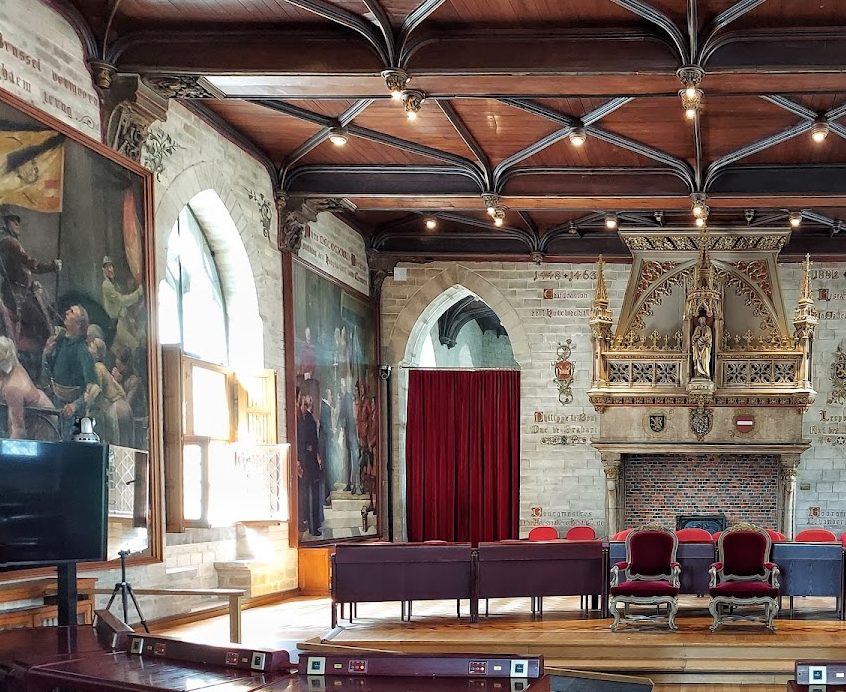
The Gothic Hall dates from 1467. Its ceiling beams bear carvings by Willem Ards depicting scenes from the New Testament and episodes from the lives of Christ and the Virgin Mary. The room was restored during the final decades of the nineteenth century, when it received a monumental fireplace and eleven paintings by André Hennebicq of Tournai. Four large canvases depict Leuven’s history, and seven paintings portray local scholars.
Ceremonial rooms and salons
The interior also contains ceremonial rooms and salons furnished in several periods and styles, including Louis XIV, Louis XV, and Louis XVI interiors. Some rooms were redecorated for King Leopold II’s visit to Leuven in 1852. Portraits of Leuven’s mayors from 1794 onward form another part of the interior, with the incumbent mayor excluded from the series. Sculptures by Constantin Meunier and Jef Lambeaux are also present.
Leopold II’s statue was removed in 2020 because of his role in Belgium’s colonial history.