Ufton Court: An Elizabethan Manor House in Berkshire
Site at a Glance
- Popularity
- Medium
- Country
- United Kingdom
- Primary era
- Early Modern
- Eras represented
- Medieval, Early Modern
- Civilizations
- British, English
- Site type
- Domestic
- Remains
- Manor House
On this page11 sections
History
Ufton Court is an Elizabethan-style manor house in Ufton Nervet, Berkshire, United Kingdom. Its present name and form emerged after Elizabeth Marvyn acquired the earlier manor in 1568 and enlarged it over the following eight years.
Ufton Pole and royal ownership
A medieval manor called Ufton Pole stood on the site and belonged to Francis Lovell, an English nobleman associated with the Yorkist cause. After serving as a ward in childhood, Lovell was made the first Viscount Lovell by Edward IV. He later allied himself with Richard III and rebelled against Henry VII after Richard’s death in 1485. The Crown confiscated his lands, including Ufton Pole, and took possession of Ufton.
In 1510, Henry VIII granted Ufton Pole Manor to Sir Richard Weston, a Groom of the Chamber, an officer of the royal household associated with the monarch’s chamber.
Elizabeth Marvyn and the Perkins family
Elizabeth Marvyn, the widow of Richard Perkins of the nearby Ufton Green estate, bought the house in 1568. She substantially enlarged and altered it, giving it the name Ufton Court. In her will she left the house to Francis Perkins, her first husband’s nephew, and the Perkins family owned it until 1769.
The family’s Catholic beliefs brought penalties and risk. Catholics who refused to conform to the Church of England could be fined for failing to attend its services, and local magistrates searched for concealed priests. In a raid in 1599, Sir Francis Knollys found at least one hiding place containing a large quantity of gold plate, but no priests were there.
Marvyn’s will of 1581 set aside money for the Ufton Dole, a charitable distribution. Tradition links its beginning to villagers who helped her find her way home after she became lost in nearby woods. Each Lent, the lord of the manor distributes bread and sheets to villagers of Ufton Nervet and Padworth from a Great Hall window. The custom is regarded as the country’s second-longest continuously running dole, after the Royal Maundy, an annual royal almsgiving ceremony. A curse is said to await any lord who ends it. During the 2020 COVID-19 lockdown, one loaf was passed through the window to continue the practice.
Arabella Fermor and the house’s decline
In 1715 Francis Perkins married Arabella Fermor, whose beauty had made her well known in London society. Alexander Pope’s mock-epic poem The Rape of the Lock drew on the scandal after Lord Petre took a lock of her hair. Humiliated, Arabella accepted Perkins’s proposal and went to live more quietly in the country. Tradition holds that the Great Hall and western part of Ufton Court were refashioned for her arrival, a story consistent with the dating of the building’s architecture and interiors.
Bonnie Prince Charlie, a Stuart claimant to the British throne, is said to have visited the couple secretly during the Jacobite rising of 1745. Francis and Arabella had six children, none of whom had children of their own. The house gradually fell into disrepair, and Perkins family ownership ended in 1769.
Later ownership and educational use
When Ufton Court was offered for sale in 1837, it was described as unsuitable for a gentleman’s residence. Richard Benyon De Beauvoir, of the adjoining Englefield estate, bought it and converted it into homes for estate workers. Tenants lived there over the following century, including local historian Mary Sharp, who wrote a detailed history of the house.
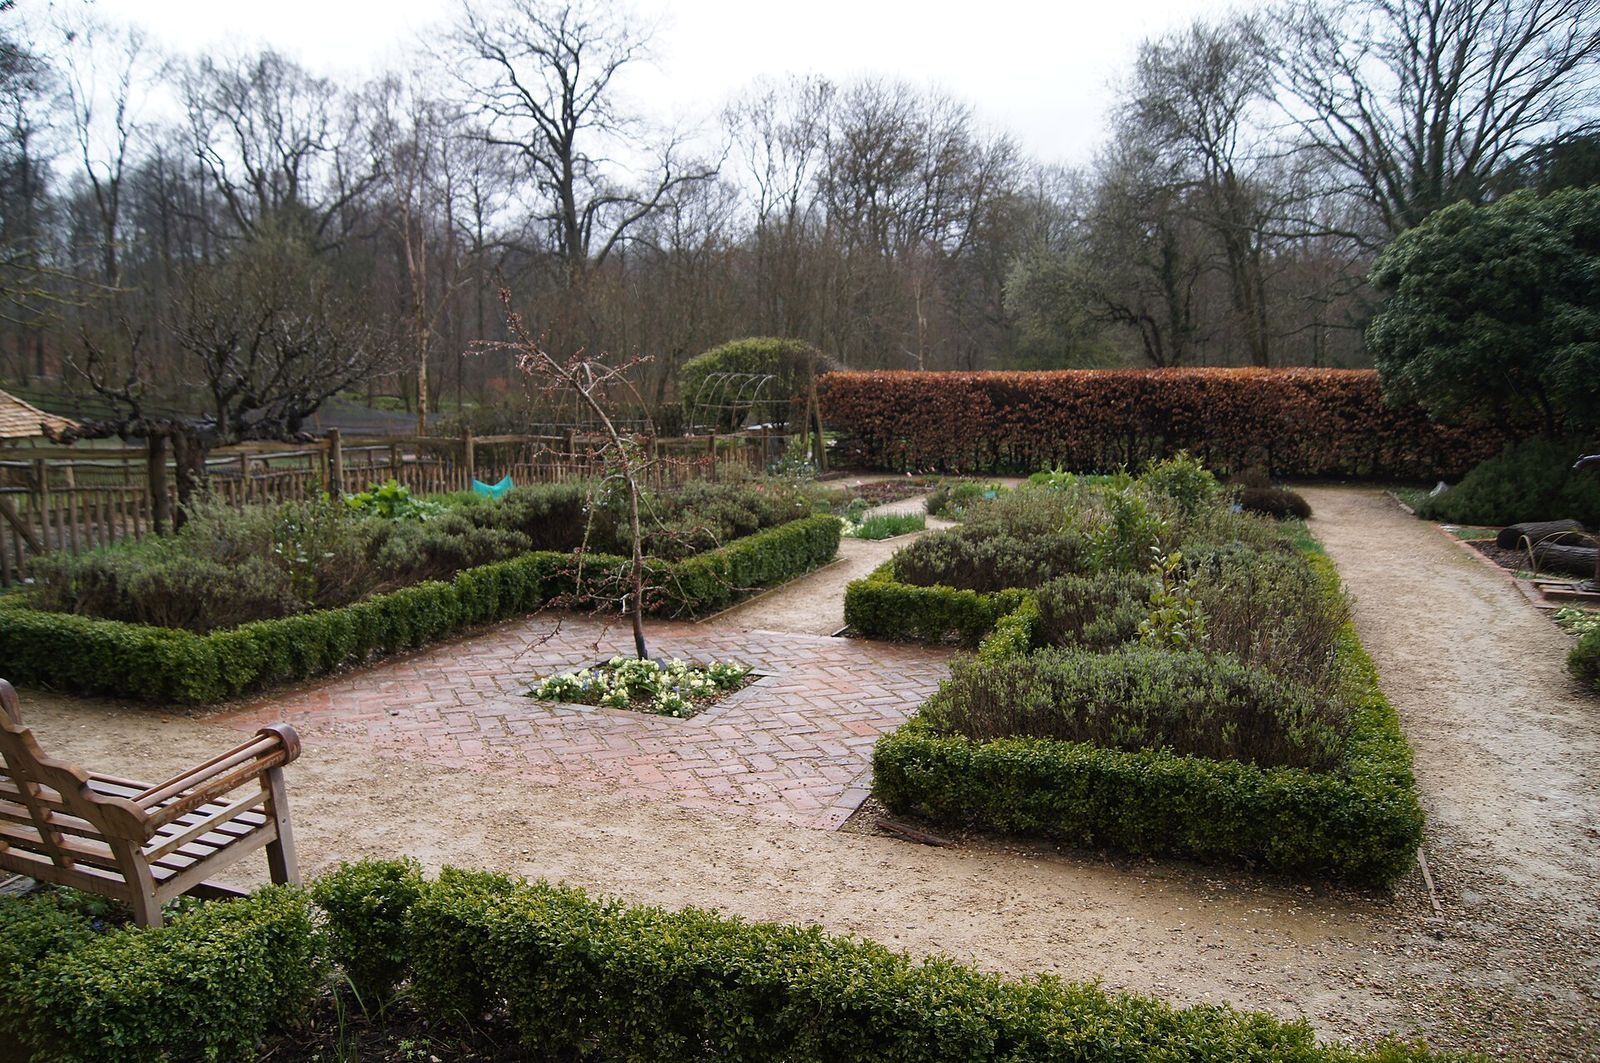
Henry Benyon, later Sir Henry, also lived at Ufton Court before inheriting Englefield House. He restored Ufton Court as a gentleman’s residence and replanted its garden. The Benyon family retained ownership, and the house became the home of Ufton Court Educational Trust, which uses the site for historical and environmental education.
Remains
The manor house
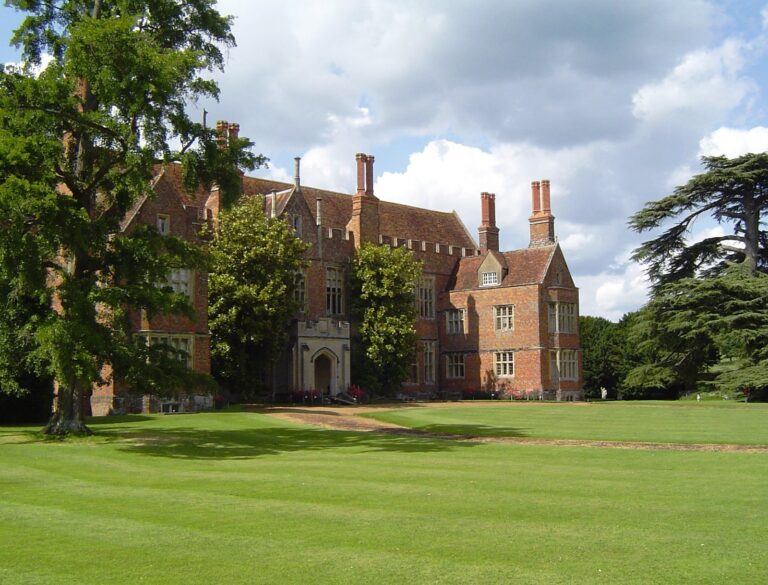
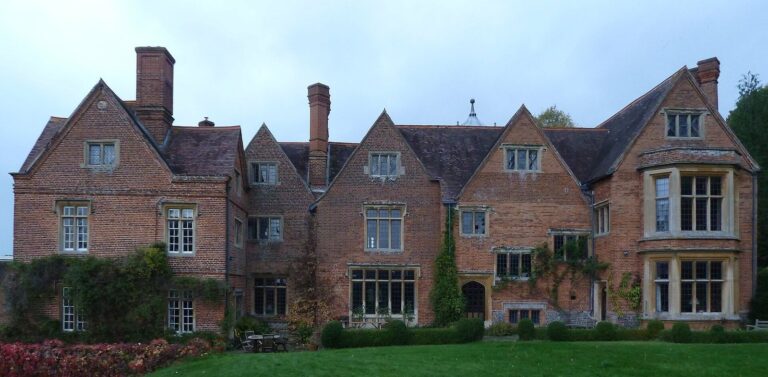
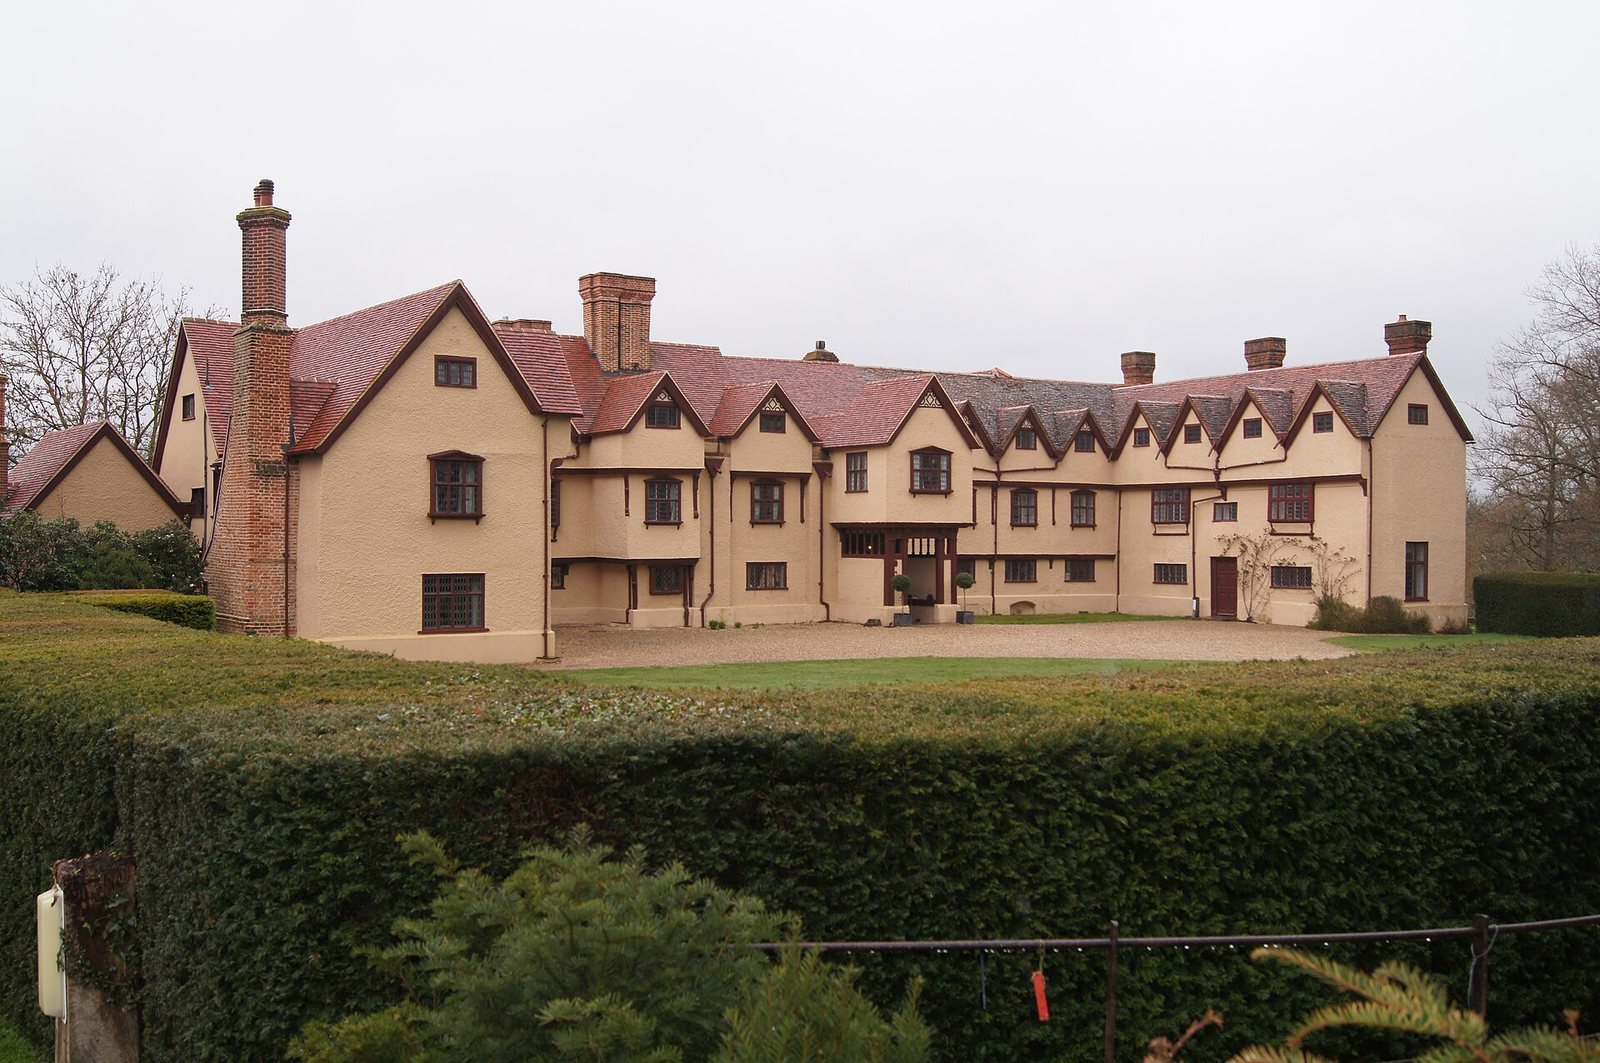
Ufton Court has a large, irregular E-shaped plan, meaning its main range and projecting wings form a shape like the letter E. The entrance front has two ranges to the left, a central projecting, two-storey gabled porch, and projecting gabled wings on either side. The house rises two and a half storeys.
Exterior and construction
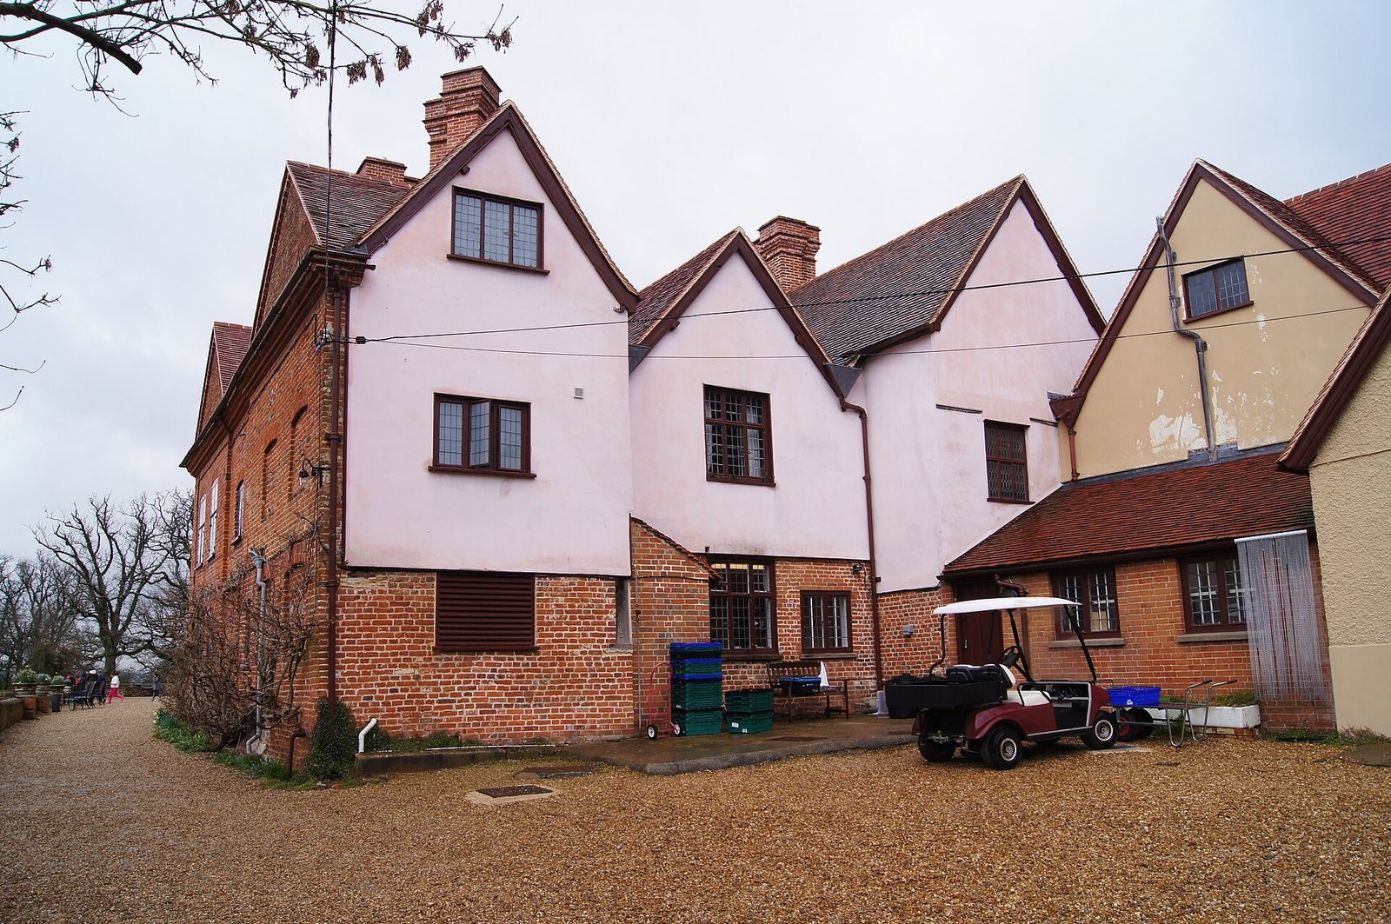
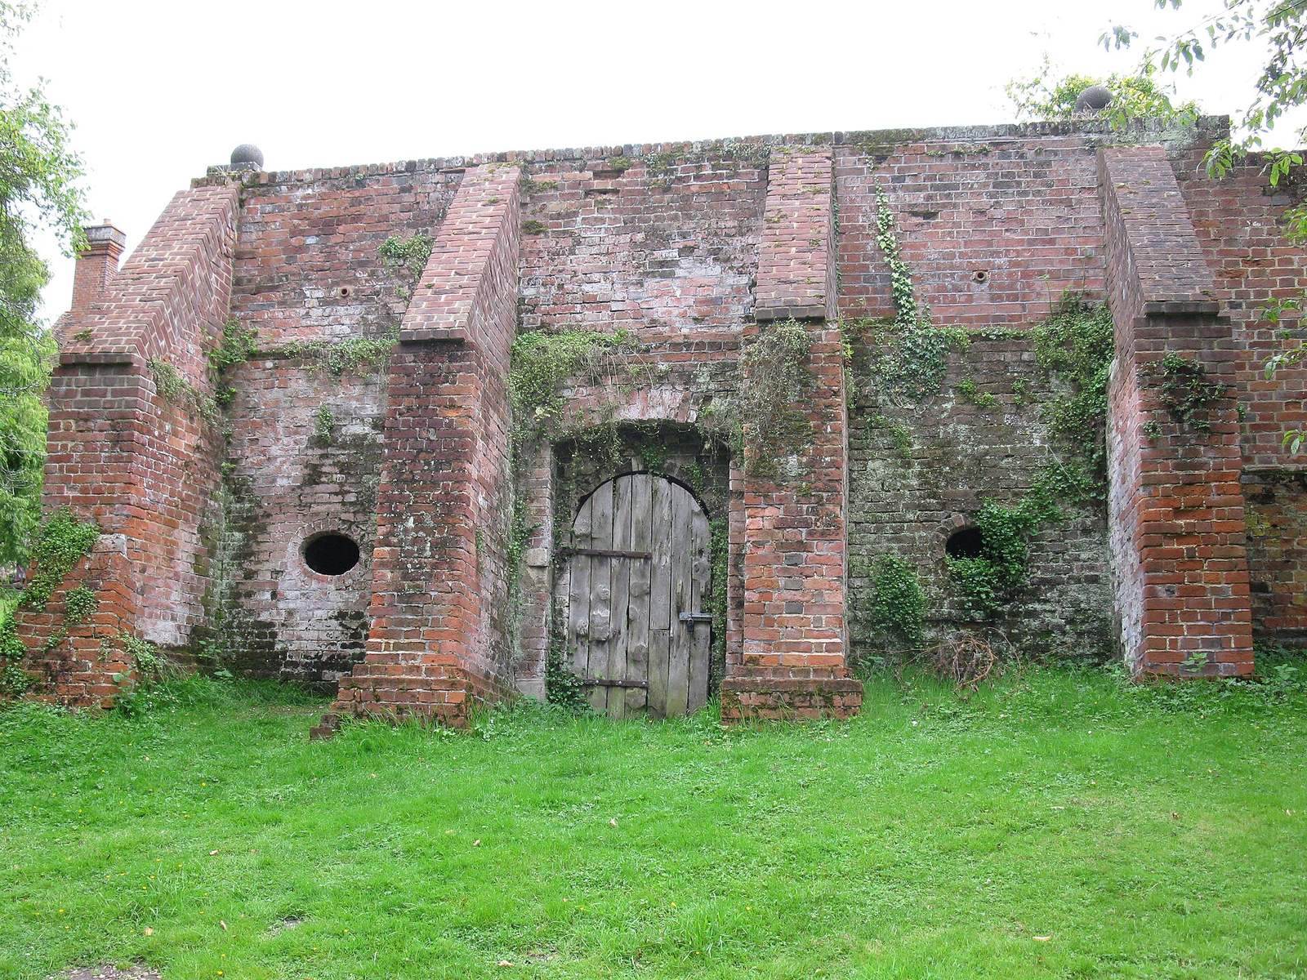
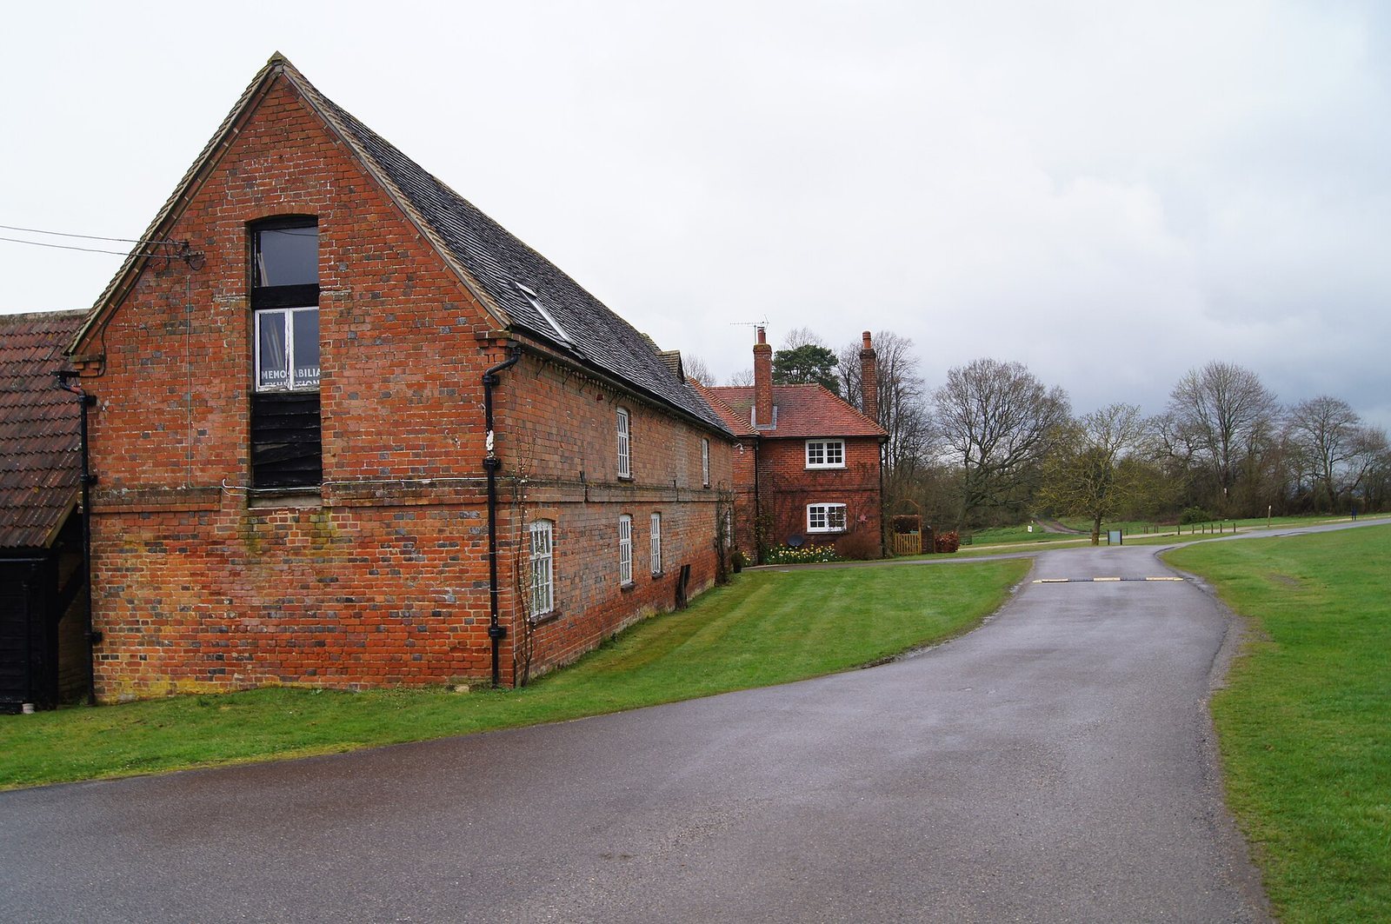
The building combines a rendered timber frame with red-brick refacing at the rear, additional brickwork, and an old-tile roof. On the entrance front, each floor is jettied, with its upper level projecting beyond the wall below. Moulded horizontal beams, called bressumers, and brackets support these projections. The gabled eaves dormers have three-light leaded casement windows, hinged to open like doors, and boards along the sloping edges of the gables. Lead water spouts between the dormers have flanges inscribed 1664 FP.
The house was partly refaced in the late seventeenth century, altered further in the eighteenth century, and comprehensively restored around 1838, with later alterations as well.
Great Hall and service passage
The Great Hall and its screens passage, a corridor separating the hall from service areas, date from 1474. The original doors to the pantry and buttery survive. A decorative pendant ceiling, with hanging elements, was installed in the hall in 1568.
Green Room and concealed spaces
Two carved beams installed in the Green Room by Elizabeth Marvyn are thought to predate alterations to the room and may have come from her former home nearby. Small concealed spaces used to hide priests are features of the house. An east wing and a Catholic panel were added in 1616.
Grounds and educational features
The grounds include a Tudor garden and a small farm associated with Saxon, medieval, and Tudor periods. Educational features include a reconstructed Iron Age roundhouse, a fire circle, a Roman/Saxon palisade, and a Saxon/Viking ship.