Keppel Castle: An Ancestral Seat and River-Island Castle in the Netherlands

Site at a Glance
- Rating
- 4.4
- Popularity
- Very Low
- Country
- Netherlands
- Primary era
- Early Modern
- External website
- Open
- Eras represented
- Medieval, Early Modern, Modern
- Civilizations
- Dutch, Holy Roman Empire
- Site type
- Domestic
- Remains
- Castle
On this page12 sections
History
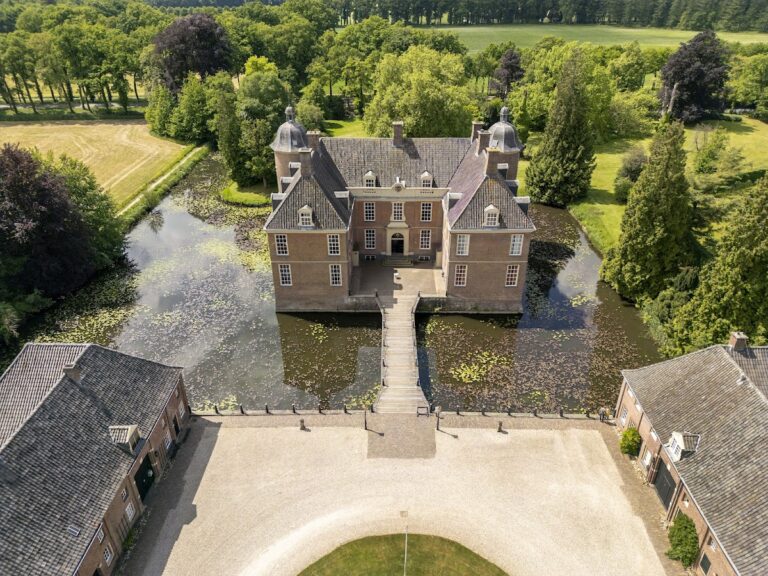
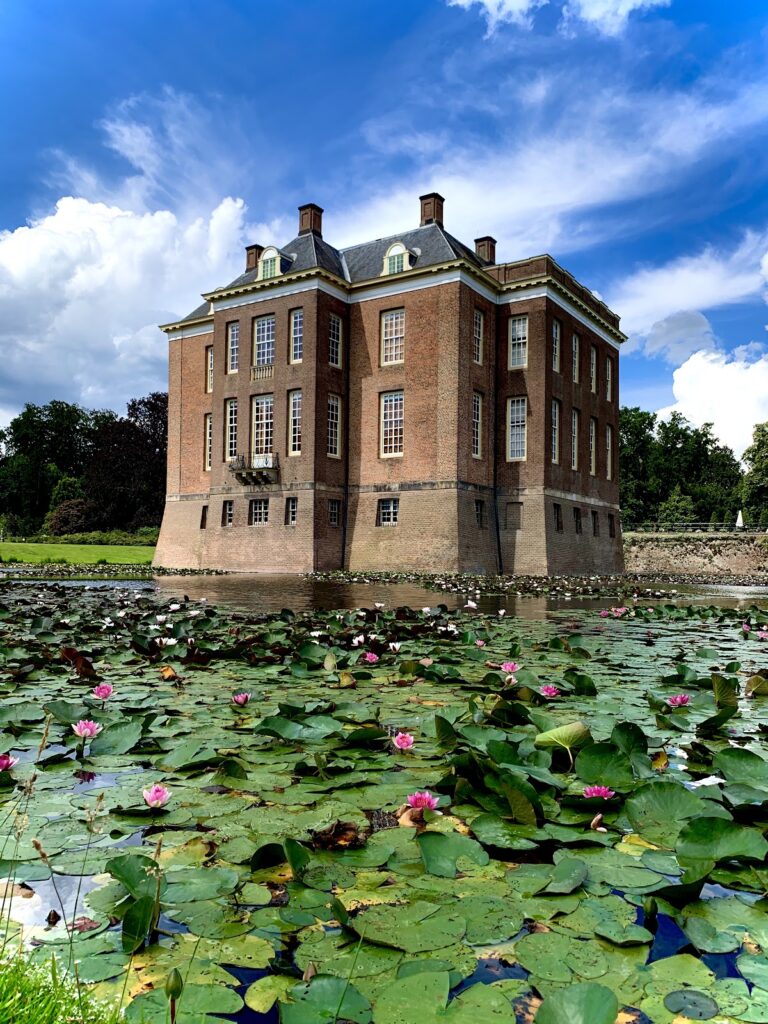
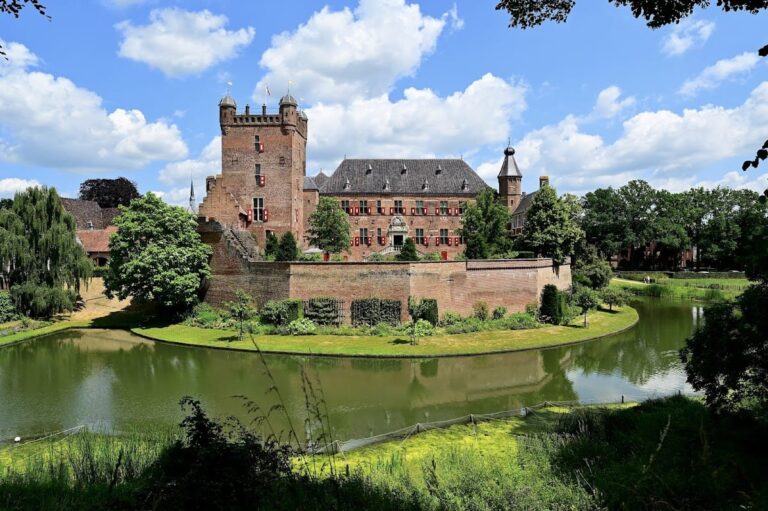
Keppel Castle is a medieval and early modern castle in the Netherlands, located in Laag-Keppel in the municipality of Bronckhorst, Gelderland. Its present form dates mainly from seventeenth-century rebuilding, with later eighteenth- and nineteenth-century alterations, and it served as the ancestral seat of the Lords of Keppel.
Medieval origins
A keep, the principal fortified tower of a medieval castle, probably stood here around 1300 and became the nucleus of the developing complex. Keppel may have succeeded the earlier fortress of Eldrik, south of the Oude IJssel, although the relationship between the two sites is uncertain. Zweder van Voorst, a fourteenth-century nobleman associated with Keppel, died at the castle in 1363.
The medieval castle appears to have undergone few changes until the sixteenth century. Its position on an island between two branches of the Oude IJssel gave the complex a distinct defensive setting, while its role as the seat of the Lords of Keppel connected it to the region’s noble history.
Destruction and rebuilding
During the Eighty Years’ War, the long conflict in which the Dutch provinces fought against Spanish Habsburg rule, Keppel Castle was besieged and captured by forces of the rebellious Dutch provinces in 1581. Frederik van Pallandt, the son of Johan van Pallandt and Elisabeth van Voorst van Keppel, retook it in a counterattack one month later.
The States launched another assault in September 1582. The attackers advanced cautiously because large quantities of gunpowder were stored inside the castle, but the assault ultimately destroyed the complex. Keppel remained in ruins until 1609.
Reconstruction began in 1609, and in 1612 Willem van Bommel, the city architect and builder of Emmerich, received the commission to rebuild the castle completely. The principal works were finished around 1620, using demolition material from the surviving medieval walls as part of the new construction.
Seventeenth-century conflict and later development
The rebuilt castle was captured in 1665 by Bernhard von Galen, the prince-bishop of Münster and a well-known military commander. He left the following year and ordered the castle’s defensive works dismantled. In 1672, during the Dutch War, Louis XIV, the king of France from 1643 to 1715, used Keppel Castle as a headquarters. French and Münster troops heavily damaged the complex through looting that year. More peaceful conditions followed the war.
The rear of the castle was enlarged between 1743 and 1750 according to a design prepared in 1729 by Gerrit Ravenschot of Zutphen. The gatehouse was substantially remodeled in 1780, and the rear IJssel wing was joined to the hall wing in 1850. These changes completed the main development of the building.
Preservation and ownership
Since 1962, the Pallandt-van-Keppel Foundation has held the castle, its furnishings, and its park together, enabling the family to continue living there. The castle has never been sold, and its current residents are descendants of the fourteenth-century founder and patron. The associated estate covered 1,600 hectares in the nineteenth century and still extended across 560 hectares in the twenty-first century, including woodland, farms, and houses.
Keppel Castle has been protected as a national monument of the Netherlands since 19 September 2005. It remains privately occupied.
Remains
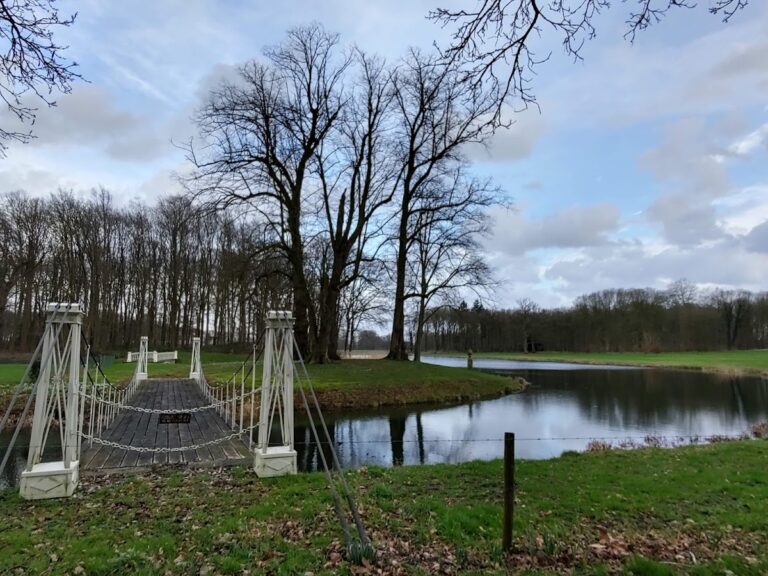
Keppel Castle occupies an island between two branches of the Oude IJssel. The present complex dates chiefly from the seventeenth century and stands on the foundations and surviving walls of the medieval castle. Red brick forms the principal building material, complemented by decorative details in natural stone. The wider estate includes the castle park, woodland, farms, and houses, with the park and furnishings preserved together with the castle.
Medieval core and gatehouse
Medieval keep
The medieval keep, probably built around 1300, formed the core of the earlier fortress. Its surviving foundations and walls provided the basis for the seventeenth-century rebuilding, linking the current structure physically to the medieval castle.
Gatehouse
The gatehouse is the fortified entrance building that controlled access to the castle. After 1614, an imposing Renaissance gable, an ornamental upper end influenced by classical forms, was placed against its side walls. A wall stone commemorating this work carries Willem van Bommel’s name and the year 1614. The gatehouse was radically remodeled in 1780.
Rear wings and estate landscape
Rear extension
The rear of the complex was extended between 1743 and 1750 according to Gerrit Ravenschot’s design of 1729. The later arrangement includes a rear IJssel wing and a hall wing, which were connected in 1850. Together, these additions reflect the castle’s transformation beyond its earlier fortified layout.
Park and estate
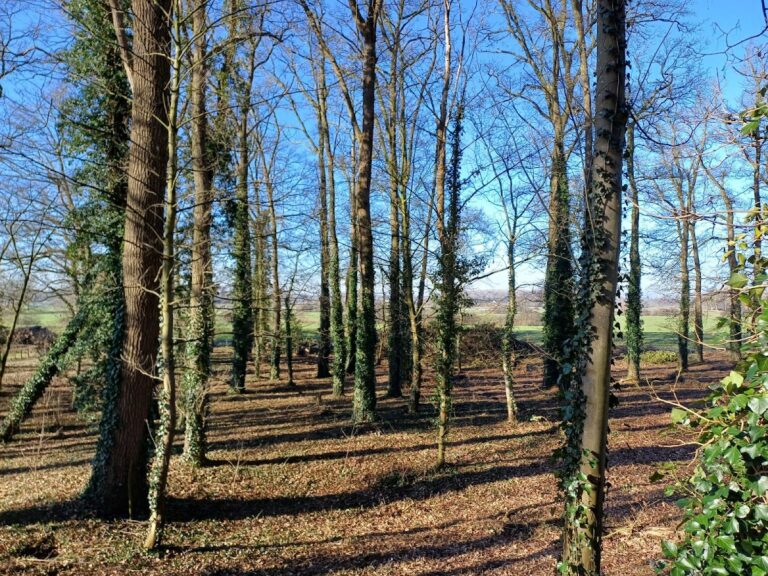
The castle grounds include a park, woodland, farms, and houses. The park and the castle’s furnishings have been maintained as part of the same historic estate, preserving the relationship between the building and its surrounding property.
Nearby sites