Kasteel Groot Engelenburg: A Historic Country Estate in the Netherlands


Site at a Glance
- Rating
- 4.6
- Popularity
- Low
- Country
- Netherlands
- Primary era
- Modern
- External website
- Open
- Eras represented
- Medieval, Early Modern, Modern
- Civilizations
- Dutch
- Site type
- Domestic
- Remains
- Elite Residence
On this page9 sections
History
Kasteel Groot Engelenburg is a country estate in Brummen, Netherlands, whose present house was built in 1828 in the French-derived Empire style on the site of a medieval castle. The property developed through several centuries of rebuilding, changing ownership, and adaptation to new uses.
From Medieval Castle to Hunting Residence
The medieval castle was burned and destroyed by the Spanish army in 1624 during the Invasion of the Veluwe, a military campaign in which Spanish forces entered and attacked parts of the region. In 1641, Jacob II Schimmelpenninck, a member of the Dutch noble Schimmelpenninck family, built a new country house on the earlier foundations. The house served as a hunting residence.
The property was known at different times as Engelenburg, Huize Engelenburg, and Kasteel Engelenburg. The addition of “Groot” probably came into use after Judith van Walrée-van Lennep owned the estate from 1828 to 1835. In 1835, she had the smaller Klein Engelenburg built and moved there, distinguishing the two properties by their names.
Owners and Estate Administration
The Schimmelpenninck van der Oye and Van Heeckeren families were among those who owned or administered the estate. Jacob Pieter van Braam held it from 1776 to 1781, followed by Robert Jasper van der Capellen from 1781 to 1787. Two Van der Heyden sisters owned the property from 1791, and Reyniera Maria Antonia van der Heyden became its owner and heir in 1802, retaining it until 1827.
Judith van Walrée-van Lennep owned Groot Engelenburg from 1828 to 1835. Adrianus Theodorus Louis Metelerkamp then held the estate until 1877, when it passed to the Bogaardt family. Schelto van Citters owned it from 1910 to 1942.
War, Requisition, and Postwar Uses
German occupying forces requisitioned the estate from 1943 to 1945. On 6 April 1945, shortly before the end of the Second World War, a group of Dutch Sicherheitsdienst, or SD, personnel established itself at Groot Engelenburg. The SD was Nazi Germany’s security and intelligence service. Led by Andries Pieters, a Dutch SD leader, the group remained for eight days before fleeing the approaching Canadian troops.
During that period, the group tortured dozens of prisoners in the cellars. Among them were Jacob Detmar and Antoon den Otter, former collaborating military police officers who had helped identify and arrest Jews, people in hiding, and members of the resistance. The Pieters group had captured the two men after they deserted in late 1944. They were tortured until they confessed to desertion, and were executed by firing squad with six others on 13 April 1945.
After the war, the property passed through several owners between 1945 and 1946 and was owned by the municipality of Brummen from 1946 to 1947. Twentsche Bank acquired it in 1947, followed later by Algemene Bank Nederland, which retained it until 1987. During this banking period, the estate operated as a holiday and conference center.
Hotel Estate and Heritage Protection
The De Lange family owned Groot Engelenburg from 1987 to 2005 and established a hotel-restaurant on the property. From 2005 to 2019, Johan and Carin Agricola operated it as Kasteel Engelenburg. The hotel joined the Relais & Châteaux Hotels & Restaurants group in 2011. In 2019, owner Ton de Lange bought back the operating rights.
Groot Engelenburg is protected as a Dutch national monument under monument number 510406. Since 2000, the architectural ensemble has held Rijksmonument complex status. A Rijksmonument is a building, site, or ensemble legally protected in the Netherlands for its national cultural-historical or architectural value.
Remains
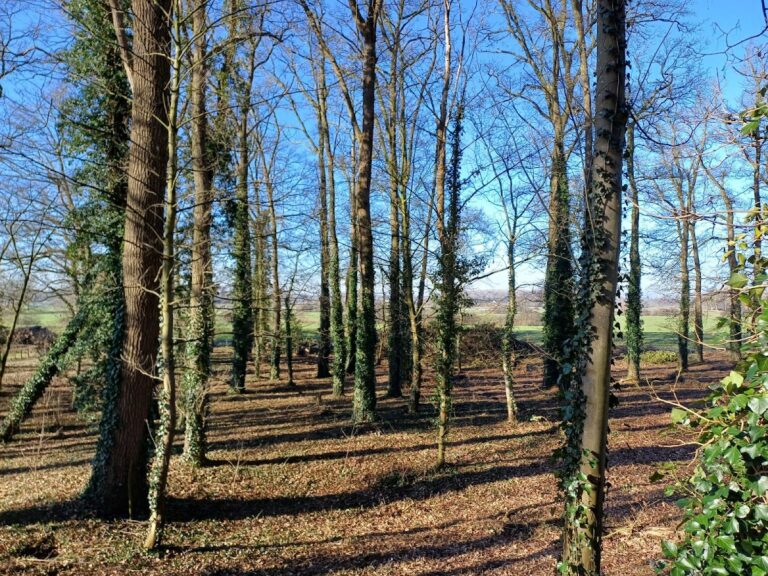
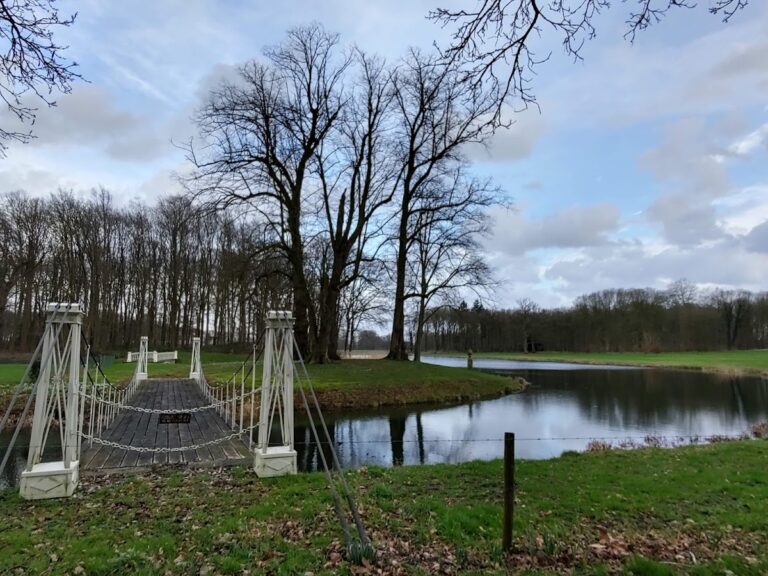
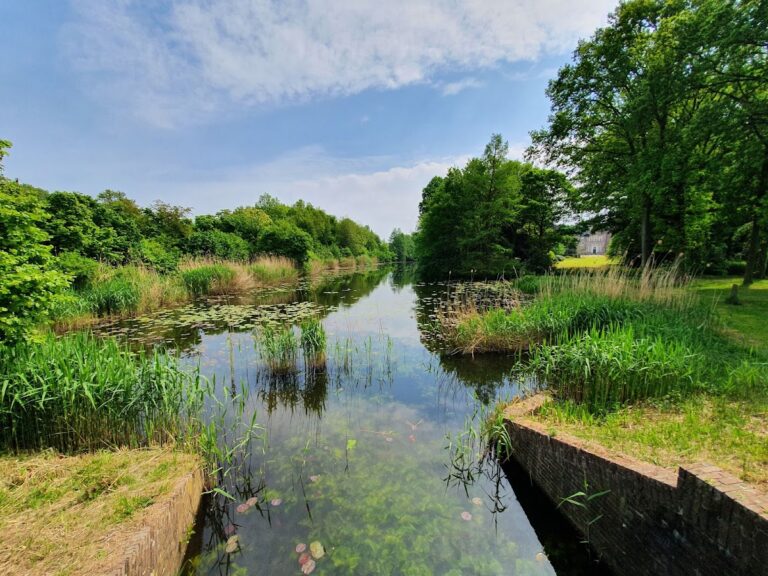
The surviving estate combines the main house with a bridge, entrance gate, porter’s lodge, moat, garden and park layout, and several associated buildings and features. The property is set within a forest and park landscape near the nine-hole golf course of Engelenburg Golf & Country Club. The estate is described as covering 50 hectares with a golf course, while the total estate is also given as 230 hectares.
Main House and Earlier Fabric
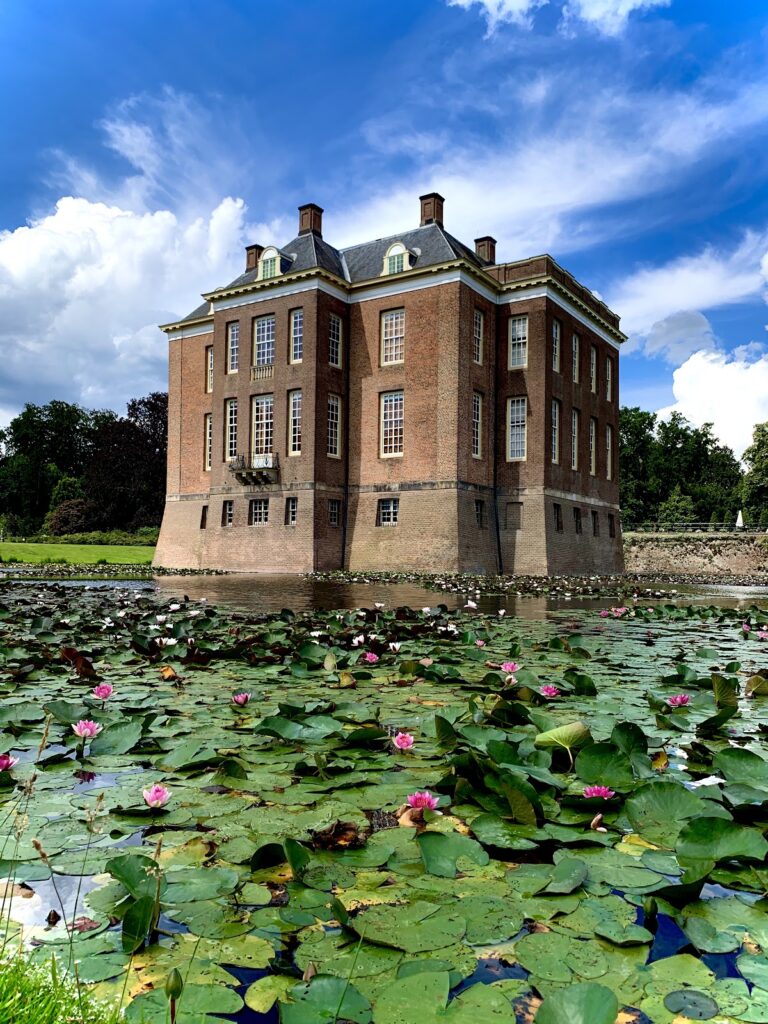
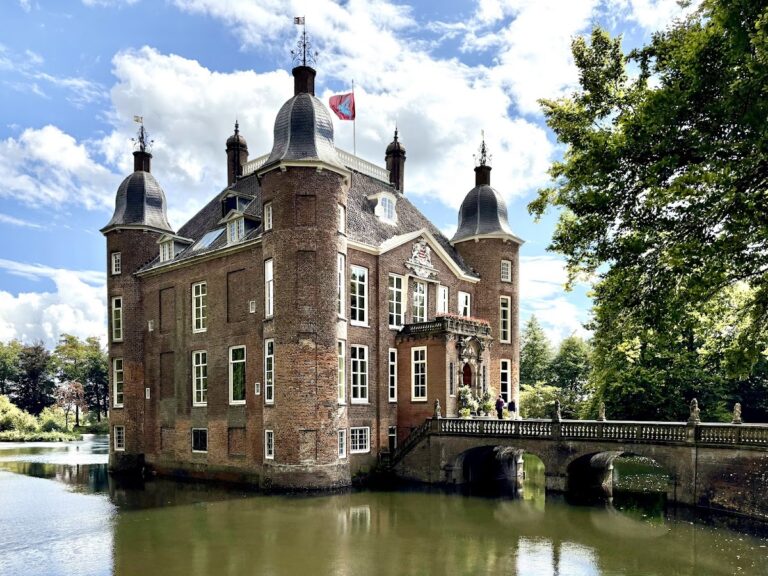
The present house has an irregularly shaped moat extending widely around the buildings. Its main facade is symmetrical and arranged in seven bays, or distinct vertical sections. The exterior is in Empire style, with plastered facades that imitate natural stone, sash windows with thick central mullions designed to resemble French casement windows, and a heavy cornice beneath the roof.
Masonry in the cellar probably dates from the Middle Ages, linking the present building physically with the earlier castle site. The cellar also contains seventeenth-century cross vaults, formed where two barrel vaults intersect. Inside the house, the seventeenth-century room arrangement survived the later rebuilding, a feature that contributes to the property’s heritage value.
The attic contains a bronze striking clock dated 1616 and a bronze bell dated 1781. These objects belong to different phases of the estate’s history and remain within the main building.
Approach, Gardens, and Associated Buildings
The entrance gate opens onto a driveway with terraces and gardens beside it. The driveway runs west-southwest and formerly offered a sightline toward the tower of the Old or Saint Pancras Church in Brummen. The church tower dates from around 1500 and stands more than 1.5 kilometers away in the town center.
North of the driveway stands the seventeenth-century carriage house, which was altered in the nineteenth century. It forms a pair with the nineteenth-century orangery on the opposite side of the drive. The carriage house, orangery, and main house share white-plastered exteriors and hipped roofs. The wider ensemble also includes a garden wall, ice cellar, culvert, sundial, garden statues, a sculptural group, a garden vase, and a playhouse with pergola.
Twentieth-Century Addition
A hotel and apartment building was constructed between the main house and the carriage house in 1998. Designed by Friso Woudstra Architects, it uses Cape Dutch style, an architectural tradition associated especially with historic buildings in South Africa’s Cape region and recognized for plastered facades and often elaborate gabled forms.