Heeze Castle: A Historic Water Castle in the Netherlands


Site at a Glance
- Rating
- 4.4
- Popularity
- Low
- Country
- Netherlands
- Primary era
- Early Modern
- External website
- Open
- Eras represented
- Medieval, Early Modern, Modern
- Civilizations
- Duchy of Brabant, Dutch, Holy Roman Empire
- Site type
- Domestic
- Remains
- Castle
On this page12 sections
History
Heeze Castle is a historic water castle in the Netherlands and the former centre of the seigneury of Heeze, Leende, and Zesgehuchten, a territorial lordship within the Duchy of Brabant. The lordship is recorded in 1172 under Herbertus van Heeze, while a charter of 1203 refers to a castle called “the House at Heeze.” The present main building dates from approximately 1660 to 1665 and was designed by the Dutch architect Pieter Post.
Medieval lordship
In 1203, the Duke of Brabant and Count Otto I of Guelders established joint rights over the castle after an armed conflict. The estate remained connected to regional noble politics. When Lord Reinaart van Heeze was murdered in 1274, Brabant and Guelders concluded an agreement concerning the extradition of his killer.
Around 1285, the seigneury passed to Willem I van Horne. The Horne family subsequently held Heeze for several generations. Gerard I van Horne presided over a major assembly of nobles at Heeze in 1318, convened to settle a dispute between the County of Holland and the Duchy of Brabant over the Land of Heusden. His son Willem IV van Horne played an important political role, while his successor Gerard II van Horne was killed at the Battle of Stavoren in 1345.
Confessional and political upheaval
The lordship became entangled in the resistance to Spanish rule during the sixteenth century. Willem van Horne, lord of Heeze, was beheaded in 1580 for his part in that resistance. Philip II of Spain, the king of Spain and sovereign of the Habsburg Netherlands, confiscated the property and granted it to Willem’s sister Maria van Horne, who was married to Filips van Egmont, son of Lamoraal van Egmont.
In 1615, the seigneury passed to René van Renesse van Elderen. His political conspiracies included the betrayal and murder of the anti-Spanish mayor of Liège in 1637. René was subsequently lynched by the population of Liège. Until 1648, the lordship was regularly transferred to the Duke of Brabant. After that date, it was transferred to the States General of the United Provinces, the governing body of the Dutch Republic.
The seventeenth-century rebuilding
Alexander van Renesse died without a successor in 1658, and the seigneury was sold in 1659 to Albert Snouckaert van Schauburg, its first Protestant lord. By then, the medieval Eymerick Castle was in very poor condition. Snouckaert commissioned Pieter Post to design a much larger replacement. Post’s complete plan was never realized, however, and only the forebuilding was completed in 1665. After Post’s death, his son Maurits Post finished the work.
The Snouckaert family retained the seigneury until the early 1730s, when it passed to François Adam d’Holbach. The outbuildings were erected in 1735. In 1750, the seigneury and castle were given to Paul Henri Thiry d’Holbach, a prominent eighteenth-century materialist philosopher and councillor to King Louis XV of France. He sold them in 1760 to Jan Maximiliaan van Tuyll van Serooskerken.
From feudal lordship to inhabited castle
Feudal rights over Heeze, Leende, and Zesgehuchten gradually lapsed after the abolition of feudalism at the end of the eighteenth century, although the title was retained. An imperial decree of 14 May 1810 made the three territories independent municipalities.
The Van Tuyll van Serooskerken family has continued to live at the castle since 1760. Members of the family, including Baron Sammy van Tuyll van Serooskerken, have held important public offices. Heeze Castle remains one of the inhabited castles of the Netherlands and is protected as a Dutch national monument.
Remains
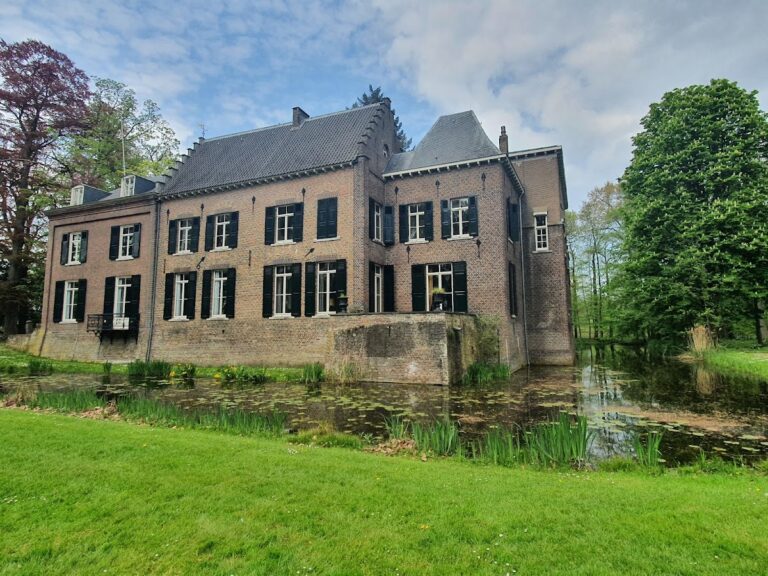
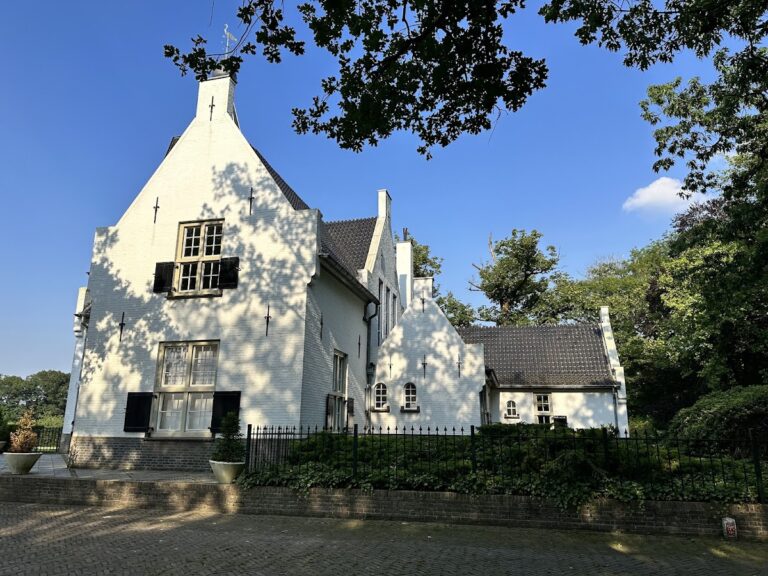
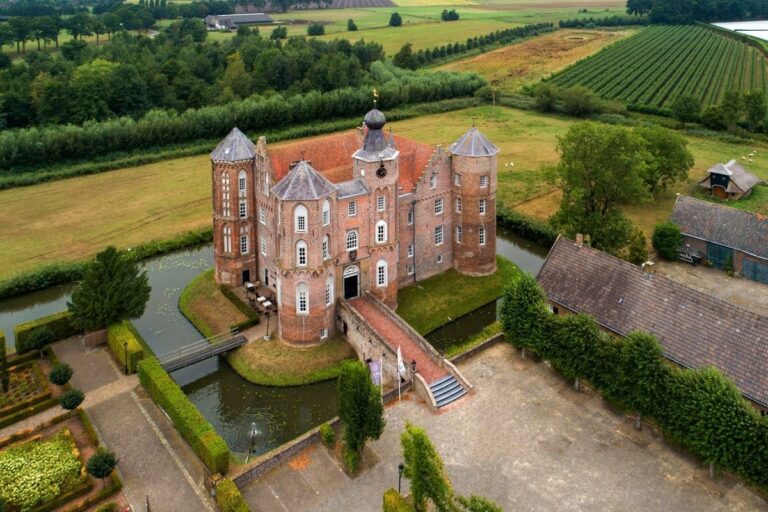
Heeze Castle combines the surviving medieval Eymerick Castle with a larger seventeenth-century water castle. The principal building is a stately brick residence surrounded by a moat on three sides. The complex is approached by a formal drive through the meadows of the Groote Aa, while woods and heathlands formerly associated with the estate include the Herbertus woods and parts of the Strabrechtse Heide and Groote Heide.
The seventeenth-century castle
Forebuilding and courtyards
Post’s unrealized design envisaged a square castle with corner towers and an inner courtyard enclosed by colonnades. The principal building was intended to stand behind a first courtyard, but the rising cost of importing building materials from other regions halted the project at an early stage. The completed forebuilding originally consisted of single-storey service buildings intended to contain garages, stables, and annexes. An upper storey was added in 1665, transforming it into the lordly residence rather than the planned servants’ quarters.
A large gate opens into the first inner courtyard. Its decoration includes the arms of the Van Tuyll van Serooskerken and Van Westreenen families. A second gateway leads to another courtyard and to the remains of Eymerick Castle.
Interior rooms and furnishings
The inhabited castle contains about thirty rooms, including several period rooms. Its interiors include fireplaces, an unusual bathroom with a rare bathtub, and a tapestry room with seventeenth-century tapestries depicting scenes from the life of Alexander the Great. The collection also includes Gobelins, fine French tapestries associated with the Gobelins manufactory in Paris, and Audenarde tapestries based on designs by Peter Paul Rubens, the Flemish Baroque painter.
Around 1800, the room above the entrance passage was converted into an oval music room. The Van Tuyll van Serooskerken and Van Westreenen arms were installed there for Jan Diederik van Tuyll van Serooskerken and his wife, Johanna van Westreenen. They replaced the arms of the Snouckaert van Schauburg family.
Eymerick Castle and estate features
Medieval hall building
East of the main building, within the moat, stands the surviving older structure known as Eymerick Castle. It is a rectangular, partly cellared hall building dating chiefly from the fifteenth century, with some sixteenth-century work, and was probably built partly over older remains. The structure was restored in 1912 and forms the older architectural component of the present complex.
Outbuildings and dovecote
Several outbuildings dating from 1735 form part of the castle complex. A distinctive dovecote tower stands outside the castle on the estate, adding another surviving feature to the group of residential and service buildings.