Karniowice Manor: A Late-Baroque Estate in Poland
Site at a Glance
- Popularity
- Medium
- Country
- Poland
- Primary era
- Early Modern
- Eras represented
- Early Modern, Modern
- Civilizations
- Austrian Empire, Habsburg, Polish–Lithuanian Commonwealth
- Site type
- Domestic
- Remains
- Manor House
On this page8 sections
History
Karniowice Manor is a manor house in Poland, built in the mid-18th century in the late-Baroque style, the later phase of Baroque architecture. The estate had earlier owners, and later passed through several families before being remodeled and renovated in modern times.
Seventeenth-century estate
In the early 17th century, Karniowice belonged to Jerzy Pipan, a physician, pharmacist, and Kraków city councillor. During the second half of that century, it was owned by Stanisław Wojeński, Bishop of Kamieniec, a senior Christian cleric responsible for a diocese.
The manor and its owners
The estate later passed, through inheritance or purchase, among the Morsztyn, Ossoliński, Meciszewski, Bartynowski, and Lewicki families. In 1856, Kraków city councillor Jan Stanisław Mieroszewski bought it and remodeled the manor in 1860. By the 1870s, Sobiesław Mieroszewski held the estate. It subsequently passed to the Skrzyński family, and Marian Skrzyński owned it from the late 1920s. Stanisław z Mieroszewic Miroszewski is also named among its successive owners.
Modern changes and protection
The manor, chapel, and park were entered together in the Lesser Poland Voivodeship register of immovable monuments on November 15, 1971. The Kraków Agricultural Progress Center, now the Małopolska Agricultural Advisory Center in Karniowice, renovated the manor in 1988. The property was sold to a private owner in 1997.
Remains
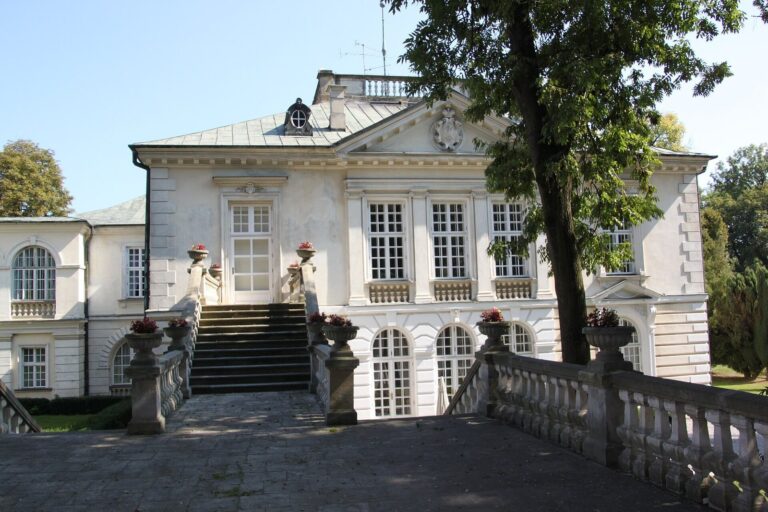
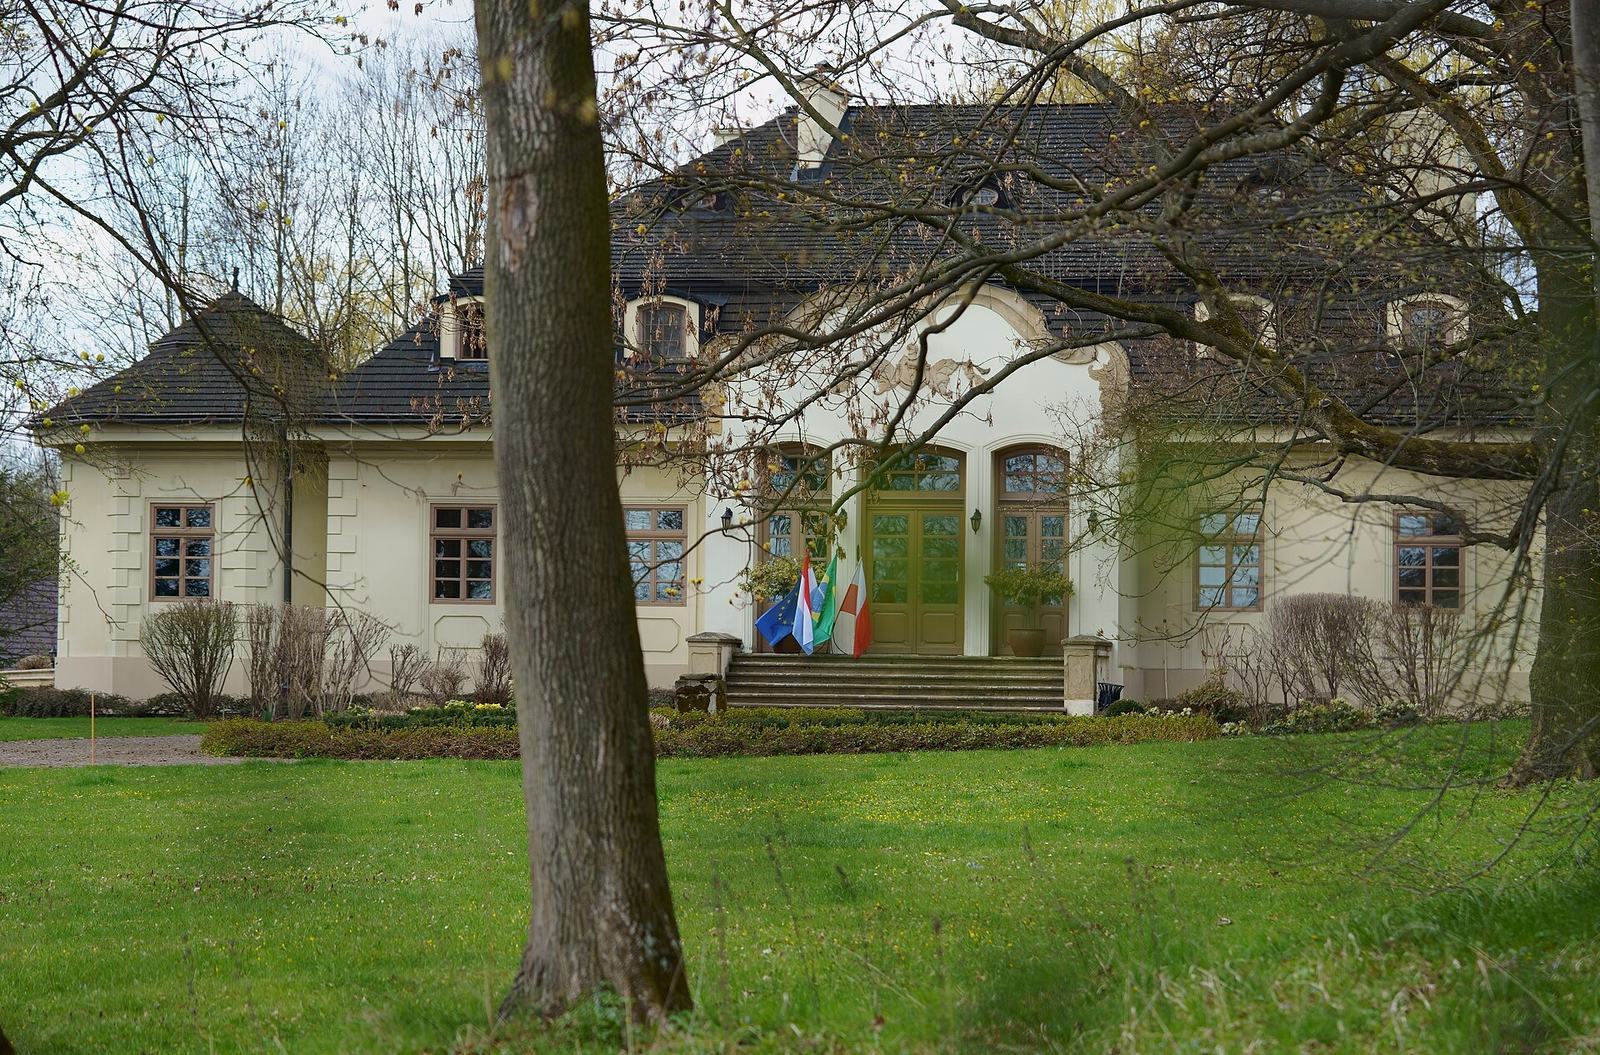
The complex centers on a single-storey masonry manor, with a chapel beside it and a landscaped park whose design retains traces of terracing.
Manor house
The manor has a square plan and a basement. Its roof, which changes angle along its slope, is covered with wooden shingles, and octagonal, turret-like projections stand at the sides. The 1860 remodeling added dormers, windows projecting from the roof slope, and a porch with a Neo-Rococo gable, a later revival of Rococo design. The gable bears the Ślepowron coat of arms, a heraldic emblem associated with a family, and the motto “Love of the fatherland is our duty.”
Chapel
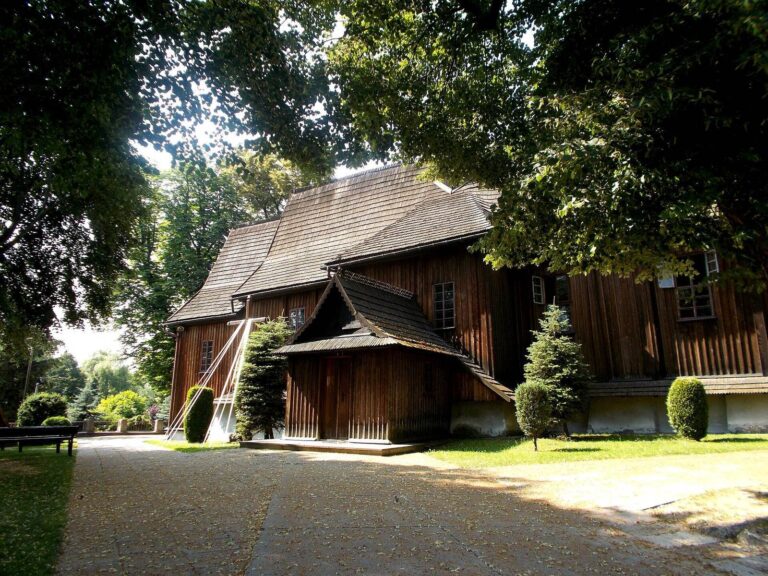
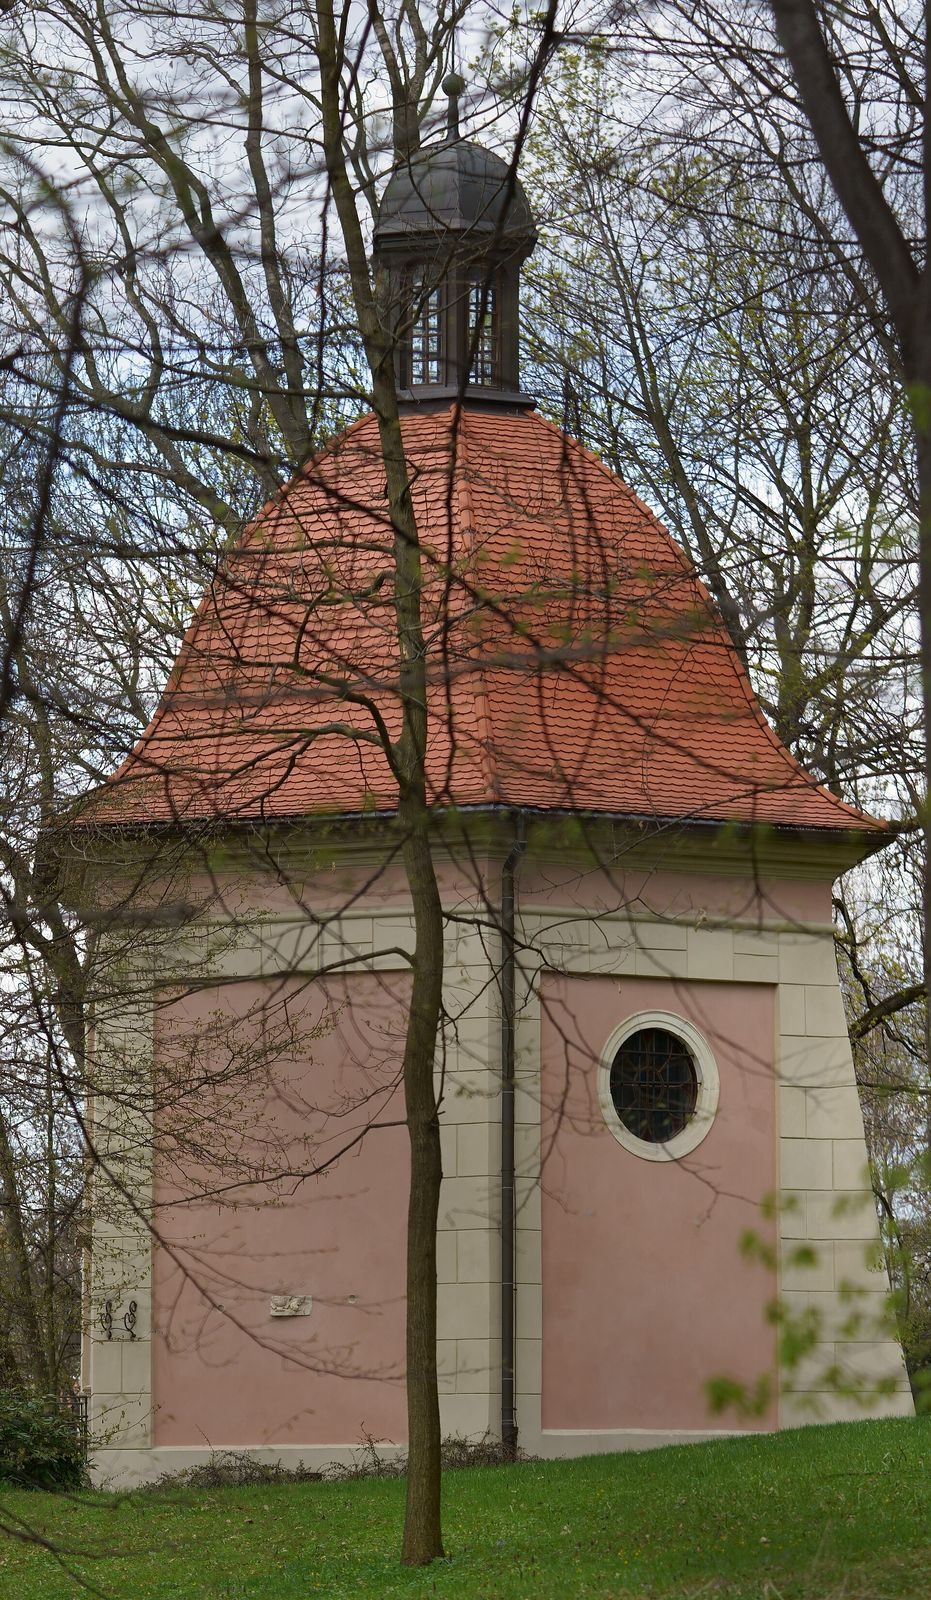
A chapel dating to the 17th century stands beside the manor.
Park
The landscaped park was laid out at the turn of the 18th and 19th centuries. Traces of a terraced design remain in its grounds.