Schloss Heiligenberg: Renaissance Residence and Fürstenberg Family Seat


Site at a Glance
- Rating
- 3.1
- Popularity
- Very Low
- Country
- Germany
- Primary era
- Early Modern
- External website
- Open
- Eras represented
- Medieval, Early Modern
- Civilizations
- Holy Roman Empire
- Site type
- Domestic
- Remains
- Castle
On this page10 sections
History
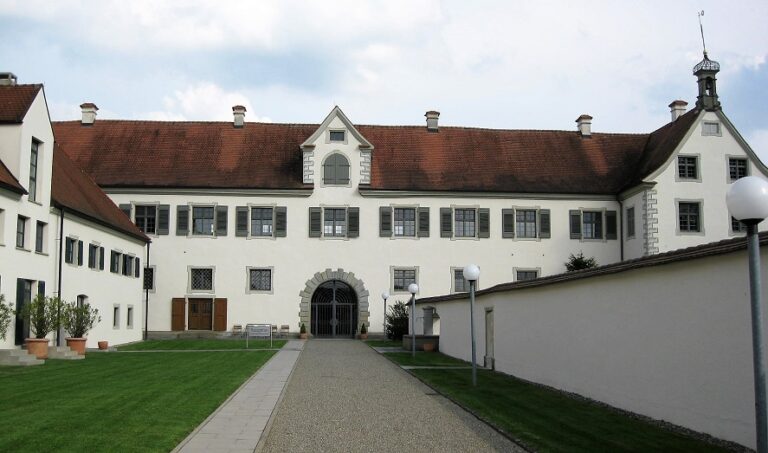
Schloss Heiligenberg is a Renaissance-style castle complex in Heiligenberg, Germany, developed from a medieval castle built around 1250 by Count Berthold von Heiligenberg. Standing in the historical Linzgau region of Baden-Württemberg, north of Lake Constance, it has belonged to the Fürstenberg family, a German princely dynasty, since 1535.
Medieval Foundations
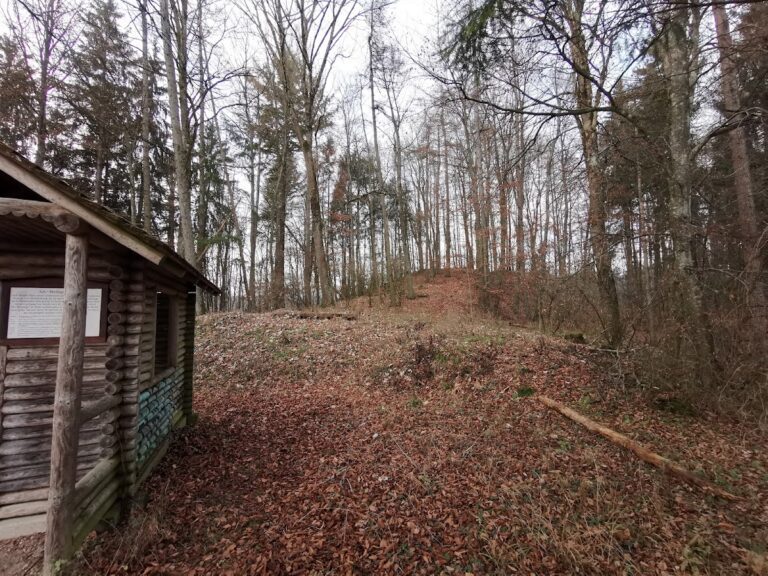
The counts of Heiligenberg originated at Altheiligenberg, an earlier castle west of the present site. That site was abandoned after 1300 and survives as a small castle area in the forest. Around 1250, Count Berthold von Heiligenberg established a new castle on the present plateau, initially known as Neuheiligenberg.
Count Hugo von Werdenberg acquired the castle in 1277. Under the Counts of Werdenberg-Heiligenberg, the complex was enlarged during the late Middle Ages. The medieval castle formed the basis for the later residence, although much of its fabric was subsequently hidden or replaced.
Transfer to the Fürstenberg Family
Countess Anna von Werdenberg’s marriage to Count Friedrich zu Fürstenberg in 1516 connected Heiligenberg with the House of Fürstenberg. The castle passed to the family in 1535. Shortly before his death in 1559, Friedrich decided to convert the medieval stronghold into a Renaissance residence, reflecting a period that favored ordered façades, courtyards, and richly decorated courtly interiors.
Most of the medieval castle was demolished during the 1550s, though portions of the northern wing were retained. Count Joachim zu Fürstenberg directed the principal rebuilding campaign. Between 1560 and 1575, the master builder Hans Schwarz created a four-wing complex organized around a Renaissance courtyard, while the remaining medieval sections were concealed behind new façades.
The Knights’ Hall was built between 1580 and 1584 as part of the continuing development of the residence. Its construction and decoration extended the transformation beyond the main rebuilding period and gave Heiligenberg an important late Renaissance state interior.
Decline as a Permanent Residence
Heiligenberg ceased to serve as a permanent residence after 1598. During the Thirty Years’ War, the European conflict fought from 1618 to 1648 over religious, dynastic, and territorial issues, the castle narrowly escaped destruction. A retreating French garrison had prepared to blow it up, but the fuse failed.
The independent Heiligenberg branch of the Fürstenberg family died out in 1716. The family’s principal seat then shifted to Donaueschingen in the early eighteenth century, and Heiligenberg was occupied only intermittently. Princess Elisabeth zu Fürstenberg lived there from 1817 to 1822. The castle’s lords generally pursued senior positions in imperial service or at the court of Augustus the Strong in Saxony.
Restoration and Continuing Family Use
Major restoration in the nineteenth century concentrated on the Knights’ Hall and chapel. Around 1830, Joseph von Laßberg directed a comprehensive renovation of the hall. Its damaged fir-wood plank floor was reconstructed as an elaborate inlaid floor, while the furnishings and colors of the ceiling were renewed. Adolf Weinbrenner restored the chapel and ballroom from 1878.
The Fürstenberg family used the castle as a summer residence for relatives and guests until 2013. From that year, Hereditary Prince Christian zu Fürstenberg lived there with his family, and the east wing was renovated to create habitable space. Since 2022, Schloss Heiligenberg has been the family’s principal residence. It remains privately owned and inhabited, with public access limited to special occasions such as Open Monument Day.
Remains
Schloss Heiligenberg occupies a plateau about 730 metres above sea level, overlooking Lake Constance and the Alps. The Renaissance complex is arranged as four wings around a courtyard. The east and west wings connect the older parts with the newly emphasized south wing, while surviving medieval sections remain behind Renaissance façades.
South and West Wings
Knights’ Hall
The south wing contains the Knights’ Hall, a two-storey state room facing Lake Constance. Built between 1580 and 1584, it is regarded as one of the most richly appointed ballrooms of the late German Renaissance and is among the surviving state rooms of its period.
Its richly carved coffered ceiling, a ceiling formed from recessed or framed panels, was made between 1580 and 1584 by Jörg Schwartzenberger of Meßkirch. The ceiling is suspended from the roof structure. Along the narrow sides of the room, sandstone chimneys incorporate niches and column figures created in 1584, probably by Hans Morinck. The nineteenth-century restoration added the elaborate inlaid floor, installed armchairs by the sculptor Winterhalder, and renewed the colors of the wooden ceiling.
Castle Chapel
The narrow castle chapel occupies the west wing and rises through three storeys. Its stained-glass windows date from the fourteenth century and originally came from the Dominican church in Konstanz, a church belonging to the Order of Preachers, a Catholic religious order founded in the thirteenth century.
A coffin beneath the chapel altar is said to contain the remains of Pope Felix I, who was bishop of Rome from approximately 269 to 274. The identification is a claim rather than a verified fact. Together with the Knights’ Hall, the chapel forms one of the principal surviving Renaissance interiors of the castle.
East Wing and Present Fabric
The east wing was renovated from 2013 to provide living space for the Fürstenberg family. This work adapted part of the historic complex for continued residential use while preserving its character as a privately owned and inhabited Renaissance castle. Only limited areas are opened to the public on special occasions.
Nearby sites