Bayezid II Mosque in Istanbul: An Ottoman Imperial Mosque Complex
Site at a Glance
- Popularity
- Very High
- Country
- Turkey
- Primary era
- Early Modern
- Eras represented
- Medieval, Early Modern, Modern
- Civilizations
- Byzantine, Ottoman
- Site type
- Religious
- Remains
- Mosque
On this page13 sections
History
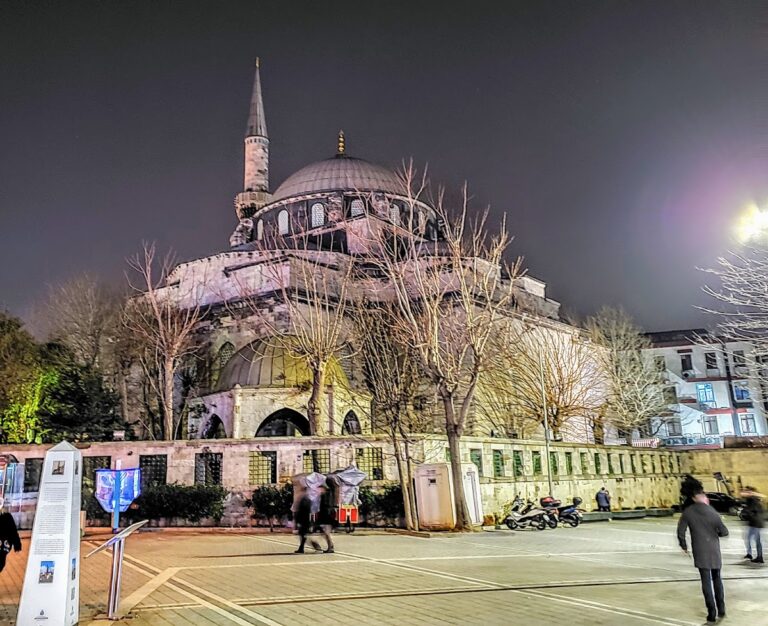
The Bayezid II Mosque in Istanbul, Türkiye, is an Ottoman imperial mosque commissioned by Sultan Bayezid II and built from 1500 to 1506. It was the second large imperial mosque complex erected in Istanbul after the Ottoman conquest of Constantinople in 1453, following the Fatih Mosque. It is also the city’s oldest imperial complex to survive substantially in its original form.
Construction and the religious complex
An inscription inside the mosque gives the construction dates as 1500 to 1505, while the building is generally dated to 1500–1506. Bayezid II, who ruled from 1481 to 1512, established the mosque for Sunni worship, the largest branch of Islam. Two officials appointed by the sultan administered it.
Religious and charitable buildings were added around the mosque soon afterward. The theological college was completed in 1507, and the bathhouse was finished before then. The complex also included a public soup kitchen, a lodging place for travellers known as a caravanserai, an elementary school, and mausolea.
The mosque’s architect has not been firmly identified. The 20th-century scholar Rıfkı Melül Meriç considered Yakubşah ibn Islamşah the likeliest designer. Yusuf ibn Papas, an assistant to Yakubşah, completed the theological college.
Bayezid II died in 1512, and his mausoleum was built during the reign of his successor, Selim I. The complex also includes a mausoleum for Bayezid’s daughter Selçuk Hatun and another for Koca Mustafa Reşid Pasha, a 19th-century Ottoman statesman and grand vizier, or chief minister.
Damage, repair, and changing use
The earthquake of 1509 partially destroyed the mosque’s main dome. The earlier Fatih Mosque complex suffered more extensive damage and was later rebuilt in a different style. Bayezid’s dome was partially reconstructed, and Mimar Sinan led further repairs in 1573–1574. In 1580, Sinan designed a shop arcade below the garden, with rental income intended to support the mosque.
The minarets were affected by separate disasters: fire damaged them in 1683 and 1754, and lightning struck them in 1743. A document from October 1754 records the delivery of stone from Karamürsel for repairs. After the 1766 Istanbul earthquake, repairs were carried out in 1767, as recorded by an inscription above the courtyard entrance.
Bayezid ordered a library for the mosque, founded by Veliyyüddin Efendi, an Ottoman Sheikh al-Islam, the empire’s highest-ranking religious authority. In 1882, Sultan Abdulhamid II converted the former public soup kitchen into the State Library of Istanbul. The former soup kitchen and caravanserai were also placed under the library’s administration.
In the 19th and early 20th centuries, people often called the mosque the Pigeon Mosque because pigeons gathered there to be fed. A legend tells that Bayezid bought a pair from a poor widow and that the birds bred in the courtyard. Worshippers fed them in the hope of gaining healing or good fortune.
Modern work included restoration of the right minaret in 1954 and extensive repairs to the shop arcade in the 1960s. Restoration of the former bathhouse in the 2000s and early 2010s revealed traces of an older Byzantine church beneath it. Work on the mosque began in 2012 and lasted eight years; it removed unsuitable materials from earlier repairs and cleaned or replaced damaged material. The library building was also restored during the 20th century.
Remains
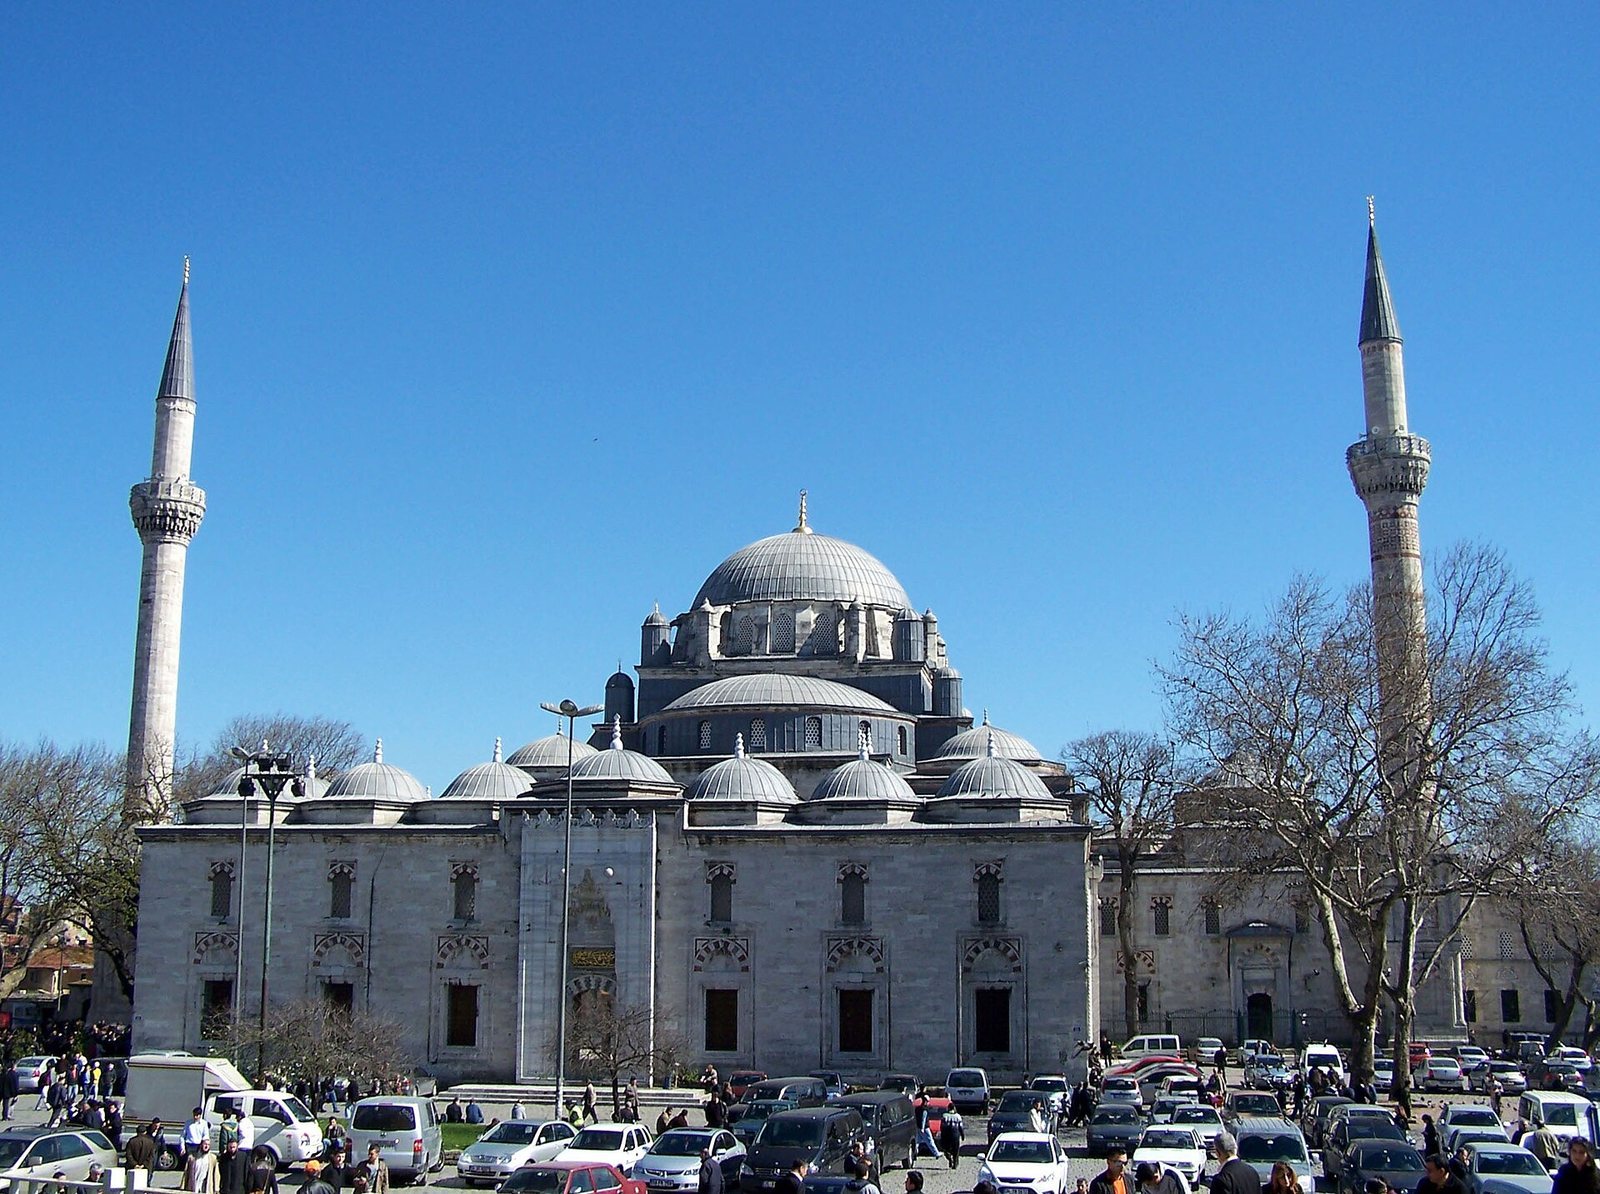
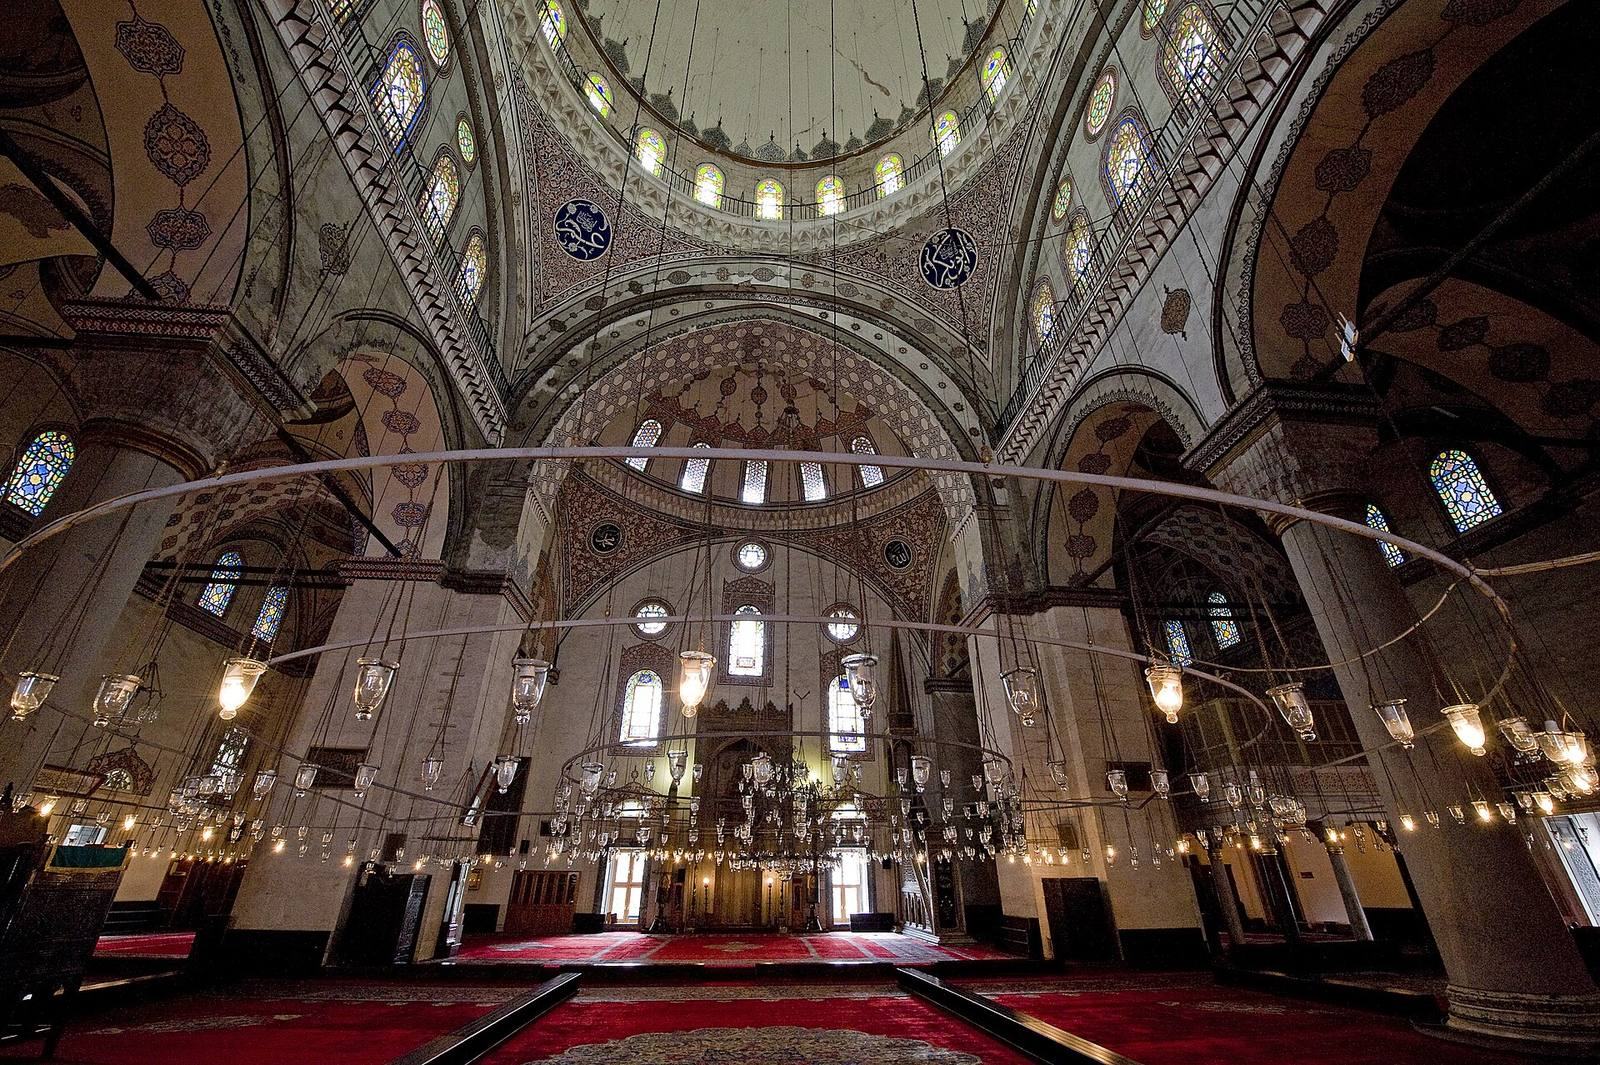
The complex stands at Beyazıt Square near the remains of the Forum of Theodosius, a major public square in ancient Constantinople. The mosque is aligned northwest to southeast, with a courtyard on its northwest side whose area is nearly equal to that of the building. Its roughly 40-metre-square structure uses cut stone, coloured stone, and marble; some material came from nearby ruined buildings of the Byzantine Empire, the eastern continuation of the Roman Empire centred on Constantinople. Its design combines qualities associated with mosques in Bursa, an early Ottoman capital, and later Ottoman buildings. The interior resembles a smaller-scale version of Hagia Sophia, a major Byzantine church in Constantinople.
The mosque
Prayer hall
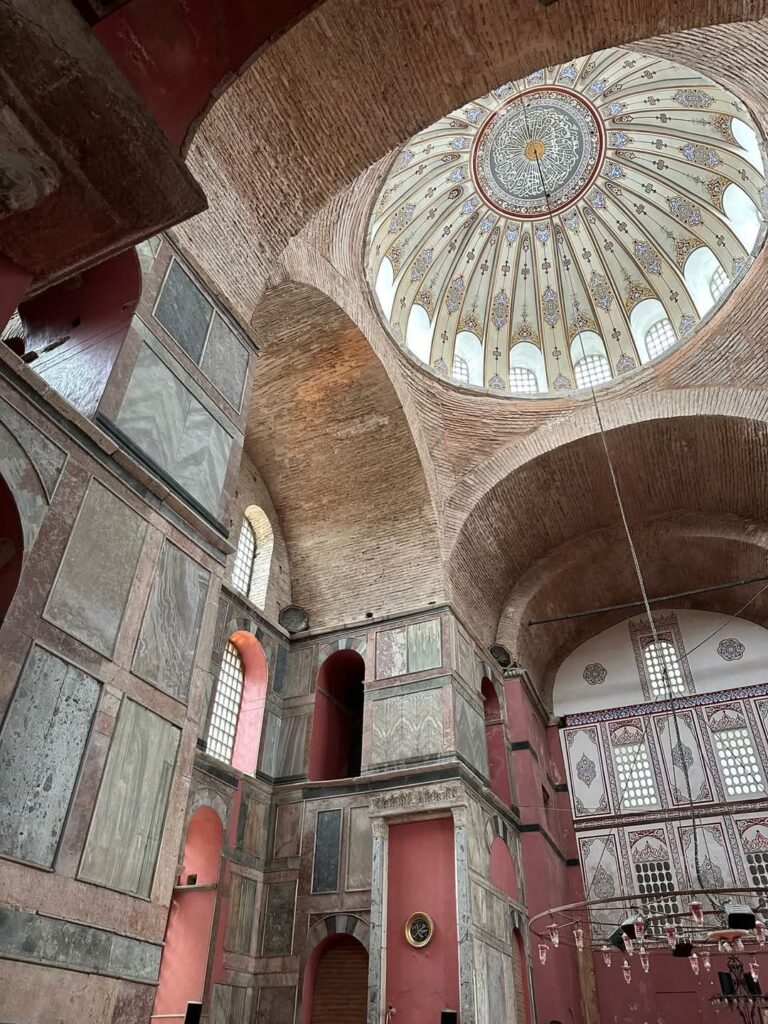
The central dome measures about 16.78 metres across on the inside and rises 44 metres externally. Two half-domes extend along the main axis, while arches support the dome along the cross-axis. Four large rectangular piers carry its weight. The dome rests on smooth pendentives, curved surfaces that support a dome over a square space, decorated with stalactite-like forms. Lead covers the dome, which is topped by a gold crescent.
The central dome and the east and west half-domes form the nave. North and south aisles widen the hall, each with four smaller domes. Twenty windows at the base of the main dome and seven in each half-dome admit light, along with tiers of windows in the walls. Two arcades help support the dome. Each is divided into smaller arches resting on large red porphyry stone columns about a metre in diameter, with marble capitals. The columns’ origin is uncertain; they may have come from the Forum of Taurus, an ancient public square in Constantinople.
Entrances and western rooms
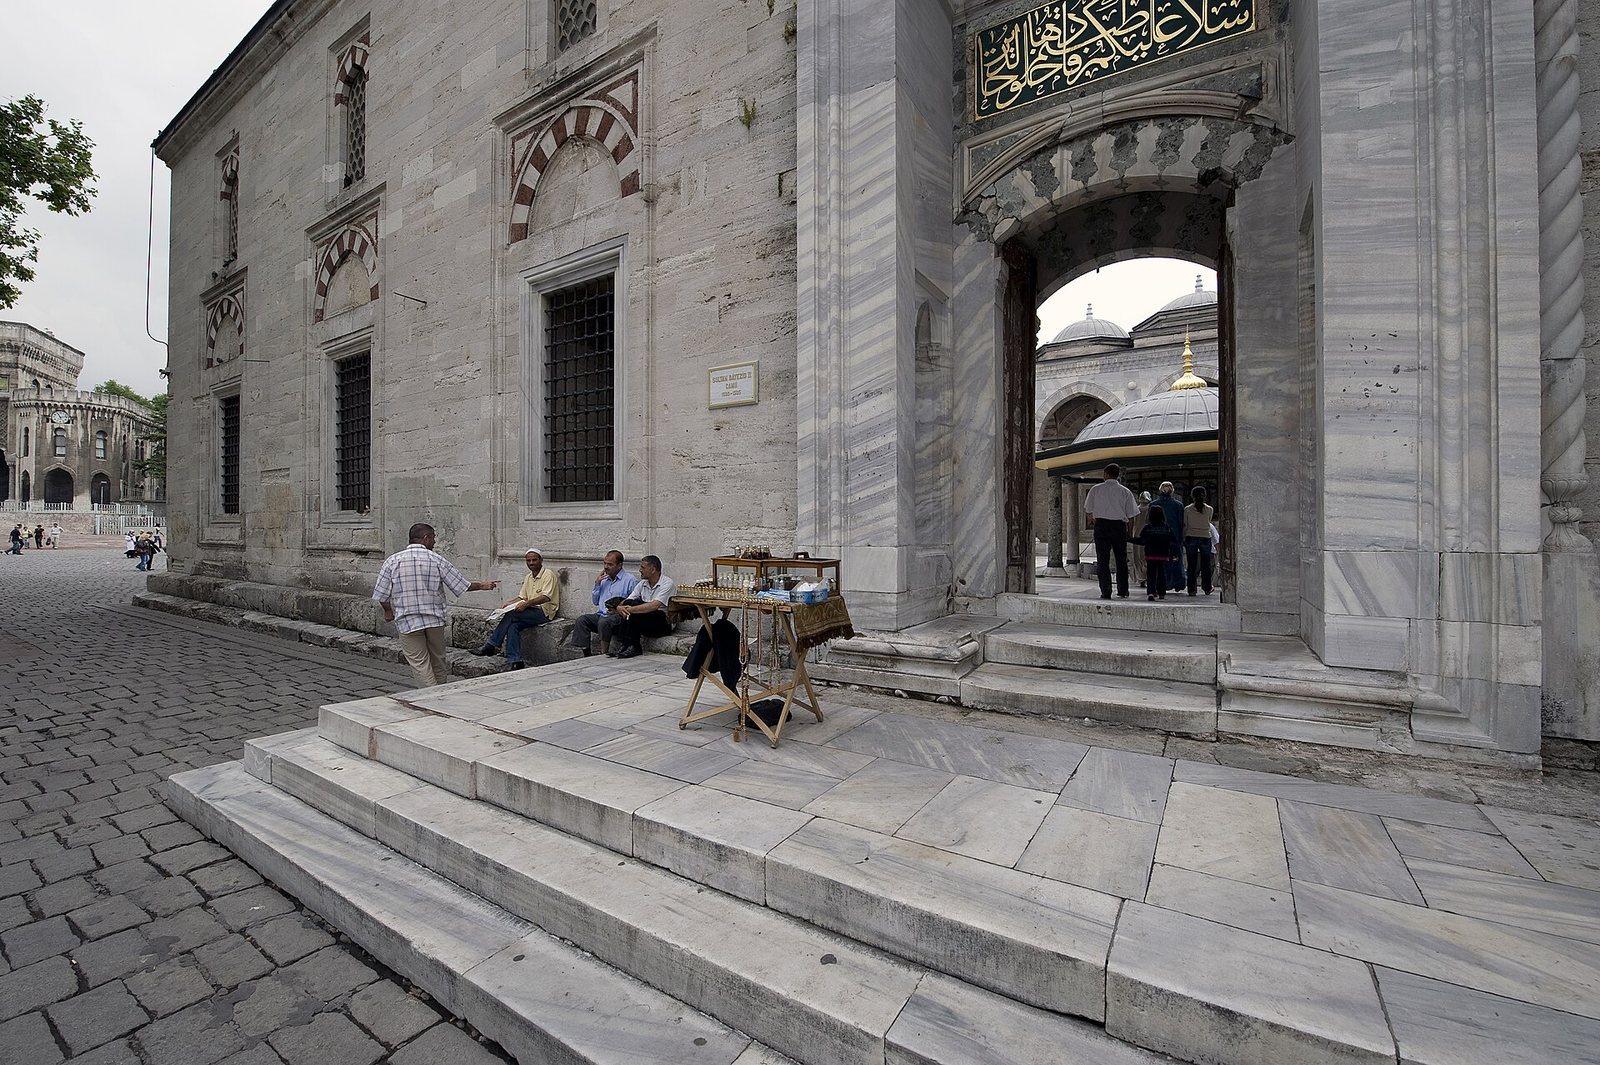
The mosque has five doors. Its principal entrance, opposite the mihrab, leads to the courtyard. Two other doors open to courtyards adjoining the building, while two are set beside the lower piers on either side of the central nave. The entrance arrangement opens onto two wings that form a vestibule with pointed-arch arcades.
A broad corridor on the west side projects beyond the main building. It was first laid out as four domed rooms to shelter wandering dervishes, members of Sufi religious orders. In the 16th century, the wings were incorporated into the prayer hall. They now form three consecutive rooms divided by archways.
Minarets and interior fittings
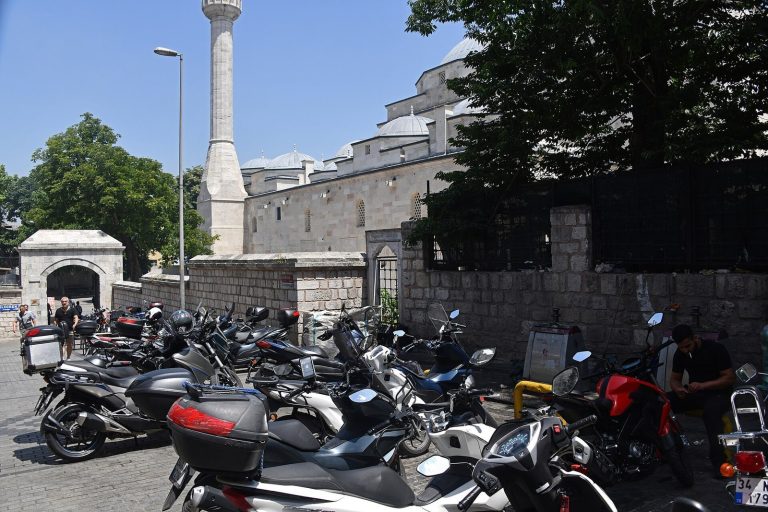
The two minarets stand at the ends of the wings, more than 100 metres apart. Their brick decoration includes flat facets and red bands. The right minaret retains substantial ornament after its restoration.
The mihrab, which marks the direction of prayer toward Mecca, and the muezzin’s platform, where the caller to prayer stands, are carved from stone. To the mihrab’s right, an elevated marble gallery for the sultan rests on ten small marble columns reused from earlier Byzantine churches. Coloured ornament decorates the white walls.
Courtyard
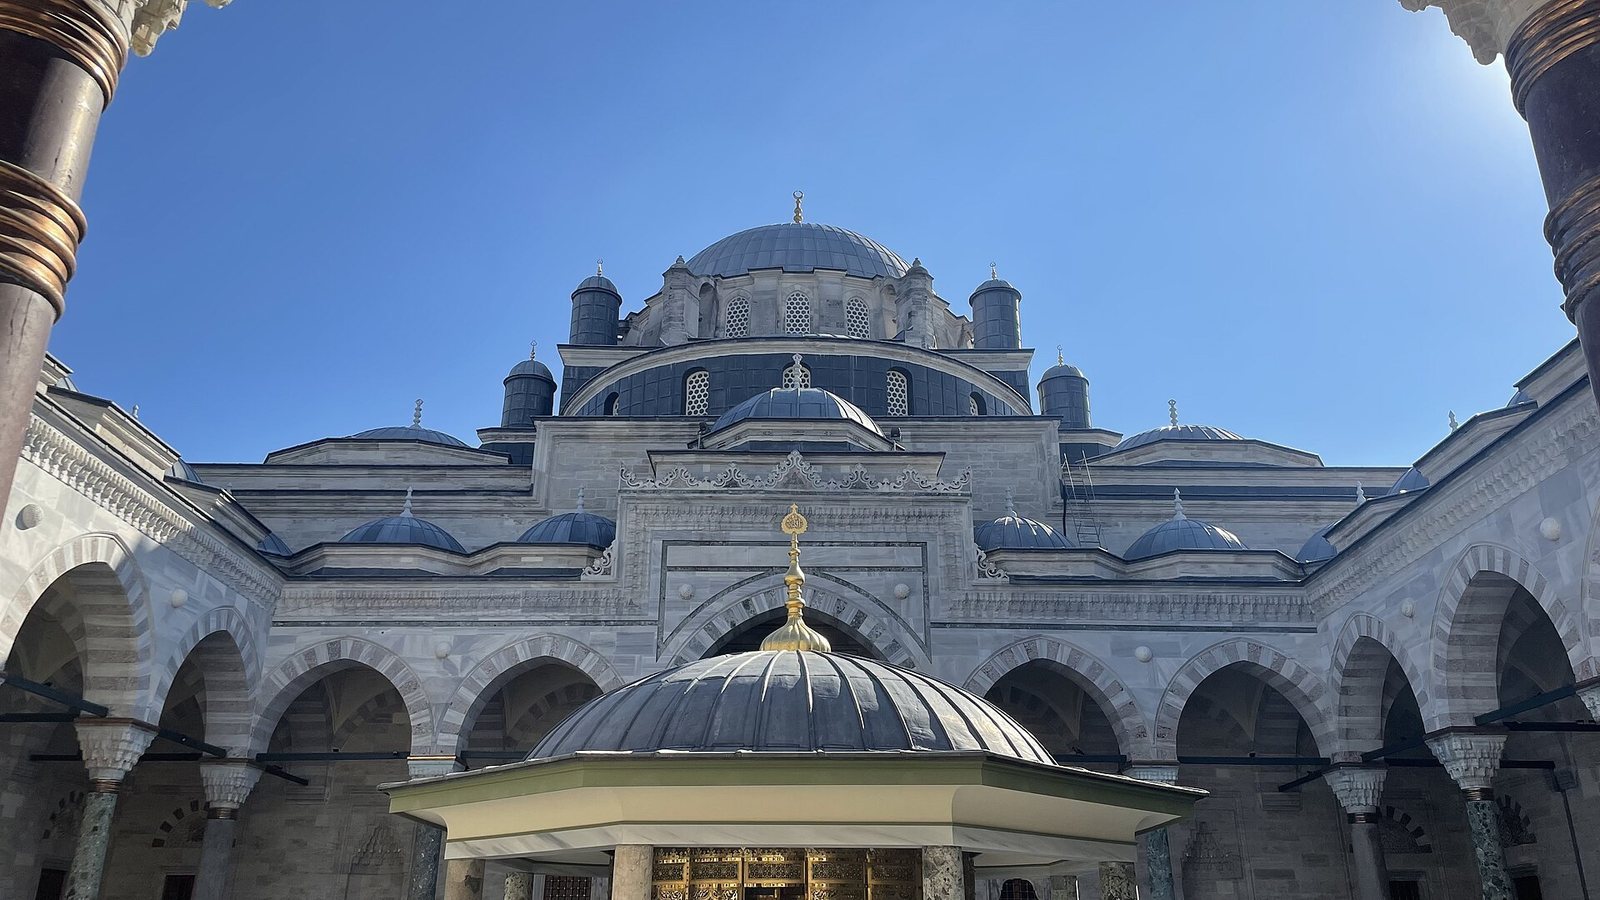
A colonnade surrounds the courtyard, with twenty columns and three monumental entrance portals. Two columns are porphyry, ten are green decorative stone, and six are pink granite; the columns were reused from Byzantine churches and ancient ruins. Their capitals bear muqarnas, a tiered, niche-like ornament. Twenty-four small domes roof the colonnade, and the courtyard is paved with coloured marble. Three entrances connect it to the outside, one at the front and two at the sides.
At the centre of the courtyard, a shadirvan, a fountain used for ablutions, stands beneath a domed terrace. Cypress trees grow within the courtyard.
Garden and associated buildings
Mausolea
The small garden behind the mosque contains three mausolea. Bayezid II’s tomb is octagonal and built of rough stone. Selçuk Hatun’s mausoleum stands beside it, while the third belongs to Koca Mustafa Reşid Pasha.
College, bathhouse, and library
The former theological college now houses the Museum of Turkish Calligraphy Art. The former bathhouse houses the Museum of Turkish Bath Culture. Sculpture fragments from the lost triumphal arch of the Forum of Theodosius are built into the lowest part of the bathhouse walls; other pieces of the arch lie on the ground across the road from the mosque.
The former public soup kitchen now contains the State Library of Istanbul, with more than 120,000 books and 7,000 manuscripts. The former caravanserai is also under the library’s administration.
Shop arcade
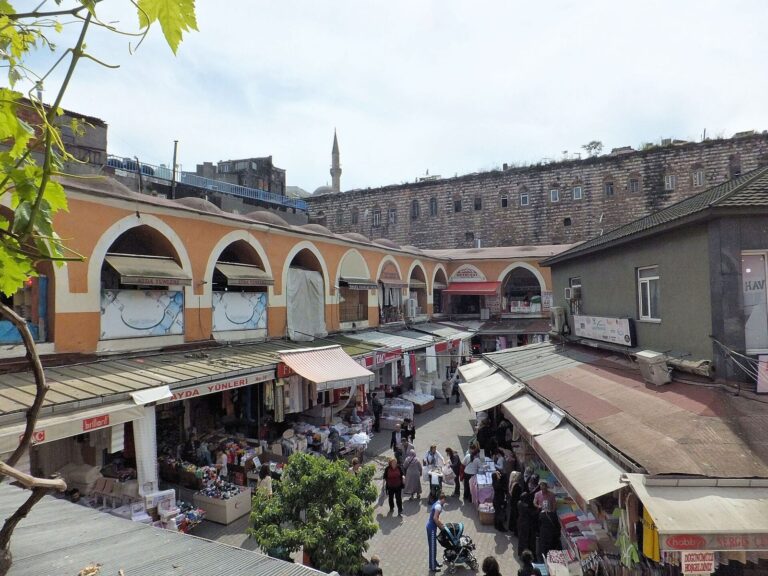
The shop arcade lies below the garden. Its rental income was intended to help support the mosque.