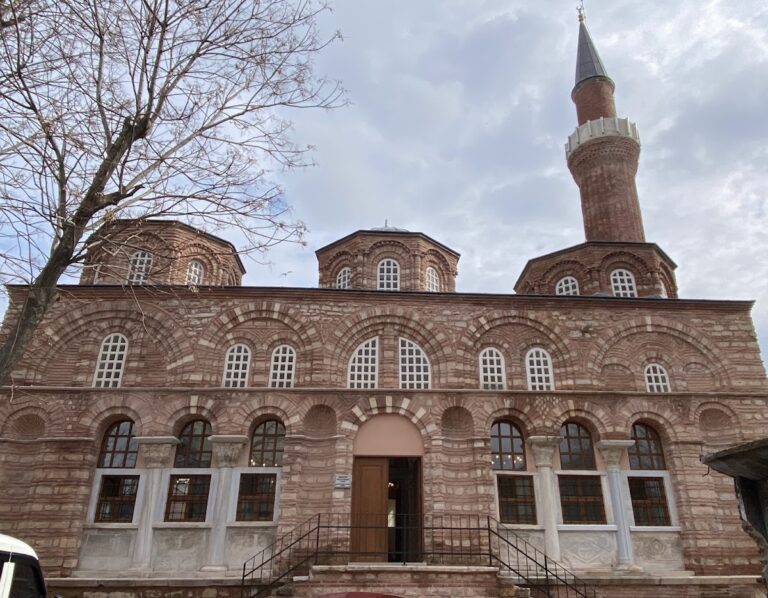
Bodrum Mosque: A Byzantine Imperial Burial Church Converted into an Ottoman Mosque


Site at a Glance
- Rating
- 4.6
- Popularity
- Low
- Country
- Turkey
- Primary era
- Medieval
- External website
- Open
- Eras represented
- Classical, Medieval, Early Modern
- Civilizations
- Byzantine, Ottoman, Roman
- Site type
- Religious
- Remains
- Church
On this page7 sections
History
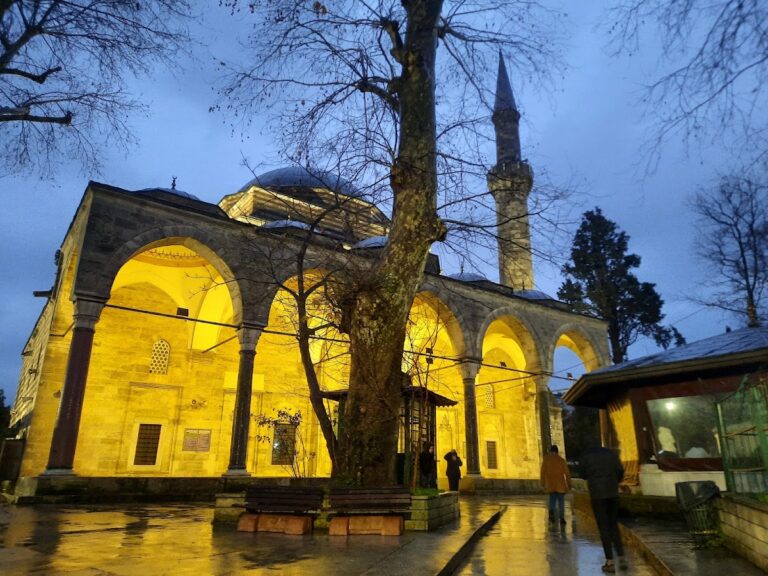
Bodrum Mosque is a former Eastern Orthodox church in Turkey, in Istanbul’s Fatih district, built by the Byzantine emperor Romanos Lekapenos in the tenth century as the burial church of his family. It formed part of the Myrelaion palace complex and is an early example of the cross-in-square style that became characteristic of middle Byzantine architecture. The name Myrelaion means “place of myrrh,” while Bodrum refers to the building’s subterranean substructure. The mosque is also known as Mesih Paşa Mosque.
Romanos Lekapenos and the Myrelaion
Some years before 922, Romanos Lekapenos, a Byzantine military commander who later became emperor, acquired a house in Constantinople’s ninth region near the Sea of Marmara, at a place called Myrelaion. After taking the imperial throne, he developed the property into the centre of a new palace intended to rival the nearby Great Palace. He also established the complex as the private shrine of the Lekapenos family.
A church was built beside the palace, apparently from the beginning as a family burial church. The empress Theodora was buried there in December 922, followed in 931 by her eldest son and co-emperor, Christopher Lekapenos. By choosing this church for imperial burials, Romanos interrupted a Byzantine tradition of approximately six centuries in which emperors had been buried in the Church of the Holy Apostles.
Romanos abdicated and was exiled to the island of Prote, where he became a monk. He died in June 948 and was buried in the Myrelaion church. His daughter Helena, the widow of Emperor Constantine VII, was also buried there. The palace later became a women’s monastery. In 960, Romanos II compelled his sister Agathe to retire there, and in 1059 the wife and daughter of the deposed Emperor Isaac Komnenos were confined in the institution. By the late eleventh century, property records and donations indicate that it had become a women’s convent.
Fire, restoration, and Ottoman conversion
The church was ravaged by fire in 1203 during the Fourth Crusade, the campaign that led to the capture of Constantinople by western European and Venetian forces. It was abandoned during the Latin occupation of the city from 1204 to 1261, then repaired at the end of the thirteenth century during the Palaiologan restoration, the rebuilding of Byzantine institutions and architecture after Constantinople was recovered from Latin rule.
The Myrelaion was last mentioned in connection with a commercial transaction in 1400. After the Ottoman conquest of Constantinople in 1453, the former church was converted into a mosque by the grand vizier Mesih Paşa around 1500, during the reign of Sultan Bayezid II, who ruled from 1481 to 1512. Fires damaged the mosque in 1784 and 1911, after which it was abandoned.
Excavation and modern restoration
David Talbot Rice led an excavation in 1930 that revealed the circular cistern beneath the former palace complex. Restoration by the Archaeological Museum of Istanbul in 1964 and 1965 replaced almost all of the external masonry and altered the building’s historic appearance before the work was interrupted. Parallel excavations in 1965, led by Cecil L. Striker and R. Naumann, examined the substructure and the imperial palace. The building was finally restored in 1986 and reopened as a mosque. The large cistern was restored in the 1990s and has also been used as a women’s prayer space.
Remains
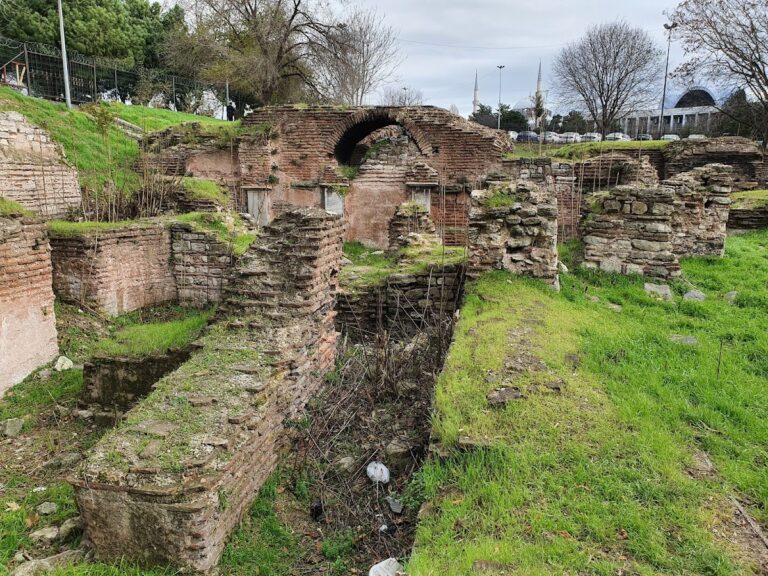
The surviving complex consists of the former church, its raised substructure and crypt, and the excavated circular cistern associated with the imperial palace. The church stands in Istanbul’s Laleli neighbourhood, about one kilometre west of the ruins of the Great Palace, with modern apartment buildings surrounding it on three sides. The church is built entirely of brick on foundations made from alternating courses of brick and stone. Its cross-in-square, or quincunx, plan places a central domed bay within four subsidiary bays, creating a compact cross-shaped arrangement.
The former church
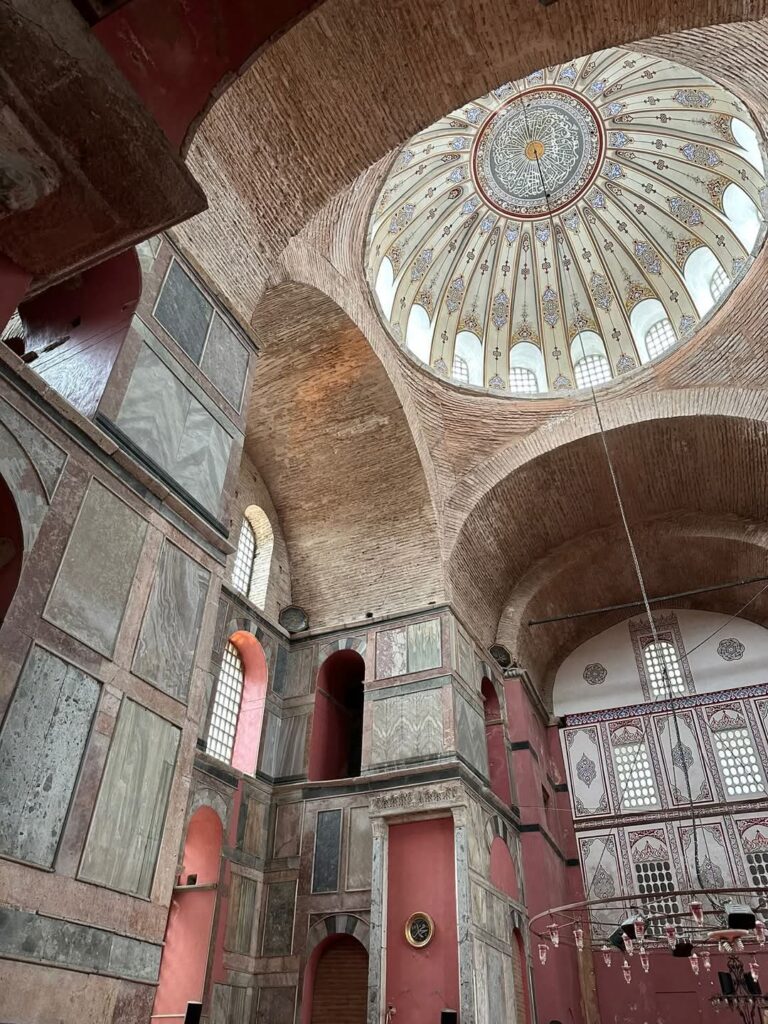
The church itself measures approximately 11.22 by 17.50 metres, while its arms are about nine metres long. The central nave, or main interior space, is covered by an umbrella dome whose drum, the cylindrical section supporting the dome, is interrupted by arched windows. Four side naves have barrel vaults. Four piers divide the nave, replacing the original columns during the Ottoman period.
A narthex, or entrance hall, occupies the west side, and the sanctuary lies to the east. The central bay of the narthex has a dome, while its two side bays have cross vaults. Three polygonal apses form the eastern end. The central apse belongs to the bema, or sanctuary area, while the lateral apses belong to the two clover-shaped side chapels known as the pastophoria, traditionally identified as the prothesis and diakonikon. Numerous windows, round openings, and arches admit light, while semicylindrical buttresses articulate the exterior façades.
The church originally had an exonarthex, an outer vestibule beyond the main entrance hall. During the Ottoman period this was replaced by a wooden portico, and a stone minaret was added near the narthex. Marble revetment and mosaics once decorated the interior, but those decorations have disappeared. The 1930 excavations found no surviving remains of them.
The raised substructure and cistern
The church originally stood on a substructure measuring approximately 13.10 by 24.10 metres. Its greater width created a walkway at the same level as the palace platform and allowed movement between the church and palace. The two levels did not connect internally, and each had its own entrance. The substructure has an austere, rough appearance and was built to raise the church to the level of the Lekapenos palace. After the Palaiologan restoration, it was used as a burial chapel and now forms part of the surviving crypt.
The palace complex was built over a fifth-century circular rotunda with an external diameter of 41.8 metres. When the rotunda was no longer in use in the tenth century, it was converted, possibly by Romanos Lekapenos, into a cistern, a constructed reservoir for storing water. Vaults supported by at least 70 columns covered the reservoir. The excavated cistern survives as a physical part of the wider Myrelaion complex and was restored in the 1990s.
Nearby sites