Kašperk Castle: A Gothic Frontier Fortress in Czechia
Site at a Glance
- Rating
- 4.7
- Popularity
- Medium
- Country
- Czechia
- Primary era
- Medieval
- External website
- Open
- Eras represented
- Medieval, Modern
- Civilizations
- Holy Roman Empire, Kingdom of Bohemia
- Site type
- Military
- Remains
- Castle
On this page20 sections
History
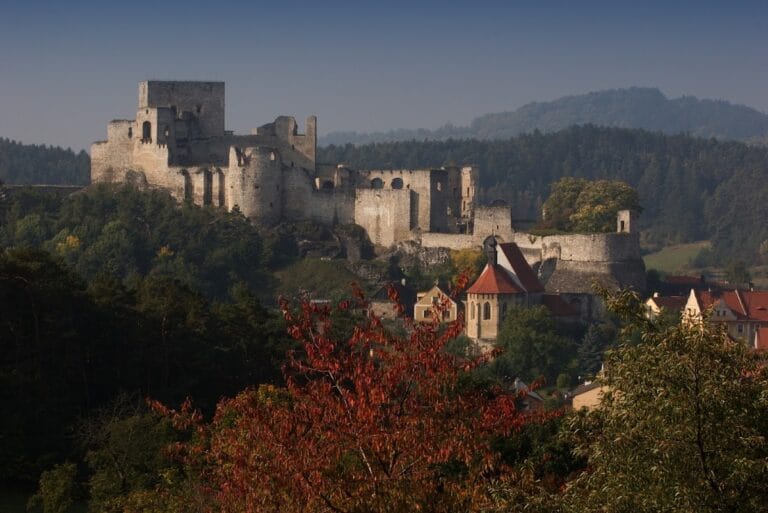
Kašperk Castle is a Gothic medieval fortress in Czechia, about 2.5 kilometres northeast of Kašperské Hory in the Šumava foothills. King Charles IV founded it in 1356 as a frontier stronghold to protect nearby gold mines and the trade route through Kvilda to Passau. Completed in 1361, it was named Karlsberg after its founder, with Karlsburg as another German form of the name.
Royal foundation and administration
Gold mining had expanded in the surrounding area during the reign of John of Luxembourg, Charles IV’s father, while hostile activity from Bavaria threatened the frontier. Charles commissioned the builder Veit Hedvábný to construct the castle in response to these pressures. Kašperk’s holders received the right of high justice in the Prácheň Region in 1361. This privilege, also called capital jurisdiction, allowed the authority responsible for the castle to hear serious criminal cases and impose the death penalty.
Kašperk remained under direct royal administration until 1365, when Charles IV pledged it to Archbishop John Očko of Vlašim. A pledge-holder controlled a royal estate as security for a financial obligation. After 1365, Kašperk was generally held by successive pledge-holders rather than administered directly by the Crown. In 1402 John of Leuchtenberg sold his pledge to Habart of Hartenberg, whose rights King Wenceslaus IV confirmed in 1405.
The Zmrzlík family and the Hussite Wars
Peter Zmrzlík of Svojšín redeemed the pledge in 1411 and received permission to spend 200 kopas of groschen on essential maintenance. After his death, the castle passed to his son, Peter Zmrzlík the Younger. The Zmrzlíks supported the Hussite side during the Hussite Wars, the fifteenth-century religious and political conflicts in Bohemia associated with the reform movement of Jan Hus.
Peter the Younger fought with the moderate Hussites at the Battle of Lipany in 1434. At Lipany, moderate Hussites and their allies defeated the radical Hussite faction. Peter later joined neighbouring lords in besieging and capturing Hus Castle after it had been occupied by the raiding knight Habart Lopata of Hrádek. Neither Peter lived at Kašperk. Burgraves, officials who administered castles for their holders and could exercise judicial authority, managed it instead. John Strniště of Jablonné held that office until 1450, followed by Jíra of Louny in 1452.
From 1445, Kašperk served as an important base for Peter Zmrzlík’s conflict along the Bavarian side of the frontier forest. The struggle also involved the Bishop of Passau and probably sought compensation for earlier damage. Intervention by George of Poděbrady and Zdeněk of Sternberg produced peace negotiations in 1451 and 1453, after which conditions along the frontier became calmer.
Late fifteenth-century frontier conflicts
Peter Zmrzlík sold Kašperk in 1454 to Zdeněk of Sternberg, together with the right to spend 200 kopas of groschen on the castle. Zdeněk repaired the old trade route through Kvilda, which had been devastated during the Hussite Wars. Fighting resumed in the Prácheň Region after the formation of the Green Mountain League against King George of Poděbrady. The Kašperk garrison raided the Helfenburk lordship, and its burgrave Vyšek of Obytec captured the royal servant William of Dub.
Forces belonging to the Passau bishop Oldřich of Nußdorf also attacked Kašperk’s territory in 1470, burning two villages and driving away twenty head of cattle. John of Vrábí described himself as residing at Kašperk in 1474, although his precise status is uncertain. He may have been a pledge-holder or a burgrave. After Zdeněk of Sternberg died, the castle passed to his third son, Zdislav of Sternberg, who sold it to Bohuslav of Schwamberg on 30 January 1487.
Bohuslav appointed Nicholas of Umberk as burgrave and received permission from King Vladislaus Jagiellon to increase the pledge by 100 Hungarian gold florins. After Bohuslav’s death in 1490, Kašperk passed to his son Hynek and Hynek’s minor sons, with the inheritance administered by the eldest son, Henry II of Schwamberg. In 1495, Vladislaus allowed Henry II to spend 100 kopas of groschen on repairs because the castle had begun to deteriorate.
Hynek of Schwamberg was involved in further cross-border fighting with Bavaria. In 1489, Kašperk’s burgrave Nicholas requested fish and ten cows to provision the garrison while expressing concern about damage to villages along the frontier. Půta of Schwihau of Rýzmberk later gained royal permission to redeem Kašperk, but apparently lacked the money to complete the transaction and never became its holder.
Sixteenth-century royal strongpoint
In 1501, the Kašperk lordship was assigned to Wolf of Schwamberg. After his death in 1507, Bohuslav VIII and John IV of Schwamberg received it in exchange for other estates. When Bohuslav died in 1512, the whole lordship passed to John. John and Christopher of Schwamberg successfully disputed with the burghers of Sušice over a tax established in the fourteenth century. The burghers of Kašperské Hory unsuccessfully sought permission in 1522 to redeem the castle and end their obligations to its lordship.
John of Roupov held Kašperk in 1525 and 1526 and redeemed it from Christopher of Schwamberg. A later legal dispute with Doctor Wenceslaus of Velhartice concerned whether the purchase price should be paid in Bohemian or Meissen groschen. The court required payment in Bohemian groschen. In 1533, with Ferdinand I’s consent, George of Lokšany received permission to redeem Kašperk and use it for life.
During the uprising of the Bohemian Estates in 1547, Kašperk served as a royal strongpoint. With help from troops stationed at the castle, George of Lokšany supported Ferdinand’s forces advancing from Bavaria. He also prevented regional royal towns from joining the rebellion, contributing to Ferdinand’s victory.
Louis Tovar of Enzesfeld received Kašperk and its lordship in pledge in 1553 for 7,000 thalers and was required to carry out building work worth 500 kopas of Bohemian groschen. After his death, his widow Susanna held the estate with their minor son, Louis the Younger. In 1556, Ferdinand permitted them to spend another 1,000 kopas of groschen on the castle and brewery and extended their tenure by ten years. The Tovar guardians secured a further extension to 1577, together with an increase of 2,500 thalers in 1566. John Kinský of Vchynice finally redeemed the pledge in 1579 for himself and, for six years after his death, for his heirs.
Decline, abandonment, and conservation
Kašperk eventually passed to the Bohemian Chamber. During the second half of the sixteenth century, the lordship was progressively sold off. By 1584 it consisted of four abandoned farmsteads, the village of Kavrlík, the toll station at Cimruk, and extensive forests.
Kašperské Hory leased the estate from 1585. The town was required to maintain the castle and deduct the costs from its half-yearly payment of 32.5 kopas of groschen. Further arrangements followed. Nicholas Černohorský of Hořiměřice held the estate from 1600, the town leased it again from 1605 to 1613, and another lease began in 1614. Required repairs were neglected. When Kašperské Hory bought the castle from Emperor Matthias in 1617, it was described as the abandoned Karlšperk Castle. It remained uninhabited from that year and later supplied building material for local construction.
During the Thirty Years’ War, local inhabitants used Kašperk as a refuge when necessary, although Swedish troops did not reach it. Ferdinand III ordered the castle to be demolished with other castles so that foreign armies could not use them. Deliberate demolition probably did not occur, but townspeople dismantled parts of Kašperk for building materials, particularly the outer fortification wall.
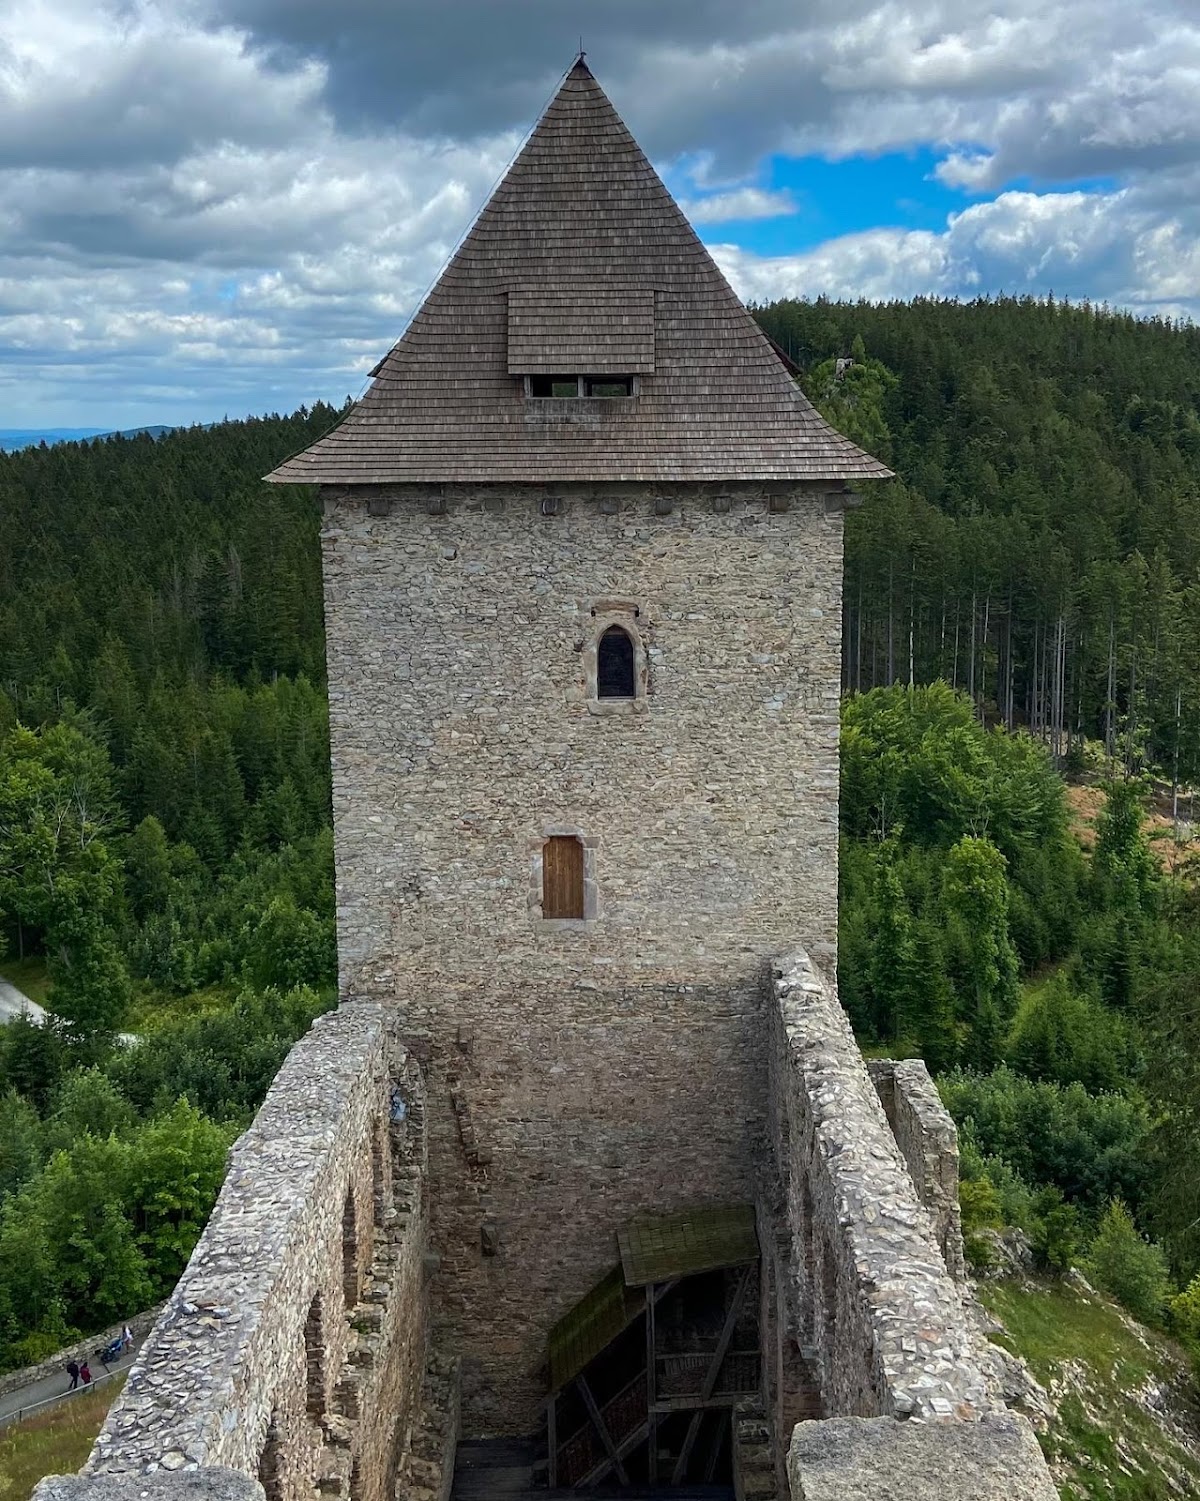
Public and scholarly interest grew during the second half of the nineteenth century. František Alexander Heber, Josef Ambrož Gabriel, and Engelbert Panni described the castle in their publications. Restoration began in the 1930s, especially on the two towers and the burgrave building. Smaller preservation measures followed from the 1960s. A major intervention in 1992 stabilized the foundations and modernized the western gate building and eastern buildings. Work from 2000 to 2008 stabilized all external and foundation walls. Storm Kyrill destroyed the eastern tower’s 1930s roof in January 2007; a new shingle-covered roof was built that year and impregnated in 2008. Kašperk is protected as a cultural monument and joined Rabí and Velhartice castles in the Three Castles of the Bohemian Forest association in 2011.
Remains

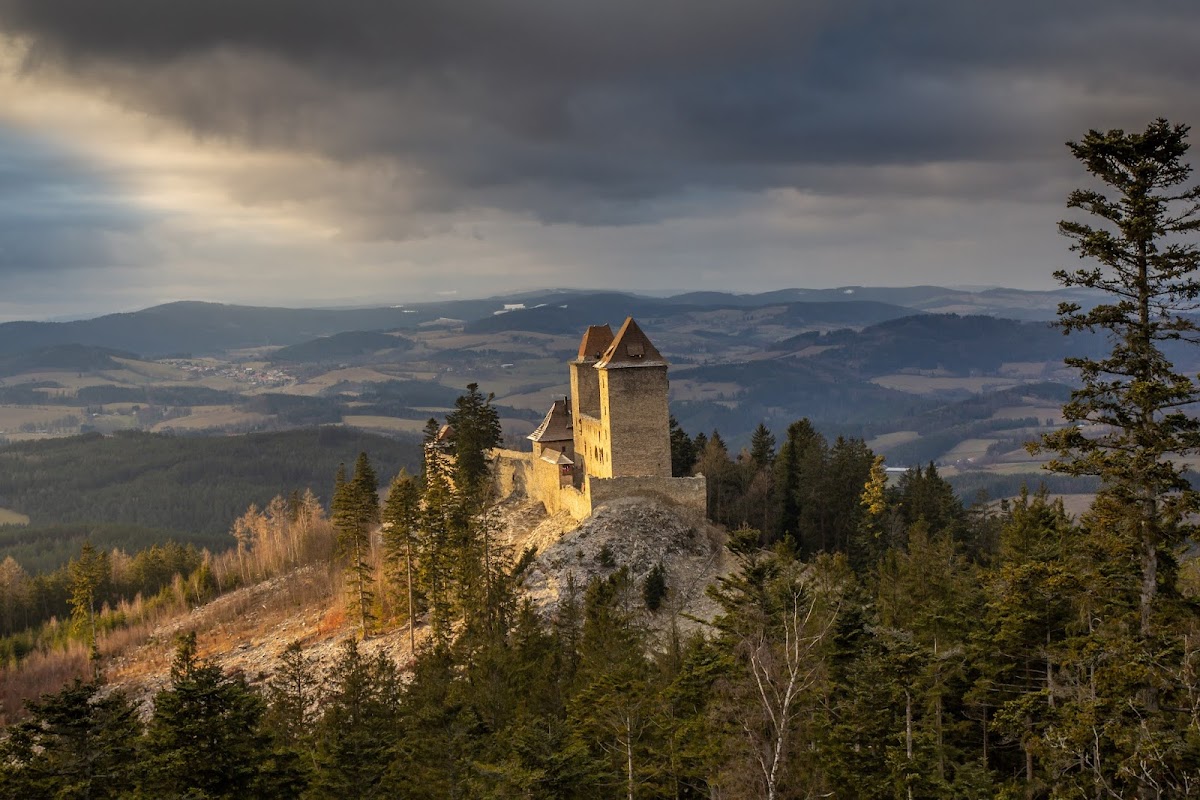
Kašperk occupies a rocky ridge projecting from the slope of Zámecký vrch. The ridge is formed of leptynite, a metamorphic rock composed of quartz and feldspar with occasional garnet and biotite. At the level of the palace entrance, the ground is about 889 metres above sea level. The ridge extends for approximately 300 metres, while a neighbouring spur 350 metres away rises 35 metres above the castle core. The saddle between the two elevations carried the route to the gold mines near Kašperské Hory and the Vintíř Road from Passau to Sušice.
The complex is arranged in three sections: an entrance area with the first courtyard, a lower castle with the second courtyard, and an upper castle containing the palace and two residential towers. The whole site is about 180 metres long and at most 30 metres wide, while the upper castle measures approximately 70 by 22 metres.
Entrance section and outer defenses
Entrance section
The entrance section occupies the saddle below the castle and preserves many traces of altered ground levels. Depressions along the eastern edge may mark former buildings or places where stone was extracted. Terraced platforms descending southward served economic installations, and two cascade-like water reservoirs below them are probably medieval.
Outer fortifications
The approach from the saddle was protected by an outer earthen rampart and a neck ditch, a ditch cut across the narrow connection between a fortified site and higher ground. A modern road embankment crosses the ditch. Surviving sections of the perimeter defenses include a fragment beside a largely unidentified gate, probably a screen-type gate, and part of a round tower with the trace of a beaked projection. The fortifications were built in stages, and their surviving masonry is thought to be Late Gothic.
Lower castle
Courtyard and entrance
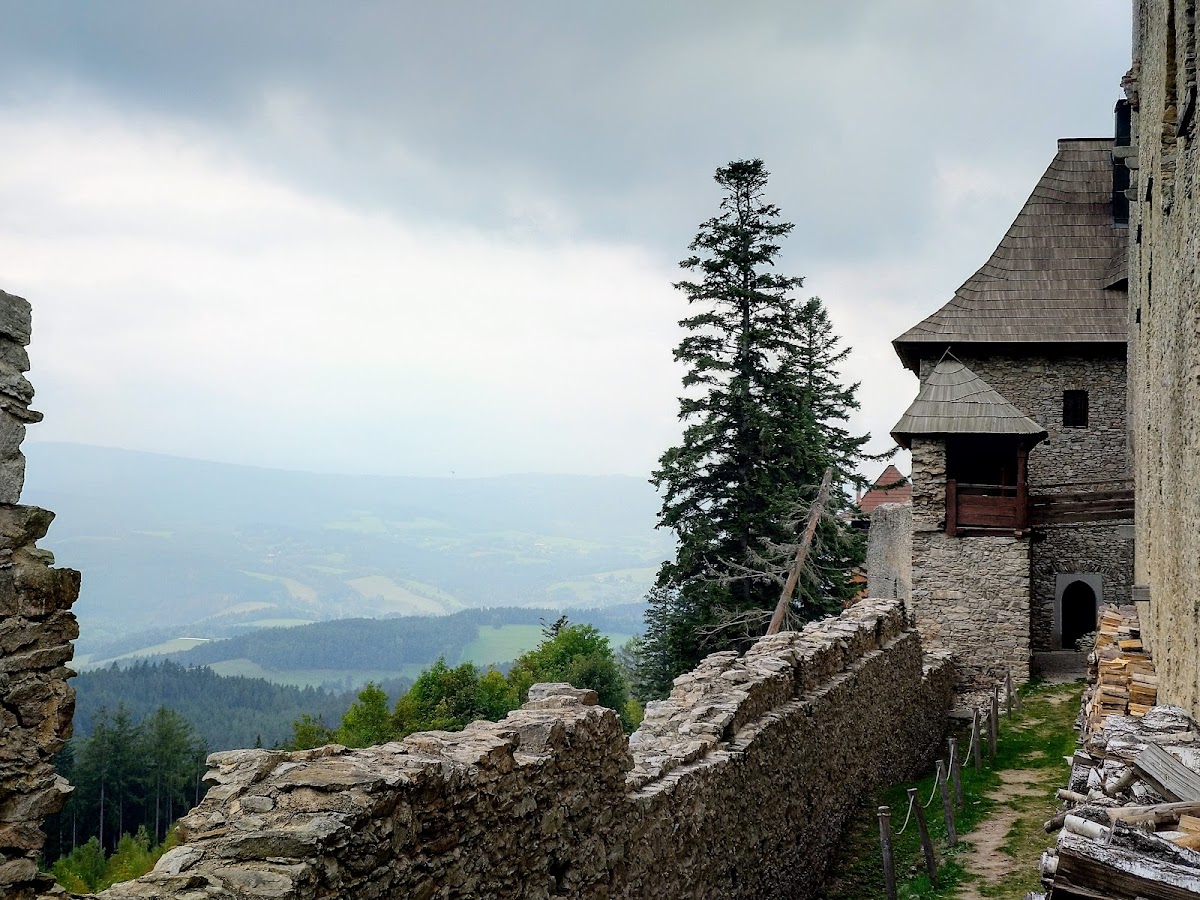
The lower castle is an elongated enclosure adjoining the western end of the castle core and separated from it by a neck ditch. A wall surrounds the area, while a building closes its western end. Entry to the courtyard passed across a masonry-lined ditch, through a gate, and over a drawbridge. Economic buildings stood along both sides of the courtyard wall.
Burgrave building and gate
The western building may originally have served as the burgrave building. Its present form results largely from extensive alterations in the first half of the twentieth century, when a castellan’s apartment was created on the upper floor. The partly rock-cut ground floor has a barrel vault.
A gate without a surviving frame stands beside the western building. Its segmental-vaulted form is modern, while parts of the drawbridge recess, including pulley bearings, remain in the masonry. Some elements were reused. From at least the fifteenth century, timber consoles raised the bridge and fitted into slots that can still be seen in the wall above the gate.
Upper castle defenses
Ditch and entrance
A ditch about five metres wide separated the upper castle from the lower castle. It contained a water cistern, and a new kitchen was built there during Late Gothic alterations. Modern heritage work added toilets and a wastewater-treatment plant. A bridge across the ditch ended at a small gate with a foot drawbridge.
Enclosing wall
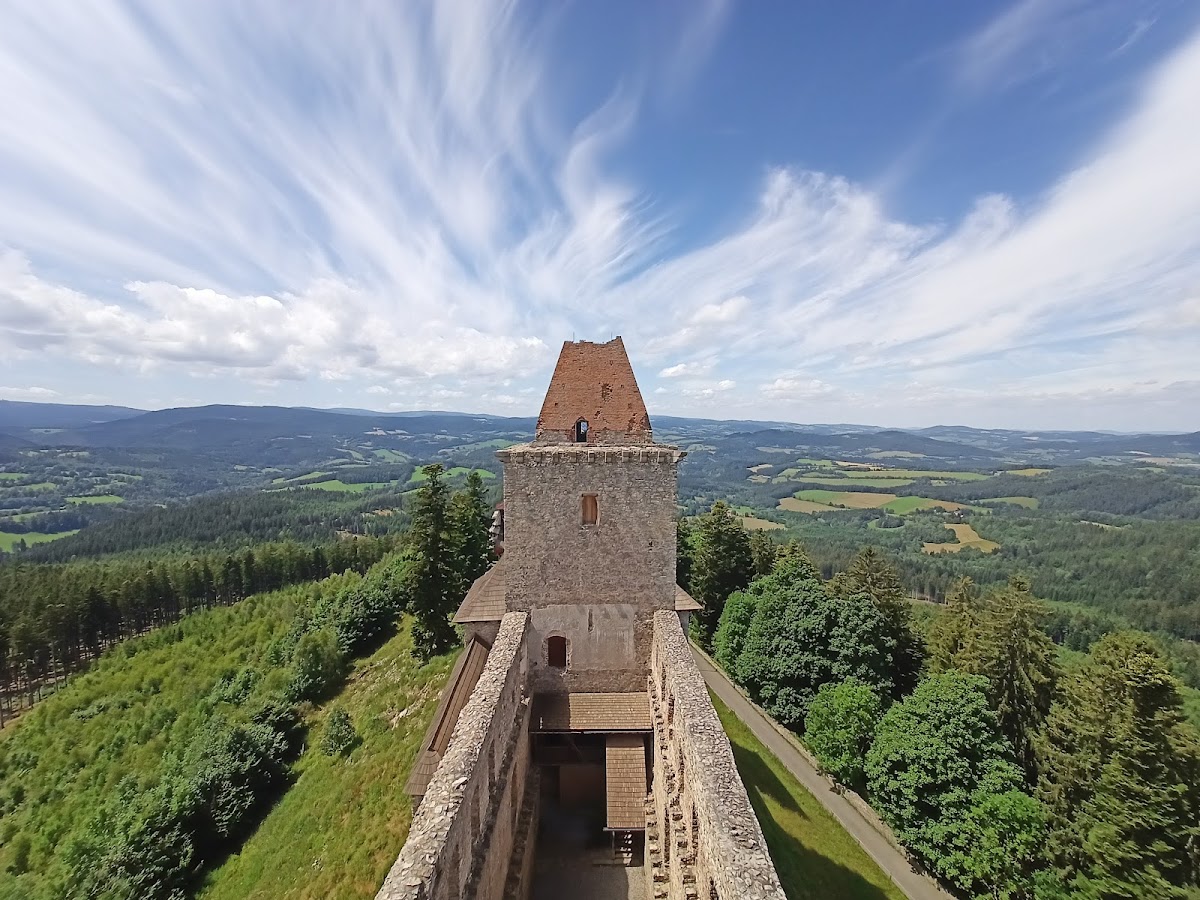
The upper castle is enclosed by a wall originally finished with crenellation, a battlement formed by alternating raised sections and openings. On the entrance side, the wall was unusually low, and every third merlon contained a slit loophole, a narrow opening for observation or missile fire. During the Late Gothic period, the wall was raised twice and adapted for firearms. The space between the wall and palace is about four metres wide, with a formerly broader area on the western side.
Palace and residential towers
Palace
The palace dominates the castle core. It is a two-storey rectangular building measuring 54 metres in length and 11 metres in width. Square residential towers of four storeys terminate its short sides. The palace perimeter walls are about 2.5 metres thick and become thinner with height, while the tower walls retain nearly the same thickness up to the top.
The palace had a single entrance on the southern side. A pier built against the wall carried the approach to a drawbridge leading to the raised ground floor. A small vestibule followed the entrance, and narrow windows near the timber ceiling lit the ground floor. After construction of the burgrave building, a gallery connected it with the palace.
The western part of the first palace floor contained an entrance hall and a large hall reached by a wooden staircase from the vestibule. Rectangular windows with seats in recessed niches lit both rooms. To the east stood a wooden chamber with five windows arranged in two rows. Its wall was thinned internally by a rectangular recess and externally by a segmental recess. A corridor along the northern side led to another room between the wooden chamber and the eastern tower.
The second floor also contained a large hall, later reduced on the eastern side by an inserted chamber. On the western side, a vestibule had a large projecting oriel window supported by corbels, of which three survive. The staircase from the first floor left an impression on the adjoining side of the tower.
Residential towers
The western tower was entered from the first and second palace floors. The eastern tower was entered at the third floor from the palace roof, with stairways descending to its lower levels. Residential rooms occupied both towers from the second floor upward and were lit by large rectangular windows. Each fourth floor had an entrance at roof level, possibly closed by drawbridges. The second-floor rooms contained garderobes, medieval latrines built into the castle structure.
Each third-floor tower room originally contained staircases along two walls and an inserted wooden room. Traces of a smoke kitchen survive in the western tower. In the late Middle Ages, the wooden insertions were removed and the rooms ceased to serve residential purposes. The third-floor room in the eastern tower was then adapted as a chapel. František Alexander Heber recorded traces of wall paintings there in the first half of the nineteenth century, suggesting that the room may have served that function.
Both towers carried masonry walkways supported by granite corbels. Part of a pyramidal brick-built roof survives on the western tower. The eastern tower received a replacement shingle roof after the storm of 2007 and has functioned as an observation tower since the 1930s.
Pustý hrádek outwork
About 300 metres east of Kašperk are the remains of Pustý hrádek, a small outwork on a height of about 924 metres. Its exact date and builder remain uncertain. It may have been constructed by the Sternberg family between 1454 and 1476 as a siege position against Kašperk, although no prolonged siege or attack followed after George of Poděbrady’s army captured the Sternbergs’ ancestral castle, Český Šternberk, in 1467.
Pustý hrádek probably measured about 35 metres in length and less than 15 metres in width. A small section of its foundation wall survives, restored and reached by a wooden staircase. Kašperk Castle also served as the setting for the film fairy tale Angel of the Lord.