Pevensey Castle: Roman Fort and Medieval Stronghold in England


Site at a Glance
- Rating
- 4.5
- Popularity
- Medium
- Country
- United Kingdom
- Primary era
- Medieval
- External website
- Open
- Eras represented
- Classical, Medieval, Early Modern, Modern
- Civilizations
- British, English, Norman, Roman
- Site type
- Military
- Remains
- Castle
On this page19 sections
History
Pevensey Castle is a medieval castle and former Roman fort in the United Kingdom, built first by the Romans at Pevensey around AD 290. Known as Anderitum, it formed part of the Saxon Shore, the late Roman coastal-defence zone along sections of Britain’s southern and eastern coasts. The site later became a Norman stronghold, a medieval Crown castle, an Elizabethan gun position, and a wartime military installation. Its surviving fabric preserves more than sixteen centuries of military history.
Anderitum and the Late Roman Coast
Anderitum was one of nine Late Roman forts on the British side of the Saxon Shore. Its purpose remains uncertain. It was long understood as part of a Roman system intended to protect the coast from Saxon and Jute raiders, but another interpretation holds that it was built by Carausius, a Roman naval commander who revolted against Rome in AD 286 and ruled Britain and northern Gaul as a rival emperor. On this view, the fort may have helped prevent Rome from restoring its authority in Britain.
The fort appears to have supported the fleet Classis Anderidaensis and later housed the infantry unit known as the Abulci. Its position allowed it to coordinate with naval forces on the opposite side of the English Channel and to control movement from the coast into the interior. Anderitum was connected to the wider late Roman road network. Building it may have required about 160,000 man-days and approximately 31,600 cubic metres of stone and mortar, although the means by which those materials reached the site is uncertain.
In Roman times, the fort stood on a peninsula projecting into a tidal lagoon and marshes. A harbour is thought to have been located near the south wall, sheltered by a shingle spit, while Pevensey Haven ran along the north side and discharged into the lagoon. This position gave the fort access to both maritime communications and inland routes.
Post-Roman Occupation and Anglo-Saxon Pevensey
After the Roman army withdrew from Britain in 410, civilians appear to have occupied the abandoned fort. Its walls may have offered protection from Saxon raiders, while its links to wider commerce continued. Archaeological evidence points to long-distance trade reaching Macedonia and Syria. Timber and iron from the Sussex Weald may have been exchanged for imported goods.
The Anglo-Saxon Chronicle states that Aelle and Cissa besieged the settlement in 491 and killed its inhabitants. The event is now generally placed around 471 because of a chronological error associated with Gildas. Whether occupation continued immediately afterward is uncertain, but a Saxon community had resettled the fort by about the middle of the sixth century.
By the late Anglo-Saxon period, Pevensey was a fishing port and a centre of salt production. The settlement probably occupied the area within the Roman walls in the eleventh century, while the harbour and saltworks lay outside them. At the Norman Conquest, the community had 52 burgesses. A civilian settlement continued inside the walls after 1066, and a licence issued in 1250 referred to the Roman fortification as the town’s outer wall.
The Norman Conquest and the Permanent Castle
Although Anderitum had fallen into ruin by the Norman Conquest, its strategic position and natural anchorage made it valuable to William the Conqueror. William landed at Pevensey Bay on 28 September 1066, established a temporary fortification within the Roman walls, repaired the Roman defences, and departed for Hastings the next day.
The Bayeux Tapestry shows the construction of a castle at “Hestengaceastra.” Because that place-name is associated with Roman forts, and no Roman fort is known at modern Hastings, the scene may represent William’s temporary fortification at Pevensey. This remains a scholarly interpretation rather than a certain identification.
After William’s victory at Hastings, Sussex was divided into five administrative areas called rapes. These subdivisions reflected the county’s military importance as a frontier and as a link with Normandy. Pevensey Castle and the surrounding Rape of Pevensey were granted to William’s half-brother, Robert, Count of Mortain.
The temporary fortification was probably developed into a permanent castle during Robert’s tenure in the 1070s. The Roman walls were repaired, and two timber-and-earth baileys were constructed. A bailey was a fortified enclosure within a castle. Robert also created a borough outside the Roman walls. In 1086 it had 110 burgesses and a mint, although its exact relationship to the later villages of Pevensey and Westham is uncertain.
Sieges and Royal Control
Pevensey surrendered after six weeks during the rebellion of 1088, when William Rufus personally led an army against barons supporting his elder brother, Robert Curthose, Duke of Normandy. The castle’s defences resisted attacks from land and sea, but the garrison was eventually forced to submit through starvation. The castle subsequently passed among royal and aristocratic holders, including Robert of Mortain, Gilbert I de l’Aigle, Gilbert de Clare, 1st Earl of Pembroke, Peter of Savoy, and the Crown.
Henry I used Pevensey in 1101 while deterring a threatened invasion by Robert, Duke of Normandy. During the reign of Stephen, the castle was confiscated from the de l’Aigle family and later granted to Gilbert de Clare. His changing allegiance contributed to a second siege in 1147. Stephen’s forces blockaded Pevensey by land and sea, and the garrison again surrendered after supplies ran out.
During the First Barons’ War, a thirteenth-century conflict between the English Crown and rebellious barons, Prince Louis of France invaded England. Around 1216, King John ordered Pevensey slighted because he lacked the men and resources needed to hold it safely. To slight a castle was to damage or partly dismantle it so that it could not readily function as a fortress. The keep was probably destroyed during this episode, although its construction and destruction cannot be dated precisely.
The earlier timber-and-earth defences were later replaced by stone walls and towers, probably while Peter of Savoy controlled the castle. Henry III granted Pevensey to Peter in 1246, and in 1254 Peter replaced the local feudal obligation to repair the timber palisades with cash payments. This change probably reflected the conversion to stone fortifications.
The Second Barons’ War and Later Medieval Defence
Pevensey resisted a siege during the Second Barons’ War of 1264 to 1265, another conflict between the Crown and rebellious barons. Rebel forces associated with Simon de Montfort besieged the royalist garrison for more than a year after the royalist defeat at Lewes. The defenders continued to receive supplies, raided the surrounding countryside, and sought additional men and weapons by sea. The siege was lifted in July 1265.
The fighting damaged the Roman south wall, which was toppled. The parish churches of Pevensey and Westham may also have suffered because they were used as siege positions. At least one defender, Nantelme de Cholay, is named in Savoyard archival material. He was a vassal of Peter of Savoy and was accompanied by allies or associates.
After Peter’s death, the castle became associated with Eleanor of Provence and remained Crown property for about a century under several queens consort, including Isabella of France and Philippa of Hainault. These royal holders appointed constables, the officials responsible for administering and defending a medieval castle. During the fourteenth century, Pevensey continued to contribute to the defence of the south coast against French raids, generally with a garrison of about 20 to 30 men.
Its defensive usefulness was increasingly weakened by changes to the coast. Silting in Pevensey Bay obstructed maritime resupply, and by 1288 it was already becoming difficult to unload provisions by sea. Repairs also failed to halt the castle’s deterioration. The principal inner-bailey buildings were rebuilt in 1301 and 1302 but were reportedly ruinous by 1306. The keep was partly demolished and rebuilt around 1325, while mismanagement and the alleged unauthorised removal of materials further weakened the site.
Pevensey faced its fourth and final medieval siege in 1399. Sir John Pelham, constable since 1394, supported Henry Bolingbroke in his rebellion against Richard II. Richard’s forces failed to capture the castle. After Bolingbroke became King Henry IV, he rewarded Pelham with the castle and the Honour of Pevensey.
Prison, Ruin, and Early Modern Military Use
Under the Lancastrian kings, Pevensey served as a prison for high-ranking nobles. Its prisoners included James I of Scotland, who was captured in 1405 while travelling to France; Edward of Norwich, 2nd Duke of York; and Joan of Navarre. Joan was held at Pevensey from December 1419 to March 1420 after accusations that she had plotted Henry V’s death by witchcraft.
The castle was abandoned under the Tudor dynasty and described as ruined by 1573. Elizabeth I ordered the complete demolition of its remains, but the order was not carried out. In 1587 the site was occupied again as a gun position against a possible Spanish invasion. A U-shaped earth emplacement was built in the outer bailey, and two demi-culverins, early modern cast-iron cannons smaller than full culverins, were installed before the Spanish Armada of 1588. They were not used in combat.
From the late sixteenth century, Pevensey remained abandoned and increasingly ruinous. During the English Commonwealth it was sold for £40 to John Warr of Westminster for stone quarrying, although little demolition followed. The Crown reacquired the castle in 1660, after which it passed through the Pelham, Compton, and Cavendish families.
Investigation, Preservation, and Wartime Reuse
Archaeological investigation began in 1710, when the vicar of Pevensey attempted to cut a water channel from the moat to the village. The work exposed foundations of the Roman wall, including exceptionally well-preserved oak piles and beams. The Sussex Archaeological Society was founded within the castle on 9 July 1846.
Excavations by Mark Antony Lower and Charles Roach Smith in 1852 focused on the Roman west gate and north postern. They found fourth-century Roman coins, stone catapult balls, and the foundations of the inner-bailey chapel. The castle well was discovered at about the same time. Further investigations followed in 1906 to 1908, in 1910, during the 1920s and 1930s, in 1964, and from 1993 to 1995. A geophysical survey of the outer bailey was conducted in 2019.
The 1993 to 1995 excavations produced dating evidence that included a coin of Allectus, Carausius’s treasurer and successor. Allectus was killed in AD 296 when Constantius Chlorus invaded Britain. The coin helped indicate that Anderitum was built around AD 290, about four decades earlier than previously accepted.
In 1925, the ninth Duke of Devonshire transferred the castle to the state as a historic monument. Repairs, clearance, and some reconstruction followed under the Ministry of Works. The site has been protected as a monument of national importance since 8 February 1915 and is a scheduled monument in the care of English Heritage.
Pevensey regained military importance during the Second World War. Its exposed coast and flat hinterland were considered vulnerable to German invasion. British and Canadian troops occupied the castle from May 1940, followed later by American personnel. From early 1944, the United States Army Air Corps used it as a radio direction centre. The castle returned to civilian control in 1945. The wartime blockhouse and most obstructions were removed, while machine-gun posts were retained to illustrate the site’s modern military history.
Remains
Pevensey Castle occupies about 3.67 hectares on a sand-and-clay spur roughly 10 metres above sea level. Its oval plan runs from north-east to south-west and measures approximately 290 by 170 metres. In the Roman period, the spur projected into a tidal lagoon and marshes. Silting and land reclamation have since moved the coastline about 1.5 kilometres away, leaving the ruin surrounded by flat marshland drained by ditches and field drains.
Roman Fortifications and Entrances
Walls and Towers
Anderitum’s fortifications are the largest of the nine Saxon Shore forts, and its walls and towers are the largest surviving Roman fortifications of the period. Their unusual outline probably followed the contours of the former peninsula. The Roman curtain wall and projecting ramparts originally rose to about 9.5 metres and were up to 4.2 metres thick at the base. Surviving sections reach approximately 8.2 metres.
The north, east, and west walls remain largely intact, apart from a collapsed section of the north wall. The south wall has almost entirely disappeared. The original wall was faced with ironstone and sandstone, but most facing stones were later removed. Its visible core is mainly rubble and sandstone bound with mortar, with horizontal courses of tile reinforcing the structure. Excavation of the north wall revealed foundations and showed that the original wall had small stone blocks facing both sides.
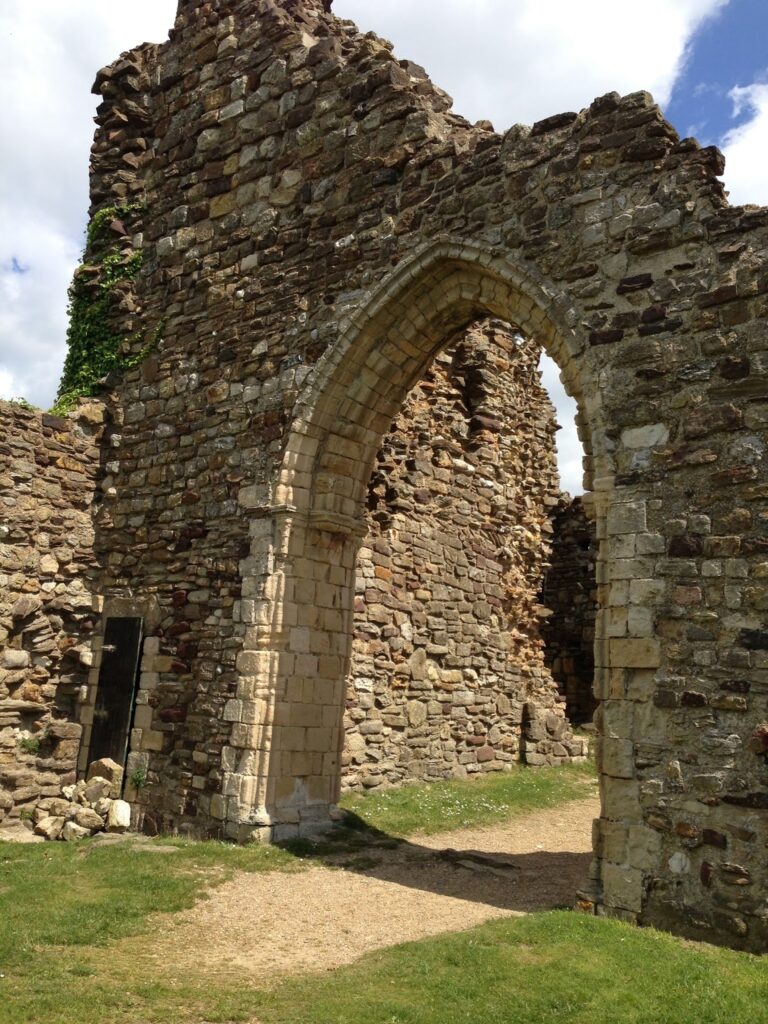
The inner face of the Roman wall was stepped, with at least two levels of steps. The crenellations visible along the upper edge are medieval and probably replaced the Roman battlements. D-shaped towers were concentrated in the more vulnerable north-eastern and far-western sectors, while marshes and water provided protection elsewhere. They probably supported catapults and heavy crossbows. Ten towers survive, although the original number may have been greater before the loss of the south wall.
Gates and Posterns
The Roman fort had principal entrances on its east and west sides, each protected by groups of towers. The western gate controlled the landward causeway to the mainland. Beyond a ditch, the causeway reached a rectangular gatehouse with a single arch about 2.4 metres wide and a D-shaped tower at each end. The Roman gatehouse was replaced during the medieval period, and its successor has also disappeared apart from a few stones.
The eastern entrance is 2.8 metres wide and still stands, although most of the visible fabric is medieval or nineteenth-century. A narrow, curved postern passage was built into the north wall beside the collapsed section. A second postern may have crossed the lost south wall, potentially linking the fort with the marshes or harbour.
Roman Interior
The interior of the fort was artificially raised with earth taken from the foundation ditch. Regularly spaced hearths in its centre may indicate timber barracks. These buildings were probably timber-framed structures with woven frameworks coated in clay or mud, a method known as wattle-and-daub. Such construction left little surviving evidence, while the fort’s later occupation altered the interior.
Norman and Medieval Castle
Baileys and Moat
The Normans divided the Roman fort into inner and outer baileys. The inner bailey formed the principal fortified enclosure, with corner towers, a surrounding moat, and a keep at its eastern end beside the Roman curtain wall. The outer bailey held less important buildings, including a granary associated with the manor of Pevensey.
The surviving stone defences of the inner bailey date mainly from the thirteenth and fourteenth centuries and replaced the larger Norman enclosure of timber and earth. Traces of the earlier ditch and earth rampart remain visible across the former Roman interior. The inner-bailey moat was fed by a spring and was probably more than 18 metres wide when first dug. It protected a largely intact mid-thirteenth-century curtain wall that divided the inner and outer baileys.
A wooden bridge about 20.7 metres long originally connected the two baileys. In 1405 it was replaced by a stone causeway and a drawbridge pit, both of which survive.
Inner-Bailey Gatehouse and Towers
The inner-bailey gatehouse was built in the early thirteenth century at the end of the entrance bridge. Its vaulted passage was flanked by two D-shaped towers, each arranged over three levels with arrow slits and an intact basement. A spiral stair reaches one basement. The other can be entered only through an opening in the floor and may have served as a prison cell or oubliette, a chamber accessed through its ceiling or floor to restrict access.
The towers had open backs, probably closed by timber walls. Three further towers stand on the east, north, and south sides of the inner-bailey curtain wall. Built in the mid-thirteenth century, they each had three floors, separate entrances at each level, arrow slits, a latrine, and an upper room with the tower’s only fireplace. These rooms probably provided accommodation.
The north tower is the only one known to have been completed. Its vaulted basement was largely destroyed around 1317 when its roof and floors collapsed. The completion of the south and east towers is uncertain. An estimate from 1317 described the towers as thatched and lacking battlements and proper lead roofs. Their interiors were substantially altered for military use in 1940.
Keep
The keep stood at the eastern edge of the inner bailey and now survives only as a stump at first-floor level. A keep was the principal fortified tower or residence of a castle. Pevensey’s keep had an unusual plan, consisting of a rectangular block measuring about 16.8 by 9 metres internally and surrounded by seven projecting towers. No comparable medieval castle design is known.
The interior has disappeared, making its arrangement difficult to reconstruct. Fourteenth-century documents refer to a kitchen, a chapel, and an iron entrance door reached by a wooden stair. The entrance was on the first floor. The ground floor had no openings and appears to have been a solid mass of masonry filled with clay.
The keep may have been about 25 metres high, although its original height is unknown. It was redesigned at least twice during the first half of the fourteenth century. One alteration added an adjoining square tower that may have supported a catapult. Large stone catapult balls remain visible in the inner bailey.
Repeated repairs could not prevent the keep’s decline. It was systematically robbed for stone and had completely collapsed by about the 1880s. A large mound of earth and clay, deposited in the late medieval or early modern period, later covered the ruins. The mound was removed in the 1920s. Its purpose is uncertain, although it may have been associated with the Elizabethan gun position.
Domestic Buildings, Chapel, and Well
Timber-framed domestic buildings once stood against the inside of the inner curtain wall. They included a great hall that appears to have been completely rebuilt by Edward I in 1301 and 1302. The exact arrangement is unknown, but fireplace remains survive within the curtain wall. The buildings were probably narrow because the available space was restricted.
Stone foundations of a small chapel survive in the inner bailey. The chapel was first recorded in the thirteenth century and was rebuilt in 1302, either on its existing foundations or at a new location in the outer bailey. A well beside the chapel supplied the castle with water. It has not been fully excavated, but investigation showed that it is stone-lined to a depth of about 15 metres and timber-lined below that.
Elizabethan and Wartime Defences
A U-shaped Elizabethan earth emplacement was built in the outer bailey, facing south across the collapsed Roman south wall. One surviving iron demi-culverin bears a Tudor rose and the initials “ER”. It is displayed in the inner bailey on a replica carriage and was probably made locally in the Sussex Weald.
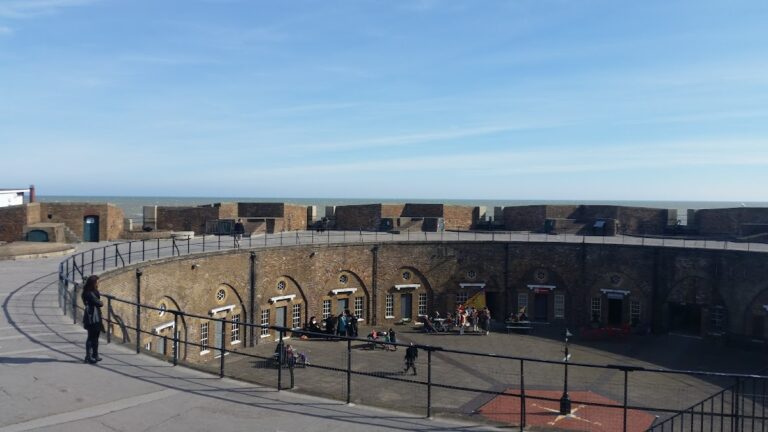
Second World War alterations inserted machine-gun posts into the Roman and medieval walls. Brick-lined troop accommodation and wooden floors were added inside the inner-bailey towers. An anti-tank blockhouse was built at the Roman west gate, while concrete and brick closures were placed at the inner-bailey gates and anti-tank cubes were installed along collapsed sections of the Roman wall. The blockhouse and other obstructions were later removed, but the machine-gun posts remain.
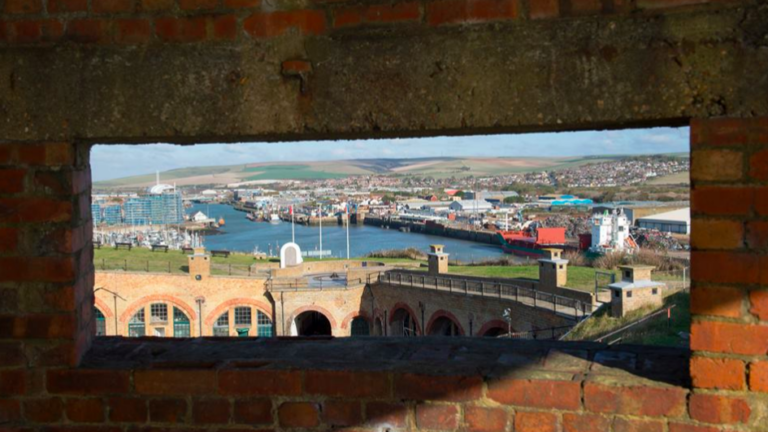
Pevensey Castle is now a ruin whose surviving fabric combines Roman, Norman, medieval, Elizabethan, nineteenth-century, and wartime alterations. The walls, towers, entrances, moat, bridge works, chapel foundations, well, earthworks, and later military additions preserve the changing defensive purposes of the site.