Jōdo-ji Temple: A Shingon Buddhist Temple in Onomichi


Site at a Glance
- Rating
- 4.3
- Popularity
- Low
- Country
- Japan
- Primary era
- Medieval
- External website
- Open
- Eras represented
- Medieval, Early Modern, Modern
- Civilizations
- Ashikaga shogunate, Kamakura shogunate, Tokugawa
- Site type
- Religious
- Remains
- Monastery
On this page26 sections
History
Jōdo-ji Temple is a Shingon Buddhist temple in Onomichi, Japan, associated with the Sen’yū-ji branch and formally known as the Temple of Daijō-in on Mount Tenpōrin. Shingon Buddhism is an esoteric tradition centered on ritual, mantra, mandala, and the realization of Buddhahood. Dedicated to the Eleven-faced Kannon, the bodhisattva of compassion in an expanded form, Jōdo-ji is also the ninth temple on the Chūgoku 33 Kannon Pilgrimage. Its present historical character was shaped mainly during the medieval period, although tradition places its foundation much earlier.
Origins and Medieval Revival
Temple tradition attributes Jōdo-ji’s foundation to Prince Shōtoku in 616. Prince Shōtoku was an imperial figure traditionally associated with the early promotion of Buddhism and centralized government in Japan, but the formal foundation date of Jōdo-ji remains uncertain. A place of prayer existed at the site by at least the end of the Heian period.
Jōdo-ji was revived in 1306 by Jōshō, a monk of the Shingon Ritsu tradition and a disciple of the reforming priest Eison. Construction and rebuilding began in the same year, including work on the main hall. A fire destroyed the temple in 1325, after which its principal buildings were rebuilt with assistance from the Onomichi benefactors Dōren and Dōsei. The main hall, Treasure Pagoda, and Amida Hall that survive today belong to this period of reconstruction, although they were completed at different dates.
Jōdo-ji and the Ashikaga Conflict
During the Nanboku-chō period, an era of rival imperial courts and continuing political and military conflict, competing forces sought Jōdo-ji’s protection and allegiance. Emperor Go-Daigo, who sought to restore direct imperial rule, ordered the abbot to conduct prayers during the Genkō War. He also granted the temple the land steward’s rights of Innoshima.
Ashikaga Takauji visited Jōdo-ji in 1336 while retreating toward Kyushu. He prayed in the main hall for a reversal of his military fortunes and donated several land stewardships. After his military recovery, those holdings were returned. On 5 May 1336, Takauji prayed again with Ashikaga Tadayoshi and the priest Dōken, offering the Eleven-faced Kannon a scroll of 33 poems. He later established the Rishō Pagoda of Bingo Province within the temple precinct.
Takauji, founder of the Muromachi shogunate, designated Jōdo-ji as one of the temples intended to secure national pacification. The temple continued to use the Ashikaga family crest, formed by two horizontal bars, as its emblem. The military leader Imagawa Ryōshun is also said to have stayed at Jōdo-ji for several months while traveling to Kyushu and to have prepared military supplies there.
Later Religious and Architectural Development
Jōdo-ji’s fortunes declined in the later Muromachi period as its close relationship with the Ashikaga family weakened. During the early modern period, wealthy Onomichi merchants helped the temple regain stability. It increasingly became a center of popular religious devotion, while construction expanded beyond the medieval core.
The abbot’s residence was built in 1690. The goma hall and sutra repository followed during the Shōtoku era, and the monks’ dining and guest buildings were added in 1719. The Hashimoto family of Onomichi and the Tomishima family of Mukaishima were among the merchant families who supported these works. The garden was laid out in 1806, and the tea house Roteki-an was donated by the Tomishima family in 1814.
Jōdo-ji’s historical identity rests on several continuing associations: worship of the Eleven-faced Kannon, participation in the Chūgoku 33 Kannon Pilgrimage, and the prayers and poem offering connected with Takauji. The temple also appears prominently in Yasujirō Ozu’s 1953 film Tokyo Story. A view from the temple appears in the film, and the funeral of Tomi, one of its characters, is held there.
Japan’s heritage system recognizes the value of the precinct and its contents. The main hall and Treasure Pagoda are National Treasures. The Amida Hall, Sanmon, stone pagodas, abbot’s residence, garden-related buildings, and numerous artworks and documents are Important Cultural Properties. In 1994, the entire temple precinct was designated together with the main hall as land and associated property integral to the building’s cultural value. The garden is also designated a Place of Scenic Beauty.
Remains
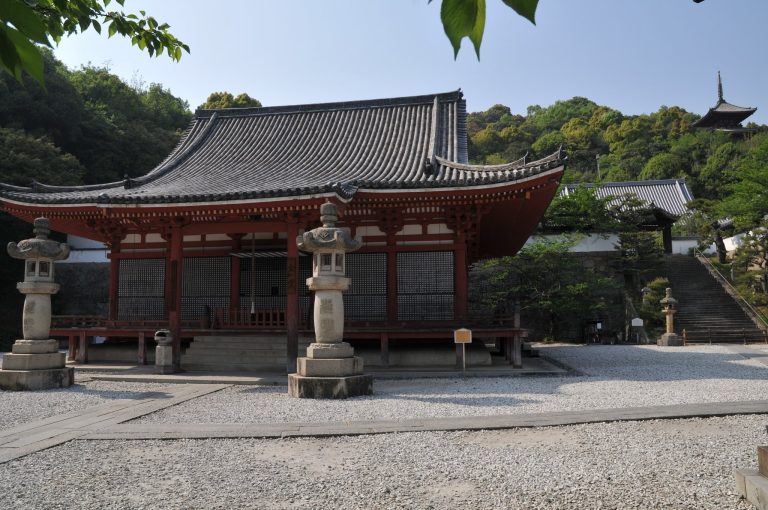
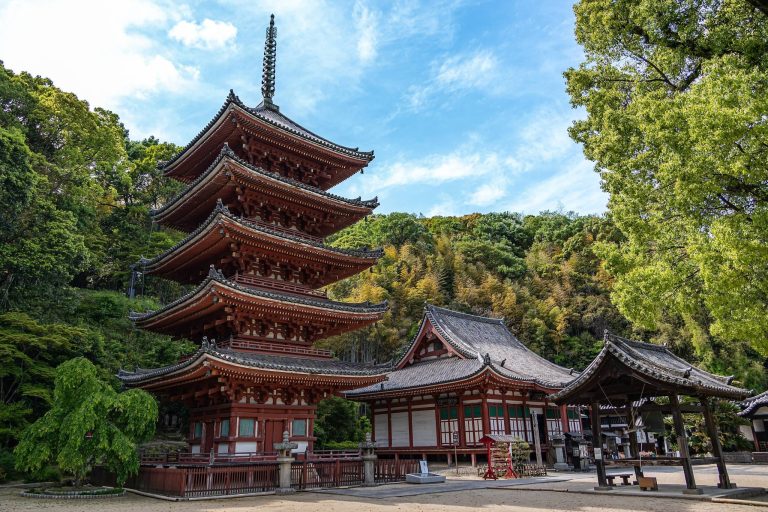
Jōdo-ji’s buildings occupy an east-west plaza halfway up a hillside, with a view toward the Seto Inland Sea. The precinct is entered from the south through the Sanmon. The main hall faces the gate, while the Amida Hall stands directly to its east. The Treasure Pagoda is set slightly south of the plaza, southeast of the Amida Hall, rather than following the same east-west alignment as the two principal halls. Early-modern service and residential buildings occupy the western end, while shrines and the Monju Hall extend beyond the pagoda at the eastern end.
Medieval Temple Buildings
Sanmon
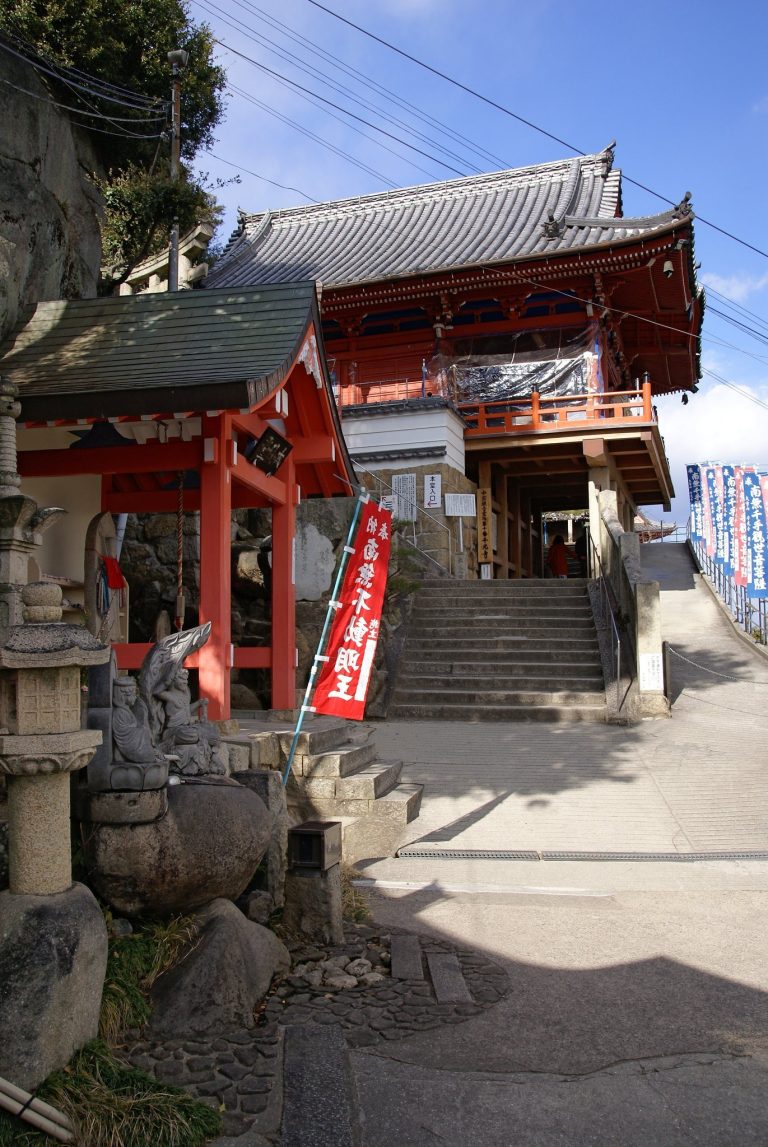
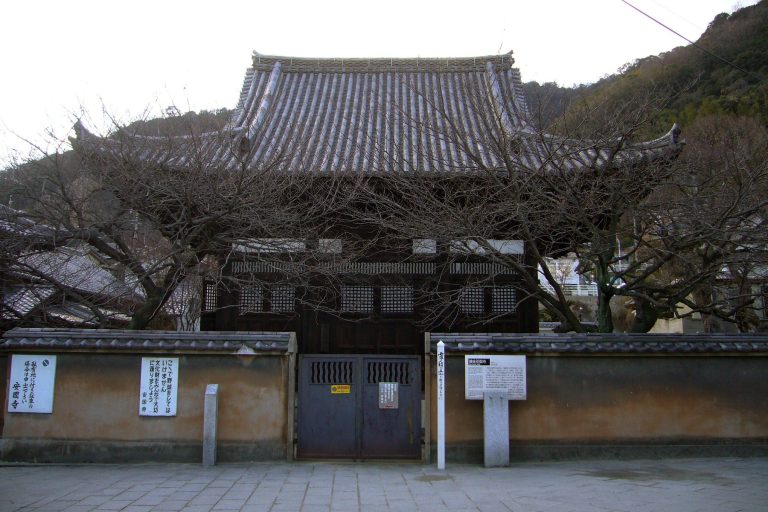
The Sanmon dates from 1333 to 1392. It is a four-legged gate with a kirizuma roof form, meaning a simple gabled roof, covered with hongawara tiles. Its frog-leg struts, known as kaerumata, carry decorations incorporating the Ashikaga family crest. The gate forms the southern entrance to the principal temple plaza.
Main Hall
The National Treasure Main Hall was built in 1327 by the carpenter Fujiwara Tomokuni. It is a single-story, five-by-five-ken building, with a one-ken step canopy and a hongawara-tiled irimoya roof. A ken is a traditional architectural bay used as a unit of proportion rather than a fixed modern measurement. The hall was initially based on the Japanese architectural style and later received a front porch that introduced Zen-style features. Its design combines Japanese, Daibutsu, and Zen-style details.
Amida Hall
Built in 1345, the Amida Hall is a single-story, five-by-four-ken structure about 9 metres wide. Its yosemune roof, a hipped roof form, is covered with hongawara tiles. The hall enshrines a seated image of Amida Nyorai, the Buddha of Infinite Life and Light associated with the Western Pure Land. It stands immediately east of the main hall.
Treasure Pagoda
The Treasure Pagoda dates from 1328 and is a two-story, three-by-three-ken Buddhist tower in the Japanese style, with a hongawara-tiled roof. It enshrines Dainichi Nyorai, the central Buddha of esoteric Shingon Buddhism, together with attendants. Paintings of the Eight Patriarchs of Shingon Buddhism cover its interior walls. Repairs in 1936 revealed numerous sutra scrolls and other objects inside the roof finial.
Early-Modern Buildings and Garden
Abbot’s Residence
The abbot’s residence, built in 1690, is a single-story yosemune building measuring 16.7 by 13.1 metres. Its roof is covered with hongawara tiles. It stands at the western side of the precinct and forms part of the group of early-modern buildings that supported the temple’s residential and administrative life.
Garden and Roteki-an
The garden was laid out in 1806 west of the abbot’s residence. It rises from a white-gravel area toward the hillside, incorporating a cascade that descends into a small pond and an artificial hill supporting the tea house Roteki-an. The garden is designated a Place of Scenic Beauty.
Roteki-an was donated by the Tomishima family in 1814. Its reported earlier history places it at Fushimi Castle and later at Hongan-ji in Kyoto. It was dismantled in the late sixteenth or early seventeenth century and eventually came into the Tomishima family’s possession, although this history remains unconfirmed. The tea house is a single-story irimoya building with a thatched roof. Its interior includes a three-mat guest room, a daime-style host’s seat, and an additional mat for accompanying or special guests.
Storehouse
The storehouse south of Roteki-an was built in 1759 in the style of a traditional kura, or storehouse. It is a two-story kirizuma building measuring 6.0 by 3.9 metres, with a hongawara-tiled roof.
Kuri and Guest Hall
The kuri and guest hall were built in 1719 east of the storehouse. A kuri served chiefly for food preparation but also contained administrative and living quarters for monks. This building measures 15.9 by 12.0 metres and has a kirizuma roof. Its gabled entrance facade faces the main plaza.
The guest hall surrounds a small courtyard and extends north toward the garden. Its eastern yosemune wing runs from north to south, contains drawing and guest rooms, measures 18.0 by 7.0 metres, and has an entrance facing east toward the plaza. The western wing is a 5.0-by-7.2-metre kirizuma structure. The southern wing contains a 12.8-by-4.0-metre living room, while the northern wing contains a 5.9-by-4.2-metre kirizuma tea room. Most roofs use hongawara tiles; the northern wing and a small two-story structure in the western wing have sangawara tiles.
Back Gate and Karamon
The back gate dates from the late eighteenth century. It is a 14.9-by-5.0-metre kirizuma gate of Nagayamon type, with a hongawara-tiled roof. Through a building at the southwestern corner of the precinct, it provides outside access to the rear of the kuri.
A small Japanese rock garden is enclosed by the guest hall on the west, the abbot’s residence on the north, the main hall on the east, and a southern wall containing the Karamon. The Karamon is a small, one-by-one-ken gate made entirely of Japanese elm, with a hongawara-tiled roof. It was built in 1712 and moved in 1719 from its original position between the main hall and Amida Hall.
Eastern Shrines and Stone Memorials
Monju Hall and Shrines
Several Shinto shrines and the small Monju Hall stand beyond the Treasure Pagoda at the eastern end of the precinct. Monju Hall is dedicated to Monju, the bodhisattva associated with wisdom.
Nōkyōtō
Beside the eastern wall stands the Nōkyōtō, a 2.7-metre stone hōtō, or Buddhist memorial tower. Kōa Yoshichika built it in the tenth month of 1278 in memory of his father, a wealthy Onomichi businessman. Offerings placed within it included the Lotus Sutra, the Three Pure Land Sutras, and the Brahmajala Sutra.
Hōkyōintō Memorial Towers
Immediately north of the Nōkyōtō is a 3.2-metre Hōkyōintō, a type of Buddhist commemorative pagoda often inscribed with sacred syllables and texts. Its distinctive base is carved as lotus petals. It was erected on the first day of the tenth month in 1348 in memory, among others, of the monk Gyoen and Emperor Kōkō.
A second Hōkyōintō stands beside the southern wall. Dating from the Nanboku-chō period, it is 1.9 metres high, has especially fine carving, and is known as the memorial tower of Ashikaga Takauji. Both Hōkyōintō contain seed syllables associated, among others, with the Four Buddhas of the Diamond Realm.
Sacred Images and Preserved Works
Eleven-faced Kannon
Jōdo-ji’s principal image is a late-Heian-period standing sculpture of the Eleven-faced Kannon, carved from colored hinoki wood. The right hand makes the gesture of bestowing fearlessness, while the left holds a vase. The image is hidden from ordinary view and is also called the “substitute Kannon.”
Images of Prince Shōtoku
The treasure hall houses three colored wooden sculptures of Prince Shōtoku from the Kamakura and Nanboku-chō periods. They were made from multiple pieces of wood using the yoseki-zukuri technique and have crystal eyes. Ink inscriptions inside the figures give their dates and circumstances of production.
The oldest sculpture dates from 1303 and is 94 centimetres high. It shows Shōtoku with a mizura hairstyle holding an incense burner in both hands, and is traditionally understood as an image of Shōtoku at sixteen associated with filial piety. The Namu-butsu Shōtoku-zō, dated to the 1330s, is a 68-centimetre image of a kneeling three-year-old Shōtoku with folded hands. He wears a red ancient skirt and has a bare upper body; the work is attributed to a Kyoto sculptor. The Sesshō-zō dates from 1339 and is 1.35 metres high. It depicts Shōtoku holding a ritual baton in his right hand and an incense burner in his left, rather than holding the baton in both hands as in regent images.
Paintings and Mandalas
The treasure hall preserves a Nirvana painting dated to 1274. Executed in color on silk, it measures 174.5 by 133.5 centimetres and depicts the historical Buddha on his deathbed among mourners and animals. Scenes from the Buddha’s life appear in 16 panels along three borders.
The Mandala of the Two Realms consists of two silk paintings representing the Diamond Realm and the Womb Realm. A mandala is a diagrammatic representation of the Buddhist cosmos used in contemplation and ritual. In Shingon Buddhism, these two realms express complementary aspects of Buddhist reality. An ink inscription dates the work to 1317. The Diamond Realm painting measures 251.0 by 185.0 centimetres, while the Womb Realm painting measures 263.0 by 183.5 centimetres.
Sutra Boxes and Scrolls
Jōdo-ji is associated with two similar Chinese sutra boxes dating from 1315. The smaller entered the temple’s possession in 1358 to hold a Chinese translation of the Golden Light Sutra. It has a red-lacquered interior and a black-lacquered exterior, with the character for “head” on its lid and the character for “nature” on its body. The box measures 40 by 22 by 25 centimetres and is held by the Nara National Museum.
The larger box measures 54 by 36 by 29 centimetres and has a related peacock design executed in gold inlay. Pairs of peacocks and long-tailed chickens decorate its sides, while its cover carries one character on the front and four engraved characters at the corners.
A mid-Heian copy of volume 7 of the Lotus Sutra is written on dark blue paper decorated with gold and silver paint. The scroll measures 27.5 by 671 centimetres and records its completion on the 22nd day of the sixth month in 949. Its earlier columns alternate between gold and silver, while the latter part uses gold alone.
Documents and Takauji’s Poems
The 1306 Jōshō Kishōmon is a Kamakura-period written vow to the gods created during the rebuilding of Jōdo-ji. Written by Jōshō, a disciple of Eison of Saidai-ji, it includes Jōshō’s vermilion handprint.
The Kanzeon Hōraku Waka is a 31.5-by-257-centimetre scroll containing 33 waka poems associated with Takauji’s military campaign. Seven poems are by Takauji, whose signature and dated offering to the temple’s principal Kannon image also appear on the scroll.
The Jōdo-ji documents comprise 11 records from the fourteenth-century Nanboku-chō and the first half of the fifteenth-century Muromachi periods. They concern the temple’s annual tribute and include a donation letter from Takauji and the seal of Ashikaga Yoshinori. A related group of 104 documents has prefectural cultural-property status.