Ježov Castle: A Ruined Gothic Castle in Czechia

Site at a Glance
- Rating
- 4.1
- Popularity
- Very Low
- Country
- Czechia
- Primary era
- Medieval
- Eras represented
- Medieval
- Civilizations
- Holy Roman Empire, Kingdom of Bohemia
- Site type
- Military
- Remains
- Castle
On this page8 sections
History
Ježov Castle is a ruined Gothic castle in Czechia, near Senohraby, whose origins lie in the medieval history of the Zlenice estate. The castle was already standing when it was first recorded in 1377, the year Charles IV, king of Bohemia and Holy Roman Emperor, granted the estate as a fief, or land held in return for service, to Ondřej of Dubá. The castle’s builder is unknown.
Royal ownership and estate changes
At the end of the fourteenth century, Ježov became royal property twice in quick succession through escheat, the reversion of an estate to its ruler when its holder died without an eligible heir. Bušek of Petrovice acquired the castle in 1399. In 1463, Zdeněk Kostka of Postupice bought the Zlenice estate together with Ježov and incorporated it into the Komorní Hrádek domain, a castle and historical estate in Bohemia.
Destruction and abandonment
The neighboring castle of Zlenice was captured and destroyed around 1465. Ježov may have suffered the same fate, although the evidence does not establish this with certainty. The castle was mentioned again in 1525 and 1554, and both records described it as abandoned. It therefore ceased to function no later than 1525. The surviving remains are protected as a cultural monument of the Czech Republic.
Remains
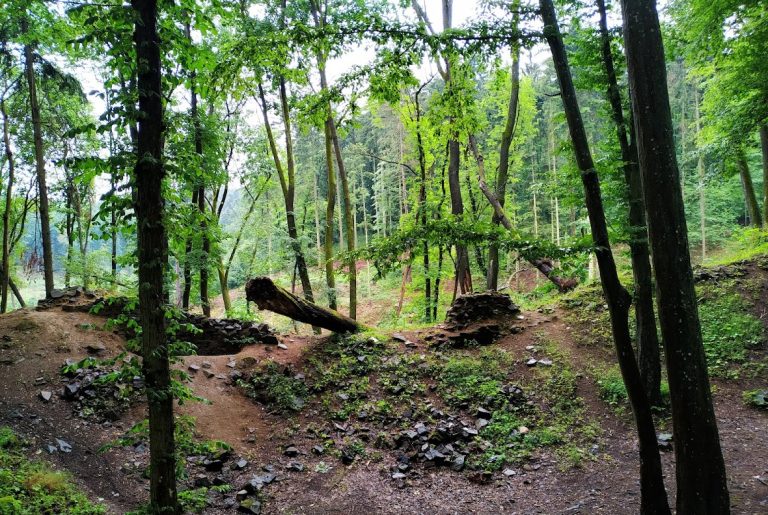
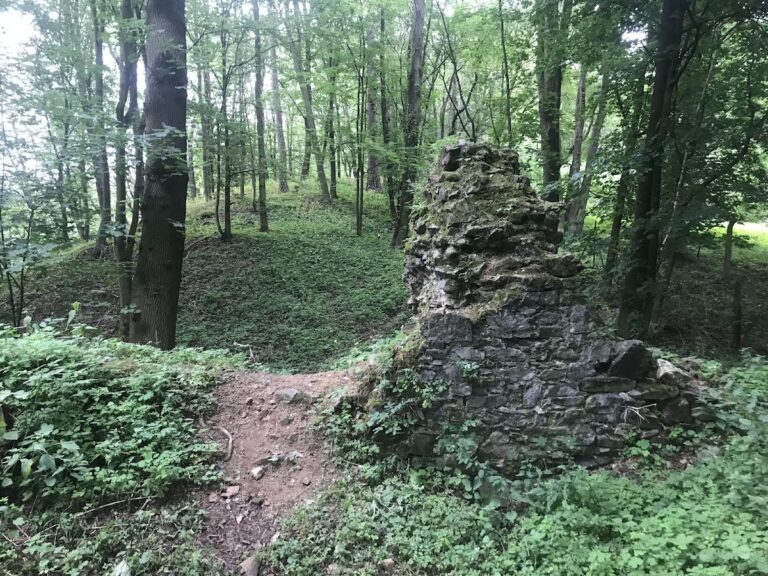

Ježov occupied a promontory about 335 meters above the confluence of the Kunický Brook and the Mnichovka. Its surviving fabric consists of parts of a ruined castle complex, including fortification remains, ditch lining, and fragments associated with the buildings. The northern end of Senohraby railway station later took up part of the castle area, while the railway embankment substantially altered the site.
Fortifications and inner areas
Rampart and ditch
A massive rampart and ditch protected the promontory, with a bailey, an enclosed area for subsidiary buildings and activities, beyond them. A short section of the rampart survives on the eastern side. Parts of the lining on the outer side of the ditch remain on the southeastern side of the site.
Bailey and castle core
The bailey and the castle core, the principal inner fortified area, were altered during construction of a railway watchman’s house. The house stands where the second ditch around the castle core formerly ran, linking the modern alteration directly to the earlier defensive layout.
Building materials and surviving evidence
Fragments of slate roofing found at Ježov indicate that some of the castle buildings had slate-covered roofs. These fragments point to a relatively elaborate complex. The remaining masonry and ditch lining preserve parts of the site’s defensive and architectural arrangement, even though the castle survives as a ruin rather than as a complete standing building.