Zlenice-Hláska: A Gothic Noble Residence and Estate Center in Czechia


Site at a Glance
- Rating
- 4.6
- Popularity
- Medium
- Country
- Czechia
- Primary era
- Medieval
- External website
- Open
- Eras represented
- Medieval
- Civilizations
- Holy Roman Empire, Kingdom of Bohemia
- Site type
- Military
- Remains
- Castle
On this page13 sections
History
Zlenice-Hláska is a Gothic castle in Czechia, near Senohraby, founded around 1300, probably in the late thirteenth century. It served throughout its existence as a noble residence and the administrative center of an estate. The castle stood above the Sázava River, where its position combined residential use with control of a substantial landed property.
The Lords of Zlenice and Dubá
The first written reference to Zlenice dates from 1318, when Oldřich of Zlenice became involved in a legal dispute over compensation for damage caused at Kouty by Ctibor of Kožlí. Jan of Zlenice, the second known holder, pledged the castle and its appurtenances on 30 June 1351 for 1,000 kopas of groschen. A kopa was a Bohemian unit of account equal to sixty groschen. Jan may still have used the title “of Zlenice” in 1365.
After Jan of Zlenice, the castle passed by an unclear process to the Lords of Dubá. During a division of property in the early second half of the fourteenth century, Ondřej of Dubá held Zlenice. In 1377, Emperor Charles IV granted it to him as a feudal holding, meaning land held from a superior lord in return for obligations or service. Ondřej served as the highest judge until 1394 and died without children in 1412 or during the following winter.
Royal property and the Konojedy inheritance
Following Ondřej’s death, Zlenice became royal escheated property, land reverting to the Crown when an owner died without an eligible heir. It was granted to Boček the Elder of Poděbrady and Půta III of Častolovice, while Ondřej’s widow, Anna of Dubá, retained the right to use the castle. Půta and his mother opposed her, and a court ordered the Prague burgrave to let Anna use the castle and defend her claims.
The estate included the feudal holding at Údašín, together with Půta’s patronage right over its church. Such a right gave its holder defined responsibilities and privileges in the appointment or support of the clergy. In 1415, Kuneš of Konojedy bought Zlenice, two demesne farms worked directly for the lord, a bathhouse, half of Lštění, and eleven villages or parts of villages from Boček and Půta. In 1417, he agreed with his brother Petr of Konojedy that Petr and his children would inherit rights to Zlenice.
After the death of Kuneš’s son Jan the Younger, his uncle Jan the Elder seized Jan’s share by force and held Zlenice in 1428. Further disputes concerned whether the younger Jan’s portion had become royal escheat and whether Anna of Konojedy, Petr’s widow, had a valid claim to a dowry. The Land Court decided in Anna’s favor in the dowry dispute in 1437.
Pledges, sales, and the end of the castle
When Jan the Elder and his brother Markvart died, their sister Alžběta of Konojedy inherited the castle in 1444. Unable to repay a debt of 1,600 kopas of groschen to Zdeněk Kostka of Postupice, she pledged Zlenice and eleven villages to him. On 14 January 1445, she also registered a debt of 1,200 kopas to Kuneš Rozkoš of Dubá against the same property.
Zdeněk Konopišťský of Šternberk settled the dispute in favor of Zdeněk Kostka of Postupice at the end of 1445. Zdeněk Kostka died before 1448, after which his uncle administered the Zlenice estate and acquired the escheated property of the Lords of Konojedy. His son, Mikeš of Postupice, assumed the property in 1454.
In 1456, Burian, Zdeněk, and Mikuláš Trčka of Lípa bought Zlenice from Mikeš for 2,000 kopas of groschen. Two years later they sold it to Zdeněk III Kostka of Postupice for 50 kopas, but King George of Poděbrady annulled the transaction because the price was unusually low. The sale was concluded again in 1463 for 3,000 kopas.
In 1465, Zdeněk Kostka of Postupice obtained the release of the Zlenice estate from feudal tenure in exchange for the fortress of Myšlín. Zlenice was then described as deserted and demolished. The castle was probably partly destroyed during a short siege in 1463–1465 and was not rebuilt, becoming a ruin. Finds of projectile points and other ammunition, together with an unfinished ditch on the slope above the castle, support the interpretation of a siege.
Conservation and cultural memory
The ruin is protected as a cultural monument of the Czech Republic. Since 1996, the protected area has been administered by the Association for the Protection of Cultural Heritage, Zlenice, which began gradual conservation of the remains. Archaeological research directed by Tomáš Durdík of the Archaeological Institute of the Czech Academy of Sciences began in 1999. Structural securing of the core’s gate reached a second phase in 2011, emergency support was added to the palace foundations after a 2012 investigation, and conservation of the tower palace began in 2013.
Zlenice also became a recurring subject for artists including Josef Lada, F. A. Heber, Karel Liebscher, and Karel Hynek Mácha. Radovan Šimáček’s 1941 novel Crime at Zlenice Castle, Anno Domini 1318 later inspired a television film in 1971 and a radio play in 1972.
Remains
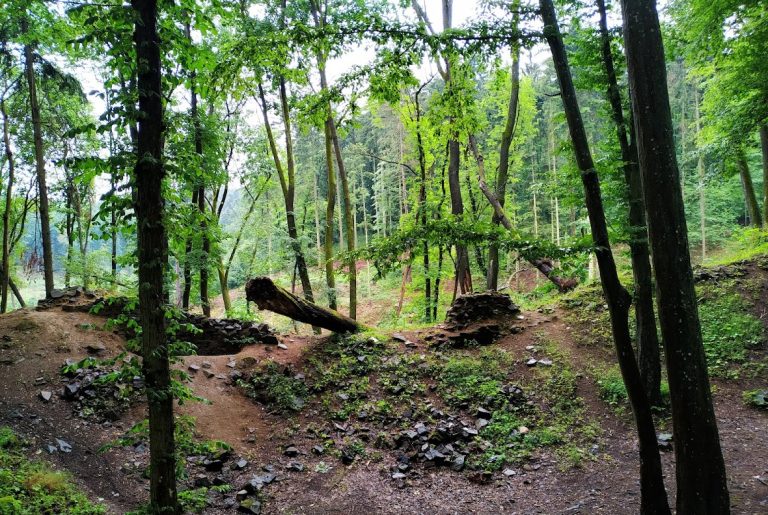
Zlenice-Hláska occupies a promontory above the right bank of the Sázava, with the Mnichovka stream running around the projecting landform. Its two-part Gothic plan consisted of an outer approach and forecourt beyond a compact castle core. The core was organized as a block-type castle, a group of interconnected buildings centered on a residential tower and adjoining palace wings.
Approach and forecourt
Outer approach
The approach road descended toward the castle and was protected by an embankment and ditch. Beyond these defenses stood a first gate in an outer defensive wall. The route from the first gate to the second was probably equipped with timber. A later ditch on the slope of the promontory is interpreted as a siege work and is associated with the fighting that probably damaged the castle in 1463–1465.
Forecourt buildings
The second gate was a large tower open toward the interior. Its relatively thin walls supported a wooden floor or half-floor. Within the forecourt, archaeology has revealed a large masonry building on the southern side. It developed through several building stages, and its spacious southwestern part served as a stable. These remains represent the service and working area beyond the castle core.
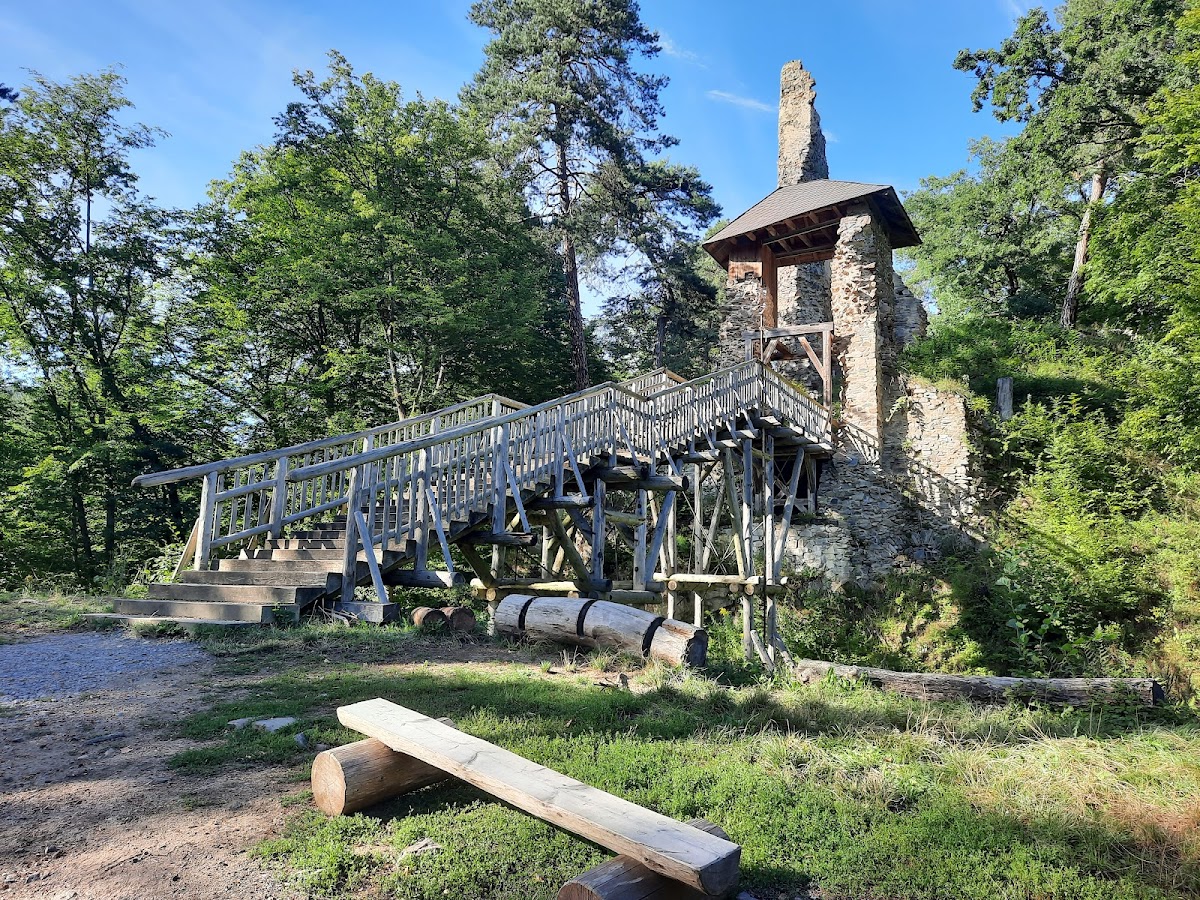
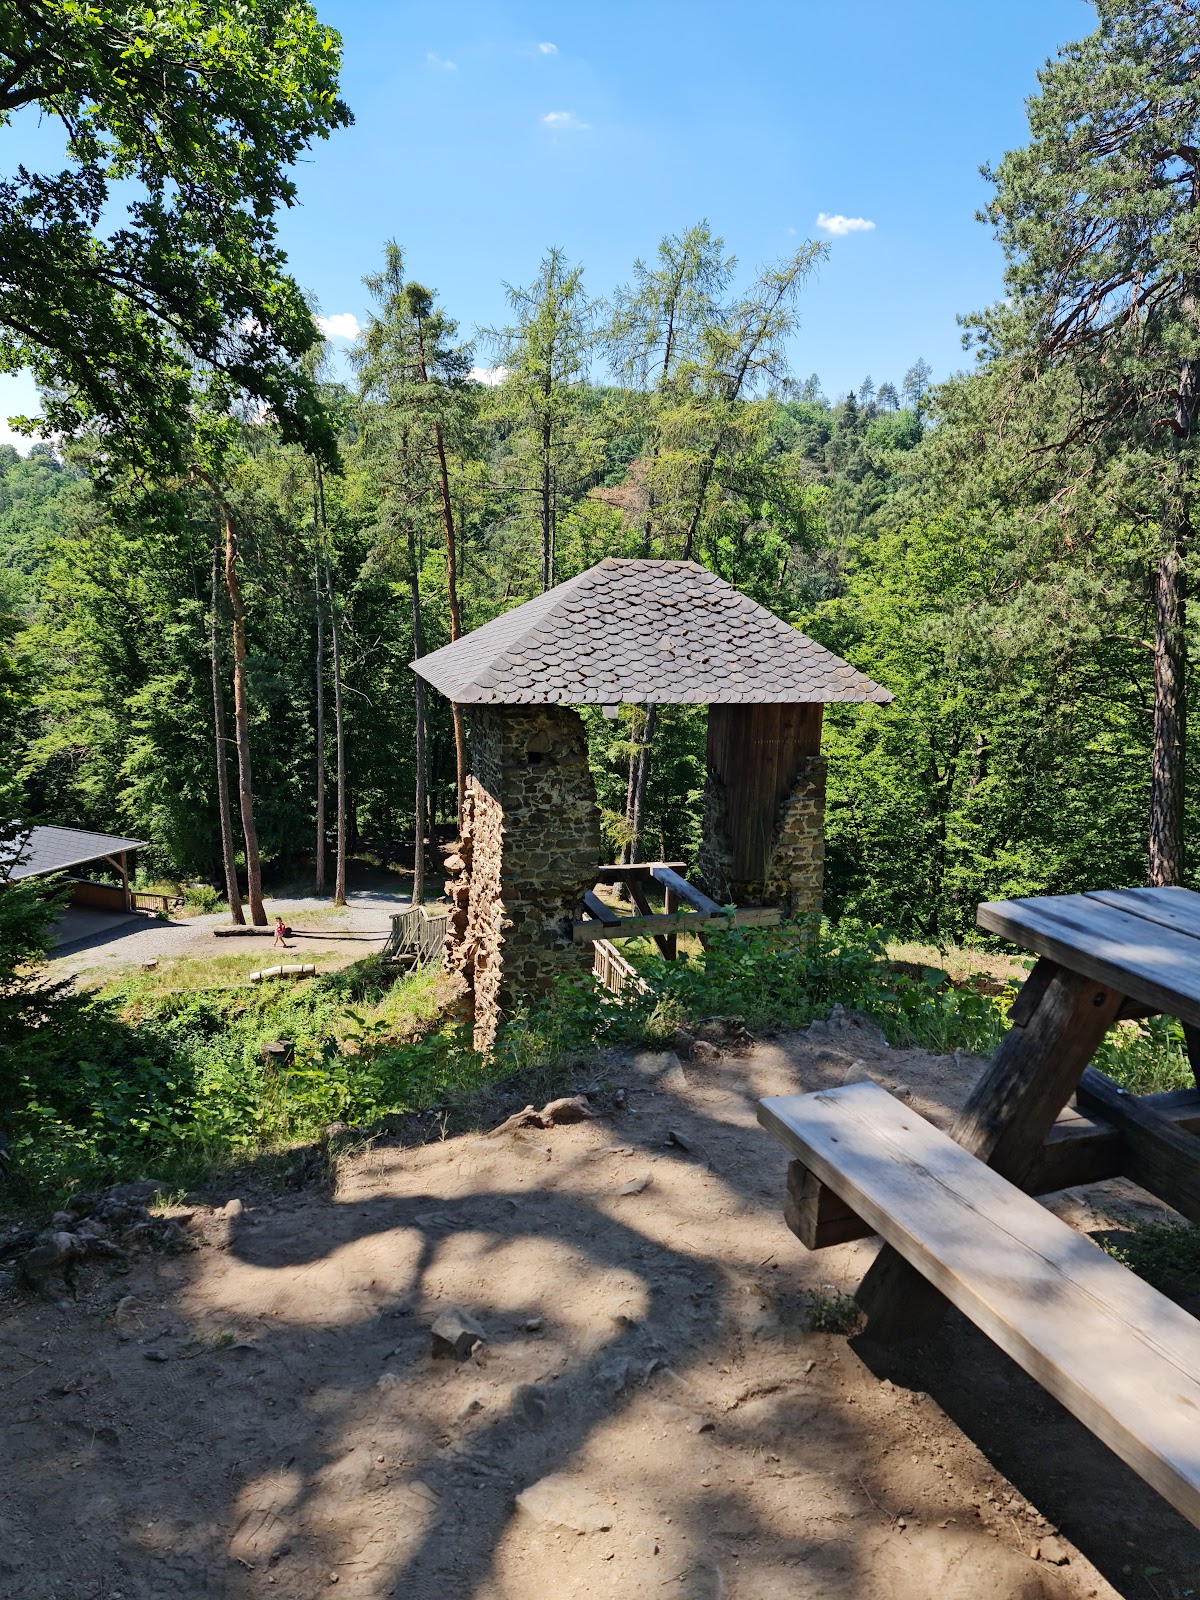
A second ditch separated the forecourt from the core. A bridge across it was probably wooden and rested at ground level without foundation structures. Beyond the ditch, part of a relatively slender gate tower remains. The entrance was closed by a drawbridge, probably using a bascule construction, in which the bridge could be raised at one end. The gate originally belonged to a perimeter wall that was later demolished as the arrangement of the core changed.
Castle core
Gates and defensive walls
The castle’s surviving gate arrangements led from the forecourt into the inner courtyard. A fourth gate opened between the residential tower and the front of the adjoining palace, and a wooden ramp probably linked it with the third gate in the gate tower. The core’s perimeter wall included a circular tower, probably used as a well tower, while a small two-sided tower projected from the northeastern side.
At the northwestern side, the fortifications extended into a sharp-pointed salient facing the higher ground of the promontory. A small bridge crossed the outer defensive enclosure at this point and rested on a later plinth built against the wall. It probably provided access to a latrine. Archaeological finds from the castle include points for crossbows and bows, as well as projectiles fired from a hook gun, a large cannon, and a small catapult.
Residential tower
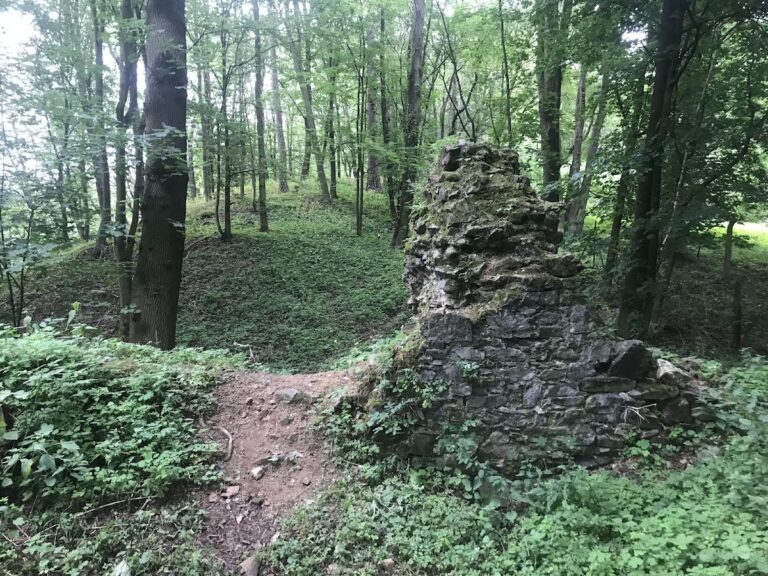
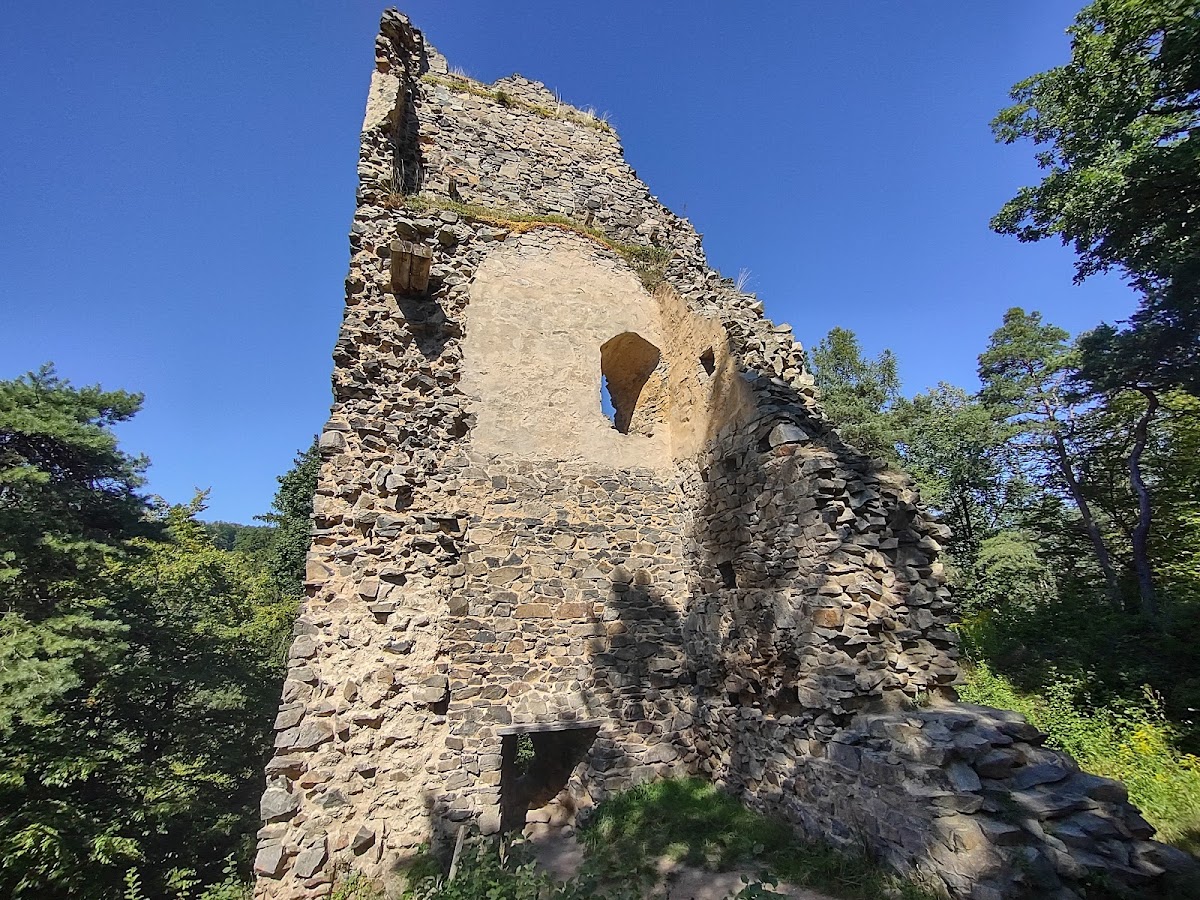
The residential tower was the dominant surviving feature of the castle. Its remaining torso preserves a second-floor room with a barrel vault and a pointed-arch window. The highest floor contained a timber-framed chamber. An entrance from that room led to a gallery or wooden hoarding, a projecting defensive platform attached to a wall or tower. The entrance was blocked when the tower was heightened.
Tower palace
The adjoining palace probably had three wings, with its southern wing connected to the residential tower. Together, the tower and palace wings enclosed a small courtyard. The tower-shaped entrance gate and the surviving torso of the residential tower are the best-preserved elements of the castle, while the southwestern wall of the tower palace retains foundation masonry that required provisional structural support in 2012.