Janovice Castle: A Renaissance and Baroque Noble Residence in Czechia
Site at a Glance
- Rating
- 4.1
- Popularity
- Low
- Country
- Czechia
- Primary era
- Early Modern
- External website
- Open
- Eras represented
- Early Modern, Modern
- Civilizations
- Austrian Empire, Habsburg, Holy Roman Empire, Margraviate of Moravia
- Site type
- Domestic
- Remains
- Castle
On this page9 sections
History
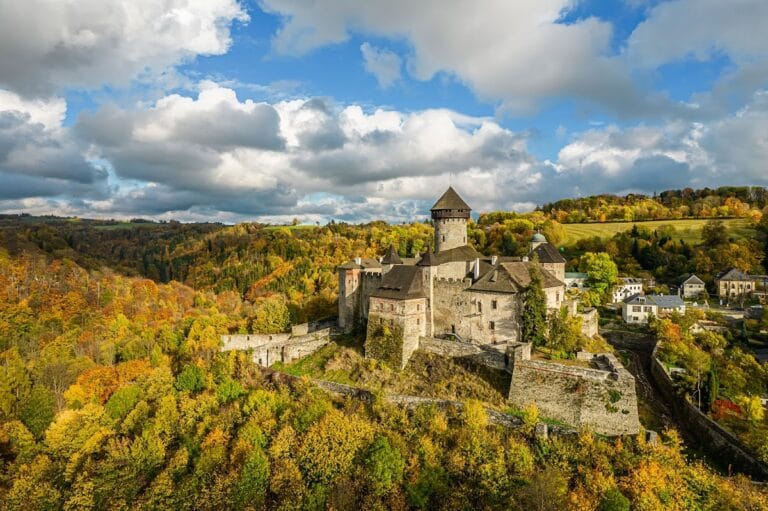
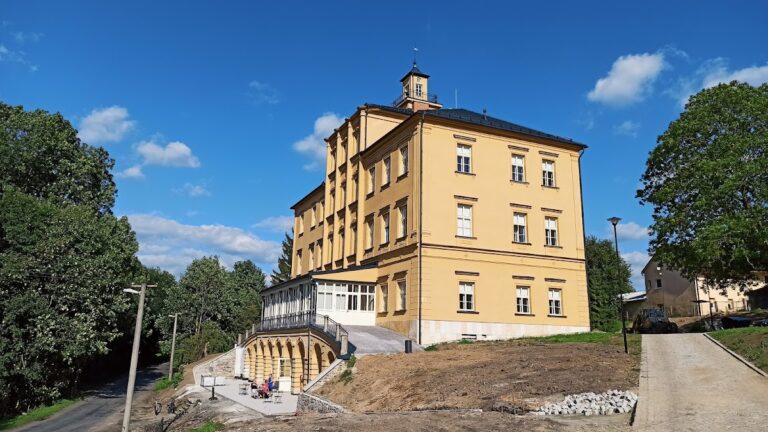
Janovice Castle is a historic castle in Janovice, Czechia, now part of the town of Rýmařov. The site began as a Gothic fortress, whose construction is attributed to the pledge lord Petr of Žerotín between 1520 and 1530. It later became a Renaissance and Baroque residence and the administrative centre of a large estate in northern Moravia.
From fortress to Renaissance residence
In 1552, the Eder family of Šťavnice acquired the pledge rights to Janovice. In 1583, Ferdinand Hofmann of Grünbüchl, a Styrian nobleman, acquired Janovice together with the estates of Rabštejn, Rýmařov, Hanknštejn, and the abandoned castles of Rabštejn and Štrálek as hereditary property.
Hofmann began rebuilding the fortress as a Renaissance castle in 1586, and the work was completed toward the end of the 1580s. After leaving the imperial court in Prague because of his Lutheran faith, a Protestant tradition associated with the teachings of Martin Luther, he used Janovice as a refuge. Under his administration, the estate underwent extensive economic reorganization and became one of the most prosperous and modern domains in northern Moravia.
At the beginning of the seventeenth century, Hofmann welcomed Styrian religious emigrants who were fleeing the Counter-Reformation, the Catholic campaign that followed the Protestant Reformation and placed pressure on Protestant communities in the Habsburg lands. Among those who reached Janovice was the imperial forest master Wilhelm Hübmann, who arrived on 28 May 1601 and surveyed the forests according to Styrian and Austrian forestry regulations. The mining expert Hans Steinberger also belonged to this circle. His associate Isaac Pfländer of Losberg became Hofmann’s adviser, consultant, and estate captain.
The Hofmann estate
After Ferdinand Hofmann died in 1607, his son Andrew inherited the estates and lived at Janovice with his wife, Johanna Apolena, Baroness of Kolowrat. Andrew continued the economic reforms. He replaced most compulsory labour with paid work, commissioned a new urbarial register, meaning a detailed record of an estate’s land, inhabitants, dues, and obligations, and promoted colonization. This policy led to the establishment of the villages of Žďárský Potok and Nová Ves.
Andrew’s son Wolfgang Ferdinand inherited the estate in 1617 and acquired Dolní Dlouhá Loučka in 1628. His Lutheran faith forced him to leave the country in 1638, and he died soon afterward. His son Wolfgang Friedrich returned from exile after receiving baptism in Rome in 1655. He commissioned a Baroque reconstruction of the entire castle, designed by Alessandro Canneval.
Wolfgang Friedrich and his wife, Maria Magdalena, died of smallpox at Landek in 1664. The Hofmann family then became extinct in the male line. Through their daughters, Juana Xaveria and Maria Elisabeth, the estate passed into the Dietrichstein family.
Harrach ownership and nineteenth-century changes
In 1721, the estate passed by marriage from the widowed Maria Ernestina of Gallas to the counts of Harrach of Jilemnice. Janovice became a secondary residence for the family. Ferdinand Bonaventura commissioned a major Late Baroque rebuilding campaign in 1763–1765, carried out by the builder Gottfried Weisser. Isidore Ganneval made further alterations in the Classical style during the 1760s. A castle clock was installed in 1764, and a brewery extension was completed in 1766.
The castle acquired its present overall form between 1827 and 1850. Interior changes continued during the nineteenth and twentieth centuries, while the last recorded exterior alterations date from 1901. During the second half of the nineteenth century, under Karl Alfréd Harrach, Janovice became the permanent seat of the Janovice branch of the Harrach family. That branch ended in 1937 with Franz Maria Harrach, an agricultural expert and philanthropist. His daughter Anna Maria was the final owner, together with her husband, the Hungarian diplomat Franz Zikmund Rosty-Forgách of Barkocz.
Confiscation, archive, and heritage administration
The property was confiscated from the family in 1945. In July of that year, the castle was used as an internment camp for German civilians. Furnishings were dispersed, with some taken to Hungary and others transferred to Liběchov Castle. Most of the remaining contents were destroyed or looted. Part of the complex was later used by a local agricultural cooperative as storage space.
A state archive was established at Janovice on 7 May 1954 under the regional administration of the Ministry of the Interior in Olomouc. Its holdings were later deposited in Opava and Olomouc in 2002. The town of Rýmařov subsequently leased part of the castle and used the former Tin Hall as a ceremonial hall.
A lengthy legal dispute over a restitution claim by Mikuláš Forgách, a descendant of the last Harrach owners, delayed possible restoration. In 2019, the courts definitively rejected the Rosty-Forgách family’s claim, after which administration passed to the National Heritage Institute, the Czech state institution responsible for caring for numerous protected historic monuments. Decades of inadequate maintenance had left the complex in a deteriorated condition and made extensive reconstruction necessary.
Janovice Castle is protected as a cultural monument and remains state-owned under the administration of the National Heritage Institute. Since 2011, the Rýmařov Municipal Museum has organized summer cultural events at the castle. Since 2025, a second visitor route has presented installed interiors and historic furnishings associated with the private and social rooms used by Franz Harrach’s family and staff in the early twentieth century.
Remains
Castle complex
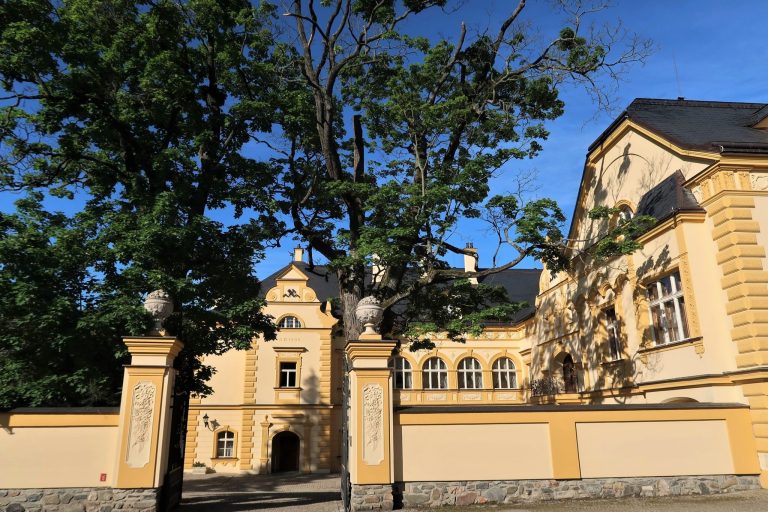
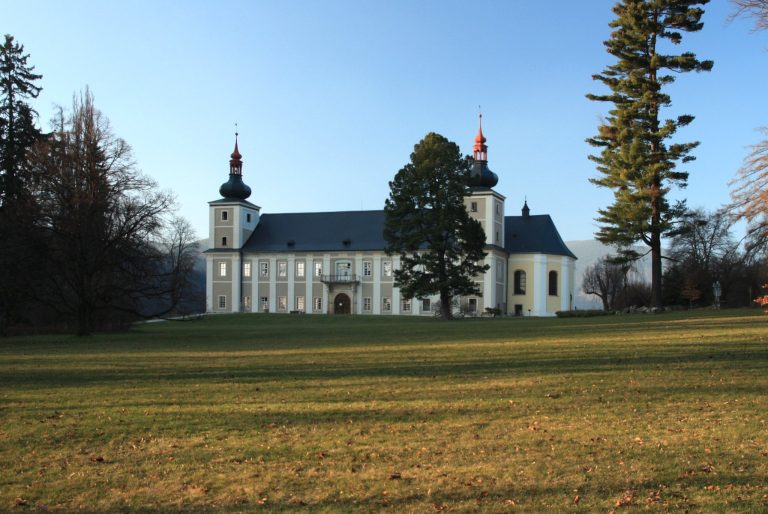
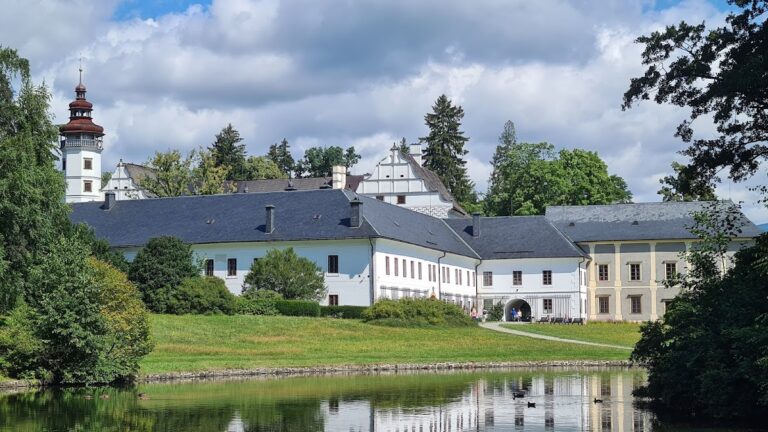
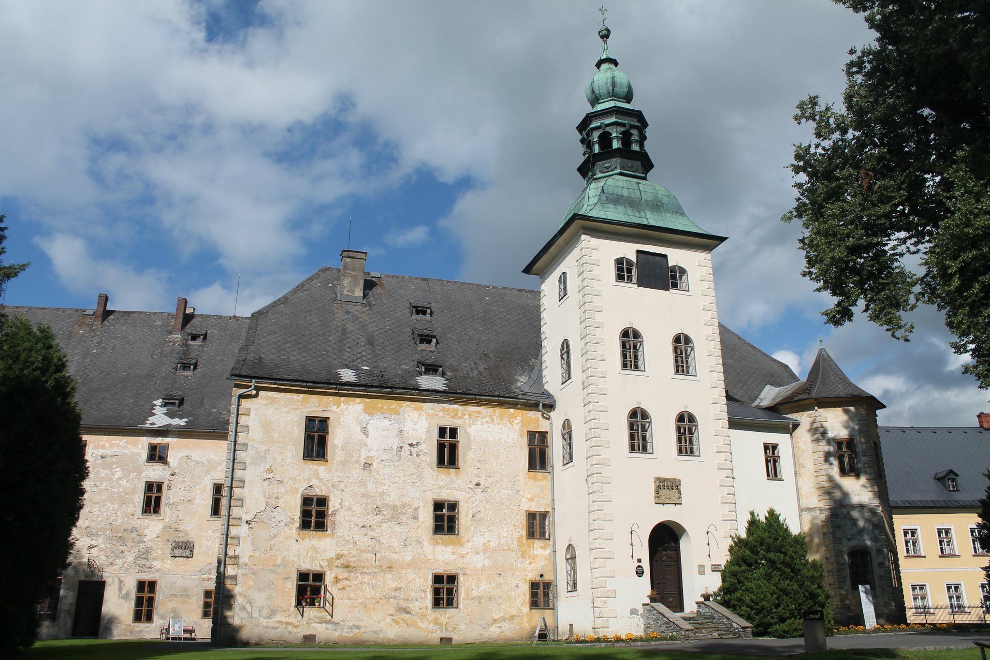
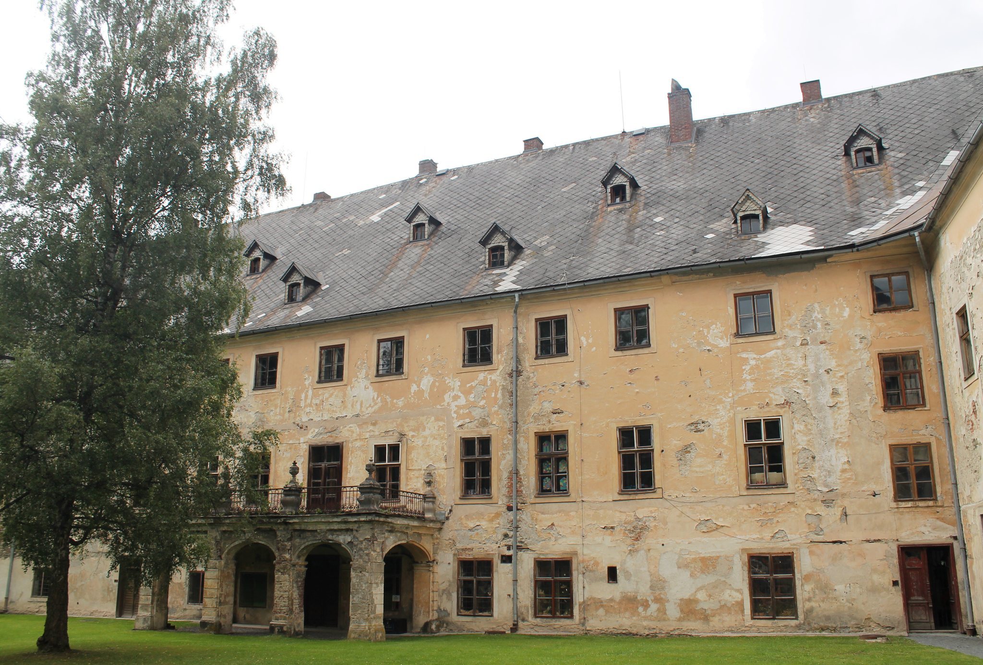
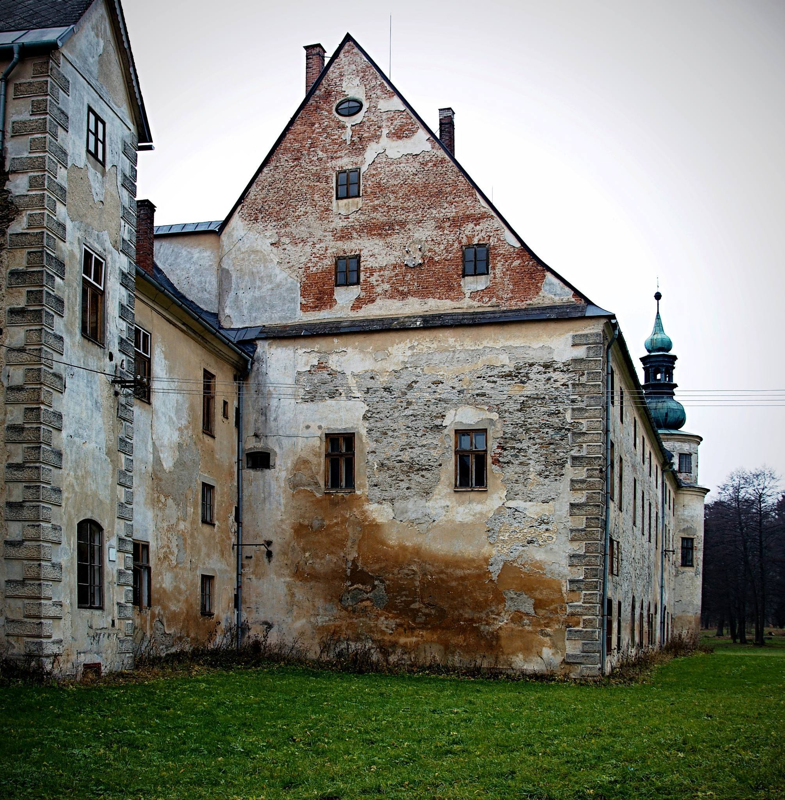
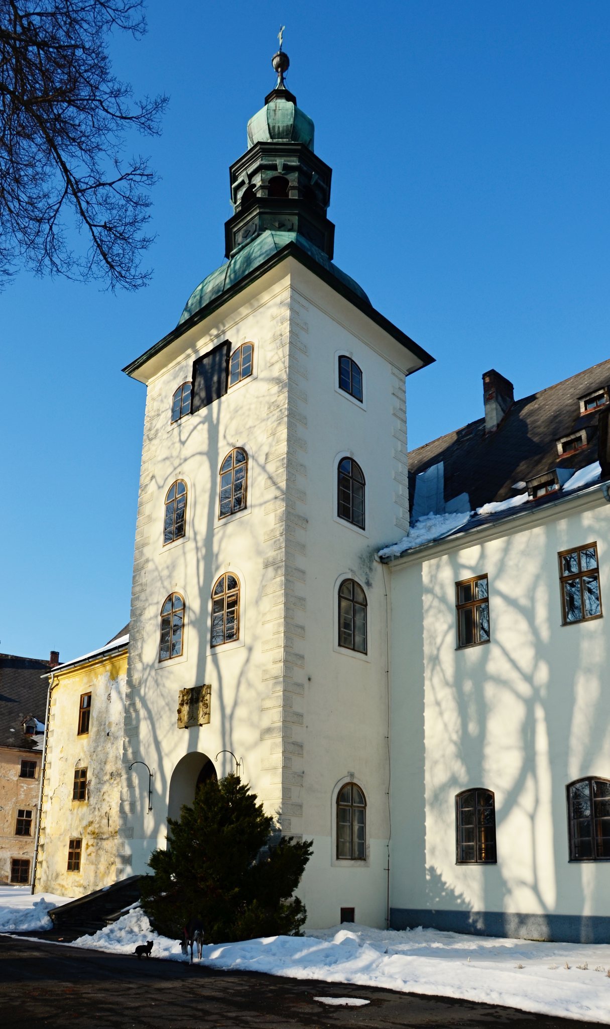
Janovice Castle combines Renaissance and Baroque fabric in an open, offset L-shaped plan. The earlier Renaissance wing contains a tower and a brewery, while the west wing and part of the north wing were added during the Late Baroque rebuilding of 1763–1765. These later additions completed the L-shaped configuration that defines the present complex.
The Renaissance building was constructed from stone and a distinctive brick type known as buchty. The castle clock installed in 1764 and the brewery extension completed in 1766 belong to the later eighteenth-century development of the complex. Interior alterations continued in the nineteenth and twentieth centuries, and the last recorded changes to the exterior date from 1901. Prolonged neglect subsequently left the building fabric in poor condition, requiring large-scale reconstruction.
Park and boundary
Remains of the castle park surround the building. The park was created at the end of the nineteenth century on former marsh meadows as a northern arboretum. A wall with gates encloses the grounds, preserving the relationship between the residence, its landscaped setting, and the surrounding estate landscape.
Interiors and dispersed furnishings
The former Tin Hall served as a ceremonial hall after the town of Rýmařov leased part of the complex. An earlier visitor route presented the Harrach family through period photographs. A newer route, opened in 2025, contains installed interiors and historic furnishings representing the private and social rooms used by the family and staff in the early twentieth century.
The castle’s furnishings were dispersed after the 1945 confiscation. Some were removed to Hungary, others were placed at Liběchov Castle, and most were destroyed or looted. These losses form part of the physical history of the complex and explain why its present interiors combine surviving historic elements with later installations.