Iuvanum Archaeological Park and Museum: A Samnite and Roman Centre in Italy
Site at a Glance
- Rating
- 4.3
- Popularity
- Low
- Country
- Italy
- Primary era
- Classical
- External website
- Open
- Eras represented
- Classical, Medieval
- Civilizations
- Roman, Samnite
- Site type
- City
On this page17 sections
History
Iuvanum Archaeological Park and Museum is an ancient Samnite and Roman site in Italy, near Montenerodomo, whose earliest known activity dates to the fourth or third century BC. Originally settled by the Caraceni, a Samnite people of the central Apennines, Iuvanum developed around a fortified and sacred hill. The settlement is also recorded under the name Iobanos.
From Samnite settlement to Roman municipium
During the first century BC, around the time of the Social War of 91–88 BC, Iuvanum became a Roman municipium, a self-governing town incorporated into the Roman state. The Roman urban centre was established around the earlier hilltop settlement, and the orientation of existing buildings was altered to accommodate new structures and streets.
The town was enrolled in the Arniensis tribe, one of Rome’s civic registration and voting tribes, and was governed by quattuorviri, a board of four municipal magistrates. Its principal cult was associated with Hercules and was administered by the collegium Herculaniorum, an association devoted to the god. Inscriptions also attest worship of Diana, Victoria, and Minerva. The small theatre may have been used for sacred performances, although that interpretation remains uncertain.
Imperial administration and public benefaction
Iuvanum continued to develop during the imperial period. Seviri Augustales, a religious college connected with the public worship of the emperor, were active in the town. An inscription records two members of this college dedicating a statue of Minerva at their own expense.
The municipium also maintained relationships with local patrons. An inscription identifies Poppedius as its patron. The paving of the forum commemorated another patron, Erennius Capito, and his heir Erennia Proiecta, who completed the work in accordance with his testamentary wishes.
Late antiquity and later reuse
Iuvanum remained inhabited at least until the sixth century. An earthquake in AD 354 damaged the walls and many buildings, leading to restoration. Fourth-century rebuilding is also associated with the provincial governor Fabio Massimo, who restored the walls and erected a secretarium. Later buildings were generally less carefully constructed and altered the earlier urban fabric.
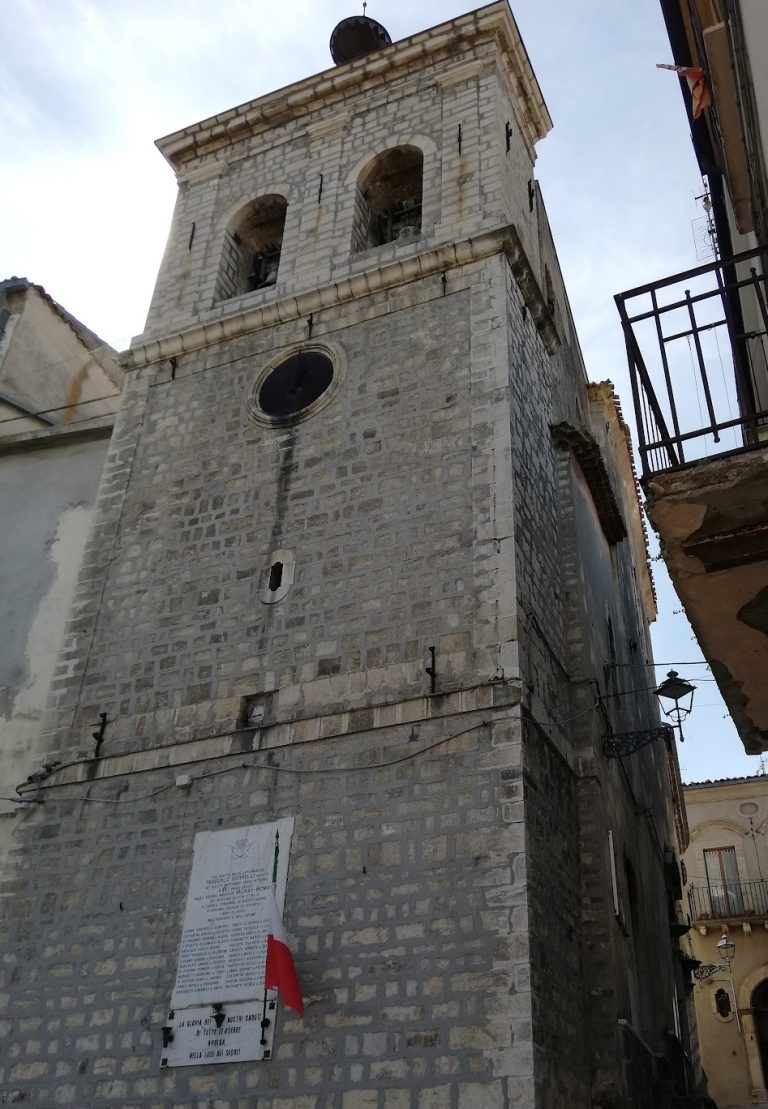
A Benedictine monastery dedicated to Santa Maria di Palazzo was subsequently built over the sacred area and later became Cistercian. Its construction reused numerous earlier stone elements, including inscriptions, binding the medieval complex physically to the remains of the ancient settlement.
Archaeological investigation and presentation
Investigations began in the 1940s and gradually revealed the sacred area, theatre, forum, basilica, roads, and parts of the forum shops. Excavations also identified remains beneath the Roman town that point to an earlier rural settlement.
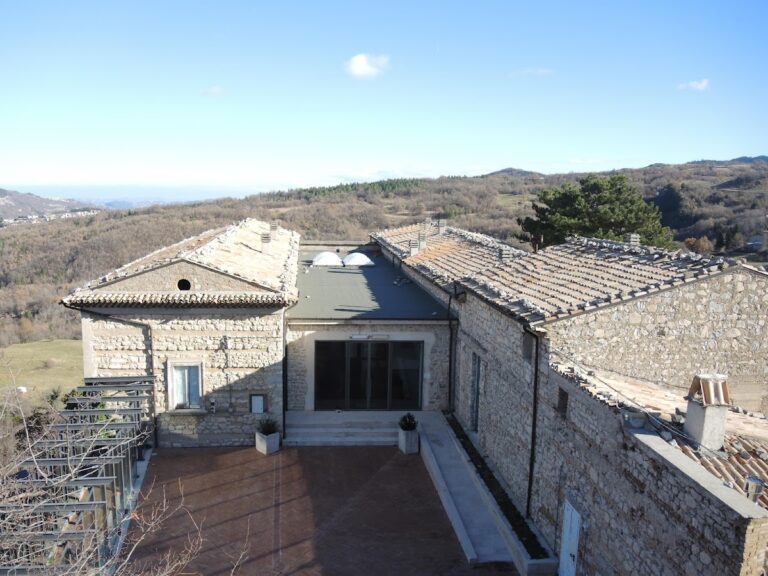
The archaeological area at Santa Maria del Palazzo is now managed and presented as the Iuvanum Archaeological Park. The associated archaeological museum was inaugurated in 2006 by the Municipality of Montenerodomo, which founded and manages it. Its displays bring together objects from Iuvanum and the surrounding territory, along with a Museum of Landscape History and Transformation and a route designed for visually impaired visitors.
Remains
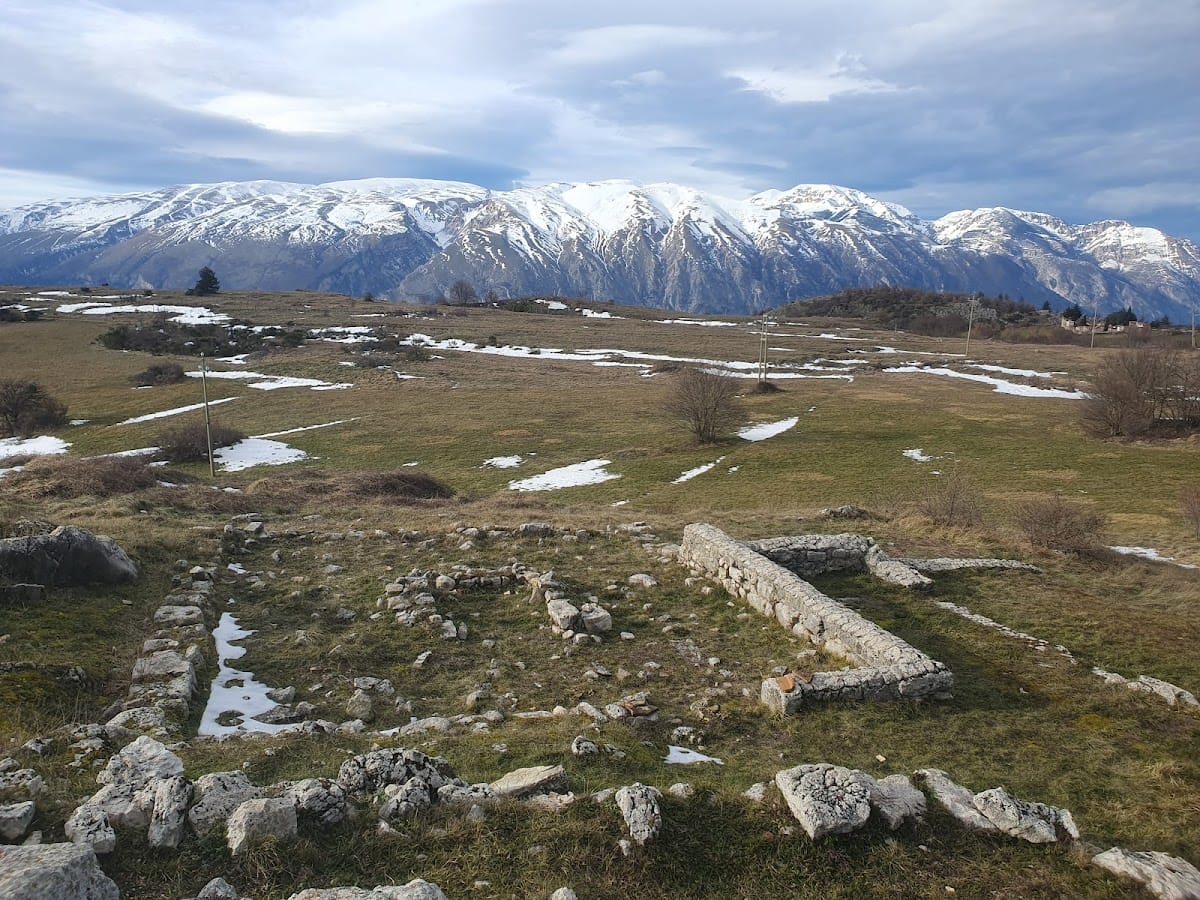
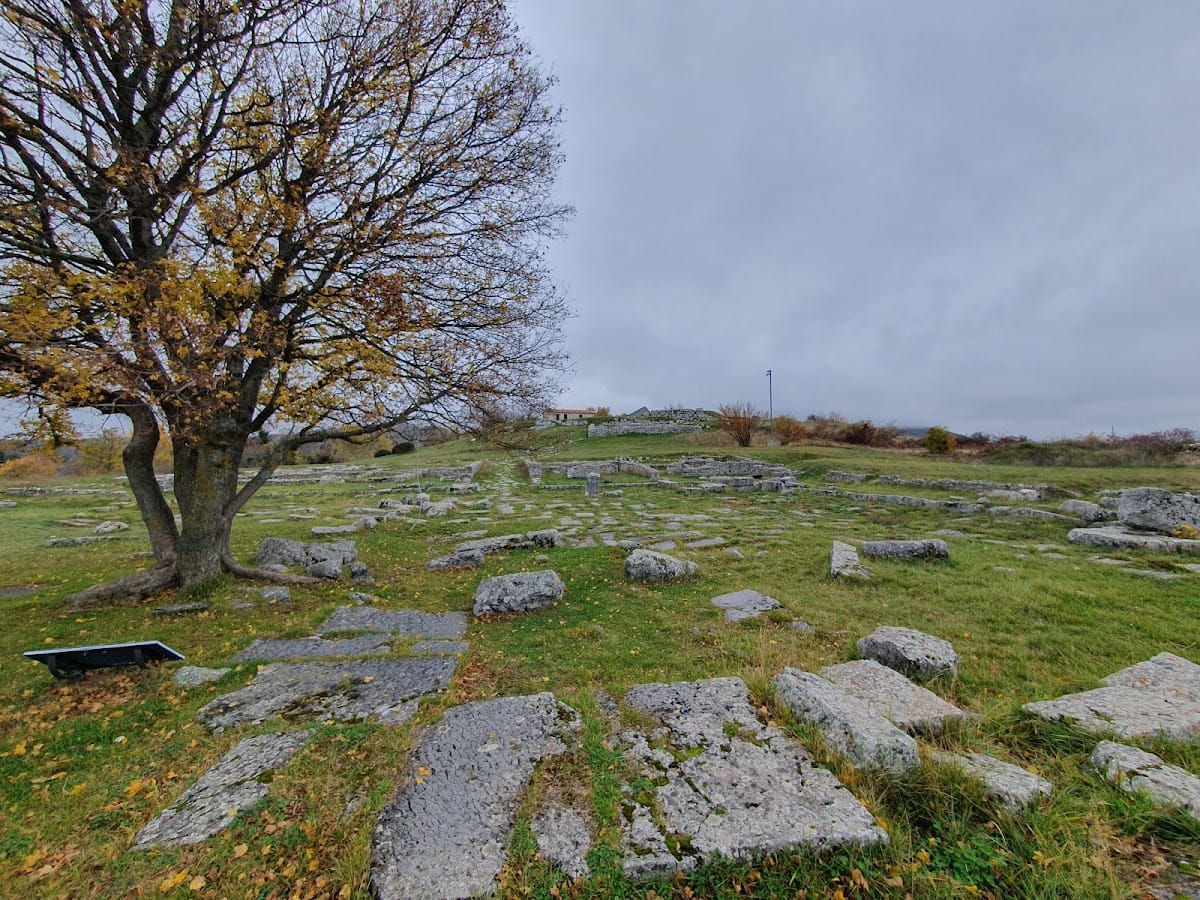
Iuvanum occupies a plateau about 972 metres above sea level, with the Maiella mountain massif dominating the landscape to the west. The settlement was organized around a sacred area on a small rise overlooking the town. The museum stands on the southern flank of the hill associated with the temples, while the theatre, civic centre, roads, and later monastery occupy adjoining parts of the archaeological area.
The sacred hill
Temples and fortified enclosure
Polygonal walls attributed to the third century BC enclosed and defended the sacred area, which may have been connected with a water cult. Within this enclosure stood at least two temples and a sacellum, a small sacred precinct or shrine. The temples reflect Hellenistic influence introduced by Campanian craftsmen and spread through Samnite territory in response to the demands of patrons.
The first temple dates to the second century BC. It preserves traces of a podium and fragments of travertine, while its reconstructed plan measures approximately 21.30 by 12.60 metres. The entrance is estimated at about 9 by 2.6 metres. These dimensions remain conjectural because a medieval church was later built over the temple.
Second temple and medieval church
A second temple stood approximately 3.9 metres from the first and was probably built during the second century BC. Its podium survives within the sacred area. The later church of Santa Maria di Palazzo occupies part of this hilltop complex and reused earlier architectural material in its construction.
The ruins of Santa Maria di Palazzo lie in the northern part of the site, near the Roman basilica. The church retains a rectangular perimeter, a small entrance narthex, or vestibule, and column bases that divided the interior into three aisles. A small semicircular apse survives at one end.
Theatre
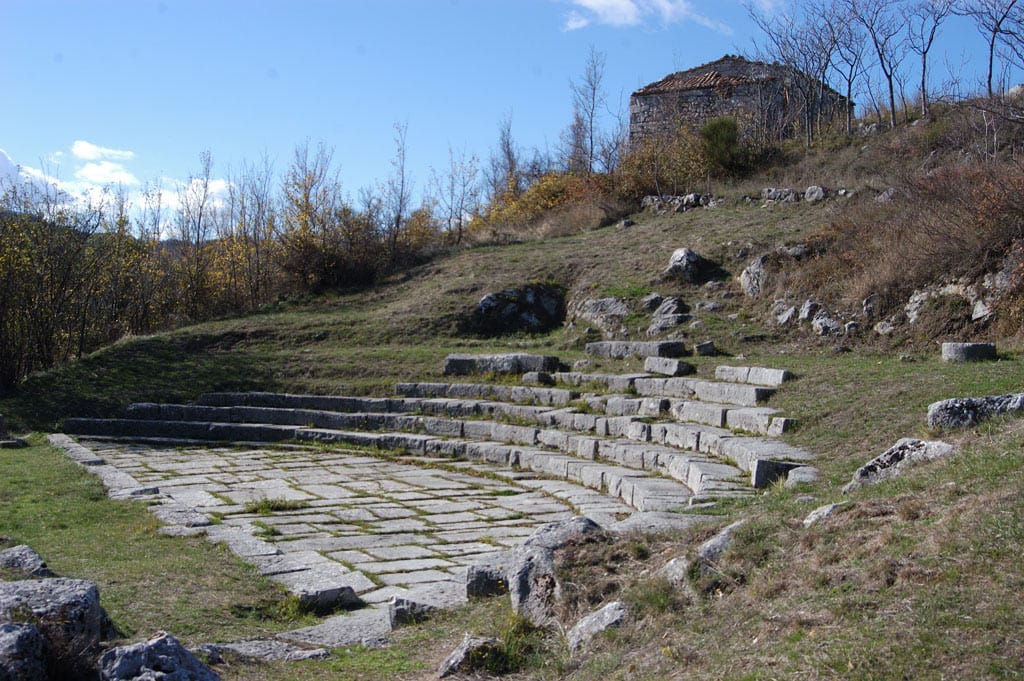
The small theatre lies southeast of the temple hill, near the acropolis, the elevated or fortified part of the ancient settlement. Dating to the second century BC, it retains the first seven rows of the cavea, the audience seating area. The seating was built with smaller stones at the sides and larger stones in the centre.
The theatre’s stage façade, or frons scaenae, had three niches. Its placement does not correspond symmetrically with the theatres on the higher part of the site. The building’s possible connection with sacred performances remains an interpretation rather than a certain identification of its use.
Forum and civic buildings
Forum and porticoes
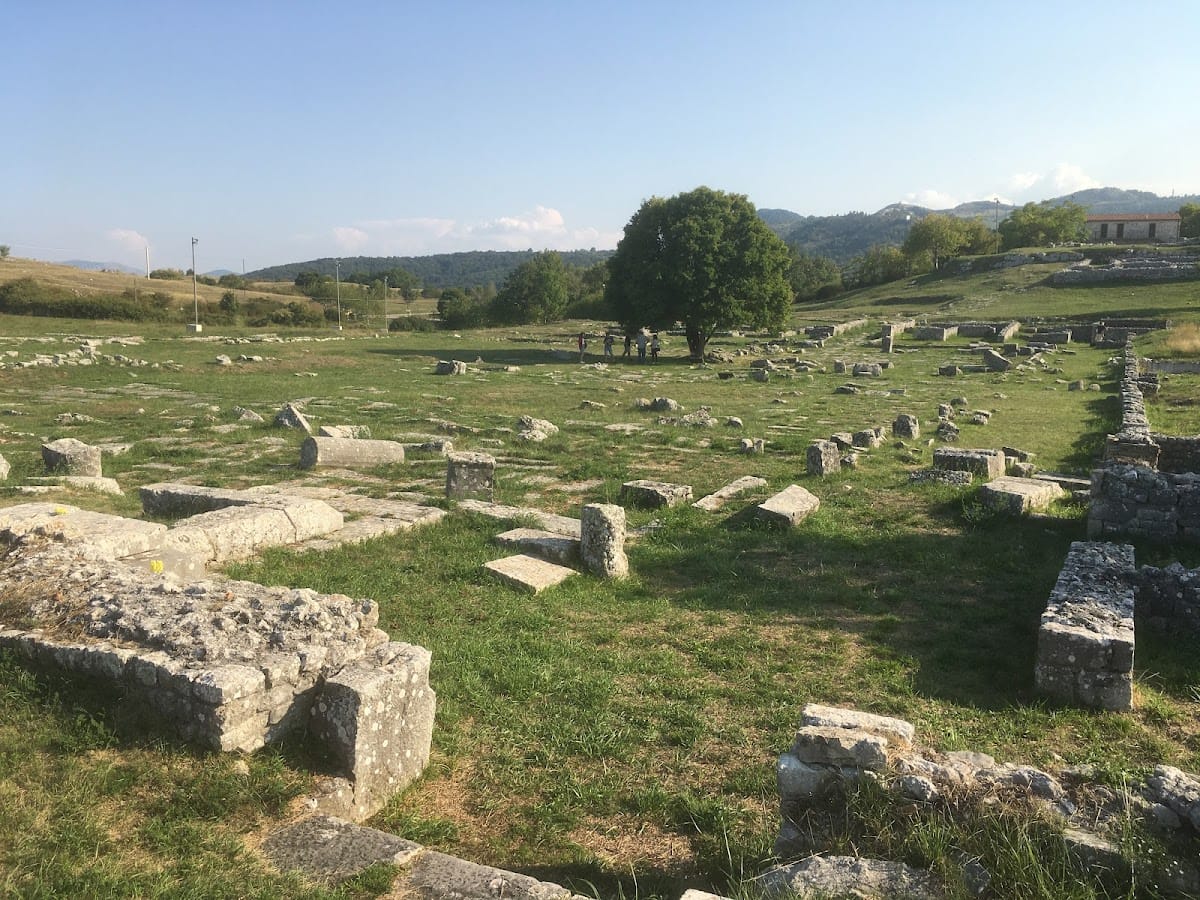
The forum is a large rectangular square measuring approximately 27 by 62 metres. Its present form belongs to the Julio-Claudian period, the imperial dynasty from Augustus through Nero, approximately 27 BC to AD 68. The surface was paved with local limestone slabs. A bronze-letter inscription naming Erennius Capito and Erennia Proiecta was set into the paving, and some slabs carry incised marks.
Porticoes surrounded almost the entire square and bordered rows of tabernae, commercial or service rooms opening onto a public space. The colonnade was arranged in eight rows of eighteen columns, with spaces of about 3.90 metres between them. Statue bases found in the forum indicate that statues once occupied the square.
Basilica
The Roman basilica had an apsidal plan and a floor paved with marble slabs. Such a building could serve civic, judicial, or religious purposes. At Iuvanum, its function may have been connected with the imperial cult or with the hearing of court cases.
Rooms and roads southeast of the forum
Rooms and working spaces
Rooms southeast of the forum provide evidence of activities carried out within the Roman town. Room W probably served as a kitchen because it contained a hearth at the centre. Room B has been identified as a doctor’s shop after medical instruments used in medicine, cosmetics, and pharmacy were found there.
Room K was probably used by an ornatrix, a woman who arranged hair and administered cosmetic services. Objects associated with the mundus muliebris, the collection of women’s personal and cosmetic items, had been concealed beneath bricks about two feet long. Another room beside the southeast forum portico contained an oil-millstone reused as filling beneath the floor. These spaces form part of the Julio-Claudian town.
Roads and paving
Two roads are known by modern descriptive labels rather than historically attested names. Via del Foro was paved with regularly arranged stone slabs and is recorded as 5.30 metres long. Via Orientale survives as a route 90 metres long and 3 metres wide, with paving slabs bounded by retaining edges. Neither road follows an orthogonal plan or crosses the forum.
Objects and museum collections
Excavated objects include shallow ritual or serving vessels known as paterae, dating from the second and first centuries BC. Italian terra sigillata cups, both smooth and decorated with raised clay ornament, date from the first century BC to the first century AD. Simple-arched Aucissa-type fibulae, ancient fastening brooches, date from the end of the first century AD.
A child’s tomb contained two small bronze figures of Hercules and a silver sheet inscribed with dark niello, a metallic compound used to fill engraved lines. Finds also include statues of togate figures, one carrying a bulla, or pendant amulet, and another wearing a capea. One of these figures may represent a member of the imperial family.
The museum contains furnishings and other archaeological materials from Iuvanum and its surrounding territory, including objects recovered during excavations. The collections are arranged in four exhibition sections. Architectural fragments from the site are also preserved in the National Archaeological Museum of Abruzzo in Chieti.