Isenburg Castle: A Renaissance Castle in Offenbach am Main


Site at a Glance
- Rating
- 4.2
- Popularity
- Very Low
- Country
- Germany
- Primary era
- Early Modern
- External website
- Open
- Eras represented
- Medieval, Early Modern
- Civilizations
- Holy Roman Empire
- Site type
- Domestic
- Remains
- Castle
On this page7 sections
History
Isenburg Castle is a Renaissance castle in Germany, located in Offenbach am Main and built in the sixteenth century by the House of Isenburg, a medieval and early modern German noble dynasty that ruled territories in the central Rhine region. The Renaissance was a European cultural and architectural period that revived classical forms and proportions, especially during the fifteenth and sixteenth centuries. The castle is regarded as an important Renaissance work north of the Alps.
Medieval predecessor and Renaissance construction
A moated castle built in 1394 by Werner von Falkenstein, a medieval German nobleman, is regarded as the predecessor of the present building. The Renaissance castle was completed in 1559, but it burned down completely in 1564. Its rebuilding created the galleries that survive on the south side.
The project had originally been planned as a complex of four wings, although the design was never completed. The rebuilt castle retained parts of the older building fabric, particularly on the north side, while developing a Renaissance composition on the side facing the city.
Residence, political meeting place, and religious refuge
From 1628 to 1711, Isenburg Castle was the residence of the Counts of Isenburg-Offenbach. It then remained in the possession of the Princes of Isenburg and Büdingen in Birstein. During the Thirty Years’ War, the major European conflict fought largely between 1618 and 1648 amid religious, dynastic, and political struggles, King Gustav II Adolf of Sweden stayed at the castle while trying to persuade the council of Frankfurt to surrender the city.
The castle also hosted politically important congresses. In 1741, a meeting concerned with reforming the constitution of the Holy Roman Empire took place there. The empire was a long-standing central European political entity whose constitution governed relations among the emperor, territorial rulers, and imperial institutions.
Prince Wolfgang Ernst II of Isenburg and Büdingen was known for religious tolerance. From 1787, he granted the castle to Jakob Joseph Frank, the leader of Frankism, a religious movement whose followers regarded Frank as a messianic leader and whose teachings departed from traditional Jewish and Christian authorities. Frank lived at Isenburg Castle until his death in 1791 and called himself the Baron of Offenbach. Around 400 followers lived with him in Offenbach and outwardly maintained the lifestyle of emigrated Polish nobles. After his death, his daughter Eva Frank became head of the household at the castle, remaining in that role until her death in 1816.
From private residence to public and educational use
The landscape and history painter Leopold Bode maintained a studio in the castle until 1883, and the building continued to play an important part in his work afterward. In 1900, ownership passed from private hands to the Grand Duchy of Hesse-Darmstadt. The castle was severely damaged at the end of the Second World War.
Reconstruction took place from 1952 to 1956 under the architect Paul Friedrich Posenenske, with the work begun by Erwin Schwarzer. Numerous exterior details were restored, while later decorative forms were removed, and the building was adapted for a state building authority. In September 1956, Offenbach’s Youth Welfare Office opened the House of Open Doors youth center on the first floor and part of the second floor. It later became the Isenburg Castle Children’s, Youth, and Cultural Center, which closed on February 28, 1997; replacement premises were occupied in 2001.
The castle was repainted orange-red in 1977, its interior was renovated around 2000, and facade restoration began in 2007. It is now part of the campus of the Offenbach University of Art and Design. The building accommodates the photography department and a computer workspace, while its ground floor is used for events. Adam Jankowski’s painting class was formerly housed there before moving to larger premises nearby. The castle is owned by Hesse.
Remains
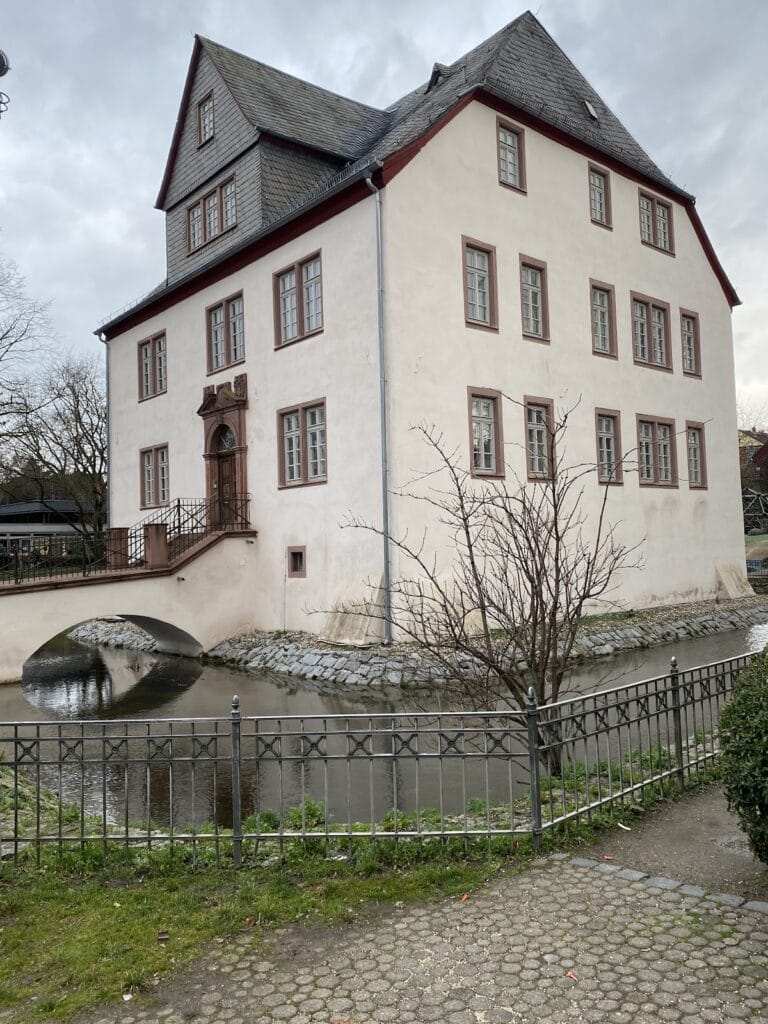
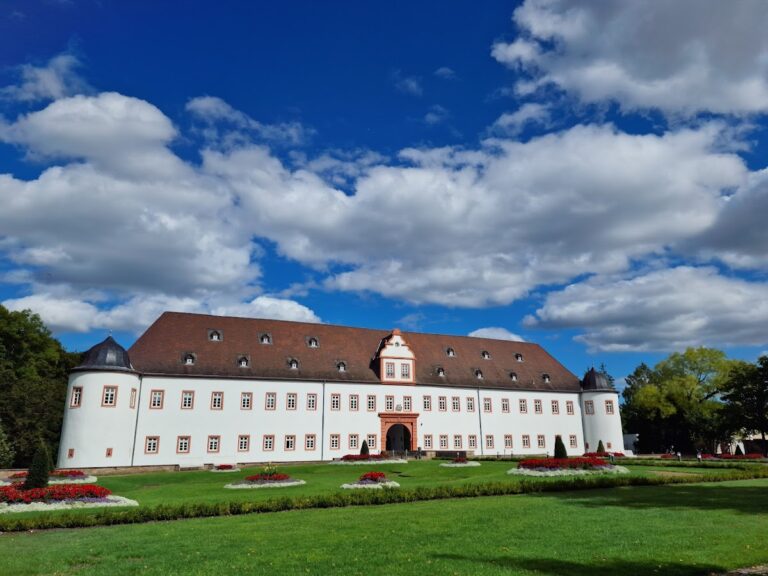
Isenburg Castle survives as a Renaissance building with sharply contrasting north and south facades. Its south side presents an open composition toward the city, while the north side, facing the Main River, has a fortified appearance and incorporates parts of the earlier building fabric. The original plan for four wings was never completed, leaving the surviving structure as a partial realization of that scheme.
South facade and galleries
The south facade is arranged as an open Renaissance composition, with arcades running between two stair towers. The galleries on this side date from the rebuilding after the 1564 fire and form part of the exterior details restored during the postwar reconstruction. The facade was later repainted orange-red in 1977, and restoration work on the facade began in 2007.
North facade and interior
The north facade faces the Main River and has a fortified character. It incorporates surviving parts of the older building fabric, distinguishing it from the more openly composed city-facing facade. The postwar rebuilding also provided the interior with a modern fit-out. Further interior renovation took place around 2000, supporting the building’s continuing use by the Offenbach University of Art and Design.
Nearby sites