Dominican Monastery Frankfurt am Main: A Medieval Convent and Protestant Church


Site at a Glance
- Rating
- 4.3
- Popularity
- Very Low
- Country
- Germany
- Primary era
- Medieval
- Eras represented
- Medieval, Modern
- Civilizations
- Holy Roman Empire
- Site type
- Religious
- Remains
- Monastery
On this page15 sections
History
The Dominican Monastery Frankfurt am Main in Germany is a medieval convent founded by the Dominicans, a Catholic mendicant order devoted to preaching and theological study. The order established its first Frankfurt settlement in 1233, and the monastery church developed in the early Gothic period from the late 1230s onward. The complex became a major religious and political center, hosted royal elections, and remained a Catholic enclave in the largely Lutheran city until secularization in 1803.
Foundation and medieval growth
Two or three Dominican friars came to Frankfurt in 1233 at the urging of the emperor and pope. They were invited to improve the city’s moral and religious conditions, including opposing alleged devil worship, desecration of the sacrament, and sexual immorality. Frankfurt granted them land near the Lache and the medieval Staufen Wall. A small four-room dwelling was built first, and later became the entrance to the monastery.
Construction of the main monastery began in 1238, with space intended for at least 10 to 12 brothers. Frankfurt’s resources were already heavily committed to the new collegiate church of St. Bartholomew, so the Dominicans relied on alms from outside the city. The convent buildings were completed in 1245. The church appears to have been consecrated by 30 May 1259, while additional altars were consecrated in 1279, 1280, and 1283.
Frankfurt’s population grew rapidly during the thirteenth century, and the Dominican monastery became the city’s second-oldest and largest mendicant foundation after the Teutonic Order’s house. It attracted prominent preachers and scholars, including Albertus Magnus, a Dominican theologian and philosopher who stayed at the Frankfurt convent in 1262. Civic donations and endowments supported the monastery and its church.
Political and religious importance
After the church of St. Bartholomew became unusable during its Gothic rebuilding, the Dominican church hosted the elections of Adolf of Nassau as king in 1292, Henry VII of Luxembourg in 1308, and Günther of Schwarzburg in 1349. These ceremonies reflected the monastery’s place in Frankfurt’s ecclesiastical and political life.
The convent was drawn into the conflict between Louis IV, a medieval German emperor, and Pope John XXII. Frankfurt supported the emperor, after which the pope placed the city under interdict, a prohibition on religious services. The Dominicans obeyed the prohibition and were expelled from Frankfurt in 1330. Following an appeal by the city council and citizens, an imperial order allowed their return in 1337, on condition that they did not verbally or actively oppose the emperor or clergy loyal to him. In 1359, Emperor Charles IV placed the friars under his protection, a privilege later rulers repeatedly confirmed.
The monastery stood beside the Judengasse, where Frankfurt’s Jewish residents had been required to live from 1462. The Staufen Wall’s Monk’s Tower projected into the Jewish quarter, and the proximity of the two communities led to repeated conflicts. North of the monastery, Metza Gerliben founded a women’s community in 1336. Its approximately 50 Beguines, women who lived communally without permanent monastic vows, followed the Dominican rule while taking only temporary vows. Anna Rosenberger endowed the community with her estate in 1452, after which it became known as the Rosenberger Union. South of the monastery, the Kompostellhof served as an inn for pilgrims to Santiago de Compostela and was operated by the Teutonic Order’s house in Sachsenhausen.
Fifteenth-century expansion and reform
The monastery joined the fifteenth-century reform movement and underwent substantial enlargement. The choir was rebuilt in the late Gothic style around 1470 to 1472, while a cloister, a covered walkway around a courtyard, begun in 1449 was extended in 1499 into a fully enclosed four-sided complex. The monastery library became the largest in Frankfurt. Its important but uncatalogued collections later passed to the city library.
The monastery also benefited from the support of wealthy patricians. The cloth merchant Jakob Heller was among those whose endowments provided the church with numerous altarpieces during the late fifteenth and early sixteenth centuries. The Heller Altarpiece, donated in 1507 and produced by Albrecht Dürer and Matthias Grünewald, became the most important of the monastery’s former works of art.
On 11 March 1486, Elector Albrecht Achilles of Brandenburg died of a stroke while praying at the monastery during his stay in Frankfurt for the election of Maximilian I. His heart was buried beneath a bronze plate in the church choir. Electors, bishops, and princes gathered in the city for his funeral.
Reformation and secularization
Frankfurt adopted the Reformation, the sixteenth-century movement that produced Protestant churches, in 1533. The council initially prohibited the friars from preaching publicly and planned to place church property at the disposal of civic obligations. City-appointed administrators were to inventory and supervise donated possessions. After the Dominican provincial superior brought the case before the Imperial Chamber Court in 1537, the council abandoned these plans to avoid open conflict with the emperor. The monastery consequently remained a Catholic enclave in the predominantly Lutheran city until secularization in 1803.
In 1685, the neighboring Beguine convent arranged for the Dominican prior to celebrate Mass there each morning. In return, the Beguines washed and ironed the friars’ clothing and cleaned the church vessels. During the eighteenth century, they joined the Dominican women’s community. The monastery also hosted most of the generally annual assemblies of the Electoral Rhenish and Upper Rhenish Circles. In 1790, the Archbishop of Mainz dissolved the Dominican convent and transformed it into the secular association Congregatio ad Sanctum Fridericum.
Under the Reichsdeputationshauptschluss of 1803, the legal settlement that transferred many ecclesiastical institutions and properties to secular rulers, the monastery passed to the Free Imperial City of Frankfurt. During the nineteenth century, it served as a storehouse for collections confiscated during secularization and as a goods warehouse. After 1815, it also housed barracks for the Free City’s line battalions.
In 1809, Grand Duke Carl von Dalberg bought 82 important paintings from the former collections for 806 gulden and donated them to the Frankfurt Museum, preventing their dispersal. Most are now in the Historical Museum or on permanent loan to the Städel. Before the Second World War, the monastery housed Frankfurt’s Museum of Prehistory and Early History, now the Archaeological Museum. The church may also have been used to store artworks confiscated from Jewish citizens who had been deported.
Destruction and reconstruction
Plans to demolish the church in 1875 were blocked through the intervention of the Prussian conservator Ferdinand von Quast, and another demolition attempt was prevented in 1884. Instead, the church was remodelled from 1885 to 1889 and restored during the 1920s, when nineteenth-century secularizing alterations were removed.
An Allied air raid on 18 March 1944 destroyed the church. Most of the ruins were cleared after the war, leaving remnants of the choir and north wall. Structural elements that had survived the bombing collapsed in 1954, before rebuilding began. A 1953 dotation agreement, a legal arrangement assigning a city-owned church to a congregation’s continuing use, exchanged the Paulskirche and the destroyed Weißfrauenkirche for the former Dominican complex and church. The city undertook to rebuild the site, and architect Gustav Scheinpflug was commissioned for the work.
The rebuilt church was inaugurated on the second Sunday of Advent in 1961 as the Lutheran Church of the Holy Spirit. It retained the name of an earlier Frankfurt Protestant church that had developed from the Hospital of the Holy Spirit. The monastery complex now serves as the seat of the Protestant Regional Association of Frankfurt and Offenbach, which supports congregations and deaneries through administration, education, diaconal work, pastoral care and counselling, youth work, and migration and refugee assistance. The ten Protestant congregations of Offenbach joined the association and city deanery on 1 January 2019. The Synod of the Protestant Church in Hesse and Nassau normally meets at the monastery twice each year.
Remains
The surviving complex combines remnants of the medieval Dominican buildings with the reconstructed Church of the Holy Spirit. The original church was a 53.60-metre-long and 15.60-metre-wide, three-aisled early Gothic hall church built mainly of rubble stone with some ashlar. The post-war church follows the earlier three-aisled arrangement in a shorter form, while the surviving choir fabric and parts of the convent buildings preserve elements of the medieval structure.
Church structure
Original nave and aisles
The medieval church had an eight-bay nave without a transept. Seven pairs of simple circular pillars carried the vaults, with bases formed from plates and sloping elements and plain, cup-shaped capitals. The central nave rose to 11.60 metres, while the vaults of the southern and slightly narrower northern aisles stood about one to two metres lower. The westernmost nave bay had an ornate stellar vault, while the other bays had simple rib vaults, which are vaults supported by projecting stone ribs. An octagonal Gothic roof turret stood above the eastern pair of nave pillars.
Choir and surviving fabric
Around 1470 to 1472, Jörg Österreicher rebuilt the choir in the late Gothic style. The choir was reserved for the friars, while the nave served the public. The bombing of 1944 destroyed the nave and several bays of the side aisles and burned out the interior. The choir vaults, much of the nave’s columns, and several side-aisle vaults initially survived but collapsed in 1954.
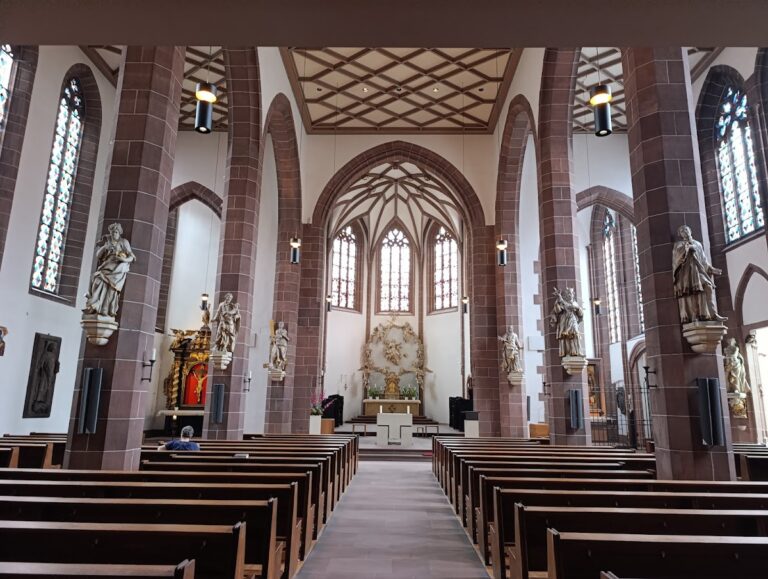
The remaining historic church fabric consists of the outer walls of the single-aisled choir. These include one bay with a rib vault and a five-eighths polygonal apse, an eastern ending formed by five sides of an implied octagon. Tracery, the ornamental stone framework of a window, survives in three of the choir’s five windows. The Church of the Holy Spirit was rebuilt between 1958 and 1961 in the austere architectural style of the post-war period. Only the choir was reconstructed on the old model. Two rows of pillars again divide the new nave into three aisles, but the building is more than 10 metres shorter than its medieval predecessor and accommodates approximately 700 people.
Altars and former furnishings
The choir’s high altar originally carried carved figures made in 1496 and was enlarged in 1500 and 1501 with painted wings that opened in two stages. Hans Holbein the Elder and his workshop painted surviving panels and a predella, the lower section of an altarpiece. The outer wings showed the genealogies of Christ and the Dominican Order, while the inner surfaces depicted scenes from Christ’s Passion and the life of the Virgin. The predella showed the Last Supper, Christ’s entry into Jerusalem, and the washing of Peter’s feet.
Around 1505, a confraternity endowed the Ann Altar in the public nave. It was painted by the unidentified Netherlandish artist known as the Master of Frankfurt. Other former works included Martin Caldenbach’s Christ Among the Doctors, made around 1509 to 1510; the John Altar, created around 1520 by Hans Baldung; and Saint Anne with Saint Barbara and Saint Apollonia, painted at approximately the same time by Hans von Kulmbach.
Later alterations and musical furnishings
A Baroque extension was added in front of the west facade around 1680. During the remodelling of 1885 to 1889, a massive wall divided the nave. The eastern half and choir became a gymnasium for the Arnsburg School, which occupied the monastery buildings. The western half received an organ gallery and side rooms for cloakrooms and ticket offices and served as a concert and public hall. The Linnemann studio of Frankfurt carried out the interior painting.
The main organ, built in 1961 by the Walcker company of Ludwigsburg, originally had 38 speaking stops. It was among Frankfurt’s earliest organs with a horizontal reed stop known as a Spanish Trumpet. From 1980 onward, Frankfurt church musician Herbert M. Hoffmann directed alterations and enlargement for concert use and performances of Romantic organ music. The instrument now has 40 speaking stops, mechanical action, electric stop control, and electric couplers. Orgelbau Göckel of Mühlhausen-Rettigheim carried out a general overhaul in 2013. Since 2014, an invisible digital remote organ in the choir has also been playable from the main console through the Hauptwerk digital system.
In 1958, the Church of the Holy Spirit received three bells made by Gebrüder Rincker, with a combined weight of 841 kilograms. They form part of Frankfurt’s city peal and provide a treble counterpart to the cathedral bells because their strike notes correspond to those of the three smallest cathedral bells.
Monastery buildings
Cloister and chapel
The convent buildings stood north of the church, while the church itself ran along Dominican Street. The first of the fifteenth-century chapels was the Old Chapel, consecrated in 1414 and endowed by alderman Johann Monis and his wife, Adelheid von Fochen. It opened directly onto the cloister and for a period served as the sacristy. The cloister begun in 1449 was enlarged in 1499 into a closed quadrangle.
Surviving convent rooms
The former sacristy, now used as a refectory, and the chapter house, the room where the religious community met for official business, survived sufficiently for their remains to be incorporated into the post-war complex. The surviving foundations were reused in the reconstruction. Their structural load distribution was altered so that the new pillars carry more weight while the exterior walls are relieved.
Nearby sites