Insterburg Castle: A Teutonic Order Frontier Fortress in Russia


Site at a Glance
- Rating
- 4.4
- Popularity
- Medium
- Country
- Russia
- Primary era
- Medieval
- Eras represented
- Medieval, Early Modern
- Civilizations
- Crusader, Teutonic Order
- Site type
- Military
- Remains
- Castle
On this page9 sections
History
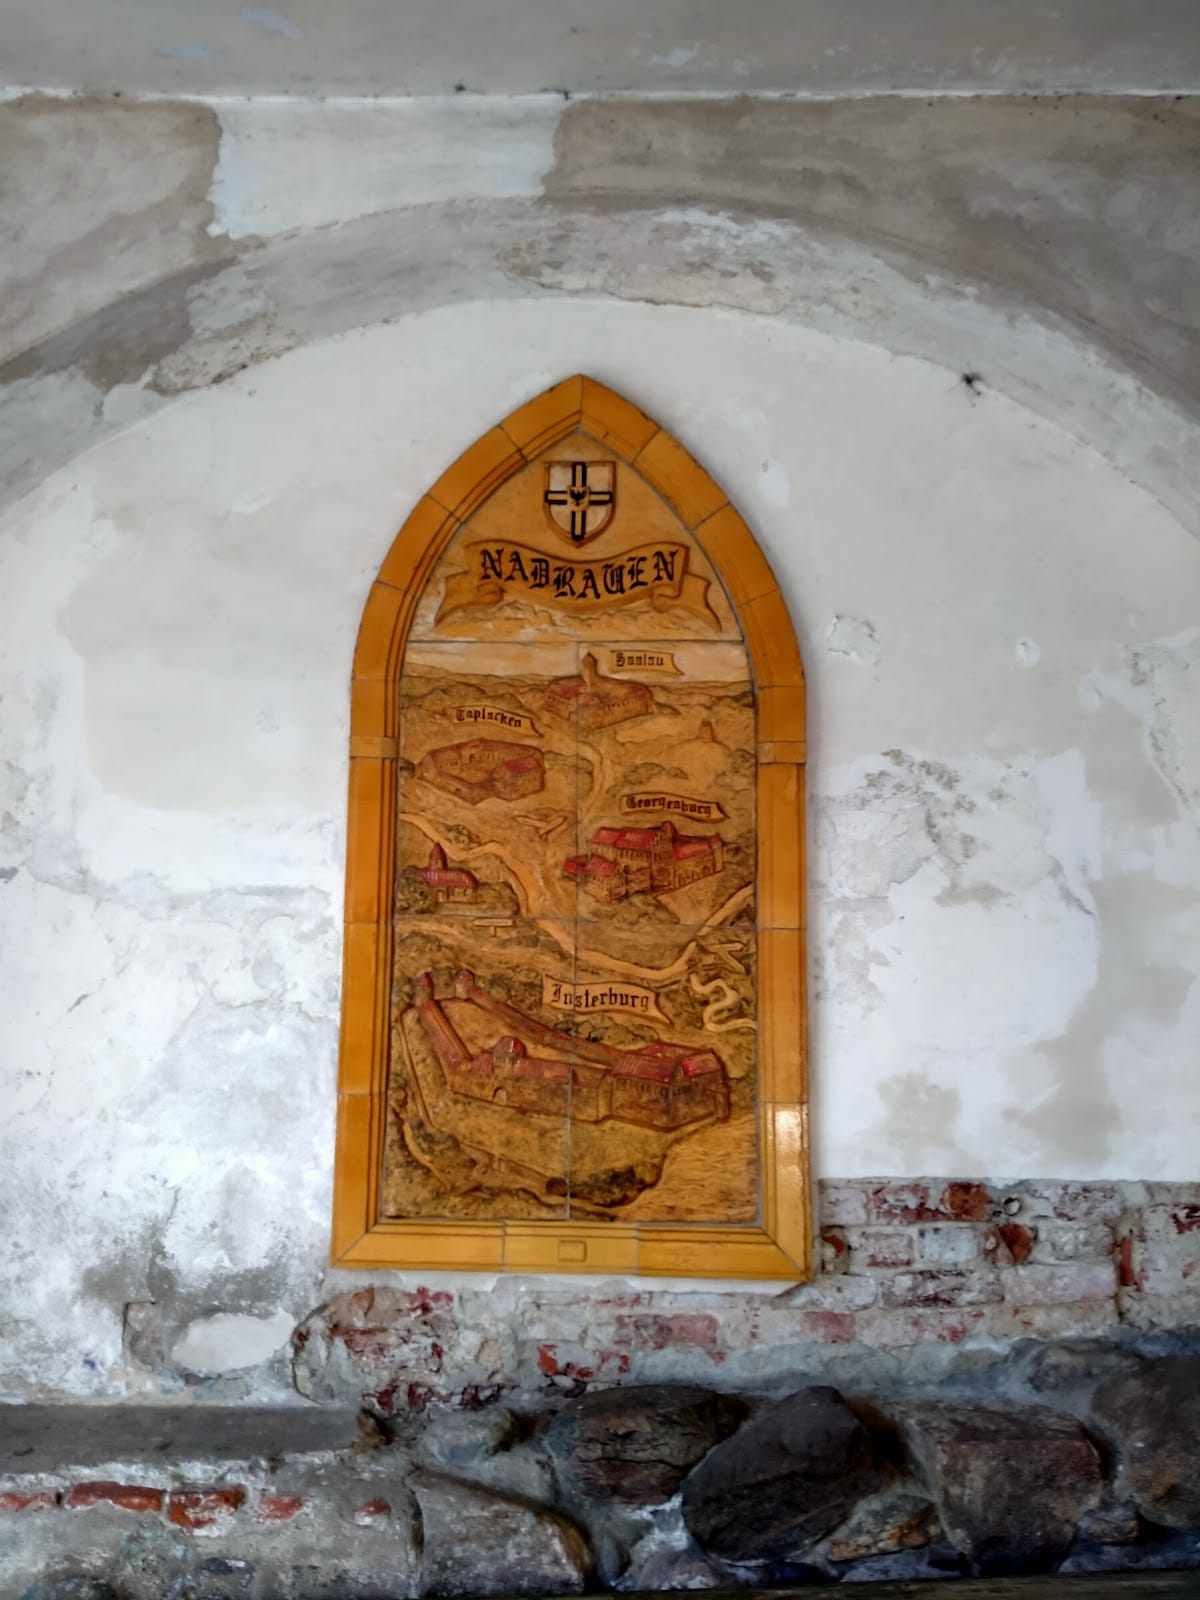
Insterburg Castle is a medieval fortress of the Teutonic Order in Russia, standing in present-day Chernyakhovsk, Kaliningrad Oblast. The German-founded Catholic military and religious order established it in 1336 on the site of Unzetrapis, an earlier Prussian hillfort destroyed during the Order’s campaign in Nadruvia in 1256. Built during the medieval period, the castle became a frontier bastion against Lithuanian attacks and a staging point for Teutonic military expeditions.
Foundation and Teutonic rule
Grand Master Dietrich von Altenburg ordered the castle’s construction, which was directed by the Order’s grand marshal based in Königsberg. The first fortress used oak logs and the labor of conquered Prussians. Its military role was substantial: during the fourteenth century, all eleven Teutonic campaigns against Lithuania departed from Insterburg.
The castle’s position also exposed its limitations. In 1347, Grand Master Heinrich von Dusmer criticized its inadequate resistance to a Lithuanian assault. The surrounding territory could not support a large garrison, so Insterburg was reduced from a commandery, a major administrative and military district of the Teutonic Order, to a Pflegeramt, a lower administrative office reflecting reduced military and financial standing.
Lithuanian forces led by Prince Skirgaila destroyed and burned the castle in 1376. It was rebuilt afterward, then destroyed again in 1457 during the wars of the Prussian cities, also known as the Thirteen Years’ War. Reconstruction followed both attacks. The precise date when the wooden fortress gave way to a stone one remains unknown, while the large fieldstone foundations endured these successive destructions.
Settlement and administrative transformation
The first settlements around the castle appear in records from 1466. South of the fortress stood the Freiheit settlement, while Hakelwerk, with an inn, occupied the southern side of the millpond. Upstream on the Angerapp, the river now known as the Angrapa, lay the Prussian village of Sparge. Farming and trade supported these communities.
In 1500, the Vorburg, or fortified outer section of the castle, was enlarged with service and household buildings placed against the inner sides of its defensive walls. The secularization of the Teutonic Order in 1525 changed the castle’s institutional role. It became the residence of Insterburg’s regional administration, with Johann Pein serving as its first administrator.
On 10 October 1583, a charter issued by Margrave Georg Friedrich of Ansbach granted Insterburg town privileges. These included the town’s own court, coat of arms, and seal. The settlement’s name changed to Chernyakhovsk in 1946, after the Second World War.
Attacks, refuge, and later uses
During the seventeenth century, the castle was attacked repeatedly and also served as a place of refuge. Swedish forces captured it on 1 January 1679. Electors and other ruling princes visited the complex, while Queen Maria Eleonora of Brandenburg resided there from 1642, helping the town expand. In 1704, the Polish nobleman Czartoryski and his family sought refuge at the castle while fleeing King Charles XII of Sweden.
During the eighteenth and nineteenth centuries, the complex housed a court, military stores for food and fodder, a 200-bed military hospital during the Napoleonic campaigns, and barracks for uhlan squadrons. Uhlans were light cavalry soldiers traditionally associated with lance-armed mounted units in eastern Europe. These changing functions brought repeated rebuilding and alteration. The Vorburg was adapted several times for the regional court during the nineteenth century, and parts of its defensive walls were apparently demolished.
By the middle of the nineteenth century, the earlier complex had been reduced to the citadel walls, buildings in the Vorburg, and one corner tower, the Pein-Turm. A clock was installed on the tower. After the First World War, the citadel housed the regional museum of the Insterburg Society of Antiquities, while the Vorburg continued to serve as the regional court.
War damage and conservation
The castle was stormed and damaged by fire during the Soviet offensive in East Prussia in 1945. The surviving buildings were first used by a military unit and later by construction administrators. A further fire, probably in 1949, almost completely destroyed the citadel, leaving its outer walls. The Vorburg was later dismantled for brick, and some of that material was transported to Lithuania for postwar reconstruction. The grounds passed to Repair and Construction Administration No. 1 in the early 1950s.
The remaining structures were consolidated during the 1950s. From 1997, local enthusiasts worked at the castle and established the nonprofit organization House-Castle in 1999. It became the official user of the federally significant historical monument in 2003. In 2006, the organization’s work brought the castle into the federal Culture of Russia program, leading to emergency stabilization, scholarly research, and the preparation of design and cost documentation. Funding ended in 2010 after ownership passed to the Russian Orthodox Church on 28 October. Insterburg Castle is protected in Russia as a cultural heritage monument of federal significance and survives as a ruin.
Remains
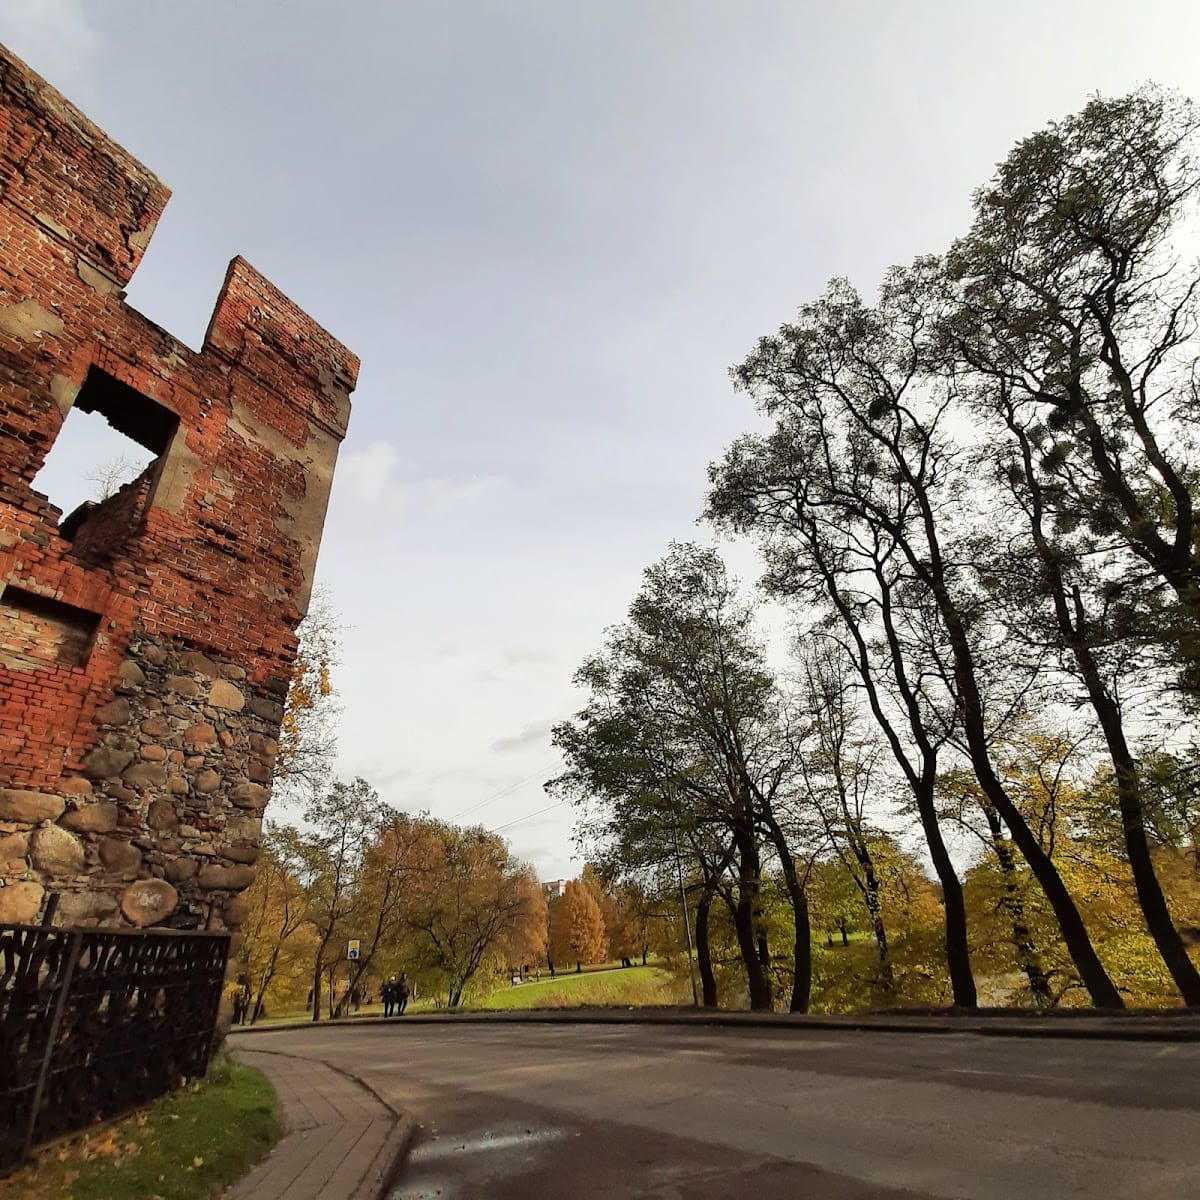
Insterburg was a water castle organized around a citadel, or Konventhaus, and a Vorburg. The Angerapp bordered the complex on the east. The small Chernuppa stream flowed south from an upper millpond, and channels directed its water into the moat along the west and north sides. The surviving fabric combines large fieldstone foundations, medieval fired brick, defensive walls, and fragmentary later buildings shaped by repeated destruction, rebuilding, and reuse.
The citadel
The citadel was a square, enclosed, two-storey Konventhaus, the residential and institutional building where the order’s knight-brothers lived and conducted communal administration. Its massive outer walls were largely blind, and an inner courtyard contained a well. At cellar level, the lower courses were constructed from natural fieldstone in Gothic masonry. Fired medieval brick formed the upper sections, which contained narrow loopholes.
A protected defensive wall-walk, or Wehrgang, ran beneath the citadel’s steeply pitched roof. The western wing contained the single arched entrance. That wing was dismantled after the Second World War, and the surviving citadel consists of the outer shell of its walls. Later fires and demolition reshaped the complex, while the substantial fieldstone foundations remained from the earlier fortress.
The Vorburg
The Vorburg formed an elongated, defensively enclosed area whose outline followed the summit of the hill. Its irregular walls were strengthened at the corners by two high watchtowers with loopholes and crenellations. In 1500, service buildings were constructed along the inner side of these defenses. Repeated nineteenth-century alterations adapted the area for the regional court.
The southern service buildings and the adjoining defensive wall retain a substantially authentic form. The northern and northwestern parts were dismantled or lost, while part of the wall adjoining the citadel survives on the east. The Pein-Turm, the last surviving tower of the castle, was dismantled after the Second World War. Before its removal, it carried the castle clock.
Memorial remains
A monument to the soldiers of the 12th Lithuanian Uhlan Regiment stands near the castle’s southeastern corner. Stanislaw Kauer created the monument, which forms a later commemorative element within the surviving castle grounds.