Burg Saalau: A Teutonic Order Castle in Russia

Site at a Glance
- Rating
- 4.3
- Popularity
- Low
- Country
- Russia
- Primary era
- Medieval
- Eras represented
- Medieval, Early Modern
- Civilizations
- Crusader, Teutonic Order
- Site type
- Military
- Remains
- Castle
On this page9 sections
History
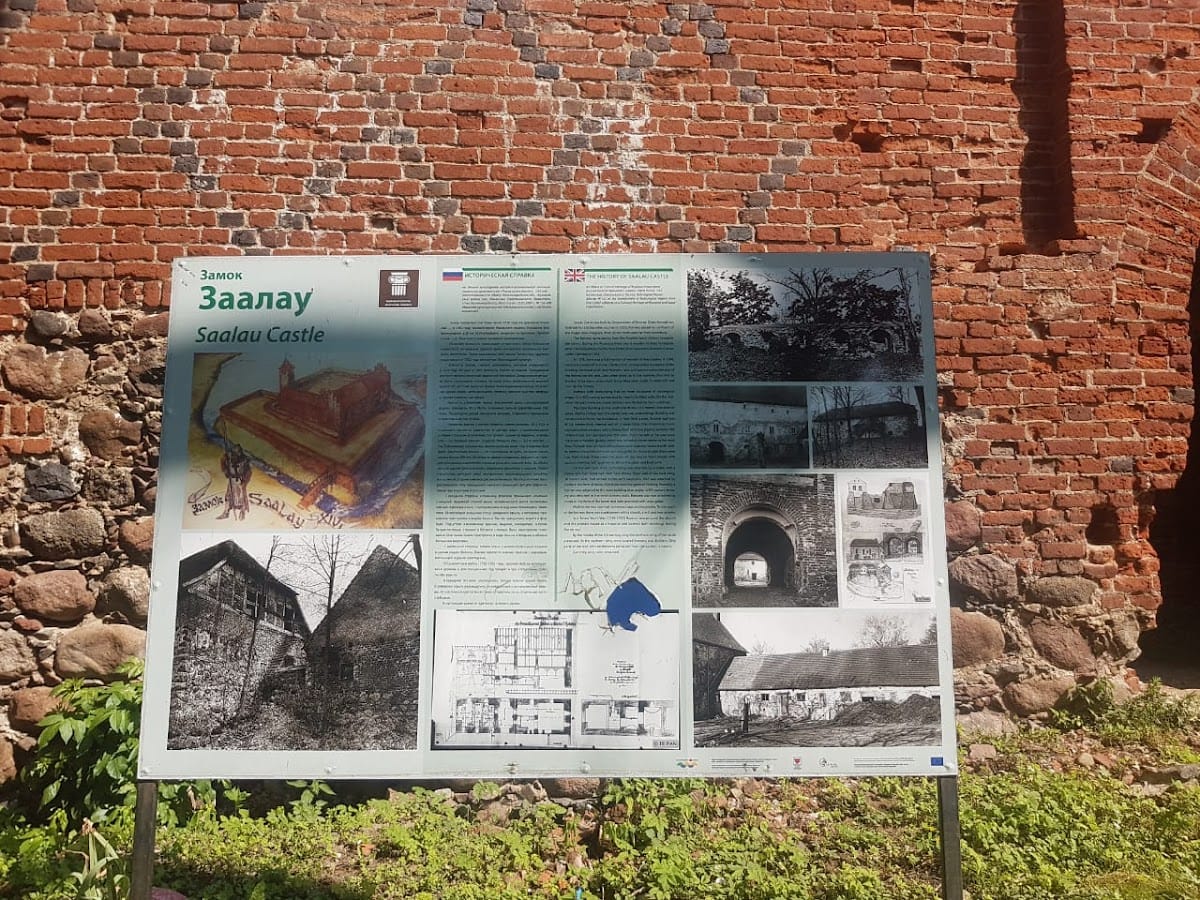
Burg Saalau is a medieval castle ruin in Russia, founded by the Teutonic Order in December 1352 as a defensive stronghold during the order’s expansion into Nadruvia. The Teutonic Order was a Catholic military-religious institution that conquered and administered territories around the southeastern Baltic. Saalau was operating as a defensive installation by 1355 and, together with Norkitten Castle on the opposite bank of the Pregel, helped resist sieges and control the surrounding territory.
Prussian and Teutonic foundations
The castle occupies the site of Vostopolo, a former Prussian fortified settlement that survived until the middle of the thirteenth century. In 1276, during the Teutonic Order’s advance into Nadruvia, its wooden defenses were captured and burned. After Nadruvia was divided between the Teutonic Order and the Samland Bishop, an ecclesiastical authority governing part of the region, Vostopolo became an episcopal possession in 1325.
The decision to establish Saalau came as Lithuanian incursions became more frequent. In the summer of 1376, Algirdas and Kestutis, rulers of the Grand Duchy of Lithuania, invaded Nadruvia. A force commanded by Kestutis reached Wehliau and besieged Saalau during its return journey. The castle was stormed and burned, but it was rebuilt soon afterward.
Changes after 1525
Little substantial information survives about Saalau between 1380 and 1525. In 1525, the Teutonic Order’s monastic state was secularized and converted into the Duchy of Prussia. The castle and its administrative district were then transferred to canons who had left Königsberg Cathedral. Albert of Brandenburg, the last grand master of the Teutonic Order and the first Duke of Prussia, granted them the right to live in the district. They were also required to maintain the castle, but soon declared themselves unable to meet the financial burden, and the property was pledged as security.
During the financial difficulties of the sixteenth century, additional rooms were built along the northern and eastern sides of the castle. A small tower was dismantled to the roof level of the adjoining wing, possibly after a fire. In the nineteenth century, Saalau became state property. Until 1900, the complex served as the residence of the administrative official responsible for the district. Its cellars contained a cheese dairy, while a northern room housed a distillery and brewery.
Decline and heritage status
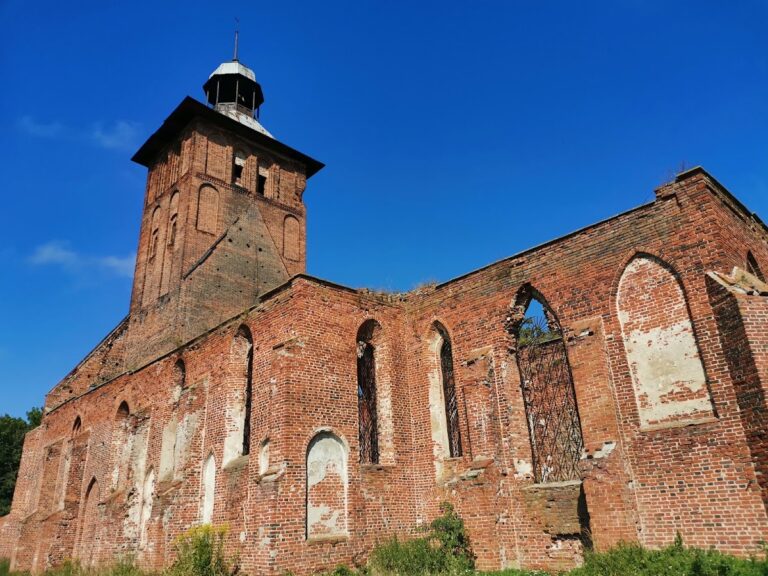
After 1945, the castle ceased to be used and deteriorated into a ruin. Since 1991, it has belonged to the treasury of the Russian Federation and has been recognized as a regional cultural-heritage site.
Remains
Setting and overall layout
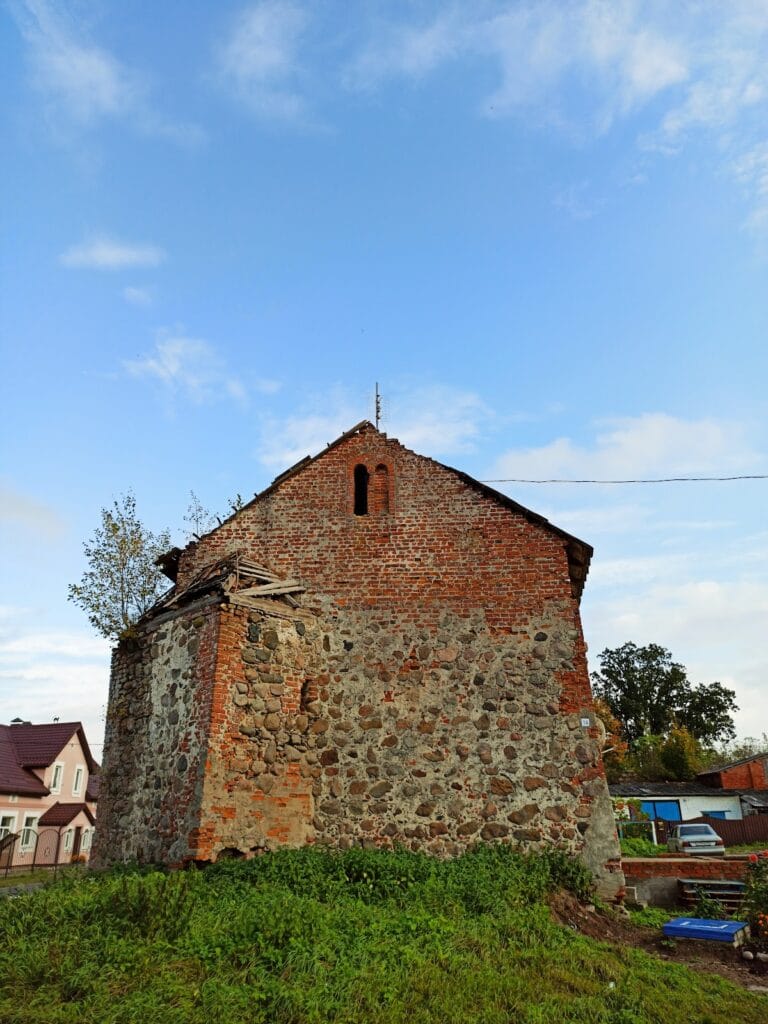
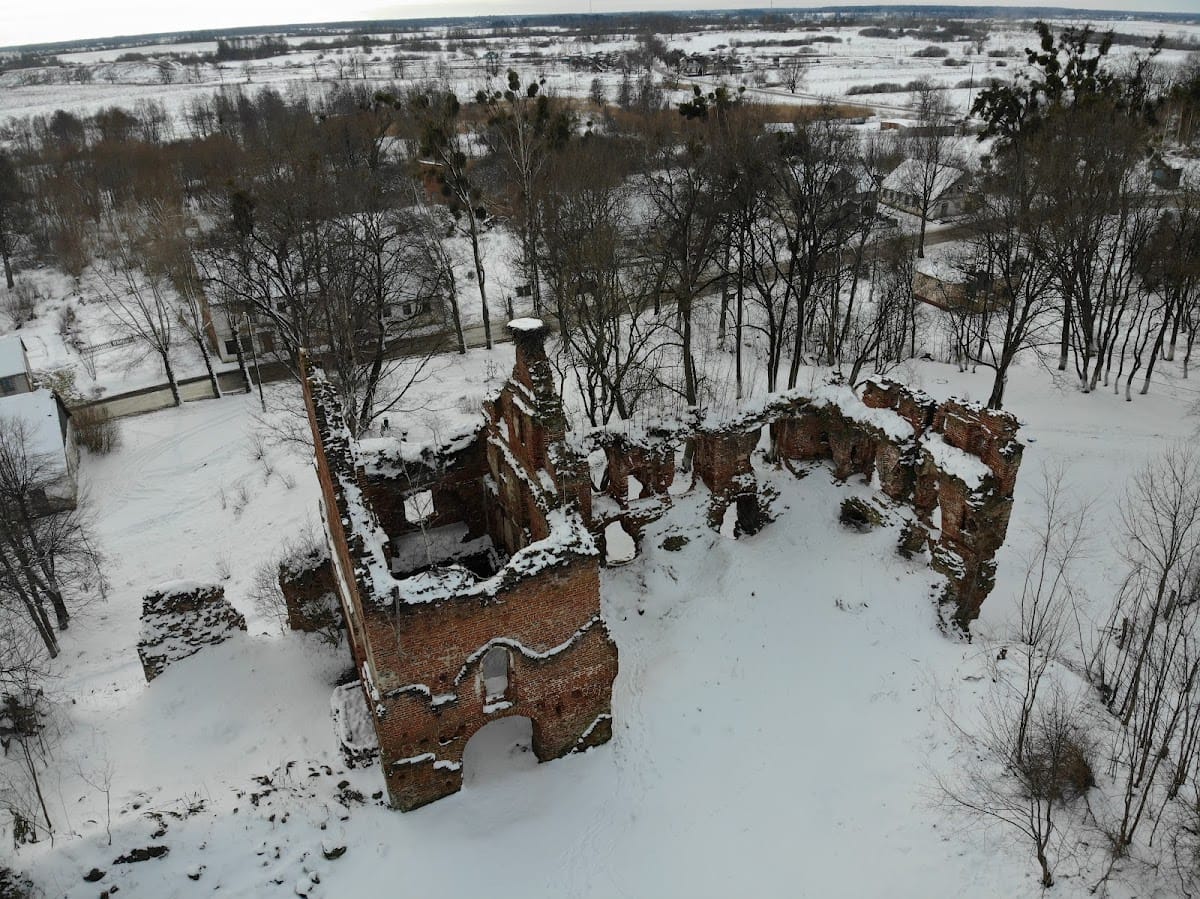
The ruin stands on a hill beside a stream, approximately 3 kilometers north of the Pregel. A pond extends along the eastern and northeastern sides, formed when a dam was built across the stream to operate a mill. The principal castle was a small rectangular fortified complex measuring about 42 by 46 meters. Its main wing occupied the south, while an ancillary wing stood on the west and projected slightly beyond the line of the surrounding wall. The two wings rose on high fieldstone socles and were built of brick, including masonry associated with Teutonic Order construction.
Southern main building
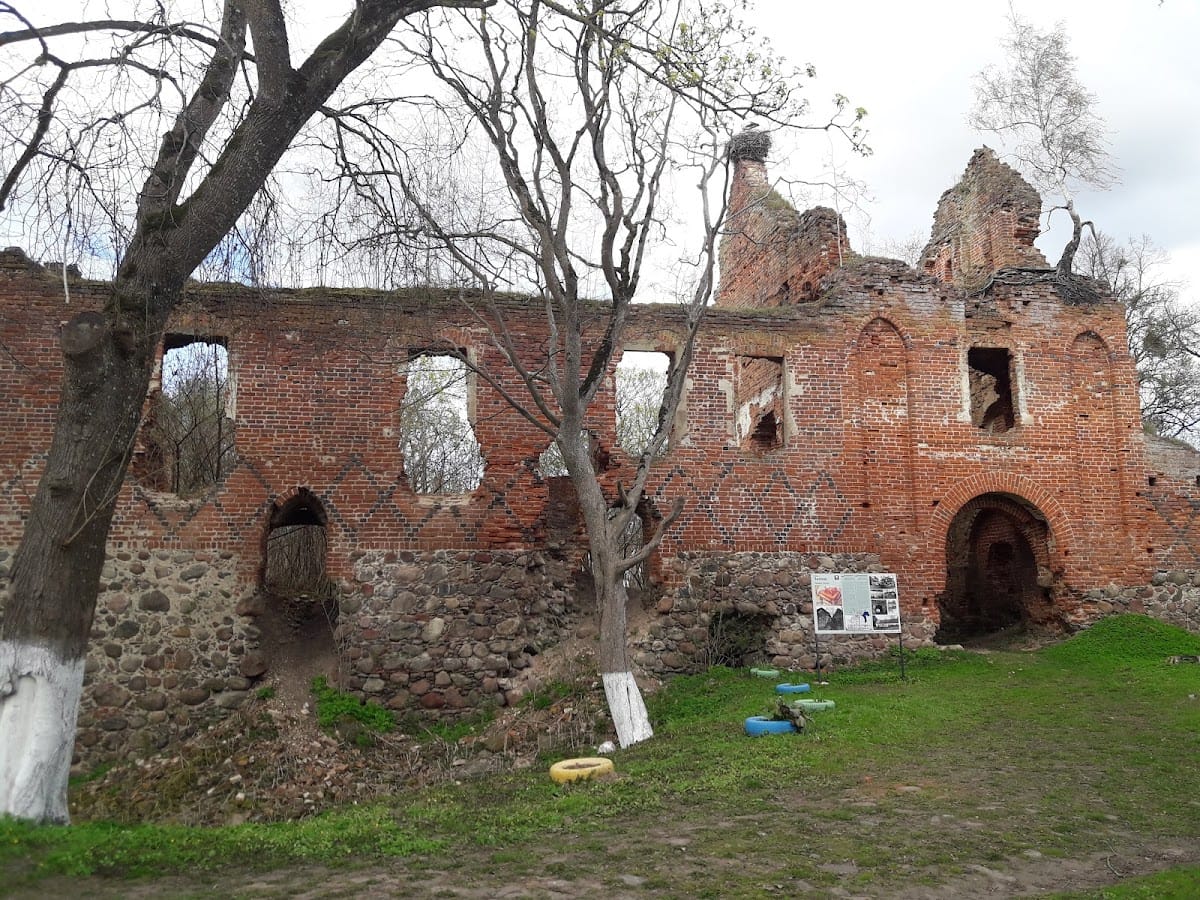
The southern building measured approximately 42 meters in length and 12.5 meters in width. It rested on a foundation of granite boulders, and its fired-brick walls carried a horizontal diamond pattern made with darker-fired bricks. A frieze ran around the structure above the second floor. In the center stood a low gate tower with a round-arched entrance framed in granite and a niche for a portcullis.
The building’s eastern part contained a chapel, while the western part held the castle administrator’s room. A wall-walk with loopholes ran beneath the gabled roof, and cellars occupied the basement. A gallery around the courtyard provided access to the second floor. The eastern section of the southern wing had already been demolished during the nineteenth century.
Eastern defenses and residential additions
A strong defensive wall protected the eastern and northeastern side beside the pond. It contained loopholes and a covered wall-walk beneath a narrow tiled roof. Around the 1370s, residential and service rooms for servants and armed retainers were added against the inner face of these walls. In the medieval period, a ring wall also enclosed the northern and eastern sides of the castle.
Western service wing and outer bailey
A later service wing measuring about 38 by 8 meters was built against the western defensive wall. A small tower occupied its northwestern corner. The wing included a passage to the outer bailey, a separately enclosed area outside the principal castle buildings, and another wall-walk equipped with loopholes. The building probably contained a brewery and kitchen.
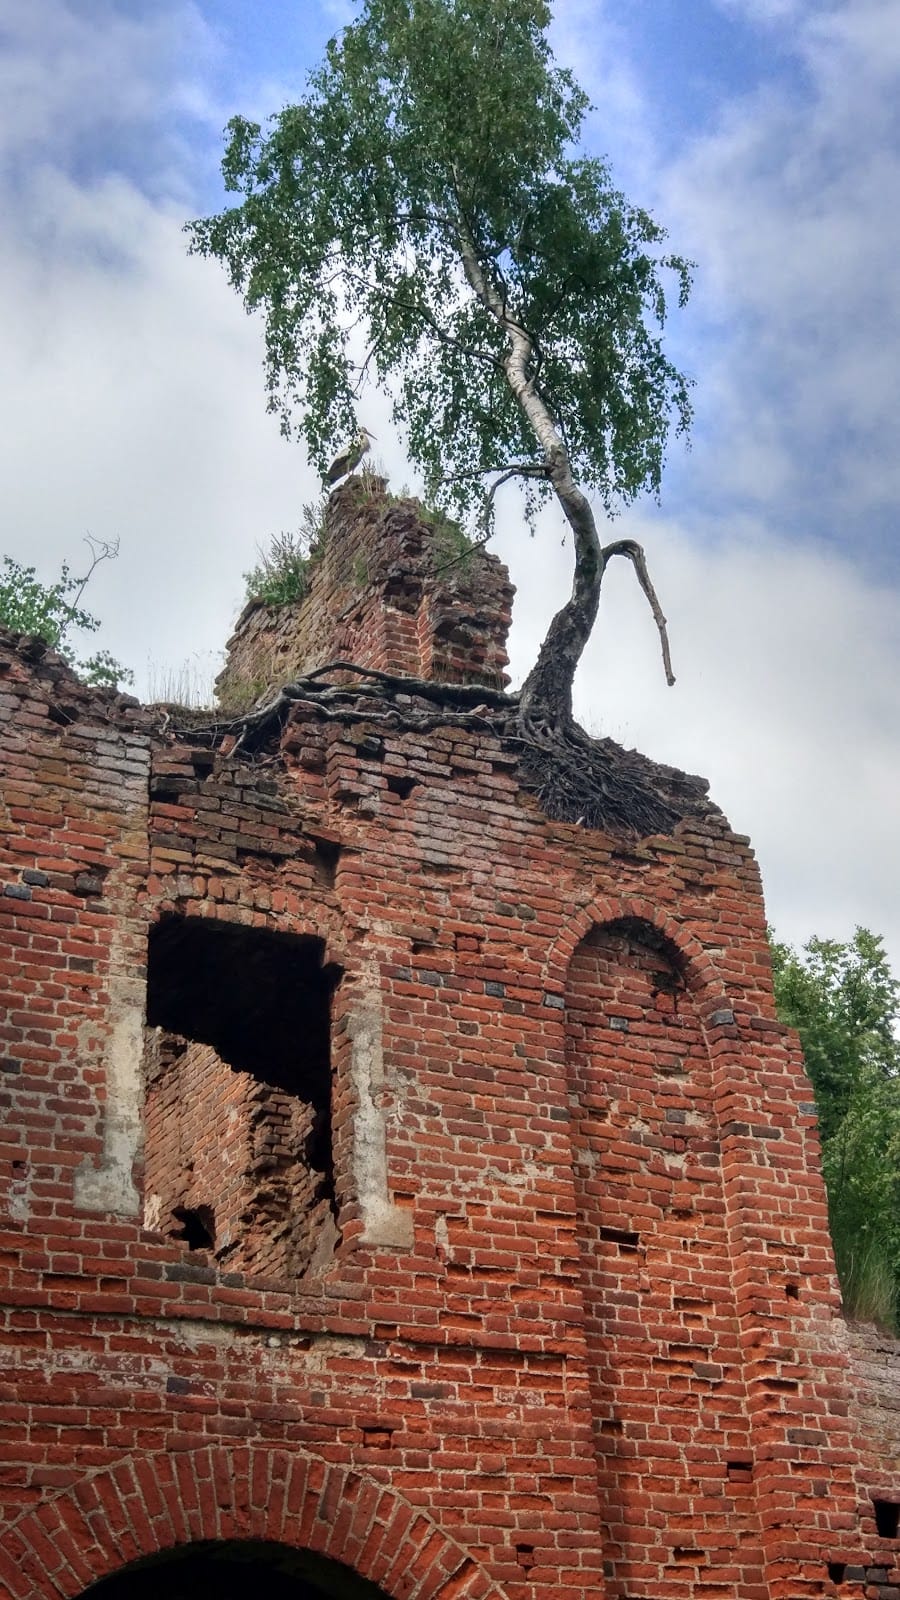
The outer bailey had its own defensive wall and moat, extending protection along the west, south, and part of the north sides. The surviving structures are now surrounded by dense woodland, and shrubs and trees cover sections of the remaining walls.