Illens Castle: Ruins of a Medieval Seigneurial Residence


Site at a Glance
- Rating
- 4.2
- Popularity
- Very Low
- Country
- Switzerland
- Primary era
- Medieval
- External website
- Open
- Eras represented
- Medieval, Modern
- Civilizations
- Unclassified
- Site type
- Domestic
- Remains
- Castle
On this page14 sections
History
Illens Castle is a medieval castle ruin in Illens, Switzerland, built in the twelfth century as the seat of a local lordship above the Sarine River. Illens was first mentioned around 1140, and documents issued there in 1175 and 1189 confirm that the castle already existed by that time. Positioned above a bend in the river, it helped control access to a ford and to a former settlement on the opposite bank.
Lordship of Arconciel and the Neuchâtel-Aarberg line
Illens belonged to the lordship of Arconciel. A descending road led from the castle to the ford, while a bridge sometimes crossed the Sarine at this point, apparently serving mainly local needs. In 1226, Ulrich III of Neuchâtel transferred Illens, Arconciel, Strassberg, and Aarberg to his son Ulrich IV. This inheritance established the Neuchâtel-Aarberg line of the counts of Neuchâtel.
Ulrich IV swore fealty to the House of Savoy in 1251. This major medieval dynasty ruled territories in the western Alps and around Fribourg, placing Illens within its political sphere without necessarily transferring ownership of the castle. At that time, the garrison consisted of six people, including a blacksmith.
Englisberg, Oron, and La Baume control
Between 1292 and 1296, William of Neuchâtel-Aarberg sold Illens and Arconciel to the Englisberg family. Agnes of Englisberg was recorded in 1302 as lady of both lordships. The neighboring castles passed to the d’Oron family around 1342, but returned to the Neuchâtel-Aarberg family in 1350 when Peter II of Aarberg married Luquette of Gruyère, the widow of William VI of Oron.
Severe financial difficulties led Peter II to become a robber knight, a nobleman who supported himself through violent raids and extortion. He withdrew to Illens and was still living there around 1366. In 1380, Luquette sold the joint lordship of Illens and Arconciel to the knight Anton von Turn. His conflict with Fribourg resulted in the destruction of Arconciel, while Illens passed to his daughter Johanna. Through her marriage to John de Labeaume, Count of Montrevel, the castle entered the possession of the de La Baume family.
Conflict with Fribourg and the Burgundian Wars
Johanna’s son Peter became lord of Illens, de la Roche, Vanel, Montsalvin, Attalens, and Plaffeien. His son Guillaume retained Illens, Attalens, and Plaffeien but became heavily indebted to Fribourg. During the Burgundian Wars, the late-fifteenth-century conflicts in which the Swiss Confederates and their allies fought Charles the Bold of Burgundy, Guillaume allied himself with the Count of Romont and opposed Fribourg.
Around 1470, Guillaume de La Baume, chamberlain of Charles the Bold, began converting Illens into a refined seigneurial residence. The work remained unfinished when troops from Fribourg and Bern captured the castle on 3 January 1475. The garrison was killed, and parts of the complex were later dismantled or altered. Some of its materials were used in Fribourg’s city walls.
Fribourg administration and later decay
After Bern renounced its rights to Illens, Fribourg established a bailiwick there around 1484. A bailiwick was an administrative district governed for a higher authority by a bailiff, who generally exercised judicial and administrative powers. The Illens district included Magnedens, Ecuvillens, Corpataux, and Treyvaux, with responsibility mainly for lower jurisdiction, meaning less serious civil and criminal cases. The district continued until the French invasion of 1798 and was probably administered from Fribourg rather than by a resident bailiff.
Illens was not an independent long-term lordship. It was held jointly or influenced by larger regional powers, including Savoy in the mid-thirteenth century and the counts of Gruyère. Maps from the sixteenth to the eighteenth century continued to show the site as the bailiff’s castle. After 1798, the late-Gothic building fell into decay.
During the nineteenth century, the deteriorated and largely cleared site passed among several Fribourg patrician families. A fire destroyed the roof and timber floors of the main residential building. The spiral staircase in its stair tower was later dismantled and reused at Farvagny Castle. Antoine Comte of Fribourg acquired the castle in 1893 and took measures to slow its deterioration, including covering the ruin with bitumen-coated roofing, installing a wooden staircase in the tower, and constructing floors.
In 1903, Comte sold the surviving main building to Trappist monks from Laval. Trappists belong to the Order of Cistercians of the Strict Observance, a Catholic monastic order devoted to contemplative religious life and disciplined communal practice. The monks used the building as a library until 1914, then sold it to the municipality of Rossens after receiving permission to return to France.
Limited financial resources later led to little maintenance, and the walls and windows deteriorated. The Association Château d’Illens assumed responsibility for the ruin after its foundation in 2008. Archaeological work in the cellar began in 2015 with test excavations, while initial stabilization continued from 2015 to 2018. Structural work and a protective roof halted the erosion of the medieval building. Illens is listed in the Swiss Inventory of Cultural Property of National and Regional Significance as an A-level property of national significance.
Remains
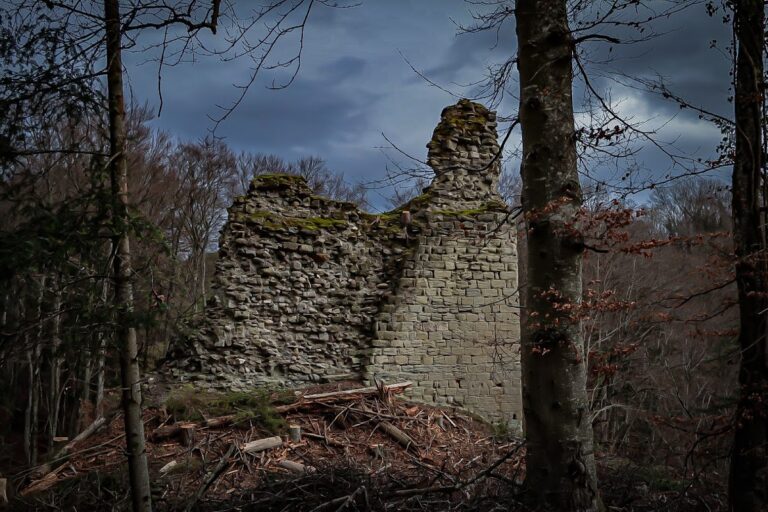
The ruin occupies a hilltop spur in a bend of the Sarine. The river encloses the position on three sides. The site lies north of the settlement of Illens, in the area historically known as Illens Grange. Saint Peter’s Church stands to the southeast and Arconciel Castle to the northwest, with the river separating both from Illens. The surviving complex combines slight remains of the twelfth-century castle with a substantial fifteenth-century residential building.
Early castle and archaeological remains
The first castle survives only in slight but identifiable traces. Excavation revealed a pillar dating to around 1400, indications of a former well, and a wall extending westward and northward. Houses adjoined the inner side of this wall, helping define the earlier organization of the site. The former Saint Nicholas Chapel, a Romanesque church documented in 1441 and rediscovered near Illens Grange in 1915, served the settlement’s ecclesiastical needs.
Residential building
Main residential block
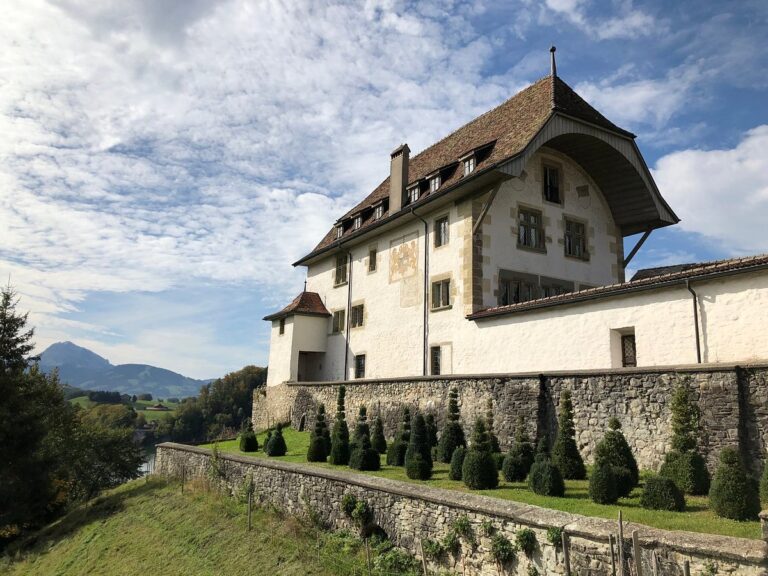
The principal surviving structure is a rectangular, four-storey residential block on the northern side of the complex. Its regular masonry is built of molasse, a relatively soft sandstone widely used in parts of Switzerland. The building combines Gothic and late-Gothic elements and stands apparently on the foundations of the earlier castle. Its southern facade contained four habitable storeys with late-Gothic windows fitted with window seats. Large medieval fireplaces survive or are represented by remains, while projecting garderobes, latrines built into or extending from a castle wall, are among its notable features.
The building occupies a transitional place between a fortified castle and a more refined seigneurial residence. Its form is also related to the later development of the “high house,” an urban-style aristocratic residence associated with the sixteenth and seventeenth centuries. The recurring interpretation of Illens as a hunting lodge is rejected by the Association Château d’Illens.
Octagonal stair tower
An octagonal stair tower projects against the entrance facade. Its Renaissance-influenced design provided access to the floors and attics and softened the building’s military appearance during the late fifteenth century. The tower bears the coat of arms of the de La Baume family. Its original spiral staircase was removed and reused at Farvagny Castle; conservation later provided a metal staircase for access within the ruin.
Entrance defences and courtyards
Southern entrance tower
A tower survives in the southern entrance area above the ascending road, with masonry still rising several metres in places. It may represent the former main tower, or donjon, the principal fortified tower of a medieval castle. The wider complex was protected by an enceinte, a surrounding defensive wall, and a wall-walk has also been identified.
Courtyard arrangement
Plans from 1735 and 1897 show that the castle complex was divided into three courtyards. This arrangement records the extent and internal organization of the surviving site. Earlier speculation that a town occupied the extensive area has been rejected.
Conservation of the ruin
The fifteenth-century residential building lost its roof and timber floors in the later fire. Before recent conservation, the ruin had no intermediate floors. Removing 250 cubic metres of rubble exposed the molasse cellar floor. Conservation added supporting metal arches, a new floor slab, an ascending gallery, a protective roof, and a metal staircase, while detailed restoration work began.
Nearby sites