Capela de São João Baptista: A Catholic Chapel in Lagos, Portugal
Site at a Glance
- Popularity
- Very Low
- Country
- Portugal
- Primary era
- Early Modern
- Eras represented
- Early Modern, Modern
- Civilizations
- Portuguese
- Site type
- Religious
- Remains
- Chapel
On this page12 sections
History
Capela de São João Baptista is a Catholic chapel in Lagos, Portugal, within the Diocese of the Algarve, an administrative church district overseen by a bishop. Its foundation is traditionally dated to 1174; if that date is correct, the chapel would be among the Algarve’s oldest Christian churches. Much of its surviving character reflects a major remodelling in the first half of the sixteenth century, during the Renaissance, a European movement that renewed interest in classical forms.
The 1174 date rests on an inscription once placed above the main entrance and on legendary accounts, so it remains uncertain. The earliest known documentary reference to the chapel is from 1325.
Sixteenth-century remodelling
Originally on the outskirts of Lagos, the chapel stood beside a road running along the river and onward toward Silves. A municipal record states that King John III of Portugal ordered an annual religious service there on 24 July, attended by members of the nobility. It also records an alms payment of 320 réis, units of Portuguese currency. The payment may indicate that the remodelling was still in progress or had only recently ended.
The damp riverside location was frequently flooded, making regular repairs necessary. The first repairs mentioned took place late in the sixteenth century, at the initiative of the Governor of the Algarve. King Sebastian of Portugal may have visited in August 1573 while travelling through Lagos.
Damage and decline
The 1755 earthquake and its tsunami severely damaged the chapel. It was not rebuilt until 1805, when basic changes made it suitable for practical use. Over the following two centuries it fell into partial disuse, and pilgrimages to the chapel ceased.
Twentieth-century changes
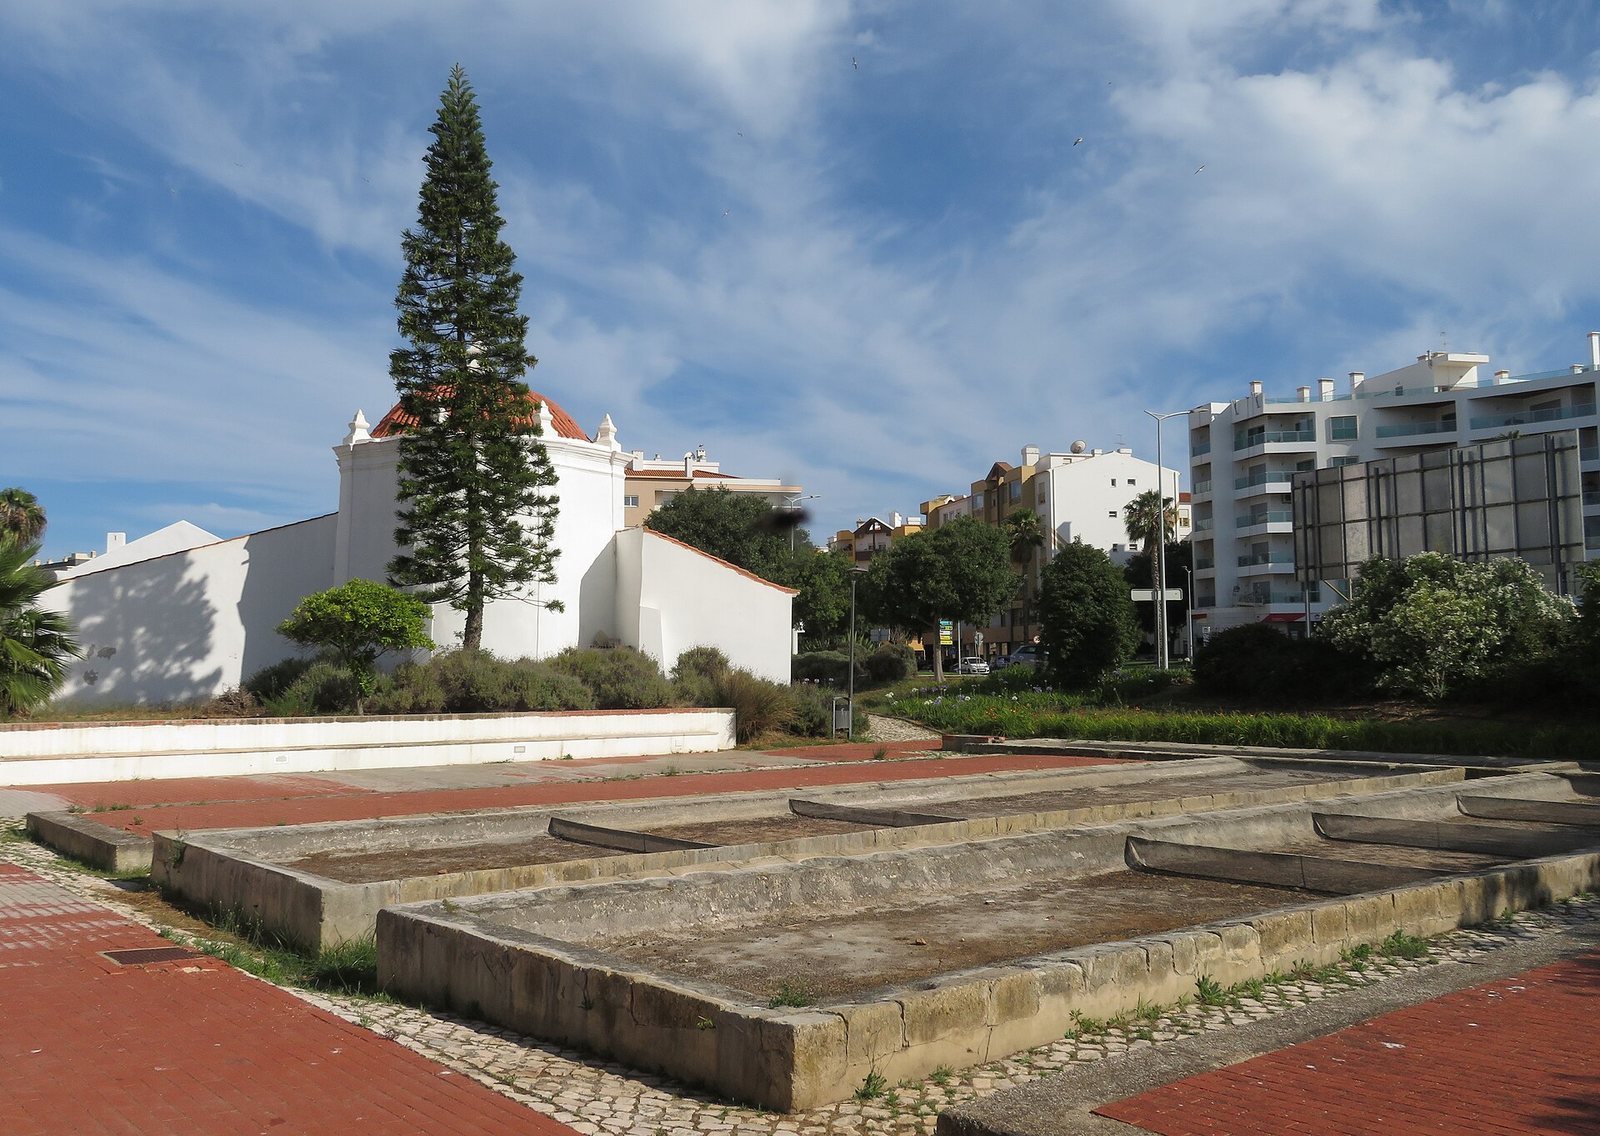
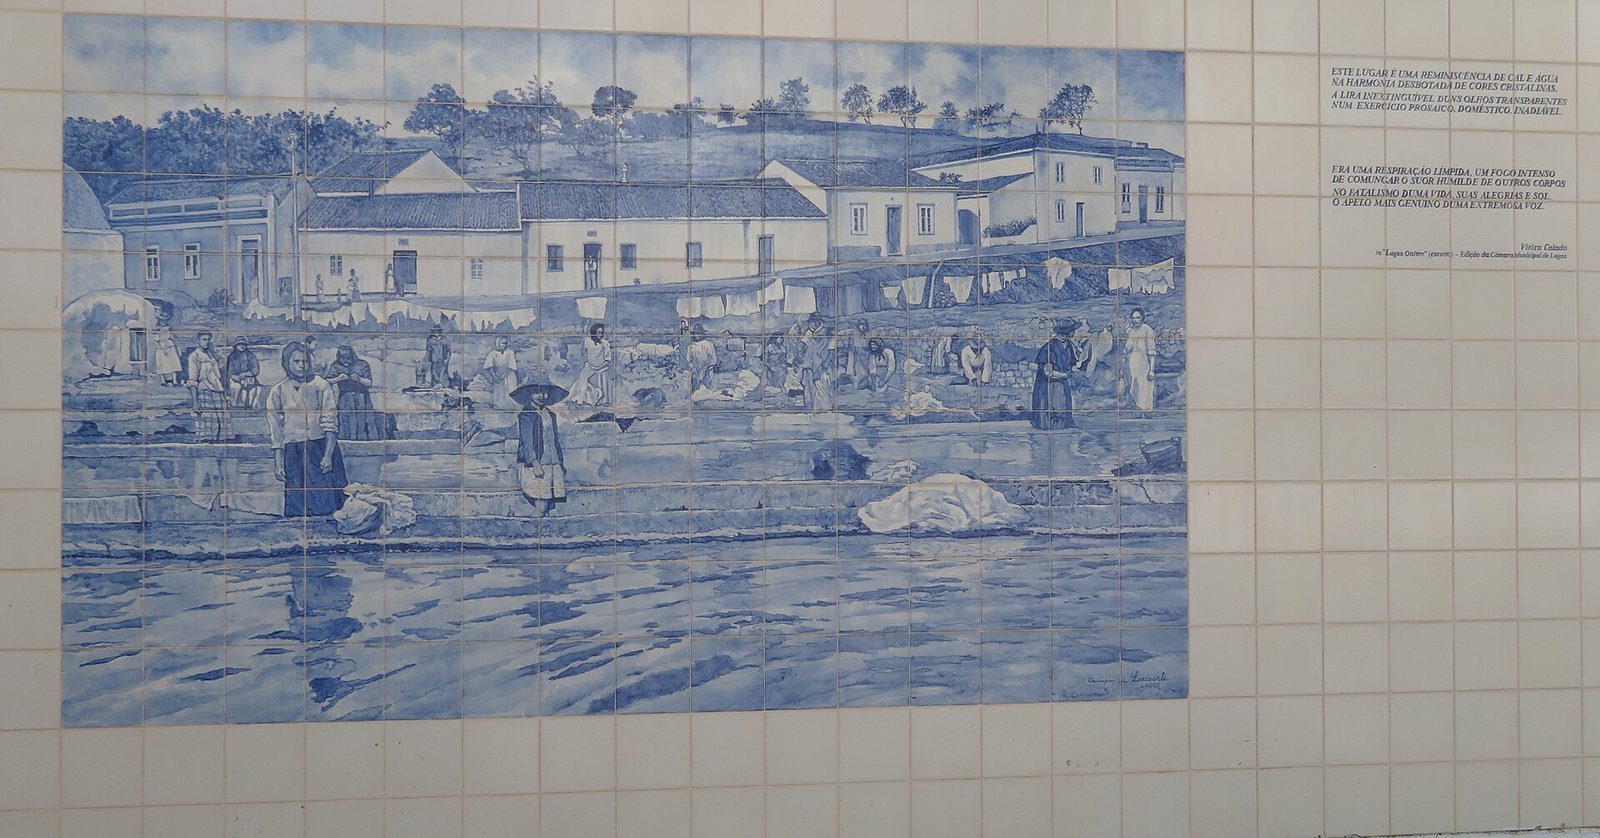
The surrounding area became popular for walks in the early twentieth century, when the chapel remained in good condition. A new road opened in 1920 and cut it off from the old approach to the city. By 1929 most of the trees had been felled, the chapel had been abandoned, and its attached buildings were in ruins. The complex was used for other purposes, including as a tavern; former sacristies, rooms used to prepare for worship, became private homes and a building associated with the aqueduct. Washing tanks were also installed nearby.
During the second half of the twentieth century, silting in the estuary allowed improvements to the surrounding area, including gardens and laundry tanks. New buildings attached to the chapel provided a sacristy. An earthquake partially brought the building down in 1969. Conservation work followed in 1985, with further municipal works in 1993 and improvements to the churchyard in 2001.
A process to classify the chapel began in 1984. In 2010, regional officials recommended closing it because it did not meet the threshold for national heritage value, and the process was formally ended that October. The chapel is not protected by the Portuguese government.
Remains
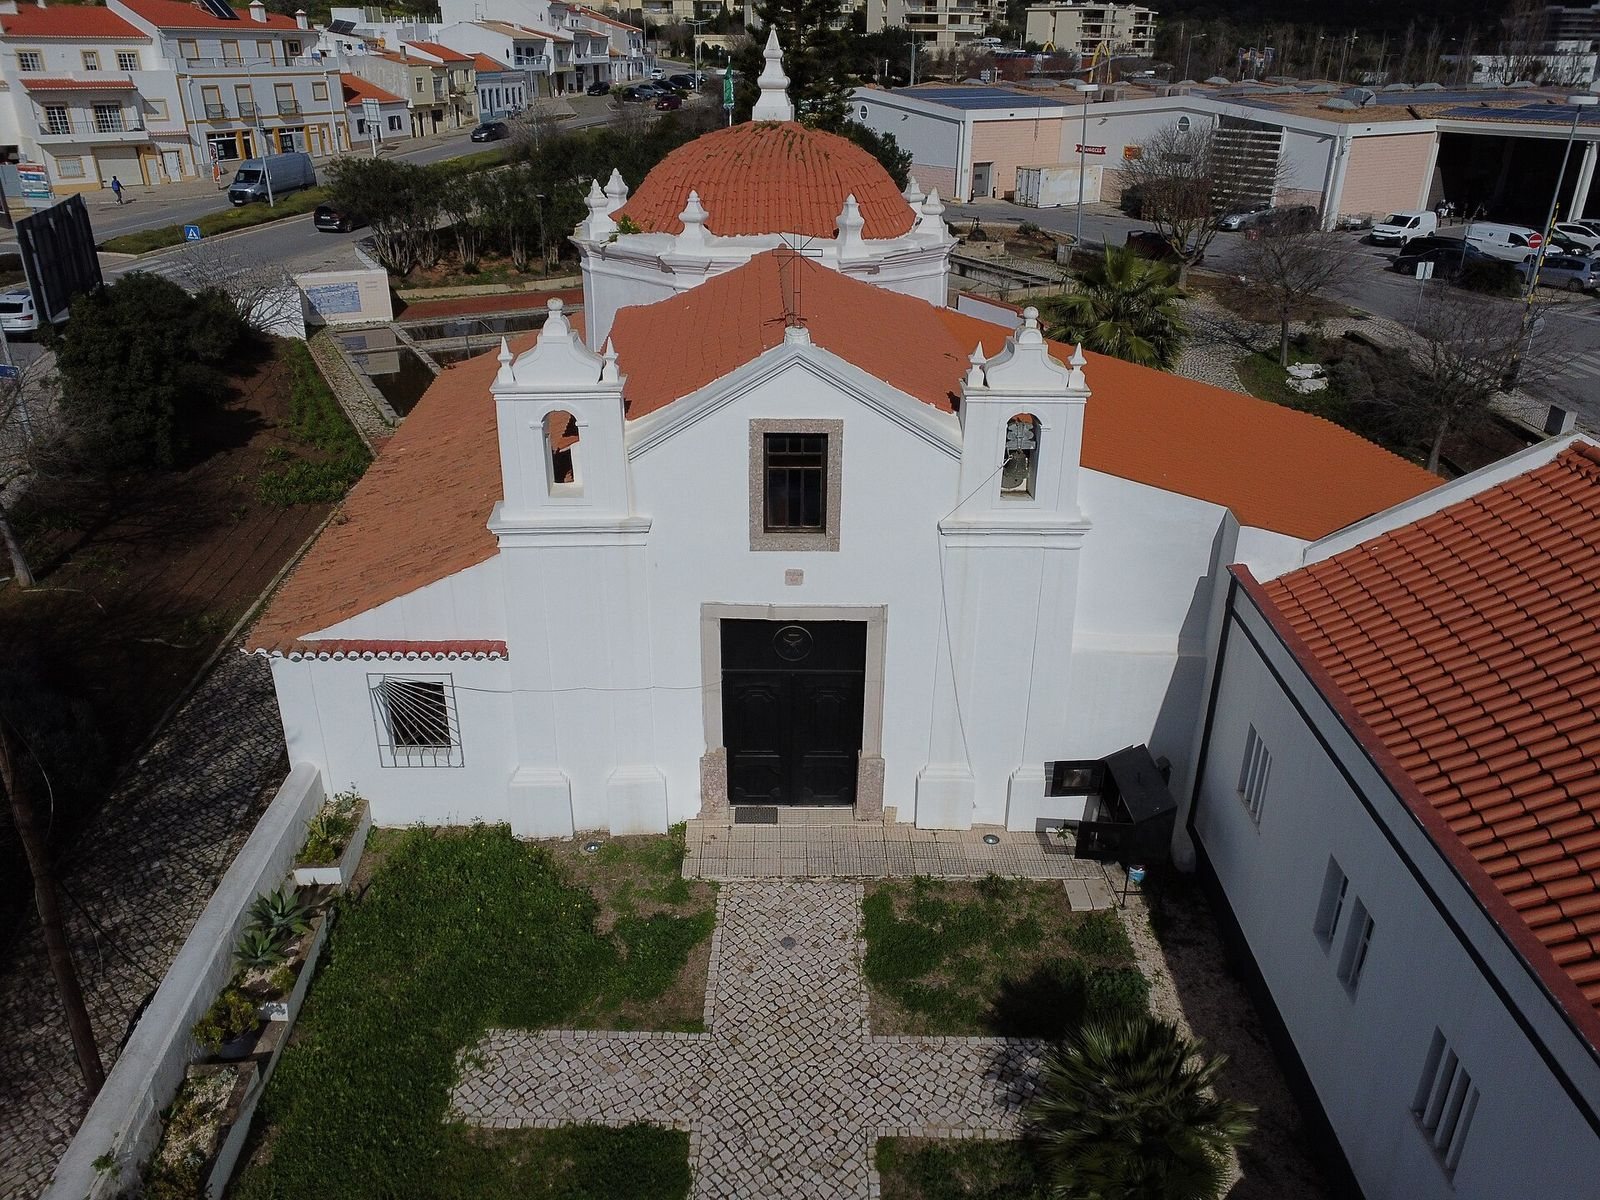
The small chapel stands in an urbanized area of Lagos beside the Ribeira de Bensafrim. Its compact plan brings together a nave, or main worship space, and a chancel, the area around the altar, with little architectural transition between them.
Chapel fabric
Chancel
The chancel has an eight-sided plan arranged around a central space, a dome, and small pinnacles marking the corners of its walls. Its Renaissance design is regarded as a major Algarve example of architecture from the first half of the sixteenth century, a form associated with small devotional chapels that were often built in rural areas. The weak connection between the chancel and the nave has prompted the possibility that the chancel began as a separate building, perhaps a small Muslim shrine associated with a holy person; this remains uncertain.
Main façade
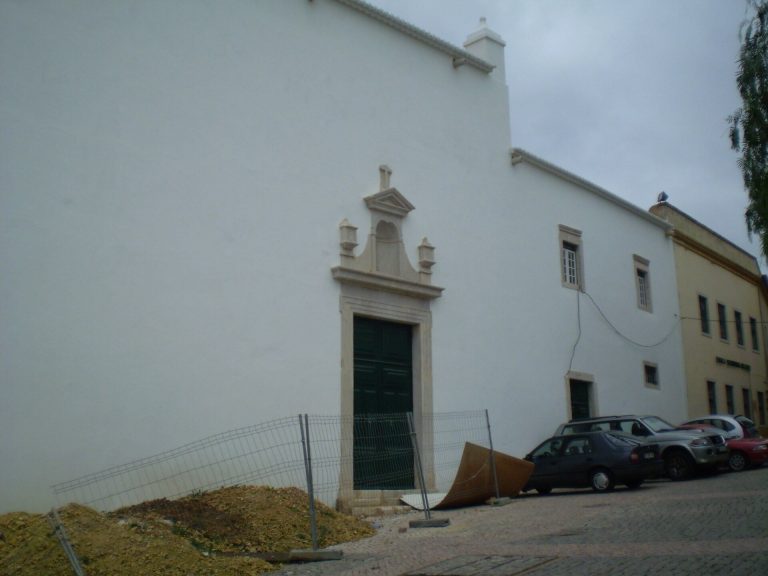
The principal façade, probably altered in the early nineteenth century, is the main surviving part of the 1805 rebuilding. Its entrance has a straight top and is surmounted by a tall, narrow window, with a bell tower on either side. The rebuilding also raised the nave walls and entrance. A beam was incorporated into the dome, a window was added to light the choir area, and rooms for use as sacristies were built beside the chapel.
Interior fittings
The main interior feature is a large Baroque altar screen, from a later style known for elaborate forms. It carries vine-shoot decoration and two pairs of twisted columns modeled on a form traditionally associated with the Temple of Solomon. Several parts have rotted, leaving the altar screen incomplete. A Baroque door in the nave is also close to ruin.
Municipal work in 1993 added a brick panel that blocked the pulpit door, a crosswise reinforcing beam, and electrical equipment, as well as toilets. Workers removed a compacted-earth wall around the chancel; it may have formed part of a small wooden porch.
Attached structures and grounds
Sacristies and water installations
Several buildings beside the chapel were originally sacristies, and later attached construction again provided space for a sacristy. Behind the chapel, to the northeast, stand several water tanks and a waterwheel. Laundry tanks were arranged near the rear façade and consolidated by the municipality in 2001.
Churchyard
In the early twentieth century, flowers and grapevines adorned the churchyard. Later improvements added gardens around the chapel.