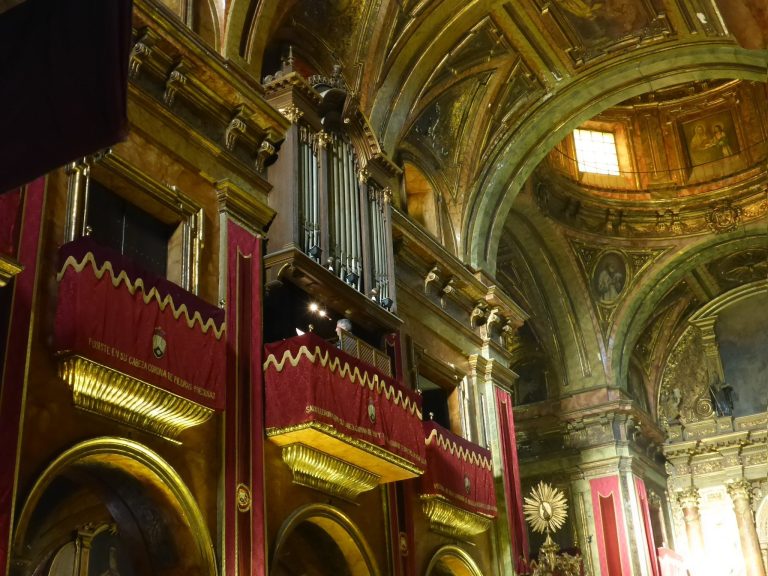
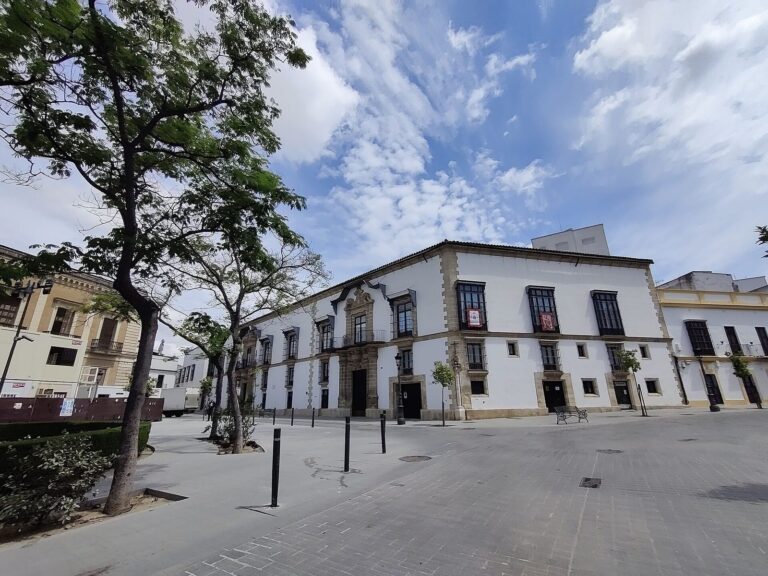
Iglesia de San Juan de los Caballeros: A Catholic Parish Church in Jerez de la Frontera
Site at a Glance
- Popularity
- Medium
- Country
- Spain
- Primary era
- Early Modern
- Eras represented
- Medieval, Early Modern
- Civilizations
- Crown of Castile, Habsburg, Habsburg Spain, Spanish
- Site type
- Religious
- Remains
- Church
On this page18 sections
History
The Iglesia de San Juan de los Caballeros is a Catholic parish church in Jerez de la Frontera, Spain. It originated in the 13th century, with Gothic medieval construction and later Renaissance, Mannerist developments, and richly ornamented Baroque work. The first stone was laid in 1264, and construction continued until 1294, the year also associated with the church’s foundation.
Foundation and frontier conflict
After Castilian forces retook Jerez in 1264, King Alfonso X established six parishes in the city on sites of former mosques. San Juan was one of them. It is a Catholic parish in the Diocese of Jerez, served by clergy of the ordinary church hierarchy.
Jerez remained a frontier stronghold exposed to attacks. On 12 April 1285, the Marinid emir Abú Yusuf landed at Tarifa with an army and ravaged the lands around Seville and Jerez. During the siege of Jerez, knights from several Christian military orders met at San Juan as a defense council. They signed a letter in their own blood asking King Sancho IV of Castile for aid. The city’s repeated sieges reflected its frontier position and its strategic role in controlling the lower reaches of the Guadalete River. The Battle of Salado in 1340 ended the entry of North African armies into the region.
Later history and preservation
The True Cross confraternity, a lay religious brotherhood based at the church, has repaired its roofs and recovered images. In 2021, it marked 40 years since the church’s collapse and subsequent reconstruction by the confraternity. A break-in by thieves seeking the alms box also destroyed stained glass and other artistic material. The confraternity keeps a bone relic of Blessed William Joseph Chaminade, a French Catholic priest who founded the Society of Mary.
Remains
The church has a single main worship hall, or nave, with chapels attached to it. Its fabric contains three distinguishable construction phases, arranged around the east end, the nave, and the tower and entrances.
Medieval east end and chapels
Apse
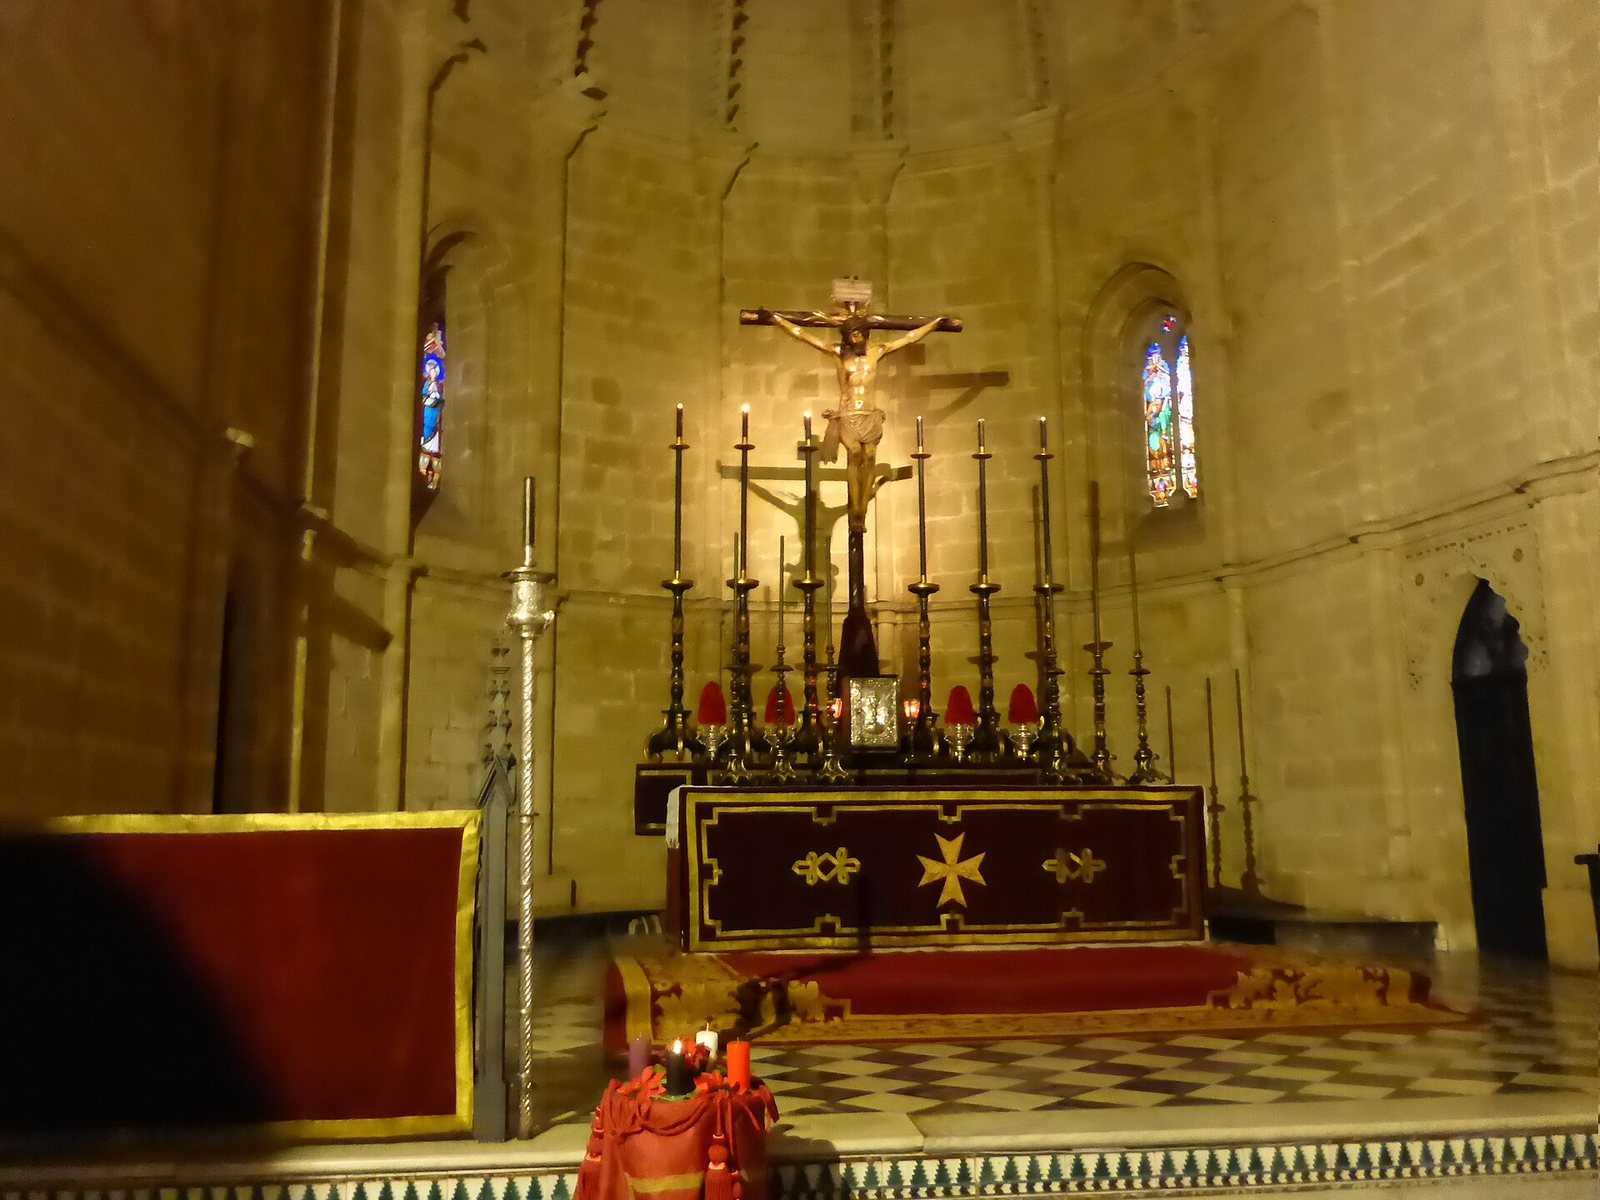
The oldest surviving part is at the east end, dating to the last third of the 14th century. It terminates in a polygonal apse, the sanctuary end of the church with several sides. A Gothic rib vault, a ceiling supported by projecting stone ribs, covers the apse; its ribs have a sawtooth pattern. Redevelopment around the church created a street beside the apse called the Passage of the Holy Cross.
Chapel of the Oath
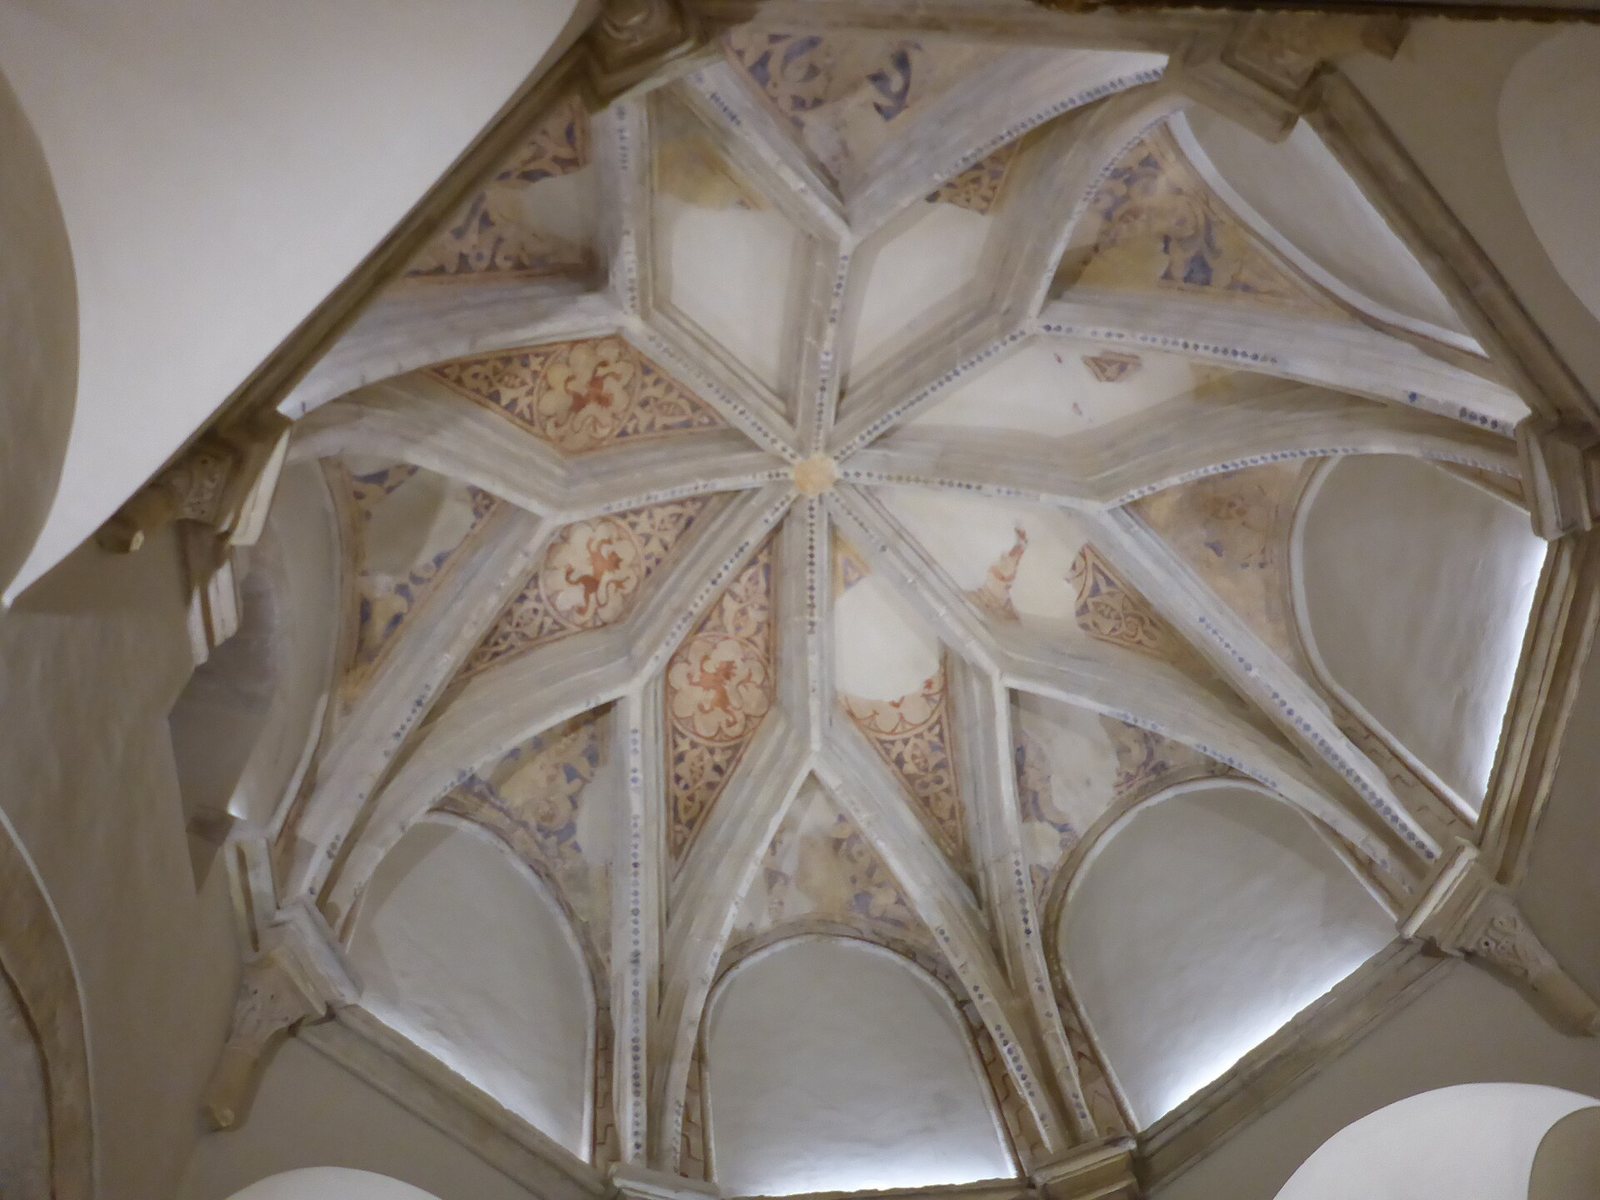
The square Chapel of the Oath was completed in 1404 by master builders Fernán García and Diego Fernández. Once associated with the family of Andrés Martínez Tocino, it has a star vault, whose ribs form a star-like pattern. An arched tomb recess on its east side is decorated with Mudejar interlace, a design tradition combining Islamic artistic forms with Christian Spanish architecture. Restoration revealed frescoes, paintings made on wet plaster, on the underside of the vault.
Funerary slabs
Two 15th-century funerary slabs of Flemish origin are preserved in the church. A study in 2016 identified their origin, while newly found documents helped establish dates for the sculptures and the completion of work on the main chapel.
Nave and side chapels
Nave
The nave is divided into two sections, or bays. The first has a late Gothic star vault dating to the first half of the 16th century. The second is Renaissance in style, with work begun in 1562 and completed in 1591.
Chapel of the Zarzana family
This chapel has a late 16th-century Mannerist portal, a doorway in a style developed from the Renaissance. Its rusticated stonework uses rough-faced blocks and pronounced joints. Inside, a later Mudejar-style arched tomb recess copies the design in the Chapel of the Oath.
Chapel of the Tabernacle
The Chapel of the Tabernacle has a late Gothic vault dating to the early 16th century.
Tower and entrances
Tower façade
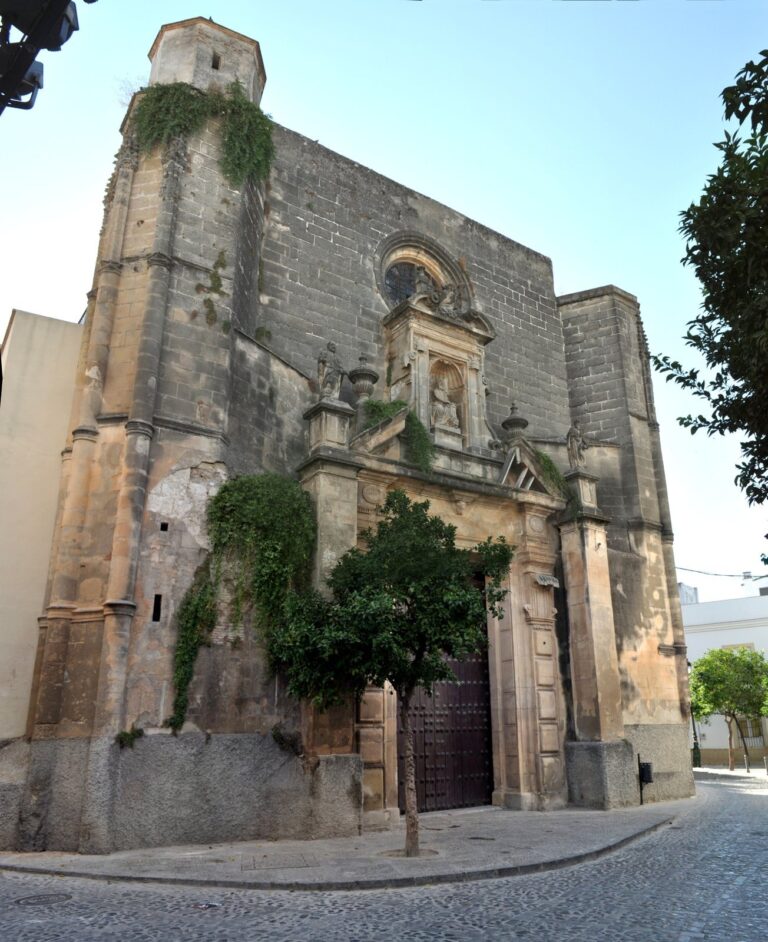
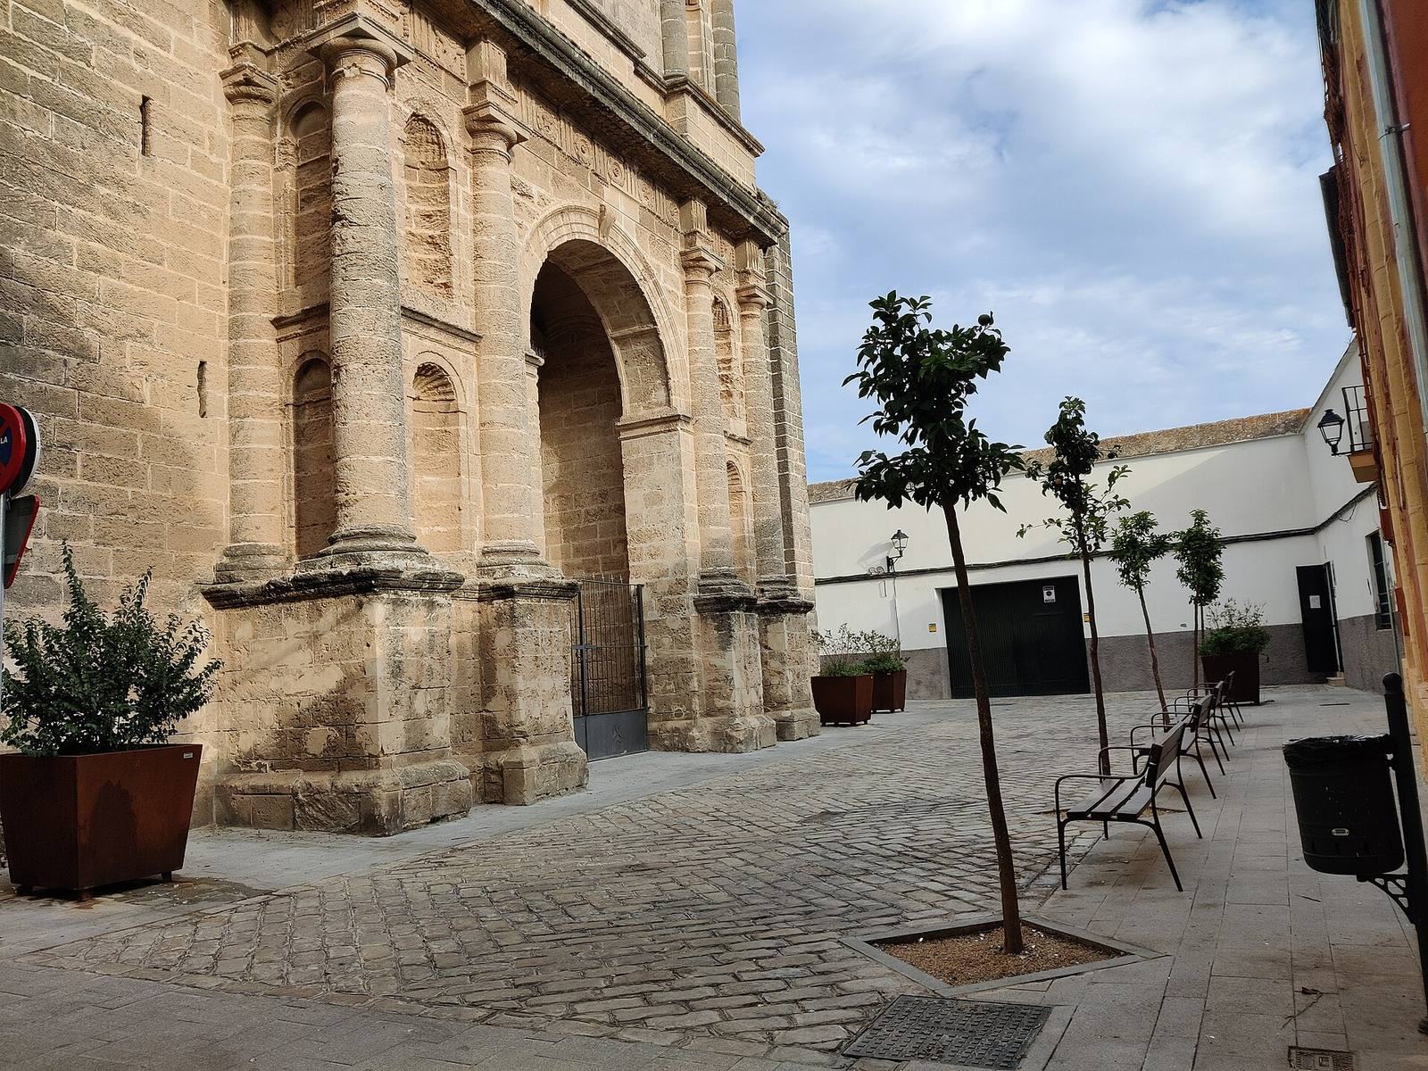
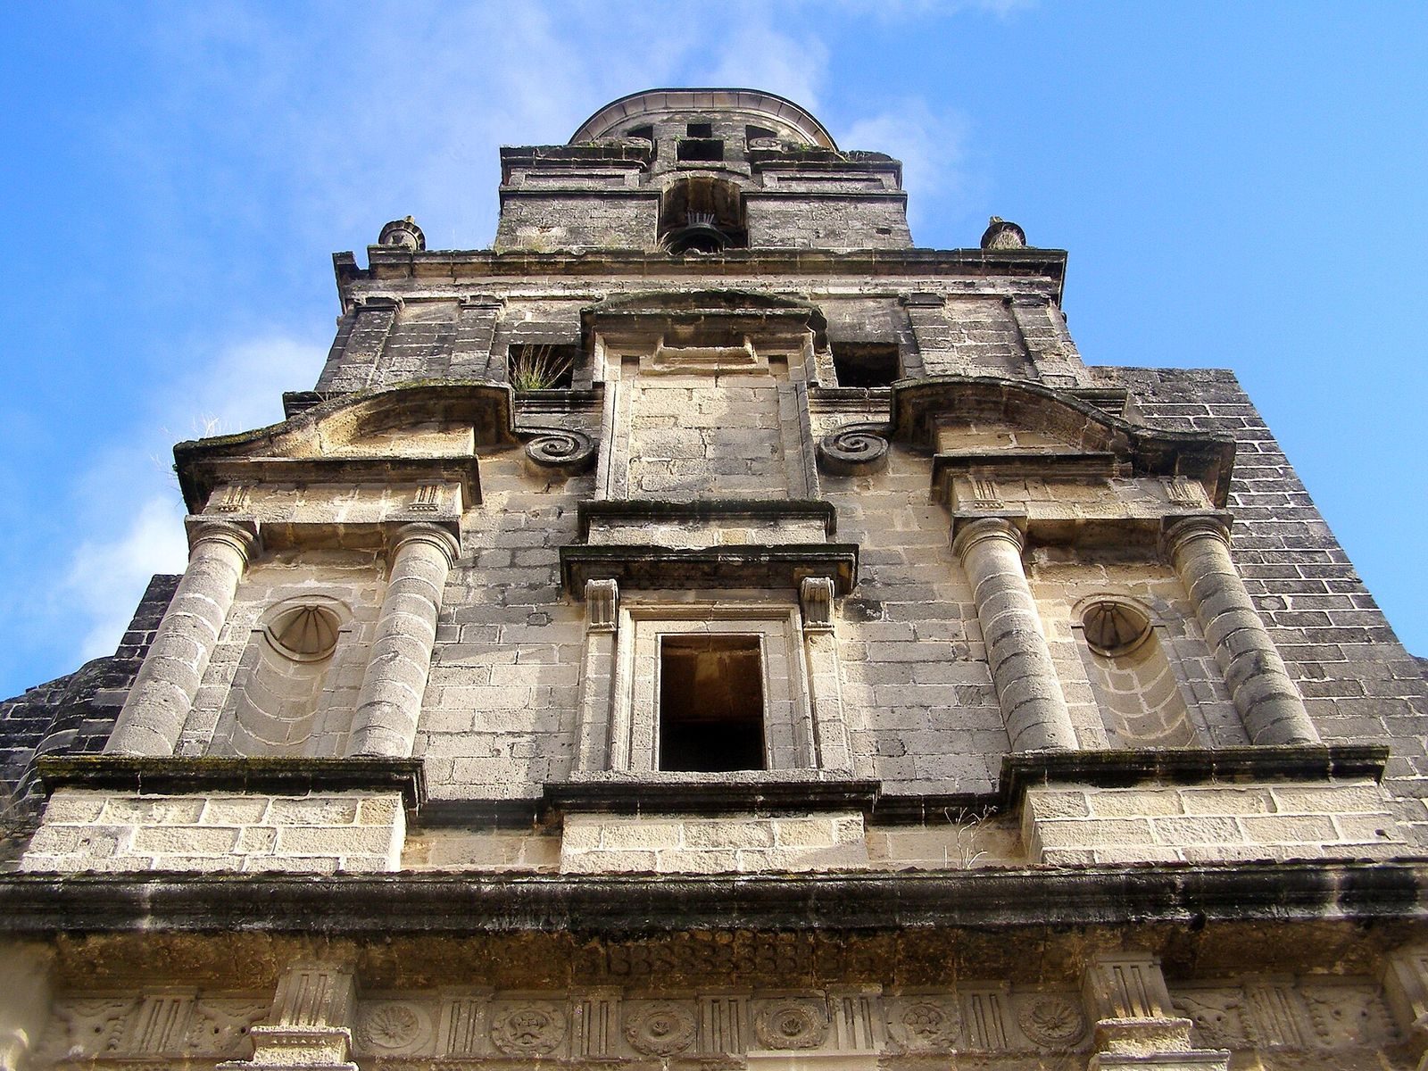
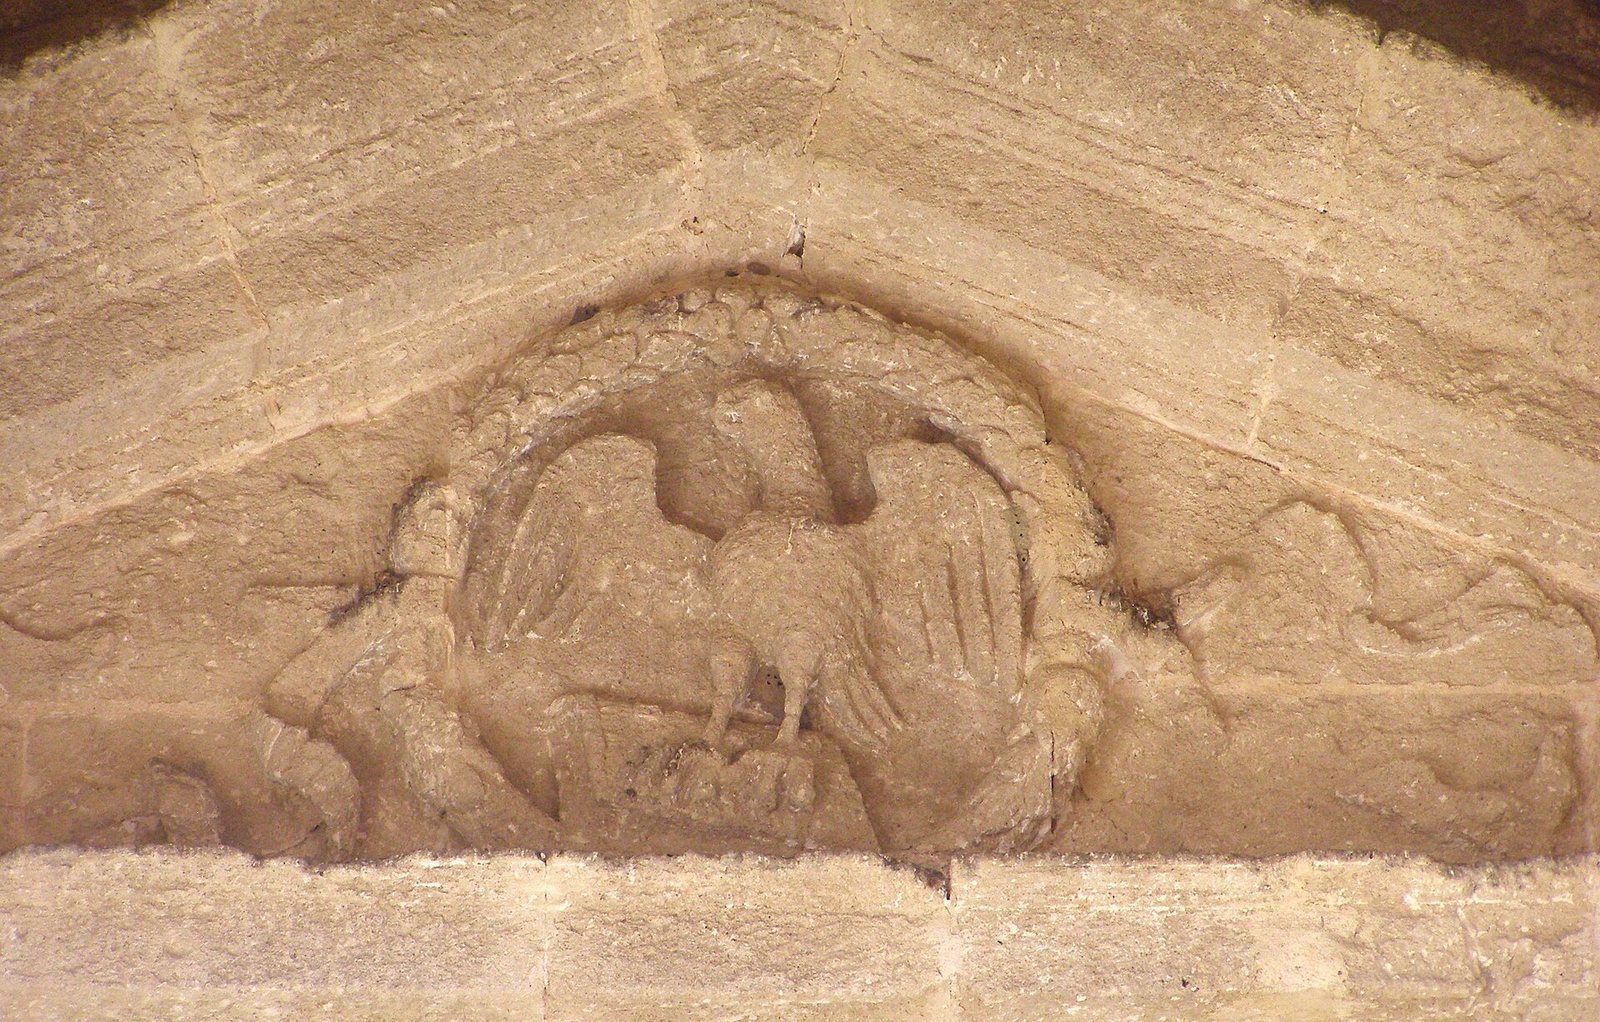
The tower façade has a strong upward emphasis. Its first body, built in the early 17th century and attributed to Alonso de Vandelvira, uses Renaissance forms. A round arch sits between four plain Tuscan columns raised on a base, with niches between the columns. The arch leads to a small vaulted entrance vestibule, which opens toward the church entrance. A carved eagle, the symbol of Saint John the Evangelist, appears in the vestibule’s vault. The upper bodies are Baroque work begun in 1644 by master builder Antón Martín Calafate.
Side portals
Hernán Ruiz II is credited with the church’s two side portals.
Interior and perimeter features
Sacristy vault
Crosses representing the military orders to which Jerez’s knights belonged are carved into the sacristy vault.
Rear wall and former cemetery
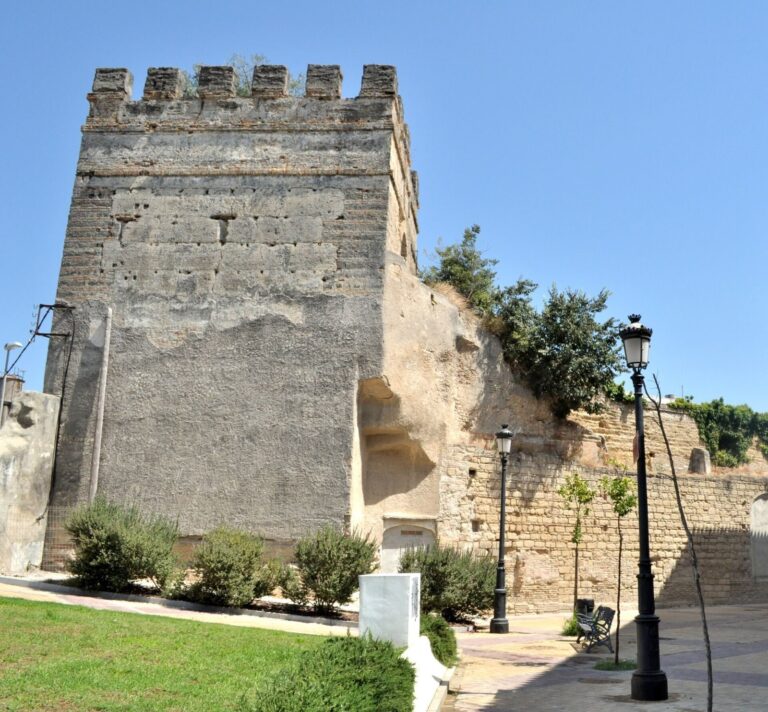
Battlements remain visible at the rear of the church. A cemetery once lay outside the building, and later construction occupied its former area.