Humprecht Castle: An Early Baroque Hunting Residence in Czechia
Site at a Glance
- Popularity
- Medium
- Country
- Czechia
- Primary era
- Early Modern
- Eras represented
- Early Modern, Modern
- Civilizations
- Austrian Empire, Habsburg, Habsburg Austria, Holy Roman Empire, Kingdom of Bohemia
- Site type
- Domestic
- Remains
- Castle
On this page7 sections
History
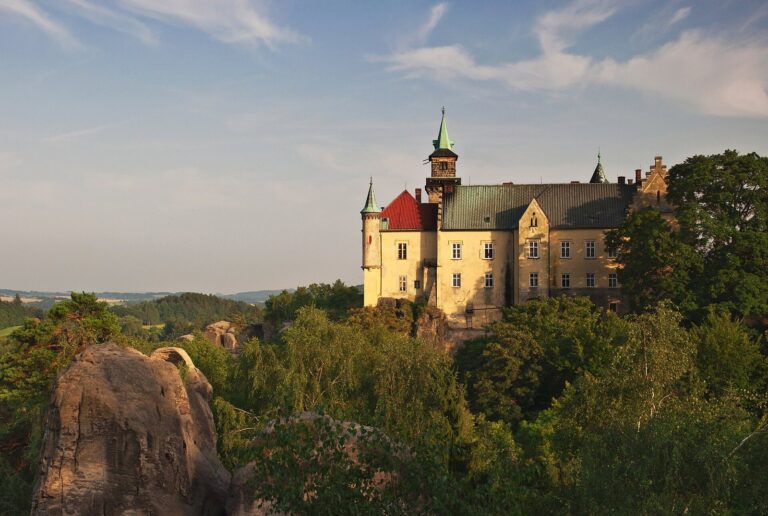
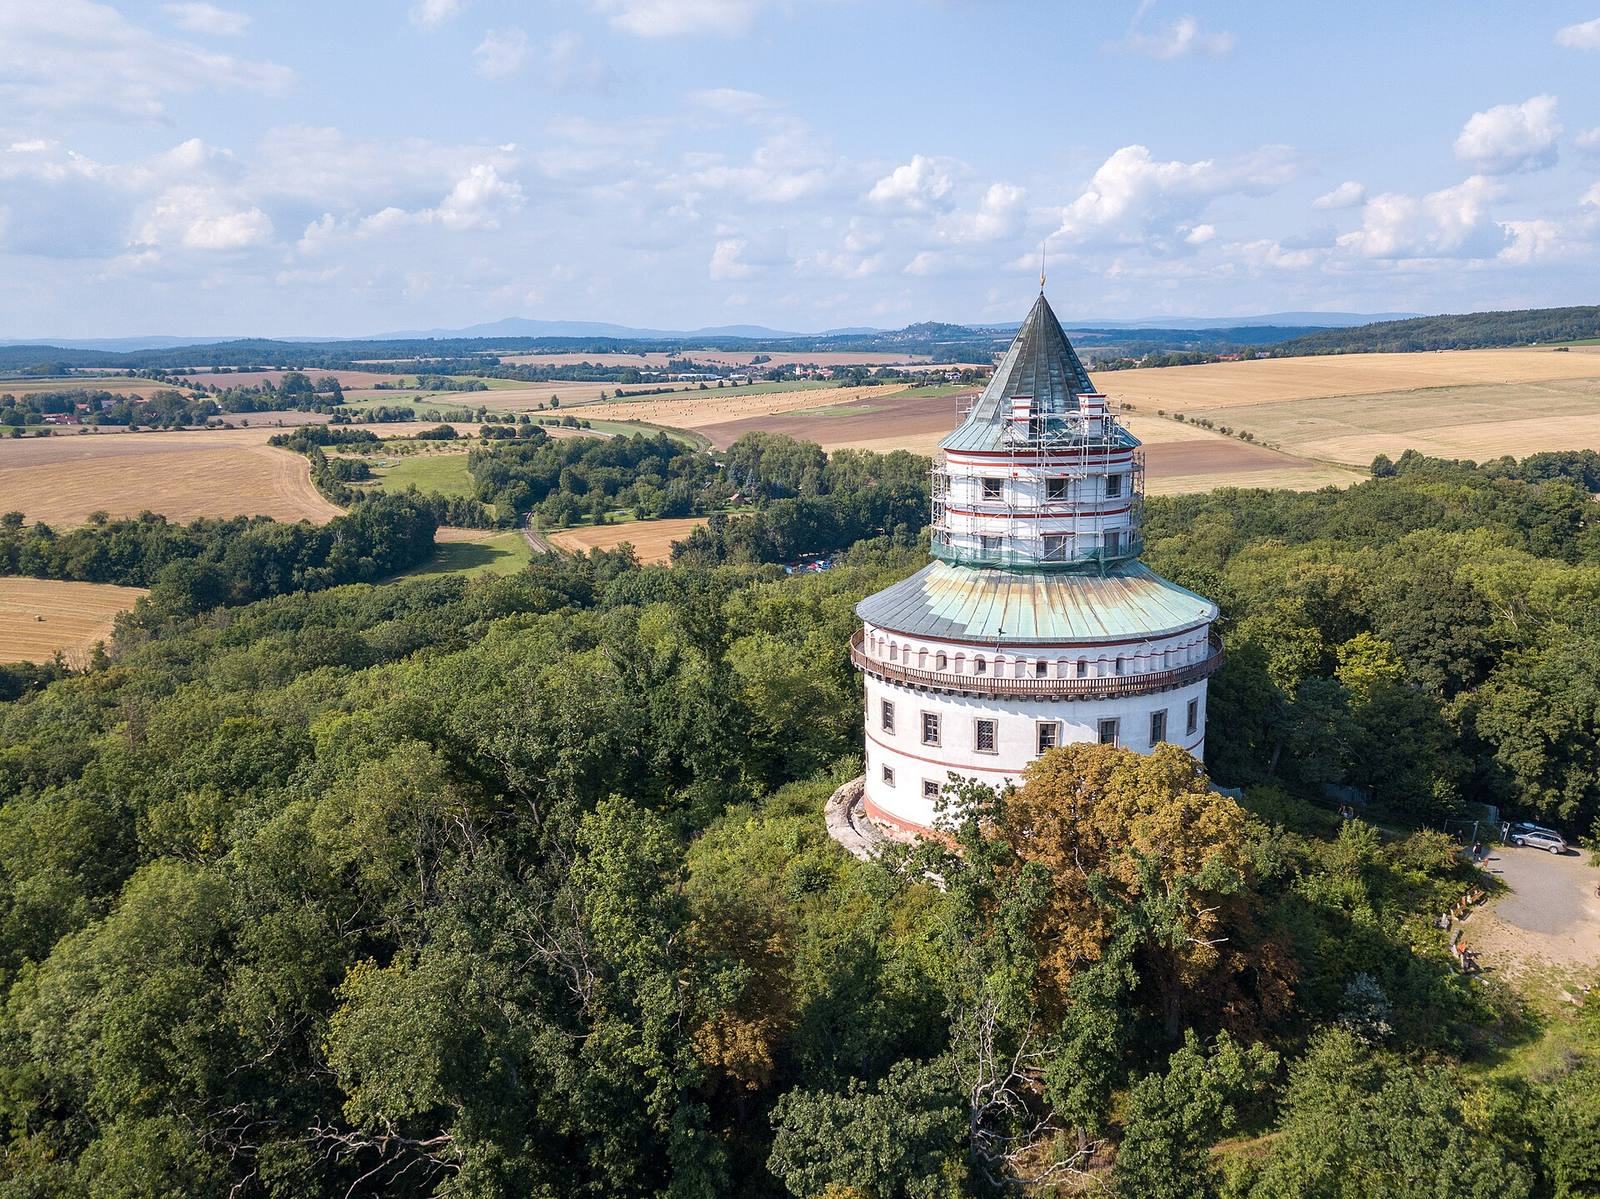
Humprecht Castle is a hunting residence on a wooded hill near Sobotka in Czechia, built from 1666 to 1668 for Count Humprecht Jan Černín of Chudenice. The Italian architect Carlo Lurago designed it in an early Baroque style with late Renaissance features. He shaped its unusual oval plan to recall the Galata Tower, a historic tower in Istanbul, formerly known in Europe as Constantinople.
Fire and Expansion
A fire in June 1678 damaged the castle. Repairs followed in 1680, when the building was heightened by a storey. Master builder Francesco Ceresolla also raised the great tower by one storey.
Černín and Netolický Ownership
Humprecht Jan Černín owned the castle until 1682. It then passed to Heřman Jakub Černín, followed by František Josef Černín from 1710 to 1733 and František Antonín Černín from 1733 to 1738. The family sold it in 1738 to Václav Kazimír Netolický. Later recorded owners included Jan Adam Netolický, Antonín Vratislav Netolický, and Evžen Vratislav Netolický, whose ownership began in 1791.
The Netolický family seldom visited, and the castle fell into disrepair. Demolition was considered when an owner proposed building another palace on the site, but the castle was retained because it served as an important landmark for soldiers. During Evžen Vratislav Netolický’s ownership, its roof was repaired.
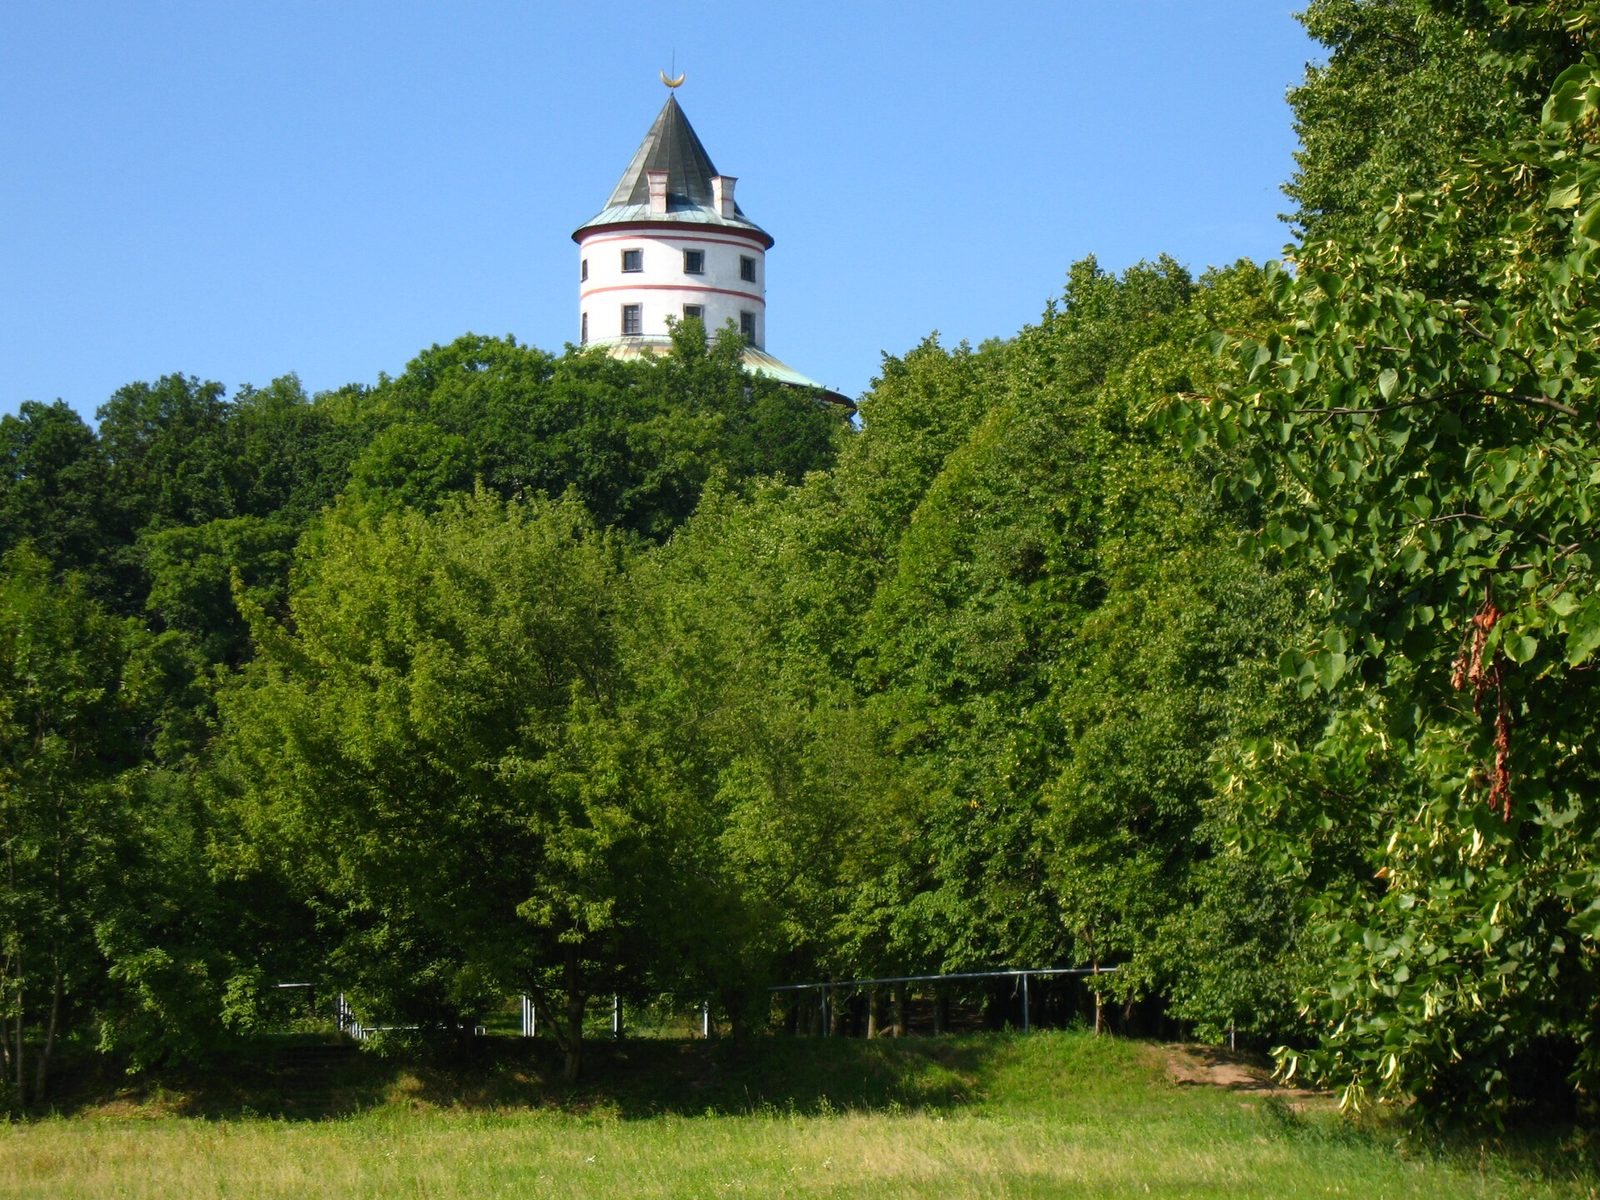
In 1829, a Turkish crescent was placed on the tower’s spire, replacing its original cross. It commemorated Heřman Černín of Chudenice, an ancestor of the castle’s first owner. Heřman had spent a year at the court of Ottoman sultan Ahmed I negotiating peace between the two countries; the successful negotiations raised his standing at court.
Dal Borgo Family and Modern Use
The castle passed to the Dal Borgo family of Netolice in 1872. Recorded owners included Flaminio dal Borgo and Pius Pavel Saladin dal Borgo Netolický, whose ownership extended through 1926. The family eventually transferred the property to the town of Sobotka under the First Land Reform, a postwar redistribution of large estates in Czechoslovakia. Ownership records list Sobotka from 1932 to 1981, the Czechoslovak state from 1982 until March 1992, and Sobotka again from 1992 onward.
The castle houses the Sobotka City Museum. The castle and its park are protected as a Czech cultural monument, and the site was designated a national monument on 1 July 2008.
Remains
Building and Exterior
The isolated, two-storey castle stands in a small park on a wooded hill north of Sobotka’s built-up area. Its oval structure has a larger lower section and a narrower upper body, topped by a circular copper roof. Basalt is listed as its construction material. The ground floor has 17 windows, while the upper floor has 18, including one above the main entrance. Their surrounds are plain sandstone. A sandstone staircase, described as modern, leads to the entrance and widens towards its top. A metal crescent crowns the roof.
Interior
The central hall on the principal upper floor is 16 metres high. Seven windows set high near its ceiling bring light into the room, which is also noted for its acoustics. A corridor runs along the second floor. A traditional black kitchen survives in the lower part of the castle; this type of kitchen had a hearth whose smoke blackened the interior. Exhibitions in the rooms include portraits of the castle’s owners.