Hulterstad Church: A Medieval Parish Church Rebuilt in 1803
Site at a Glance
- Country
- Sweden
- Primary era
- Modern
- Eras represented
- Medieval, Modern
- Civilizations
- Danish, Swedish
- Site type
- Religious
- Remains
- Fortified Church
On this page15 sections
History
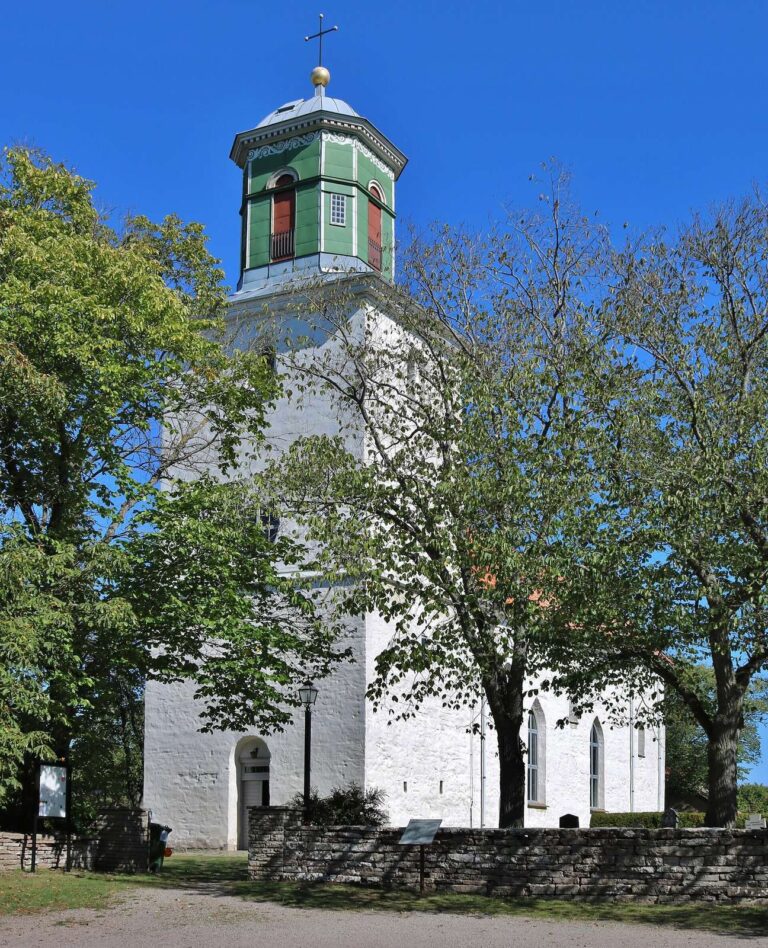
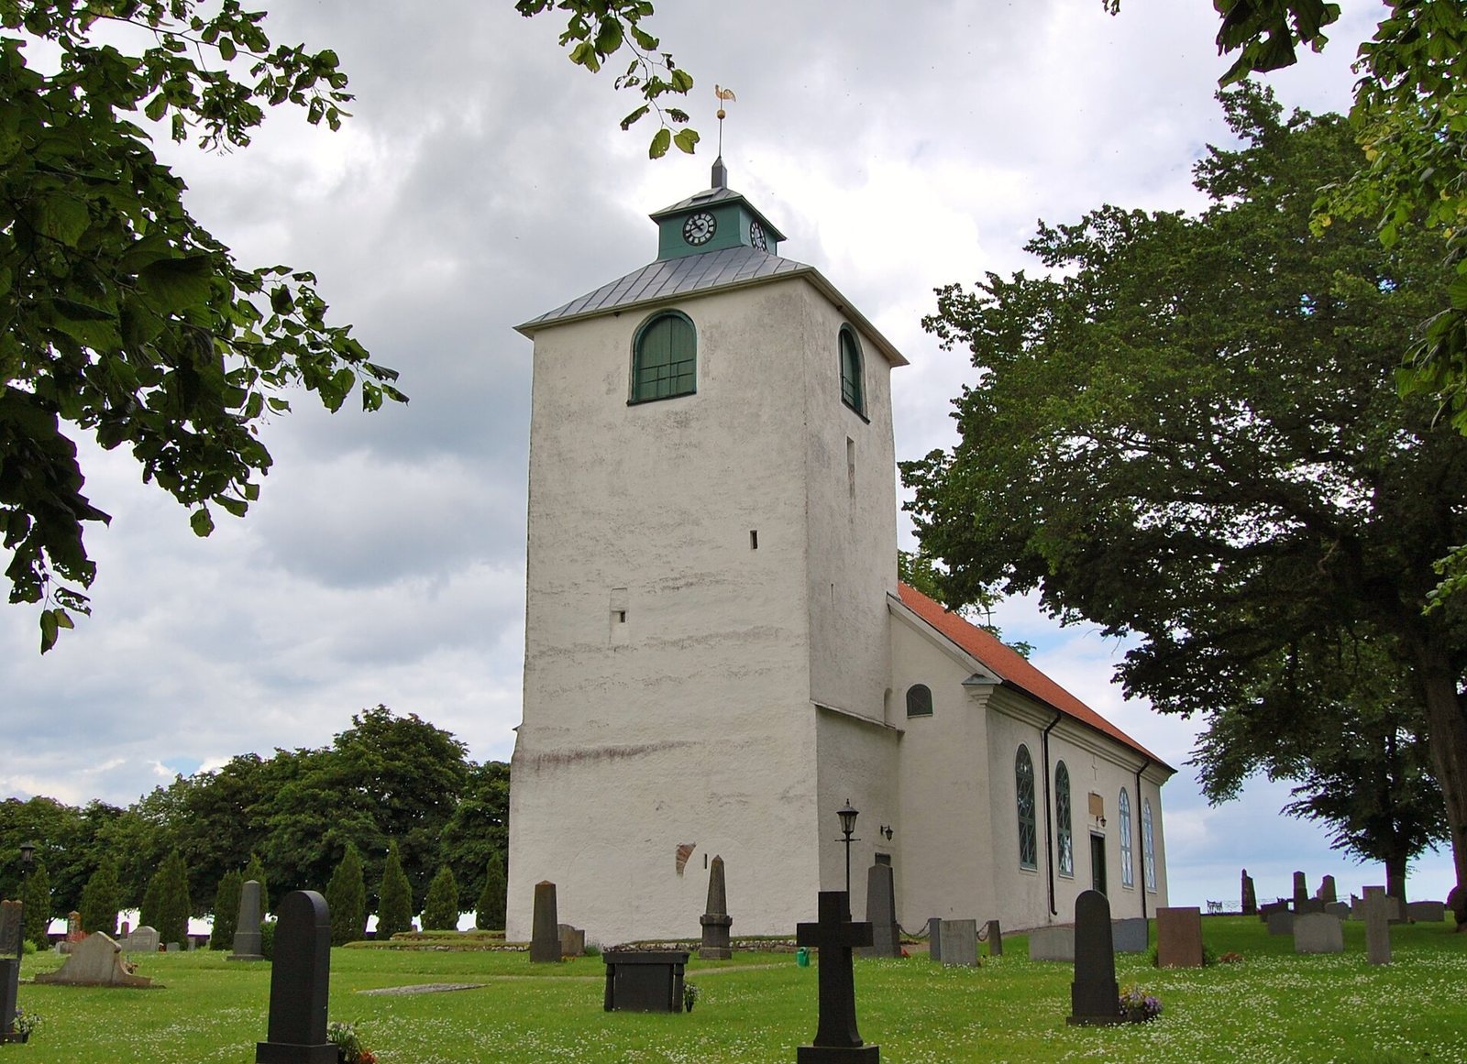
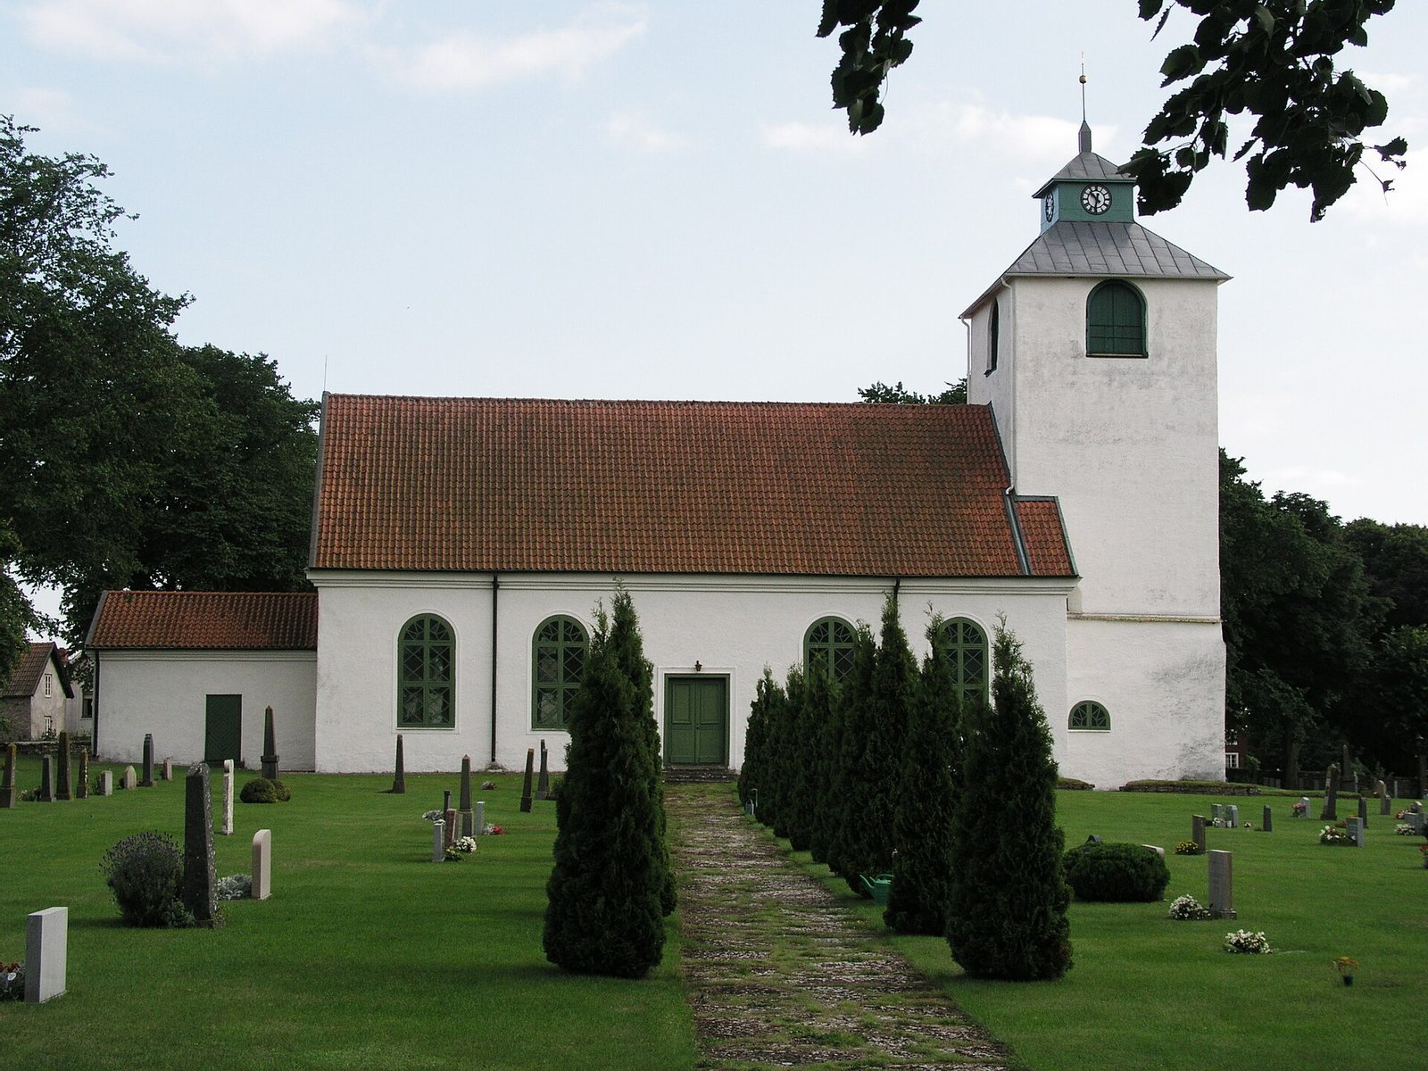
Hulterstad Church stands in Hulterstad on the east coast of southern Öland, Sweden. It serves the Church of Sweden, Sweden’s Evangelical Lutheran national church, as part of Hulterstad-Stenåsa Parish in the Växjö Diocese, a regional church district; it formerly served as the parish church of Hulterstad. The church’s origins lie in the 12th century, when it was likely built under Danish direction. Its main worship space, completed in 1803, follows Empire style, a neoclassical style popular in the early 19th century.
Medieval church and fortification
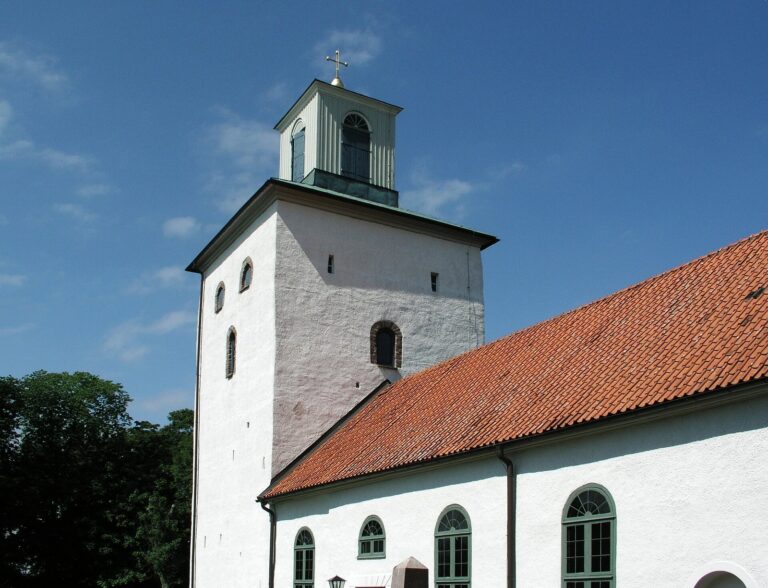
When the church was built, Sweden belonged to the Archdiocese of Lund, an ecclesiastical province headed by an archbishop, until 1164. Hulterstad Church’s consecration is dated to around 1200. It was initially used for worship, but unsettled times led to its conversion into a fortified parish church. In the 13th century, a new western tower replaced an earlier one. The new tower had fire-resistant levels and stairways built within its walls, and it was retained when the church was rebuilt.
The Battle of Öland in 1676
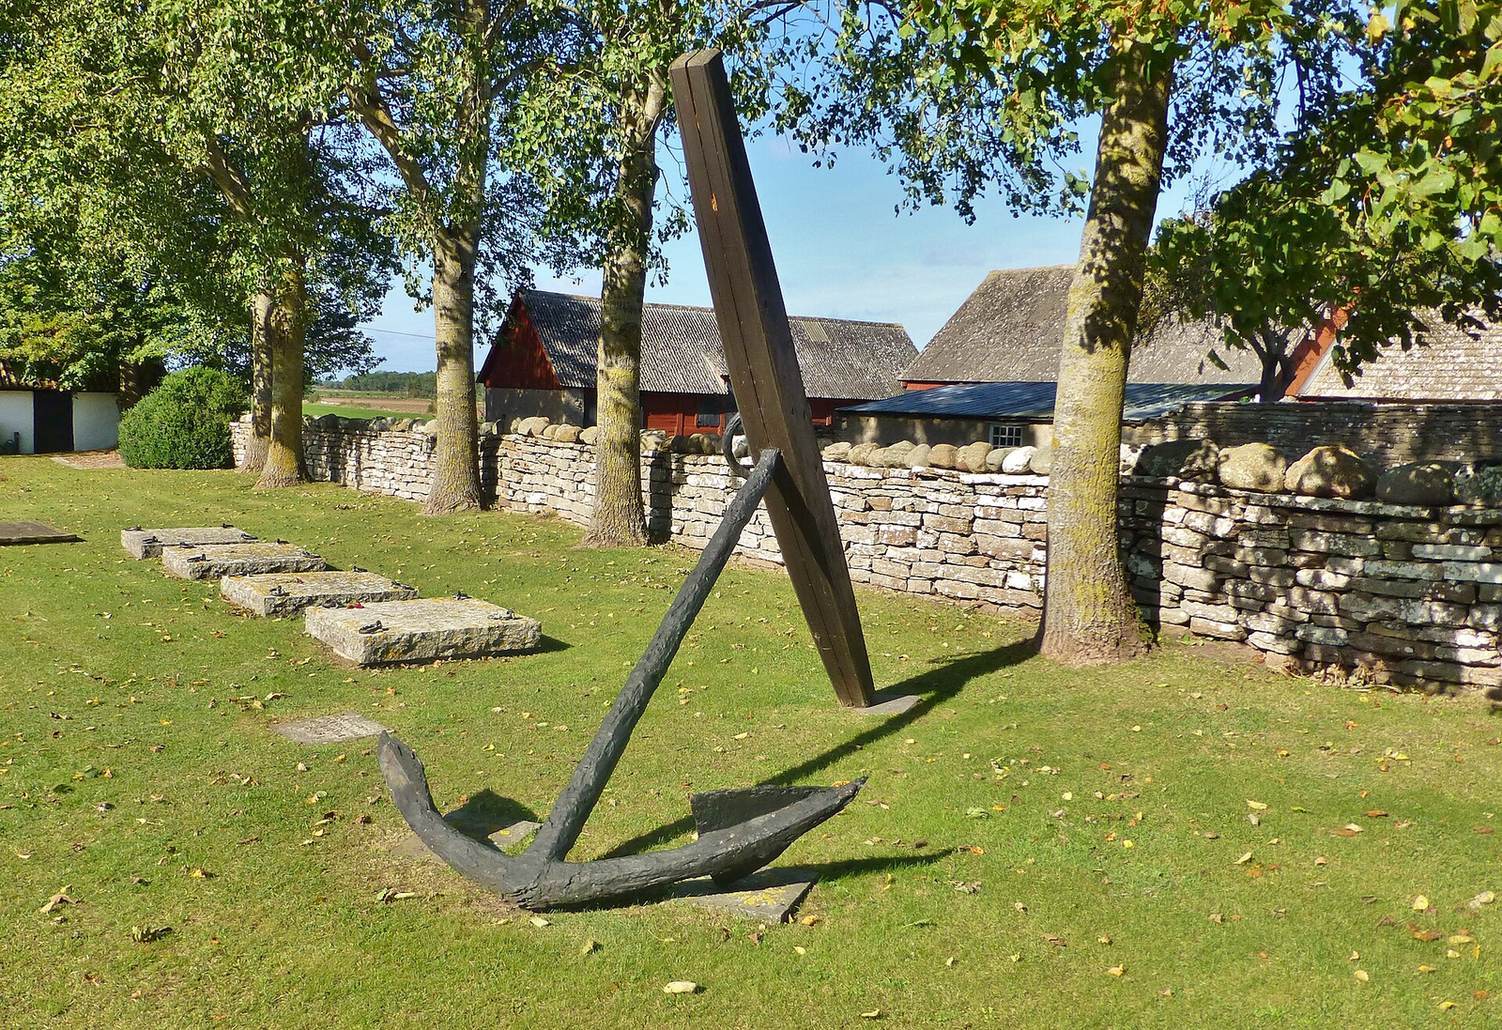
On 1 June 1676, the Swedish fleet fought combined Danish and Dutch forces at the Battle of Öland’s southern point. The Swedish royal ship Kronan sank off Hulterstad, and 800 crew members died. People whose bodies washed ashore were buried in the churchyards of Hulterstad and Stenåsa.
Rebuilding and later changes
Population growth in the 18th century created a need for more space for worship. Plans called for a three-aisled church that would keep the old building’s western, northern, and southern walls, but the completed work departed substantially from those designs. The church room finished in 1803 instead reflected contemporary fashion, and the church was consecrated that year.
Renovations followed during the 19th and 20th centuries, including work in 1950–51 and 1983. During the 1951 restoration, foundations of the earlier church were uncovered beneath the ground and the present floor, adding evidence of the site’s medieval layout.
Remains
The present church brings an earlier western tower together with the worship space completed in 1803. Foundations beneath the floor preserve evidence of a still earlier building, while the churchyard contains a memorial to the crew of Kronan.
Medieval structure
Foundations of the earlier church
Foundations uncovered during the 1951 restoration indicate that the 12th-century church was a basilica, a church with a central nave and side aisles. The evidence points to a three-aisled layout, with one central aisle and two side aisles. A reconstruction also allows for the possibility that the medieval church had a broad double tower at its western end.
Western tower
The 13th-century tower survives as part of the later church. Its fire-resistant levels and stairways are contained within its walls. In the lower chamber, two round arches stand below the level of the main church space; rubble from the demolished church was left in place as floor fill. The tower was incorporated into the rebuilt church, later fitted with a smaller lantern, a small tower-like structure, and given a tower clock. Its bell chamber holds a large bell cast in 1631 by Jurgen Putensen and a smaller bell cast in Stockholm in 1780 by Johan Jacob Mårtensson.
Church interior and furnishings
Main worship space
The church room completed in 1803 is a hall church in Empire style, with large round-headed windows. At its eastern end, a chancel wall closes the space, with a sacristy, a room used by clergy to prepare for services and store liturgical items, behind it.
Altar-pulpit and chancel
The chancel contains an altar-pulpit, which combines the altar and pulpit in one arrangement, made by Anders Högström. A stairway from the sacristy provides access. Gilded images of the crown of thorns, a spear, a staff, and three nails appear on its framed panels. Two pilasters, shallow column-like projections from a wall, support the sounding board, which is topped by a basket-shaped globe finial. Above the pulpit door are a radiant symbol of the Trinity and the divine name Yahweh written in Hebrew letters. An 1887 decision by the Swedish Office of the Superintendent ended the construction of new altar-pulpits. Many were later moved for liturgical reasons, but Hulterstad’s remains in its original position.
Other furnishings
The furnishings include a three-sided altar rail or screen, a medieval sandstone baptismal font dated to the 12th century, and a baptismal altar with a textile titled “Jesus and the Children.” The choir pew sections date to 1803, while enclosed pews in the main church space were installed in 1951. Two stairways lead to the organ loft. Several runestones and fragments found beneath the church floor are now set up in the vestibule.
Organ
Per Larsson Åkerman of Stockholm built the church’s eight-stop organ in 1868. Its façade followed designs by Ludvig Hedin from 1867, and cathedral organist Anders Johan Johansson of Kalmar tested the instrument on 4 June 1868. J. Künkels Organ Workshop in Lund restored it in 1983–84.
Churchyard memorial
Memorial to Kronan’s crew
In the northeastern corner of the churchyard, a memorial erected by Kamratföreningen Flottans män, a Swedish naval association, commemorates the crew of Kronan. It consists of a large anchor, four horizontal stone blocks fitted with iron rings, and a small memorial stone inscribed: “Brave Swedish men aboard the Great Kronan in the Battle of Öland 1676.”