Huis te Voorn: A Historic Estate in Utrecht
Site at a Glance
- Popularity
- Medium
- Country
- Netherlands
- Primary era
- Modern
- Eras represented
- Early Modern, Modern
- Civilizations
- Dutch
- Site type
- Domestic
- Remains
- Manor House
On this page10 sections
History
Huis te Voorn is a historic estate at Stadsdam in Utrecht, Netherlands. It developed from a farmstead into a manor recognized in 1539 as a ridderhofstad, a status associated with Utrecht’s nobility that did not necessarily mean the building was fortified. Its principal house was extensively altered in the seventeenth century and demolished around 1851; a new country house followed in 1873.
Medieval origins
Before 1400, Voorn was a farmstead and estate belonging to the collegiate chapter of Oudmunster, a body of church canons able to hold land and grant it as a fief. A fief was land or rights held from a superior lord. In 1395, Gerrit van Voorn held the farmstead, half a farmholding of land, jurisdiction, rent, and tithe as a fief. Rent was payment for land use, while a tithe was a customary levy. Records from 1458 also mention a dovecote and a mill.
Gerrit belonged to the Taets family, whose ancestry included Gerard Taetse, living in 1242, who also used the name Gerard van Voorn because he lived at Voorn. Gerard was a great-grandson of Willem van Voorne, who lived in 1160. The Taets family held influence in the reclaimed and drained lands south of Voorn, possibly from the Great Reclamation, medieval works that brought land into cultivation. In the fourteenth century, the Taets van der Maern branch governed the Heicop jurisdiction.
Noble status and seventeenth-century rebuilding
In 1539, Huis te Voorn received recognition as a ridderhofstad. Hillegonde Taets van Voorn, the last of her family branch, died without children in 1547 and left the estate to Lubbert van Parijs van Zuidoord. After Lubbert died in 1608, Voorn passed through several owners, at times amid financial difficulties, before the Meertens family acquired it in 1819.
Around 1635, improvements to the Utrecht-Leiden waterway shortened its route and cleared obstacles for tow-barge traffic. A lock and bridge replaced the Stadsdam. In anticipation of increased traffic, the estate entrance moved to the bridge, and a straight drive of about 400 metres was laid out to the house. As the drive approached the rear, the house was remodelled so that this side became its front. The changes gave the building the appearance of a water castle, meaning a castle surrounded by water or moats. The work may also have enlarged the house, raised its roofs, and added dormer windows.
Voorn residents had ties to the Reformed congregation of De Meern. Its first recorded baptism, on 4 September 1644, was of a daughter of Bartolomeus van Panhuys and Mechtelt van Reede tot Drakensteijn, residents of Voorn.
Nineteenth-century estate
Around 1800, the estate’s surrounding land became a park in the English landscape style, with open lawns and trees arranged in a naturalistic manner; it was also described as romantic in character. The straight drive remained. In 1819, Anthony Mangelaar Meertens acquired Voorn. His mother, who lived in Bath, held legal ownership, while Anthony and his wife, Wilhelmina Jacoba Elizabeth Slengarde, settled at the estate. Other Meertens family members joined their household, and ownership passed by inheritance within the family.
In 1833, Henry George Ferdinand Meertens married Susanna Amelia Testas, who joined the household with five children from her previous marriage. Their son Henri Willem was born in 1836. Around 1851, Henry George Ferdinand had the castle demolished. The demolition was probably connected with efforts to develop the estate profitably after the family acquired additional land and he repeatedly failed to obtain permits for his plans. The household probably moved to a nearby service dwelling.
The Reformed congregation’s connections with the Meertens family continued. Anthony Mangelaar Meertens’s daughter Maria, born on 8 April 1820, was baptized there on 7 May; in 1829, a Meertens family member in England gave money to the congregation’s poor. Henry George Ferdinand and Susanna Amelia married there on 8 May 1833, and their son Henri Willem was baptized there on 28 February 1836. Johanna Françoise Henriette Meertens made a public profession of faith in 1837, followed by Anna Elisabeth Cornelia Martens in 1839 and Jan Louis Anne Martens in 1841. Henry served as churchwarden in 1839-41 and 1861-64.
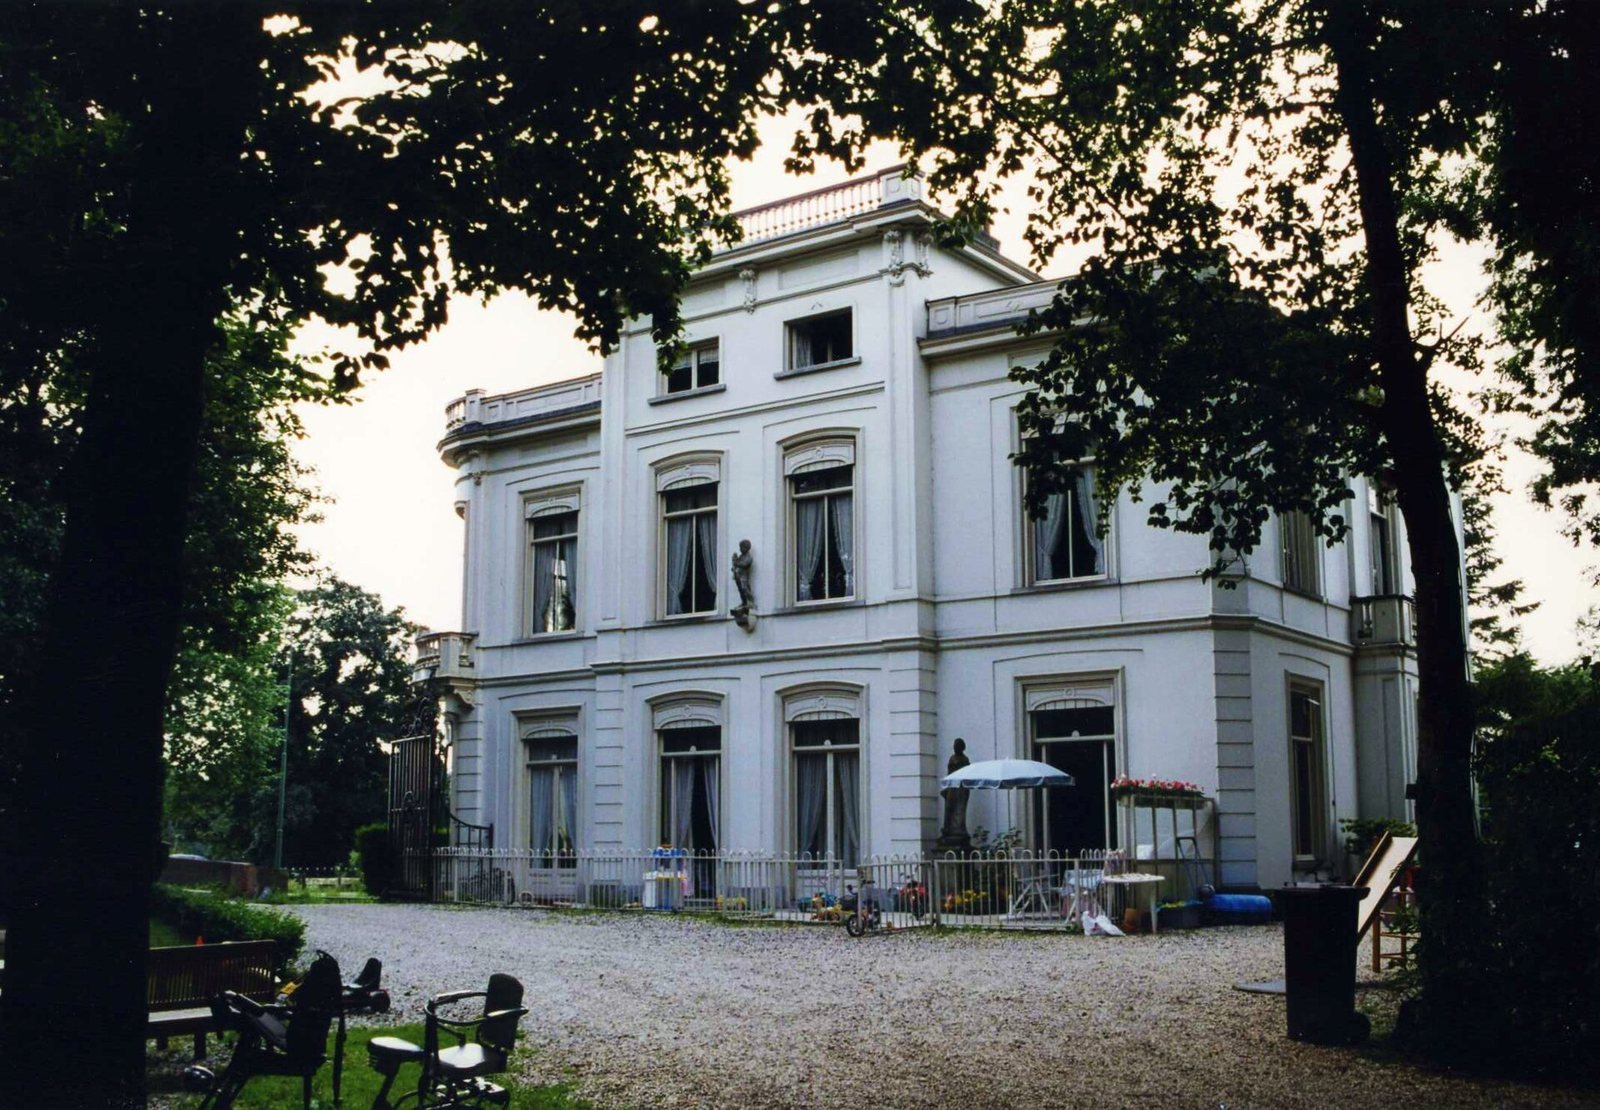
In 1873, Henri Willem Meertens commissioned a new country house at the entrance to the drive and became its first resident. Susanna Amelia Martens and her husband, Jan Willem Antonie Barchman Wuytiers, lived there from 1879 to 1901 and returned in 1912 after a period in Amersfoort. After Henri Willem’s death in 1902, part of the house was rented to a cantonal judge and his wife. After the judge died, his widow remained, led the Christian Girls’ Association, and hosted its meetings. She left De Meern in 1918, after which the association met in the Reformed church.
Twentieth-century changes
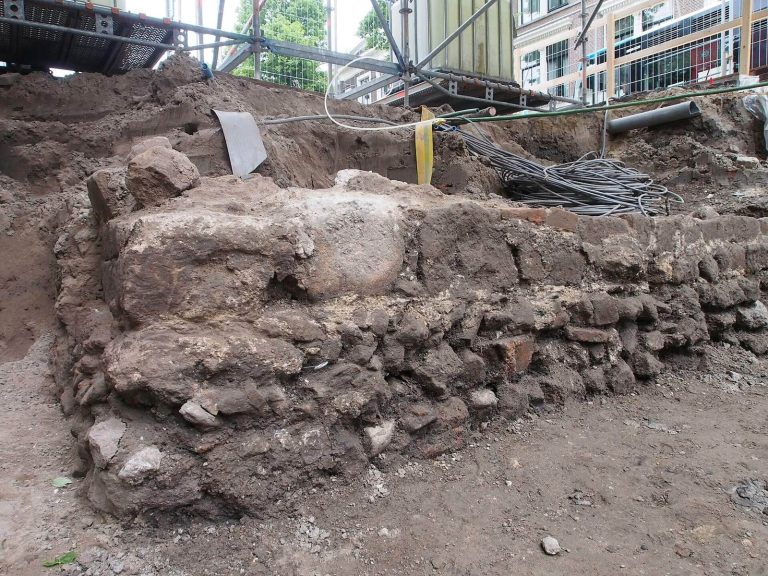
In 1951, Jan Willem Antonie Barchman Wuytiers van Vliet sold the estate and its buildings to entrepreneur Johannes Franciscus van Seumeren, who planned to rebuild the former castle with government support. Excavations to investigate the castle’s earlier form had begun when van Seumeren died, and the rebuilding plan was abandoned. Voorn and Stadsdam belonged to De Meern until 1995. The park, castle remains, eighteenth-century service dwelling, and 1873 country house are listed as national monuments.
Remains
The estate covers roughly eight hectares and has a triangular outline. The Leidse Rijn, a navigable canal, runs along its southern boundary. Stadsdam Bridge is by the southwest corner, the Rhijnoord viaduct by the southeast corner, and the northern point lies about 500 metres north of the bridge.
Park and drive
The historic park layout has woodland around its edges and an open central area beside the Leidse Rijn, with a gently rolling meadow and isolated trees. A straight drive, about 400 metres long, runs from Stadsdam Bridge to the former castle site. Construction of Stadsbaan Leidsche Rijn in the early twenty-first century took a southeastern part of the park.
Former castle and service dwelling
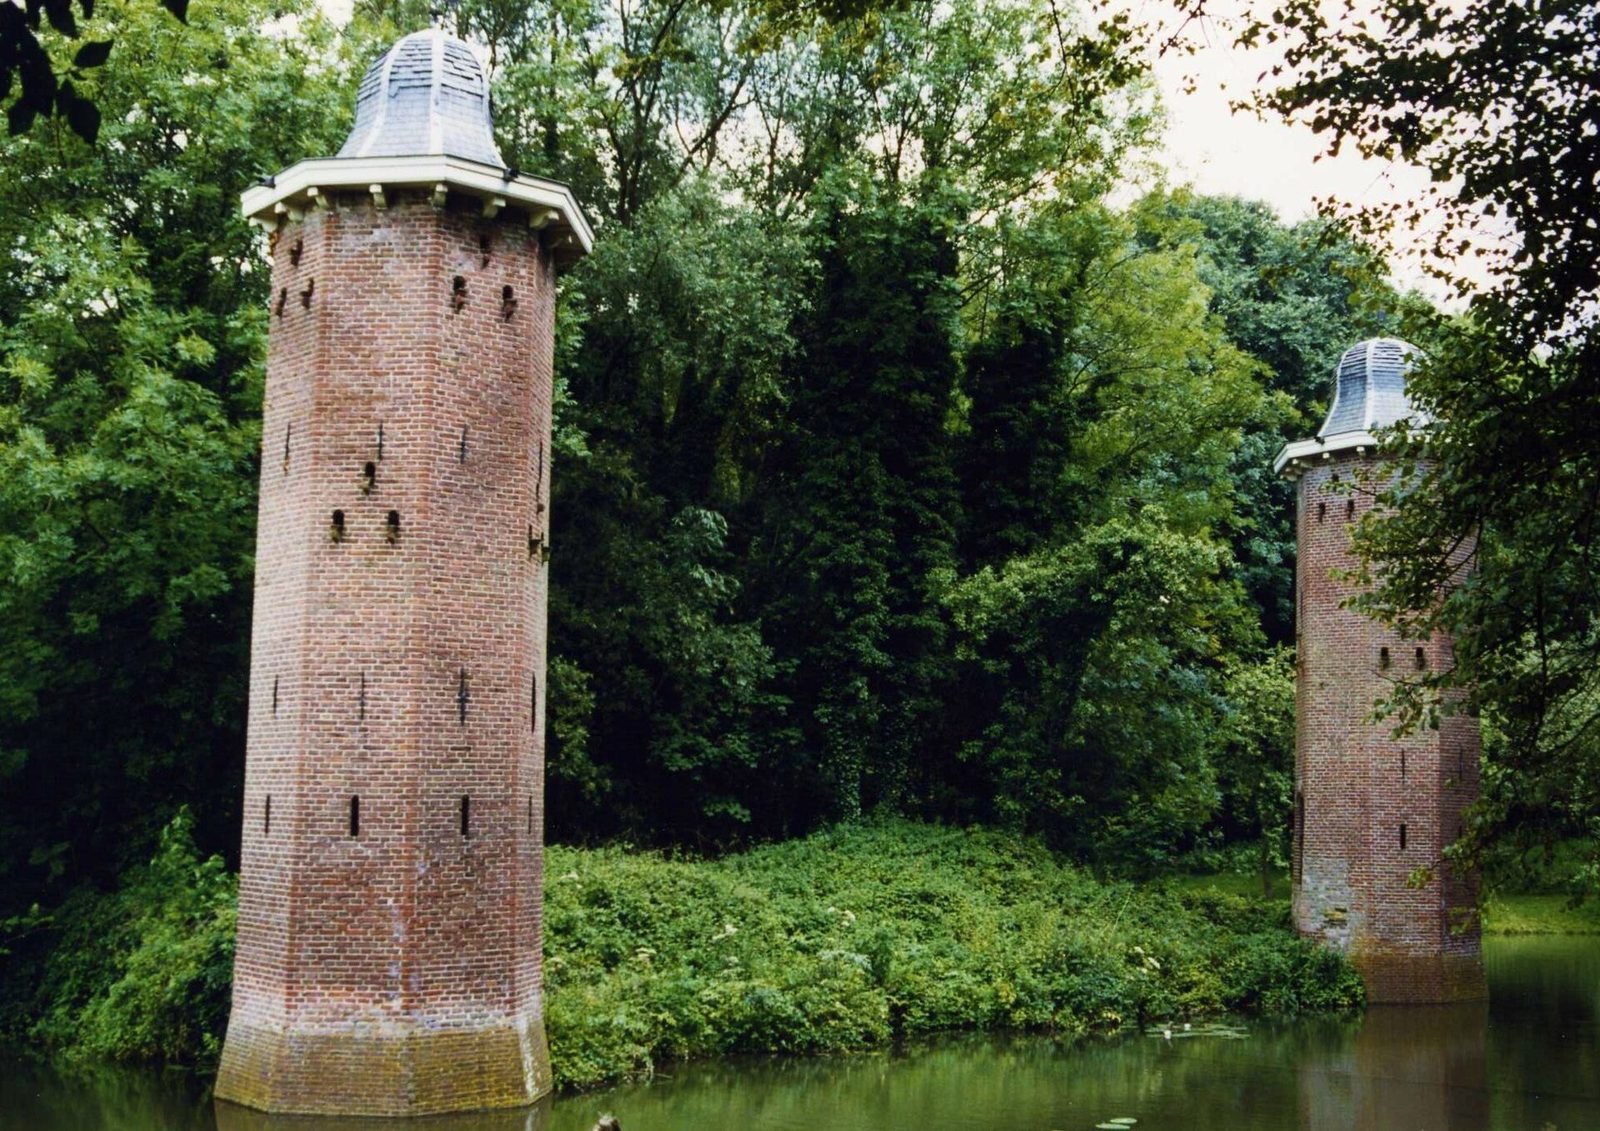
The castle stood on an island in the northern part of the estate, close to the Rhine. Its island and foundations remain, along with two towers that served as dovecotes, or pigeon houses, and date from the rebuilding around 1635. A drawing made in 1646-47 by Dutch painter and draughtsman Roelant Roghman depicts the rear of Huis te Voorn. About 50 metres west of the former castle site stands an eighteenth-century service dwelling for staff.
Country house
At the beginning of the drive stands a large, white-plastered country house designed to accommodate more than one household. Its eclectic architecture combines elements drawn from different styles.
Taatsendijk
The three-kilometre Taatsendijk began near Voorn and ran into reclaimed land, ending in the Heicopse Polder. Two sections of the dike survive.