Hovhannavank: An Armenian Apostolic Monastery in Ohanavan, Armenia
Site at a Glance
- Popularity
- Very High
- Country
- Armenia
- Primary era
- Medieval
- Eras represented
- Classical, Medieval, Early Modern
- Civilizations
- Armenian, Georgian, Mongolian, Sassanid
- Site type
- Religious
- Remains
- Fortified Monastery
On this page16 sections
History
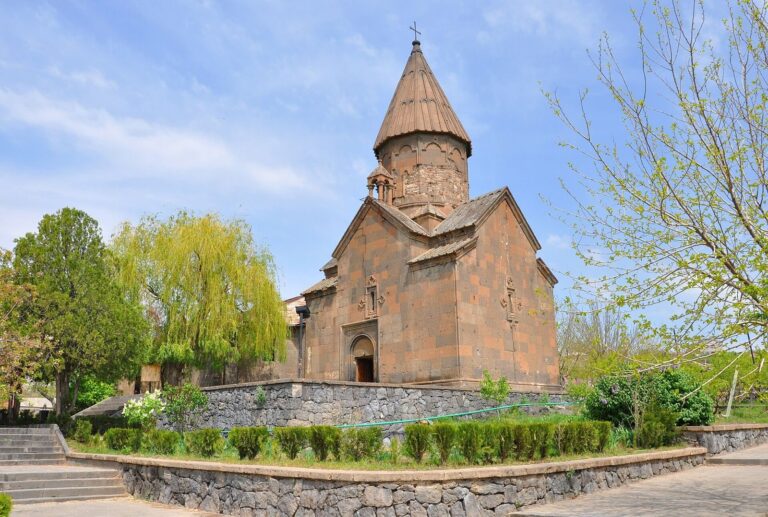
Hovhannavank is an Armenian Apostolic monastery beside Ohanavan village in Armenia, dedicated to John the Baptist. Armenian tradition traces its foundation to Gregory the Illuminator in the early fourth century and says that King Tiridates placed John the Baptist’s relics there.
Foundation traditions and learning
Several traditions explain the monastery’s name. One says that an overseer named Syughos gave it its first name, while local people called it Hanavank. The seventeenth-century historian Arakel Davrizhetsi linked Hovhannavank to Hovan, whom the earlier historian Ghazar Parpetsi appointed as abbot in his place. Another tradition associated the monastery with hunger, connecting it to Nerses the Great and the arrival of people suffering from hunger and disease.
From the sixth century, Hovhannavank was known as a school, with other buildings associated with it. Under the Vachutian princes, its congregation grew, and a school and library were established. From the twelfth through the seventeenth centuries, the monastery was also an educational and theological center with a scriptorium, where manuscripts were copied. Its schools taught calendrical studies, philosophy, music, and philology.
Vachutian patronage and church leadership
Prince Vache I Vachutian and his wife, Mamakhatun, commissioned the principal domed church in 1216–1221. The project was intended in part to affirm Vache’s allegiance to the tradition of Gregory the Illuminator. Before 1222, Nana, widow of Kyurikian King Abbas and sister of Zakare II and Ivane I Zakarian, arranged for the monastery’s enclosure to be built.
Vache’s son Kurd I Vachutian and Kurd’s wife, Khorishah, began the gavit, an Armenian church vestibule or entrance hall, in the 1240s; it was completed in 1250. Kurd’s foundation inscription records an endowment and requires annual commemorative services for both couples, continuing after their deaths. At different times, the monastery’s holdings included cultivated fields, gardens, pastures, oil presses, mills, and villages. Its enclosure and arched entrance helped make it one of the strongest fortresses in the Vachutian domain.
In 1243, Catholicos Constantine I, the senior head of an Armenian church, established the Amberd episcopal diocese, a church district governed by a bishop, with its center at Hovhannavank. Later known as the Diocese of Hovhannavank, it had bishops from 1245 to 1352. The monastery also played a part in religious life around the transfer of the Armenian Mother See, the central seat of the Armenian Apostolic Church, from Cilicia to Etchmiadzin in 1441.
Seventeenth-century revival and decline
Hovhannavank held a rich library, and its scribes produced many manuscripts. About twenty manuscripts written there survive in the Matenadaran, Armenia’s major repository of ancient manuscripts, in Yerevan. The seventeenth-century historian Zakaria Kanakertsi lived and wrote at the monastery, where he recorded its history.
Zakaria Vagharshapattsi became abbot in 1637, during a period of renewed activity. Churches were repaired, cloisters and economic buildings were added, the library was reorganized, and the school was expanded. An earthquake in 1679 brought down structures and contributed to the monastery’s gradual decline. Hovhannavank ceased functioning in the early nineteenth century.
The vestibule was renovated in 1938. Restoration work in the 1980s and 1990s repaired the dome and spire, and the principal church was restored in the 1990s.
Remains
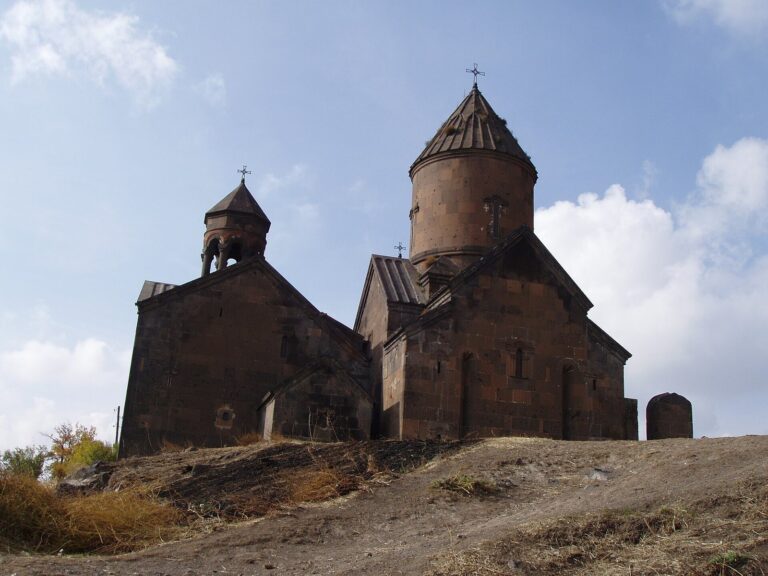
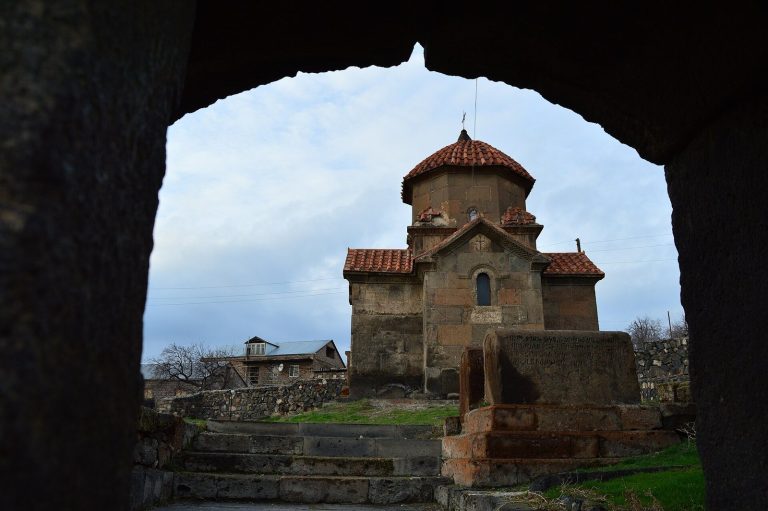
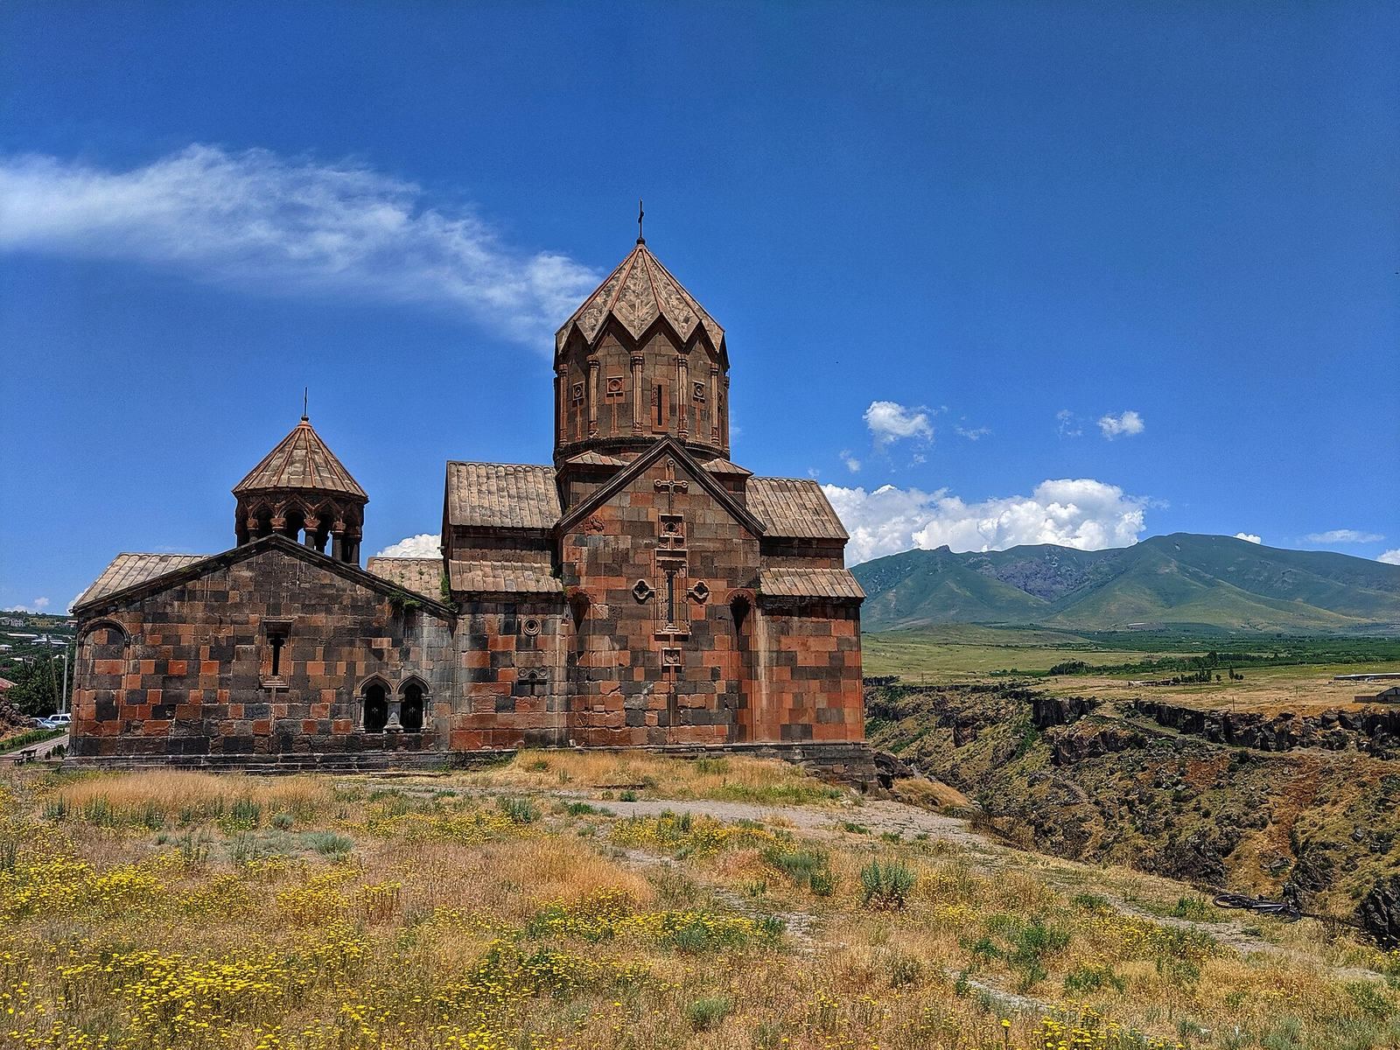
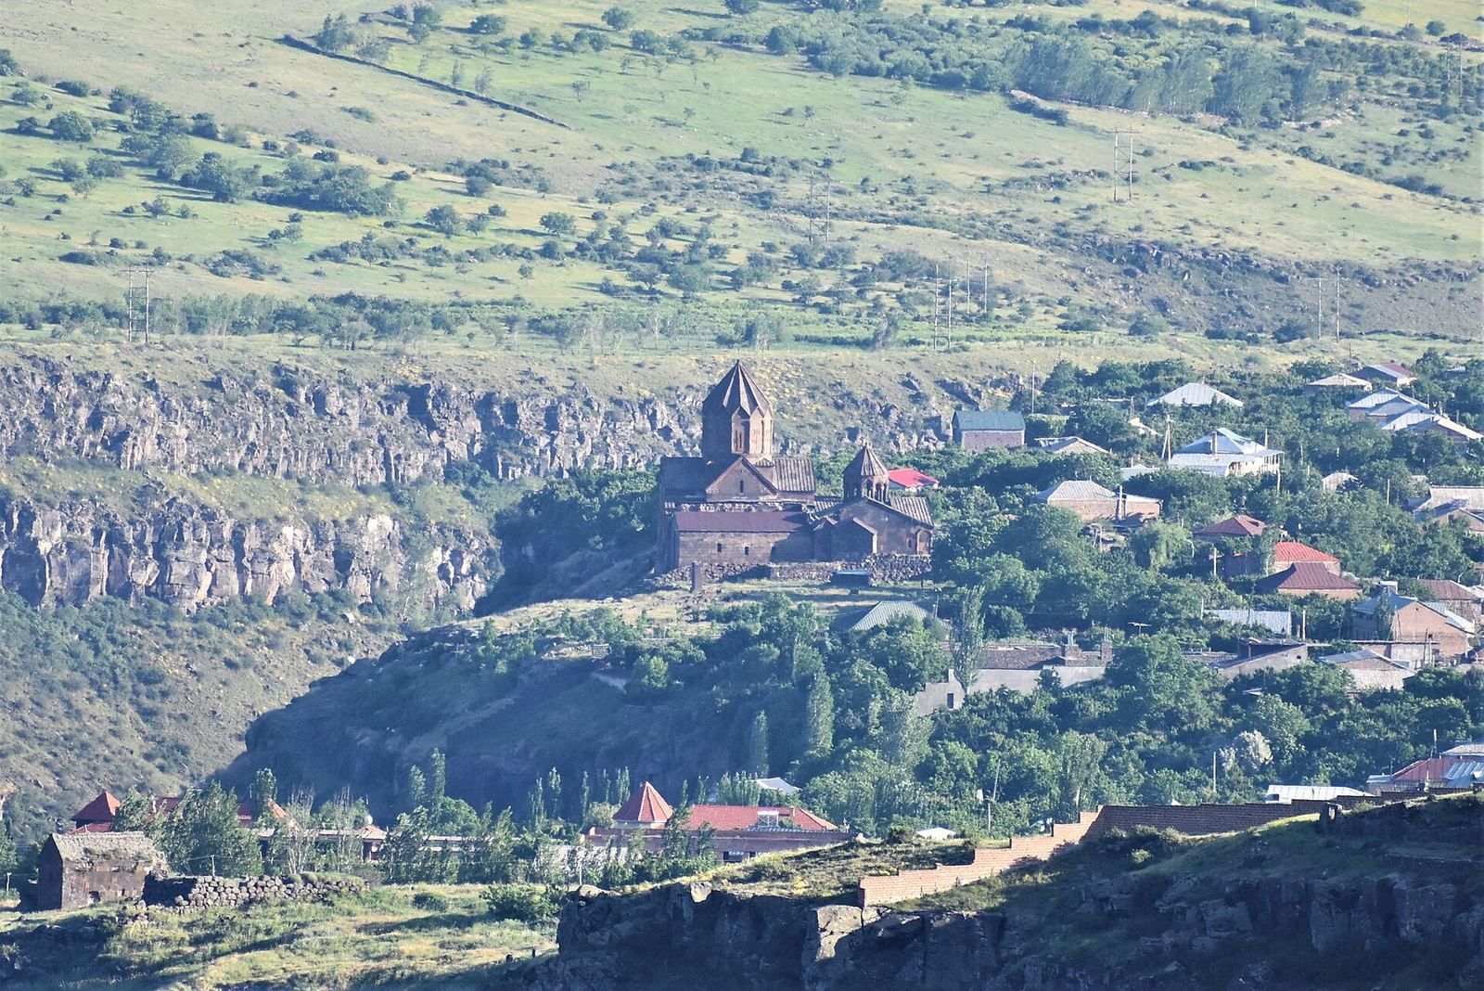
The monastery occupies the edge of the Kasagh River canyon. Its principal church rises above the gorge, and the church’s eastern wall appears to continue the line of the canyon edge. The complex includes an early basilica, the church of St. Karapet, a large gavit, and a tomb annex between the gavit and basilica.
The church complex
Early basilica
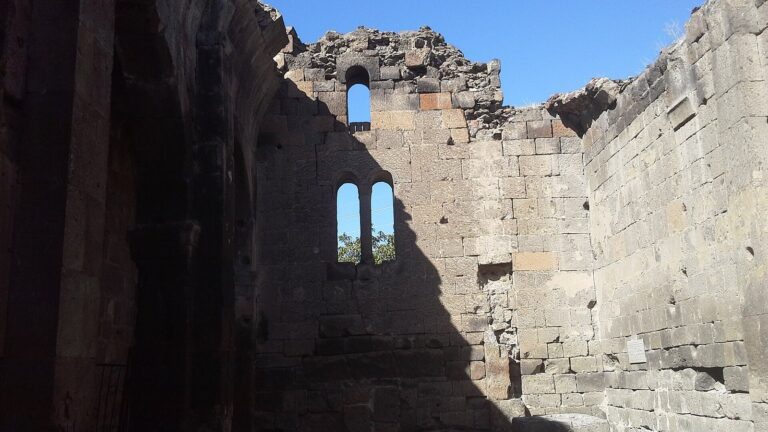
The single-nave basilica, an elongated church organized around a central nave, is the oldest church in the complex. Its surviving structure dates to the mid-fifth or early sixth century. It first had a wooden roof, replaced by a stone vaulted roof in 554. The original entrance remains within the southern double wall. A second entrance in the southwest, leading from the gavit, was added after the principal church was built. A vestibule with a wooden roof once stood on the basilica’s south side, but it was demolished in the early thirteenth century.
Church of St. Karapet
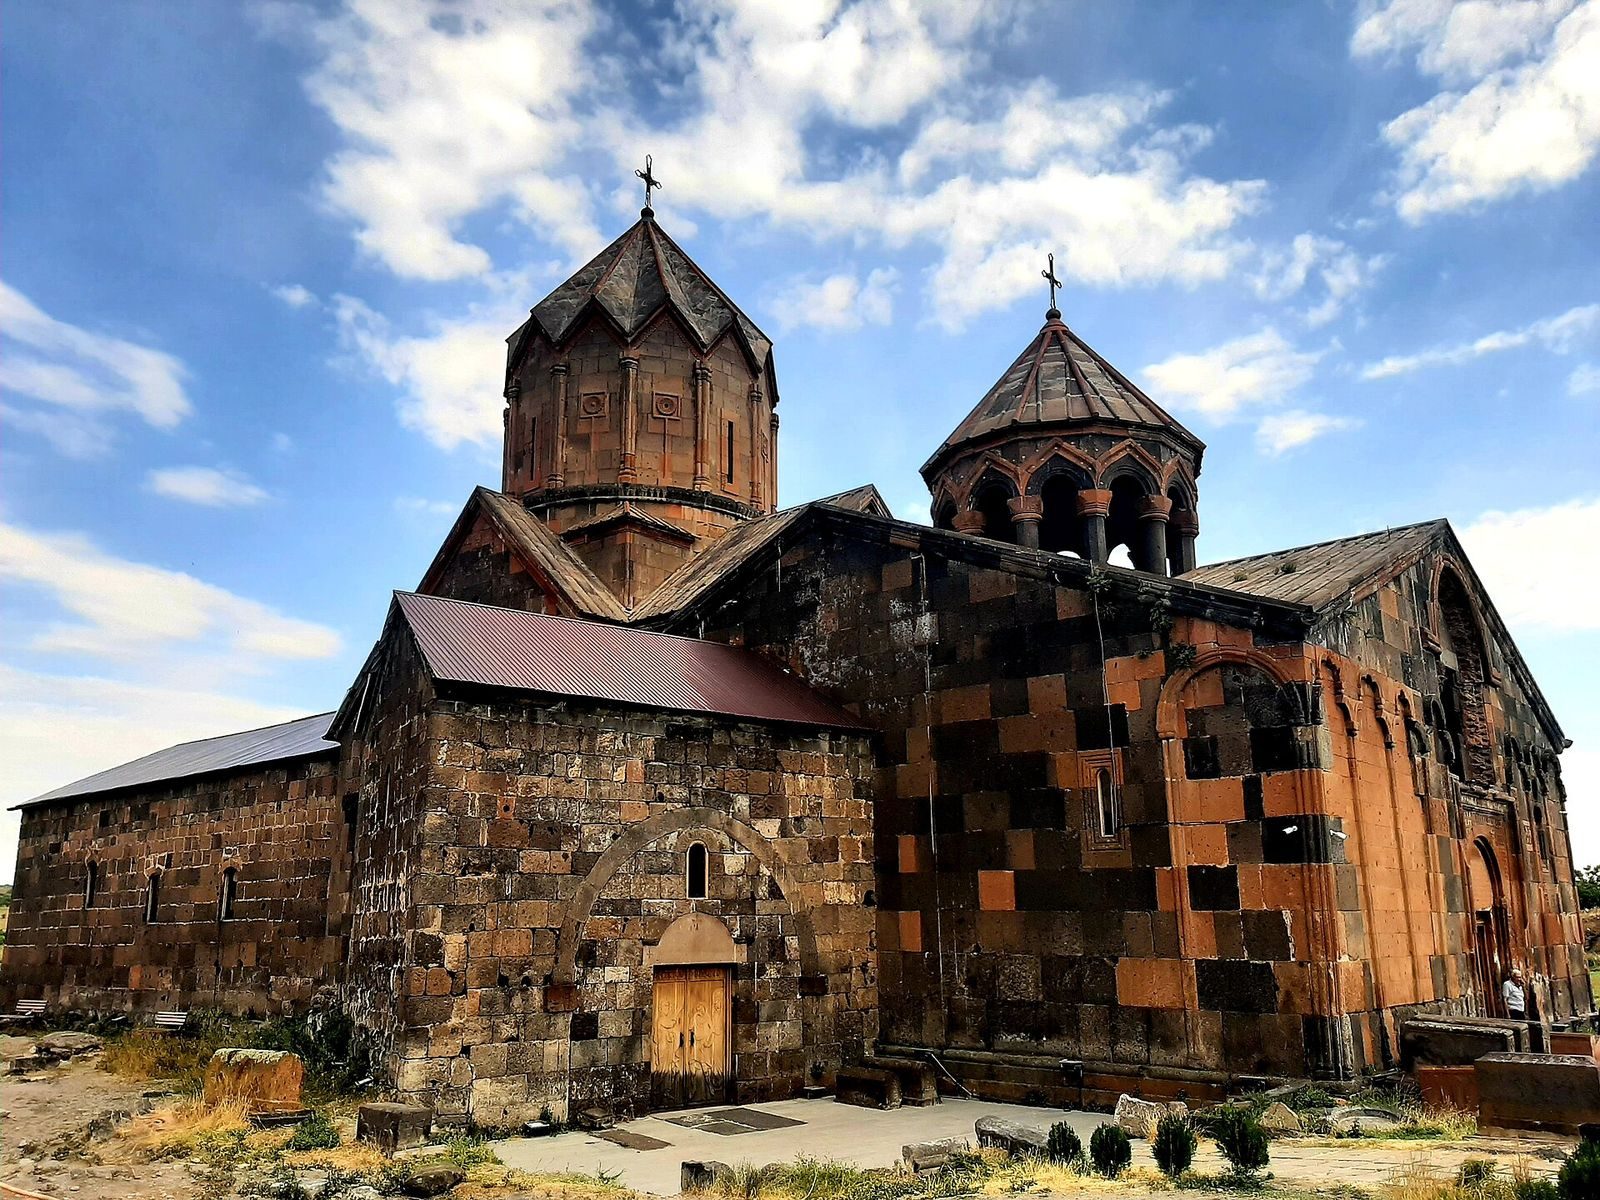
The church is rectangular on the outside and cruciform within. Two-storey sacristies, rooms for vestments and sacred objects, occupy all four corners. Eleven stone steps supported by corbels, projecting blocks built into a wall, lead to the upper western sacristies. A northern doorway connects the church to the basilica, while its western entrance opens into the gavit.
The dome rests on a twelve-sided drum, the structure that supports a dome, and rises to a tall spire. Pairs of triangular niches shape the east and south exterior walls. Carved reliefs decorate both the interior and exterior. Beside the entrance are carved eight-pointed stars and plant designs; the doorway’s lintel shows the parable of the Wise and Foolish Virgins, with the figures portrayed as newly married young members of the congregation. A sculpture of the Vachutian family emblem is set on the basilica’s eastern facade.
Gavit
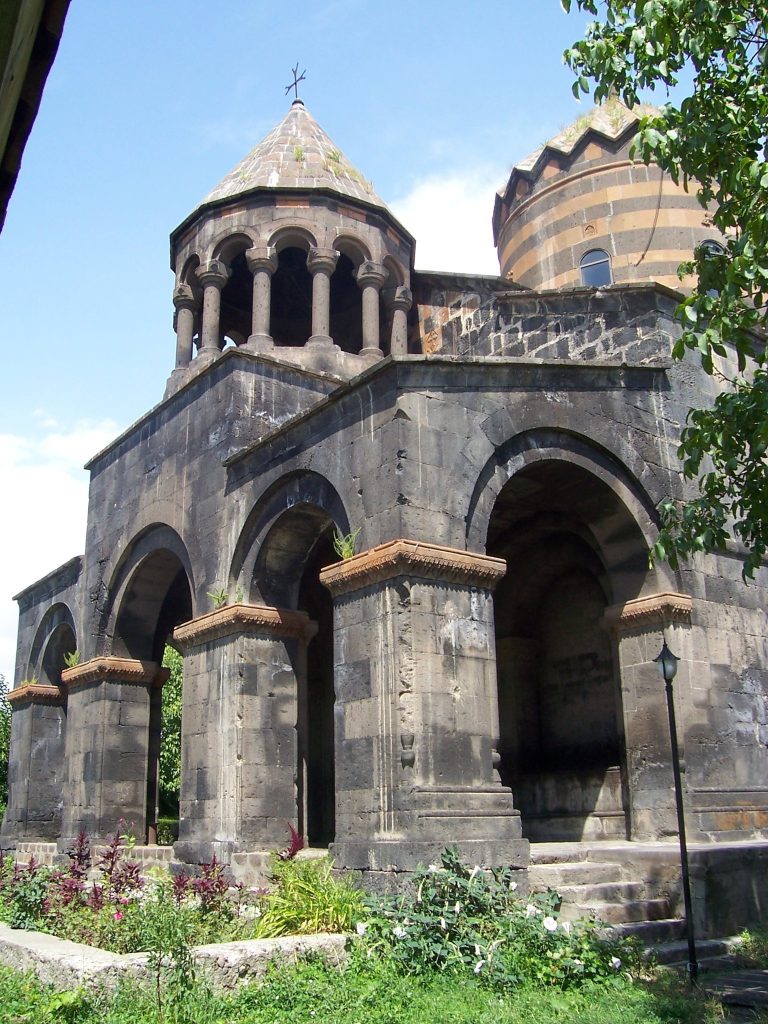
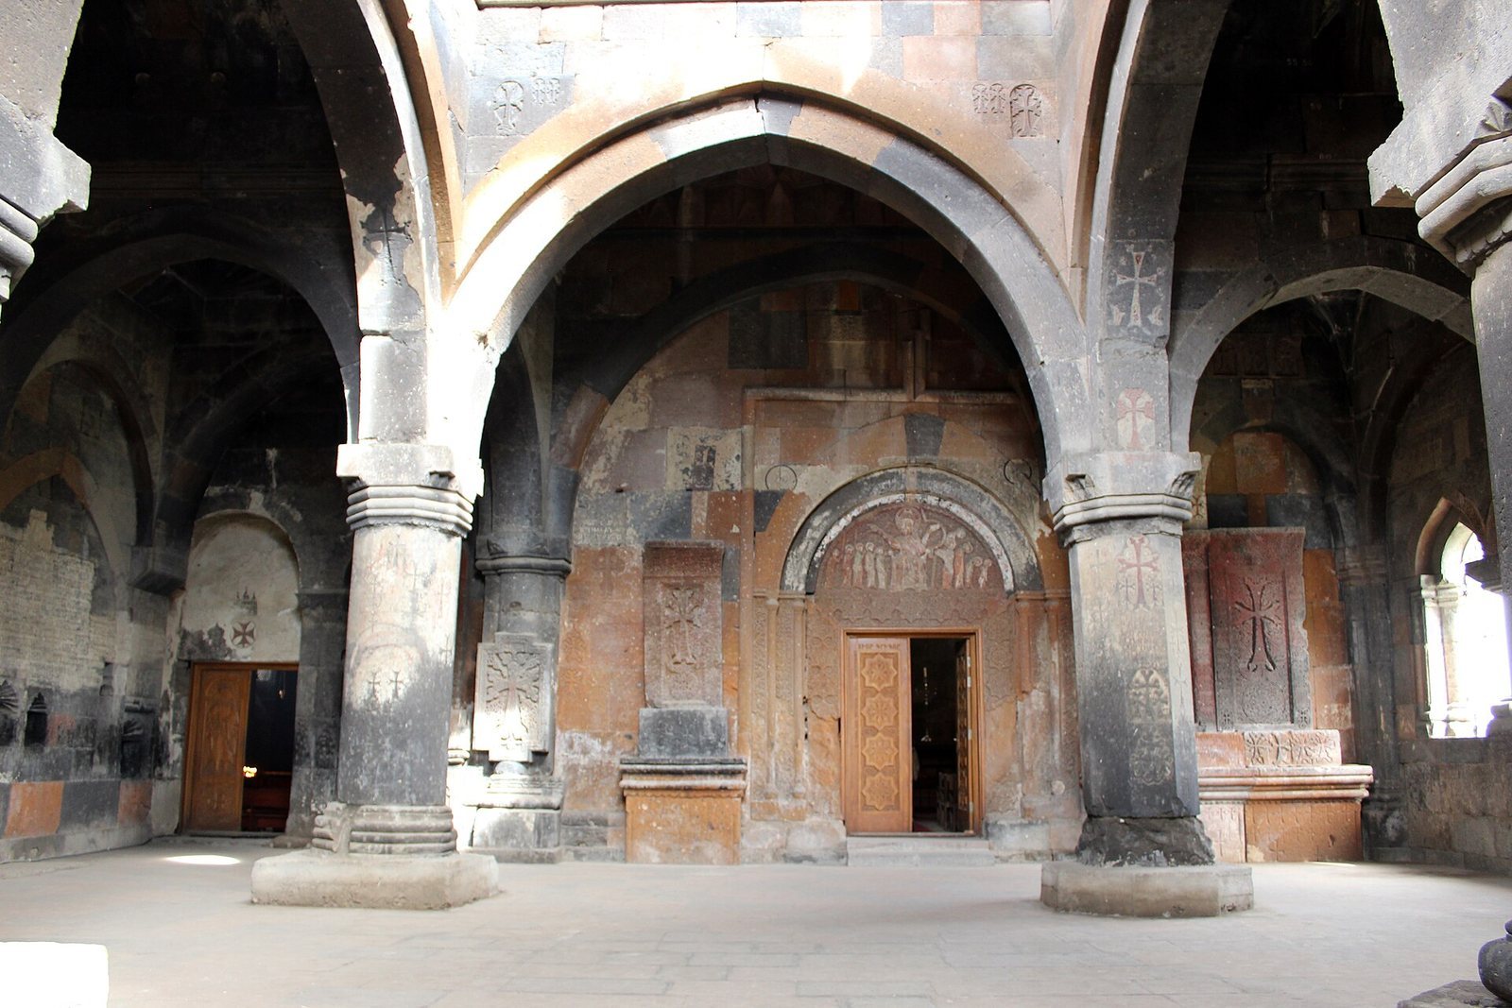
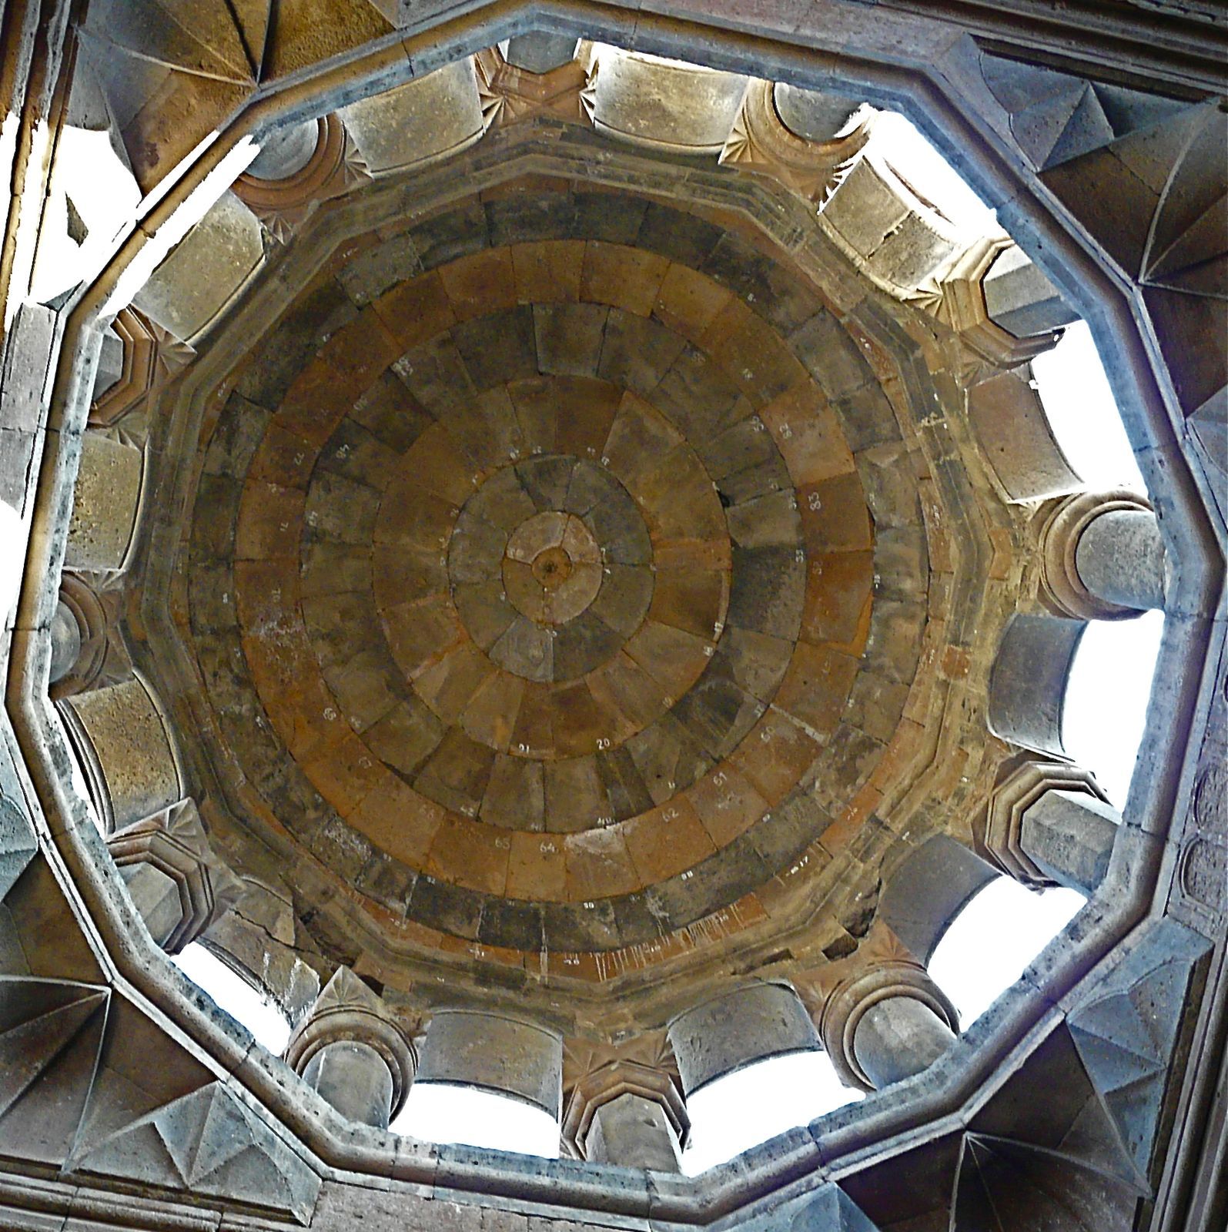
The spacious gavit adjoins the west sides of both churches, covering the principal church’s western facade and part of the basilica’s west wall. Four main columns connect by arches to one another and to pilasters, shallow projections from the walls, dividing the ceiling into nine sections. A circular structure, or rotunda, crowns the central opening. It is supported by twelve columns, six round and six polygonal.
Carved stone decorates the ceiling, and the eastern central section has stalactite ornament. A tile bears a bust of Christ. The western entrance has a decorated frame, a broad window divided by vertical stone supports above it, and decorative bands of small arches on either side. Carved cross-stones stand on high pedestals or are built into the interior walls.
Tomb annex
An irregularly planned tomb annex occupies the space between the gavit and the basilica.
Enclosure and inscriptions
Enclosure
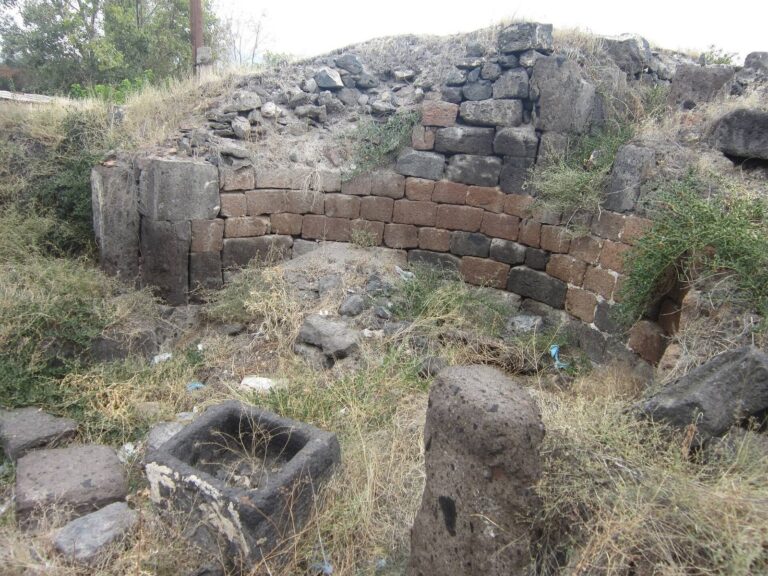
An arched entrance pierces the enclosure on the west. Semicircular and rectangular towers reinforce the walls on three sides; seven towers were spaced about 30–40 metres apart. The walls, built with strong lime mortar, are 1.5–2 metres thick and survive in places to heights of 4–5 metres.
Inscriptions
About one hundred inscriptions dating from the thirteenth to eighteenth centuries appear on interior and exterior walls. They include genealogies, particularly those of the Vachutians, and records of construction and donations. A large inscription high on the north wall of an auxiliary building was added by Vache Vachutian in the words of his Zakarid overlords. It refers to Queen Tamar of Georgia, the brothers Zakare and Ivane, their victories and the relief of Ararat from subjection, and an offering to the Holy Forerunner. Another inscription is associated with Catholicos Constantine I.
Other monastic features
Burial ground and associated buildings
The complex also includes a cemetery, a memorial column, monastic and school buildings, a guest house, and a rectory.
Excavated remains
Excavations in 2015 revealed cloisters against the enclosure, wells, and wine vats north of the basilica. Finds included fragments of carved cross-stones, architectural details, and pottery. A separate monument dating to the seventh century survives in a partly ruined state.