Tsiranavor Church of Ashtarak: An Armenian Basilica and Fortress
Site at a Glance
- Popularity
- Medium
- Country
- Armenia
- Primary era
- Medieval
- Eras represented
- Classical, Medieval, Early Modern, Modern
- Civilizations
- Armenian, Safavid, Sassanid
- Site type
- Religious
- Remains
- Fortified Church
On this page8 sections
History
Tsiranavor Church of Ashtarak is a fifth- to sixth-century Armenian basilica on the edge of the Kasakh River gorge in Armenia. It is considered Ashtarak’s oldest monument and belongs to the Aragatsotn Diocese, an administrative district of the Armenian Apostolic Church, Armenia’s historic national church.
Early church and attribution
An ancient temple dedicated to a dragon once stood at the site. After Christianity was adopted, the temple was destroyed and a rectangular church was built on its foundations. That church was rebuilt in the fifth century. Tsiranavor is dated to the fifth or sixth century and attributed to Catholicos Nerses II Bagrevandtsi, a senior head of the Armenian Church. It may have been renovated between 540 and 557.
Fortification and decline
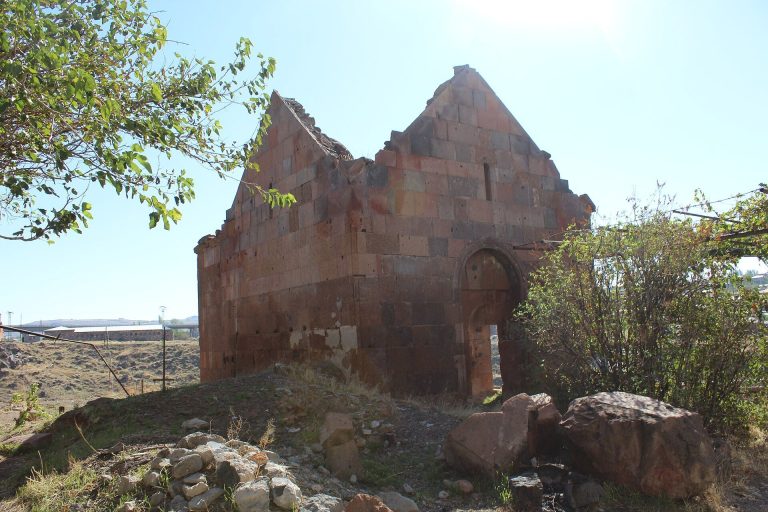
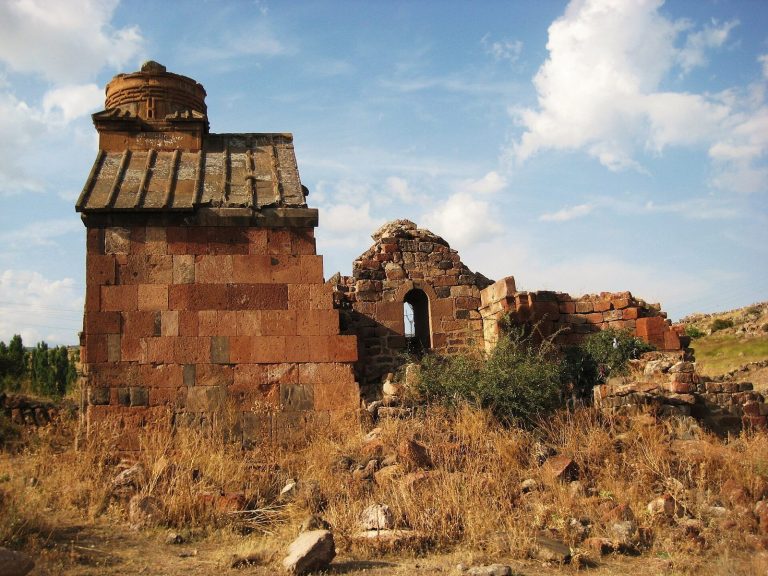
The church stood in a place historically regarded as a fortress, and its position above the Kasakh River gorge also gave it a defensive role. It was fortified in the seventeenth century, then underwent more extensive reconstruction as a fortress during the eighteenth and nineteenth centuries. By 1815 it was partly ruined, with its roof collapsed. The south facade was reportedly rebuilt at an unknown date.
Restoration and later identifications
Work to strengthen and improve the monument took place in 1962. Restoration in 1963-64 exposed surviving structural remains and a carved Armenian stone cross. In 1988, excavation destroyed the double wall of the west facade and revealed an inscription dated 1013 naming Gagik I Bagratuni, an Armenian king of the Bagratuni dynasty.
The names Tsiranavor and nearby Spitakavor became confused after Russian markers were placed in the wrong churches. Later information plaques sponsored by the European Union repeated the mistaken identifications.
Names and local legend
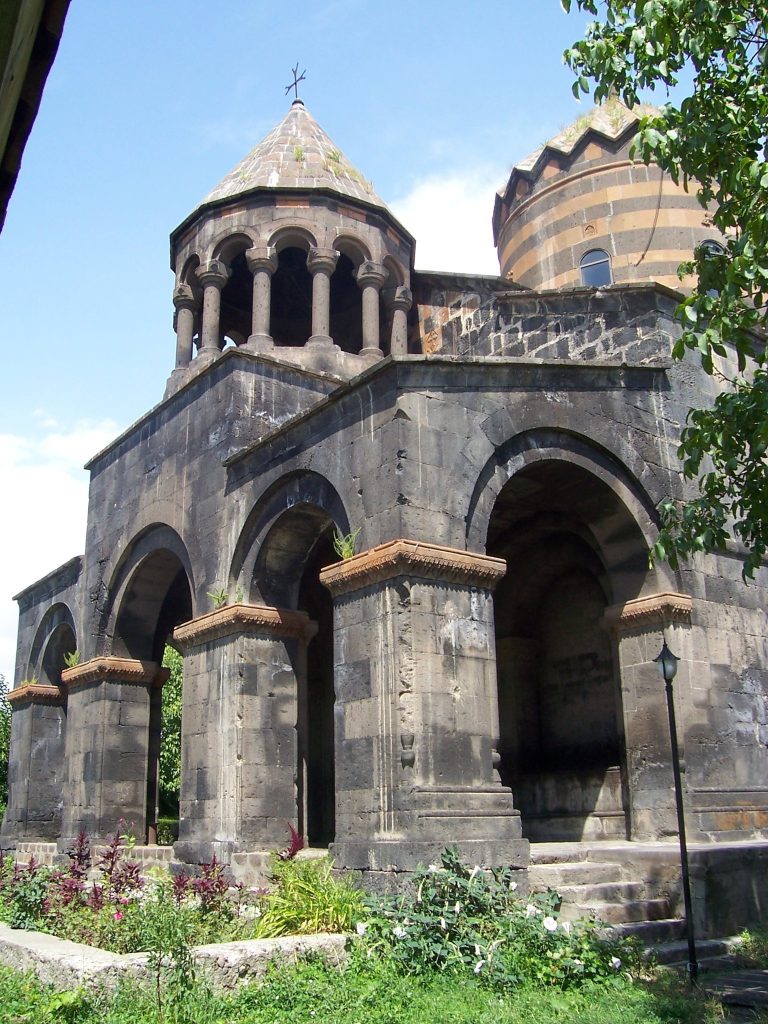
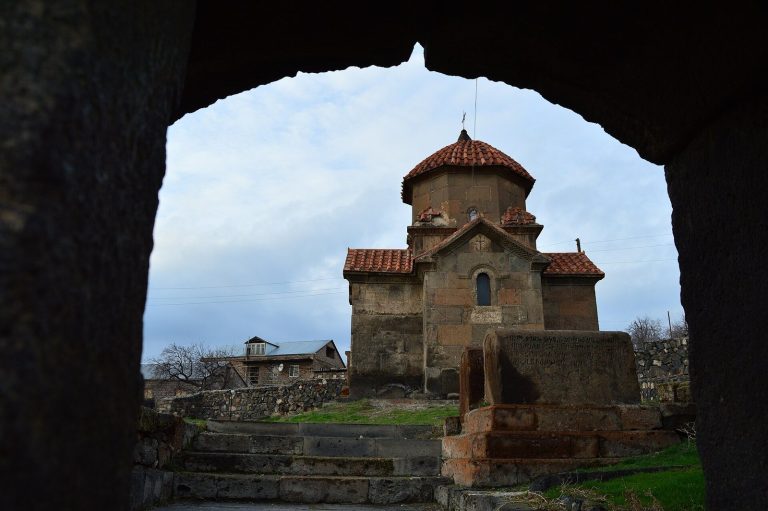
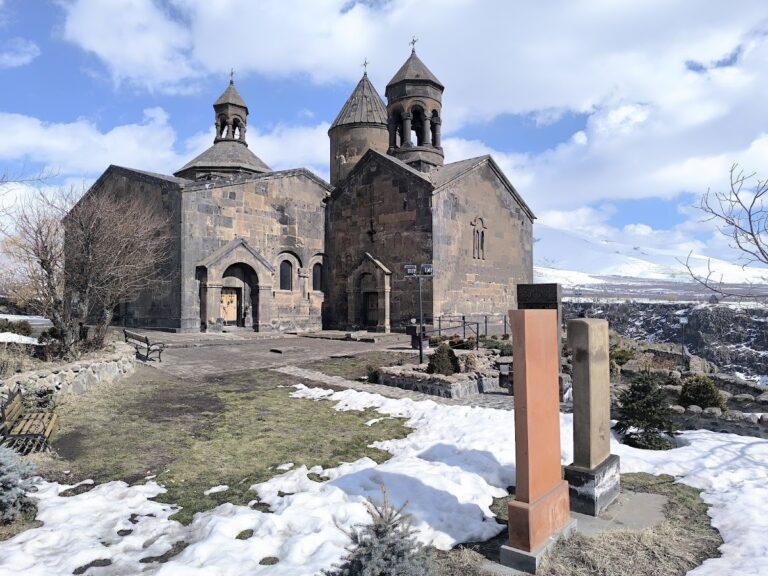
A local legend links three churches at the gorge’s edge to the story of three sisters who loved a young man named Sargis. The two older sisters, dressed in apricot-colored and red clothes, leapt into the gorge so their younger sister could be happy. She later jumped in wearing white, while Sargis became a hermit. The story says that three churches then appeared: Karmravor, meaning “Red”; Tsiranavor, “Apricot-colored”; and Spitakavor, “Whitish.”
Remains
Plan and interior
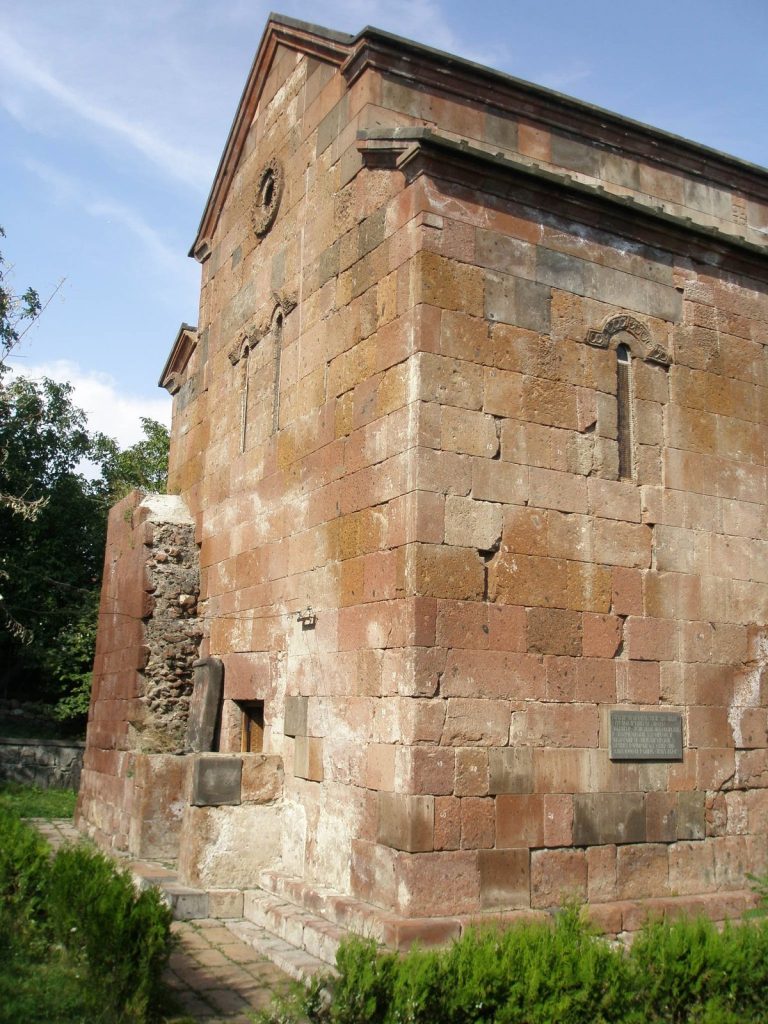
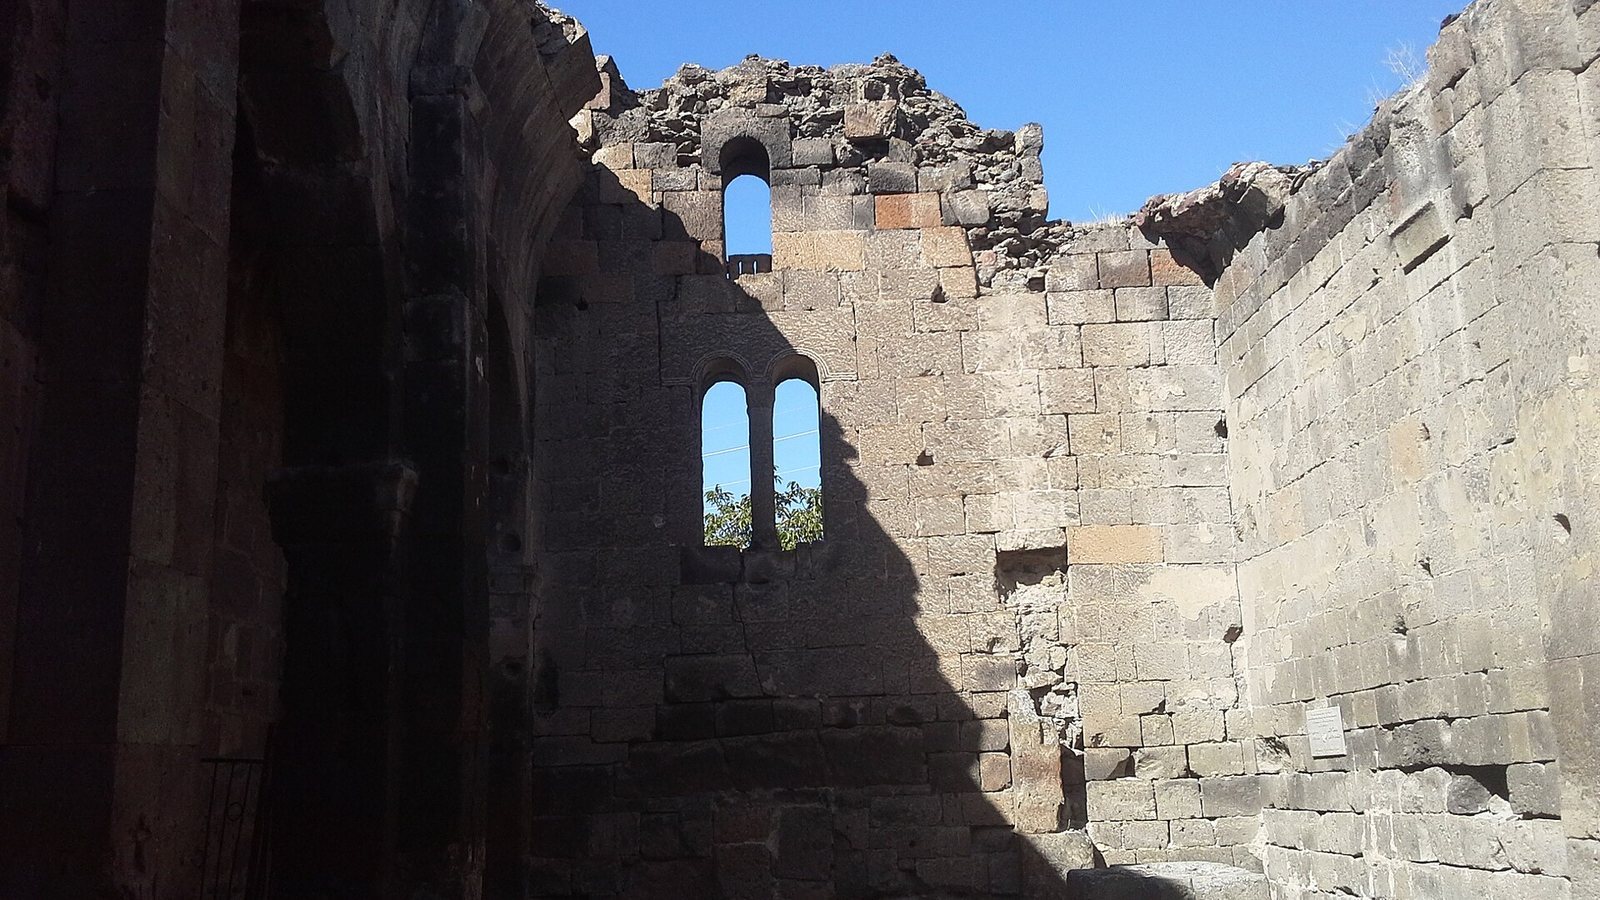
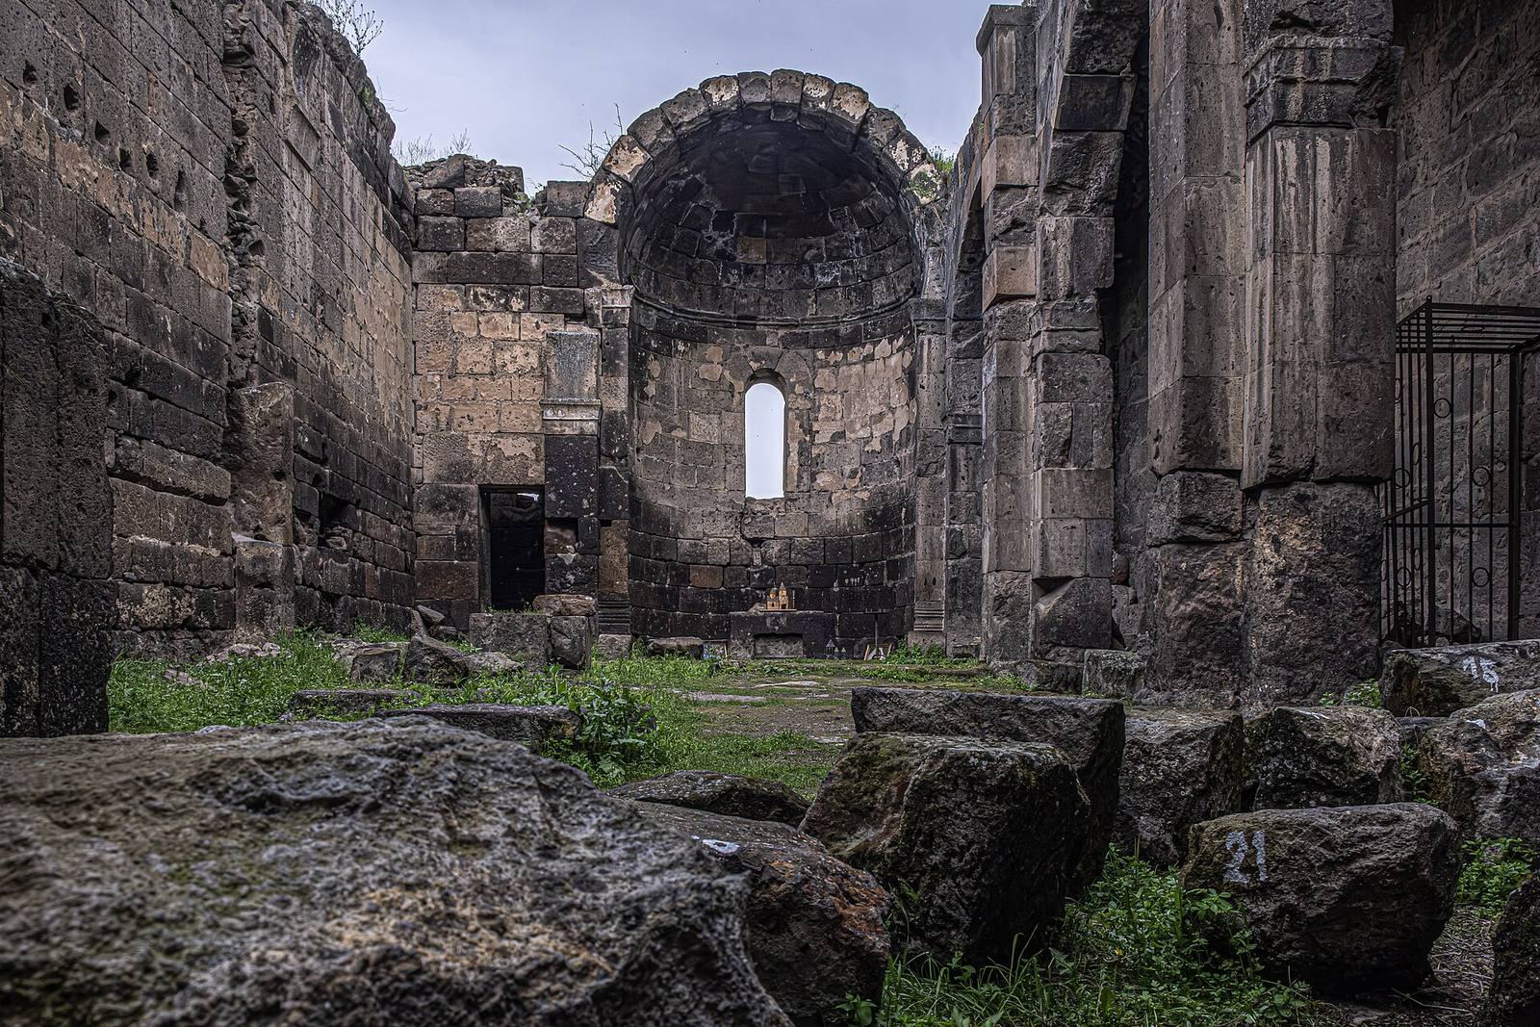
The partly ruined church retains a rectangular plan and is built from multicolored tuff, a rock formed from volcanic ash. Its exterior measures 12.6 by 25.3 metres, while the prayer hall measures 9.5 by 19.5 metres. Three pairs of T-shaped supports divide the interior into a central hall and two side aisles, carrying the roof over the central space. The supports, arches, and differing arrangements of shallow wall projections on the north and south sides are among the features used to date the building. At the east end, a horseshoe-shaped sanctuary space is flanked by two chambers. Enclosing walls surround the original basilica, giving the whole structure an estate-like appearance. An entrance opens in the south wall, while a second entrance in the west wall is blocked. The interior includes a double window, and remnants of a toothed lattice remain on the east facade.
Surviving structure and defenses
The church is roofless, and much of its arched ceiling has collapsed; a small section survives at the west end. Two massive piers and columns from the south aisle also remain. Fortification features include a doubled northern wall and narrow firing openings in the upper southern wall, some with helmet-shaped covers. A gun slit was set above the southern wall. The facade was once painted white and bears inscriptions.