College of the Augustales at Herculaneum: A Roman Meeting Place for the Imperial Cult
Site at a Glance
- Popularity
- Medium
- Country
- Italy
- Primary era
- Classical
- Eras represented
- Classical
- Civilizations
- Roman
- Site type
- Religious
- Remains
- Sanctuary
On this page18 sections
History
Foundation and cult
The College of the Augustales at Herculaneum, Italy, was a Roman meeting place for groups associated with Augustus’s imperial cult. The building dates to the late first century BCE, probably around 14 BCE. The Augustales organized this cult, while the College may also have hosted the Sodales Augustales, a priestly order connected with the worship of Augustus, Rome’s first emperor.
An inscription links the brothers Aulus Lucius Proculus and Aulus Lucius Iulianus with commissioning either the building or a statue near the end of the Augustan period. It also states that they provided a banquet for the Augustales and the decurions, members of the town’s governing council, on the day of the inauguration.
Restoration and burial
Following the earthquake of 62 CE, the College was restored between the reign of Nero and the early years of the Flavian dynasty, the imperial family that succeeded him. The work added a sanctuary and a service room. The sanctuary’s intended deity is uncertain. Its images of Hercules may be connected with a tradition recorded by the ancient historian Dionysius of Halicarnassus, who said that the mythological hero founded Herculaneum. On that basis, the sanctuary may have been dedicated to Hercules.
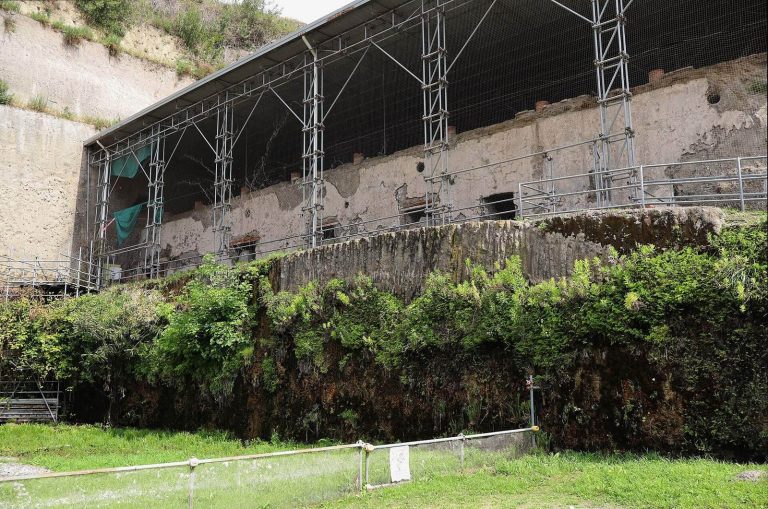
The eruption of Vesuvius in 79 CE buried the building beneath volcanic mudflows, which later hardened into tuff, a type of volcanic rock.
Rediscovery and excavation
Spanish military engineer Roque Joaquín de Alcubierre rediscovered the College on 18 May 1740 while exploring Herculaneum through tunnels. Initial work continued until 21 May and uncovered several statues. Excavations from 1740 to 1743 were unsystematic, and workers removed statues and the marble floor. Plans of the building were made during this period, including versions published in 1743 and 1754.
Open-air excavation under Italian archaeologist Amedeo Maiuri began on 2 November 1960. The first month’s work exposed the roof structure and central aisle, and investigations continued in 1961. The College was fully exposed between 1960 and 1962, although earlier digging had left relatively few finds. Minor restoration and maintenance followed from the 1990s into the early 2000s.
Remains
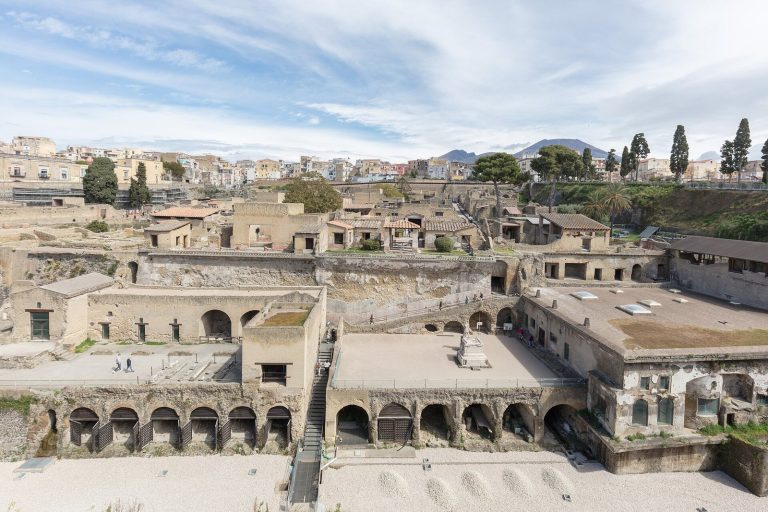
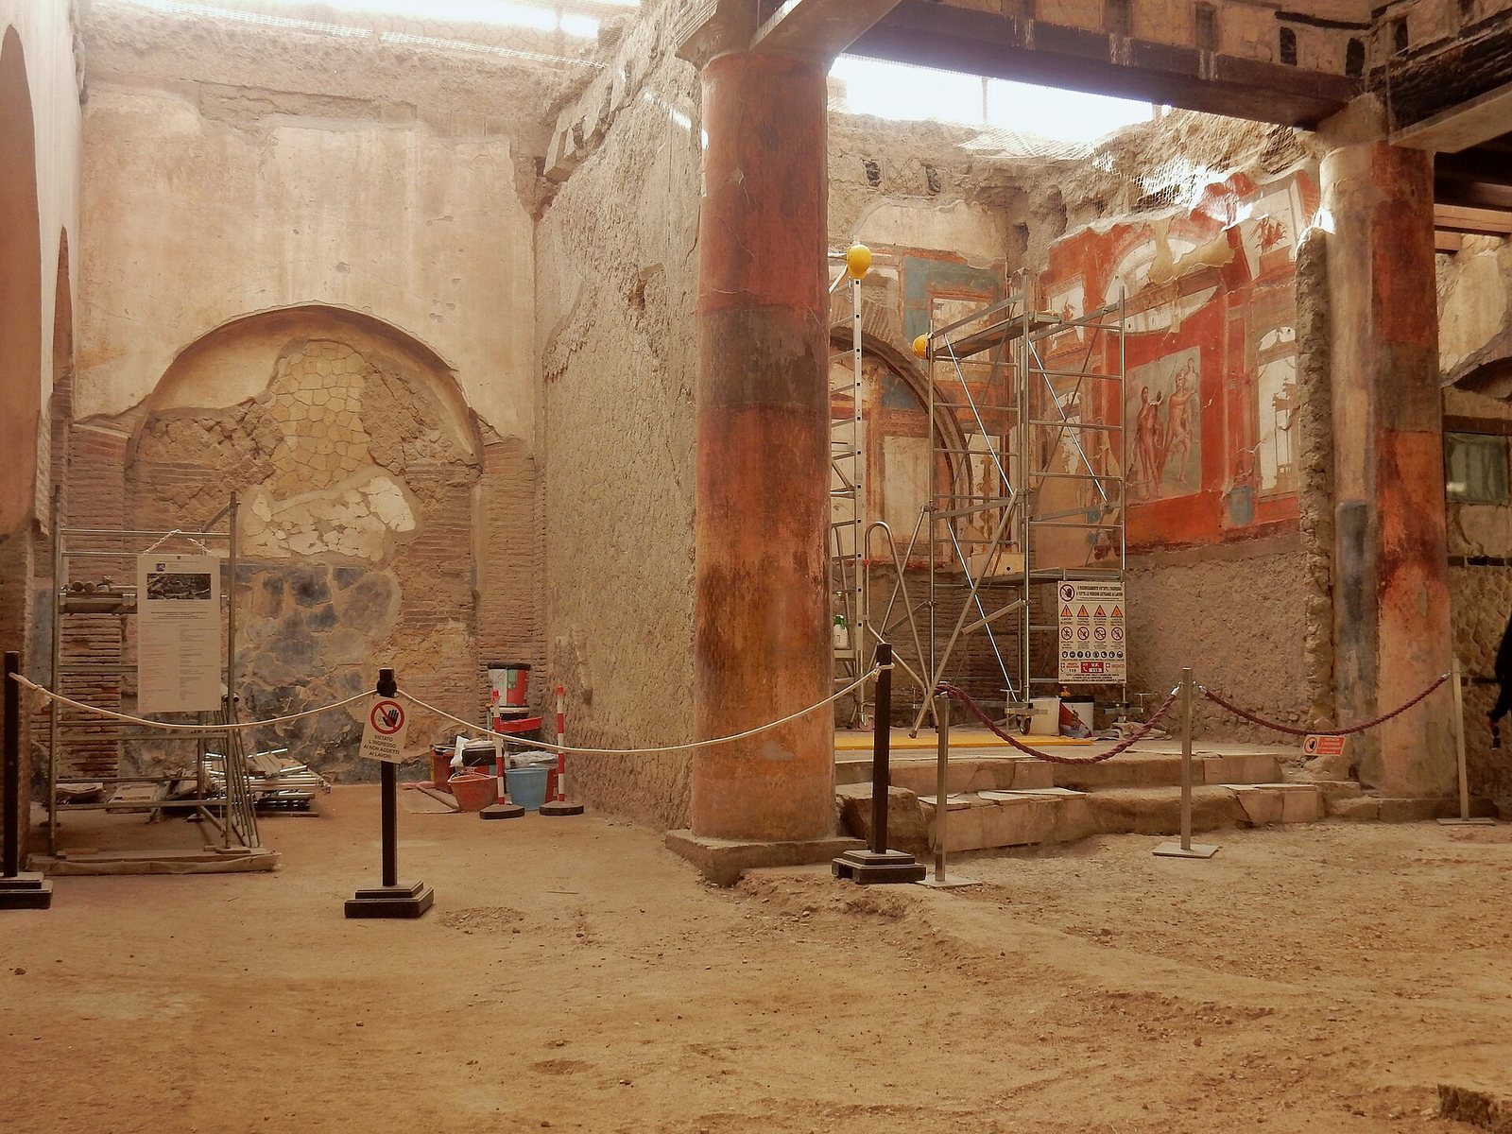
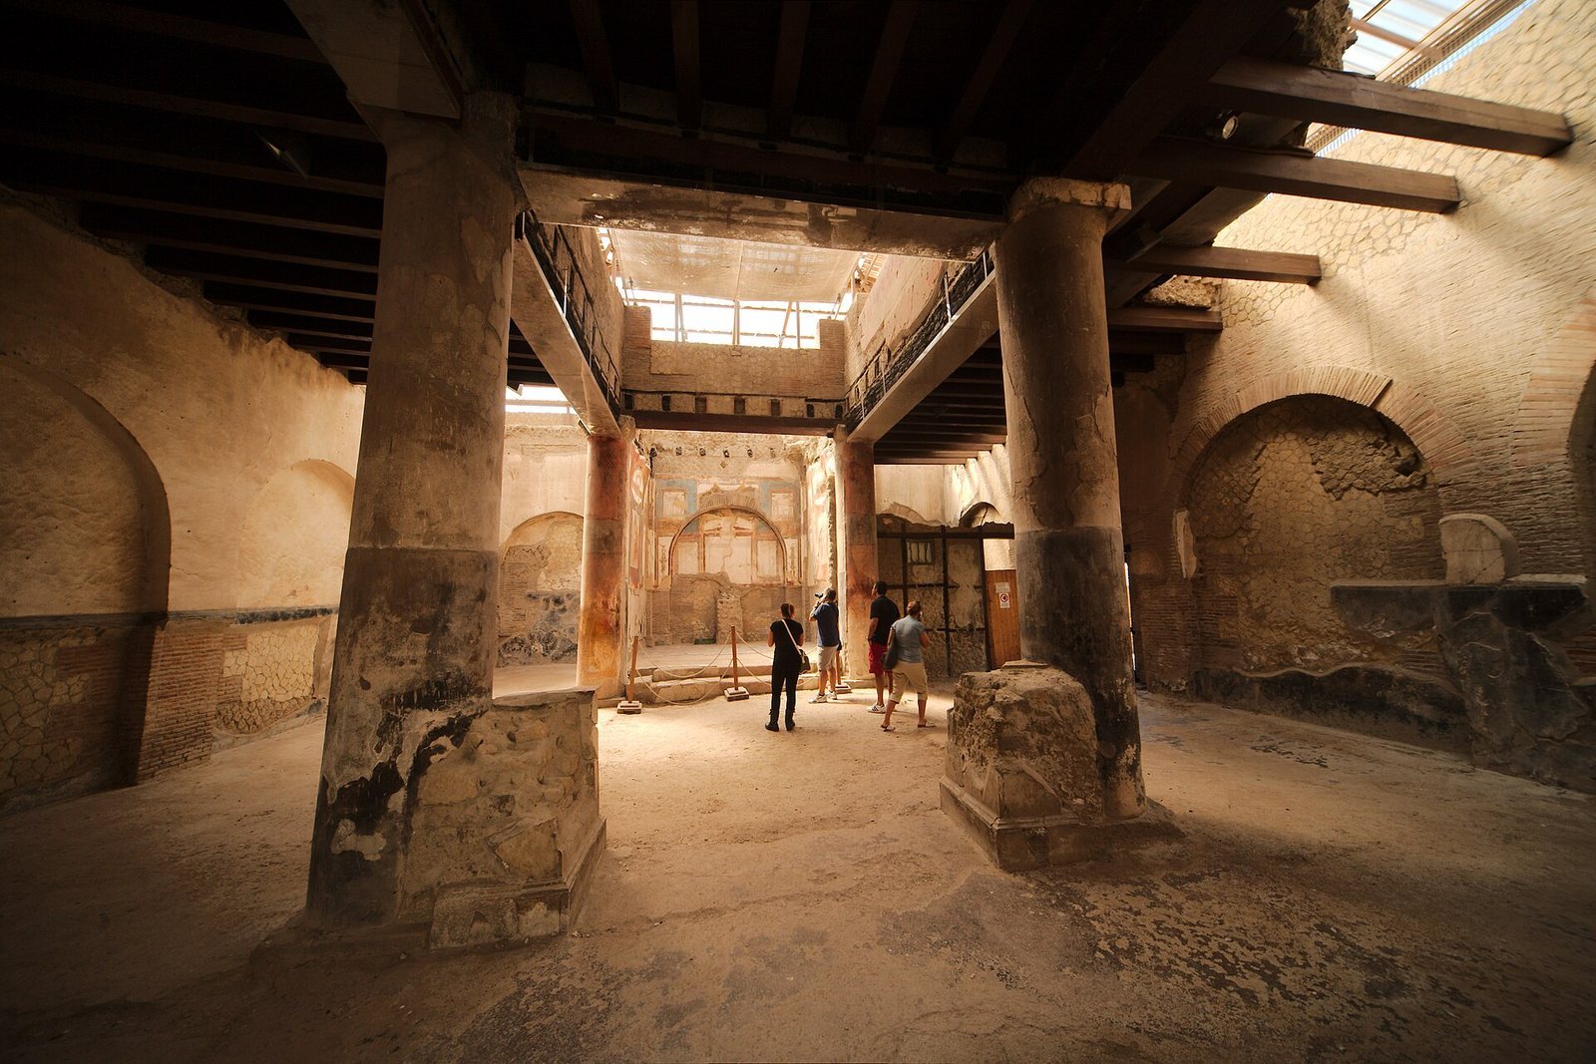
The College occupied the center of ancient Herculaneum, opposite the Basilica Noniana and at the corner of city block VI. Streets bordered two sides, while the House of the Tuscan Colonnade adjoined the others. The building had a square plan, organized around one hall divided into three aisles by four central columns.
Hall and entrances
Position and entrances
Two small, undecorated rooms flanked the entrance area. The main entrance opened onto the Decumanus Maximus, a principal street, through a short corridor. One charred wooden doorjamb survives there. A second entrance faced the Third Cardo, another principal street, and had a threshold made from piperno, a type of volcanic stone. A column near the main entrance bears a scratched marking that names three people.
Hall and columns
The four fluted columns divided the hall into its three aisles. Their bases were made of piperno, and their capitals used a plain Tuscan design. The capitals, especially those on the two columns at the rear, carried painted ovals and leaves in blue and red, beneath a molded cornice finished in white stucco. The hall’s exterior had a plaster coating and whitewash, traces of which remain. Inside, the walls had a dark lower section and a white-plastered upper section. The central hall was more simply finished than the sanctuary.
Roof structure
The columns supported a roof with an opening that admitted light. The opening collapsed during the eruption. A low wall once enclosed it, and four small columns rising from this wall supported a pitched roof with large openings on its sides. The overhead structure combined brickwork laid in a herringbone pattern with wooden beams, some of which survive in a charred state. Its outer surface was finished with waterproof mortar containing crushed pottery. A wooden staircase may have provided access to it.
Service room
A timber framework filled with building material formed a service room in the right aisle, where the custodian lived. His charred body was found on a bed beneath fallen debris.
Structure beside the main entrance
Beside the main entrance, four yellow-tuff pillars enclosed a structure with a partly removed marble slab. The slab supported four small columns. One remains intact, while the other three were reconstructed. Its purpose is uncertain; proposed interpretations include a dining room, a latrine, or a sacred space.
Sanctuary
Enclosure and floor
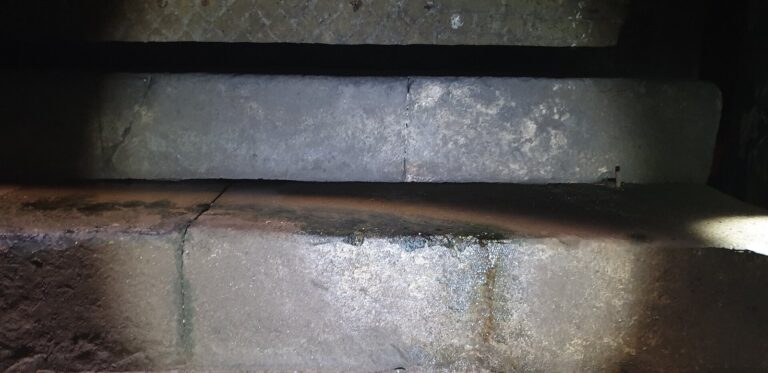
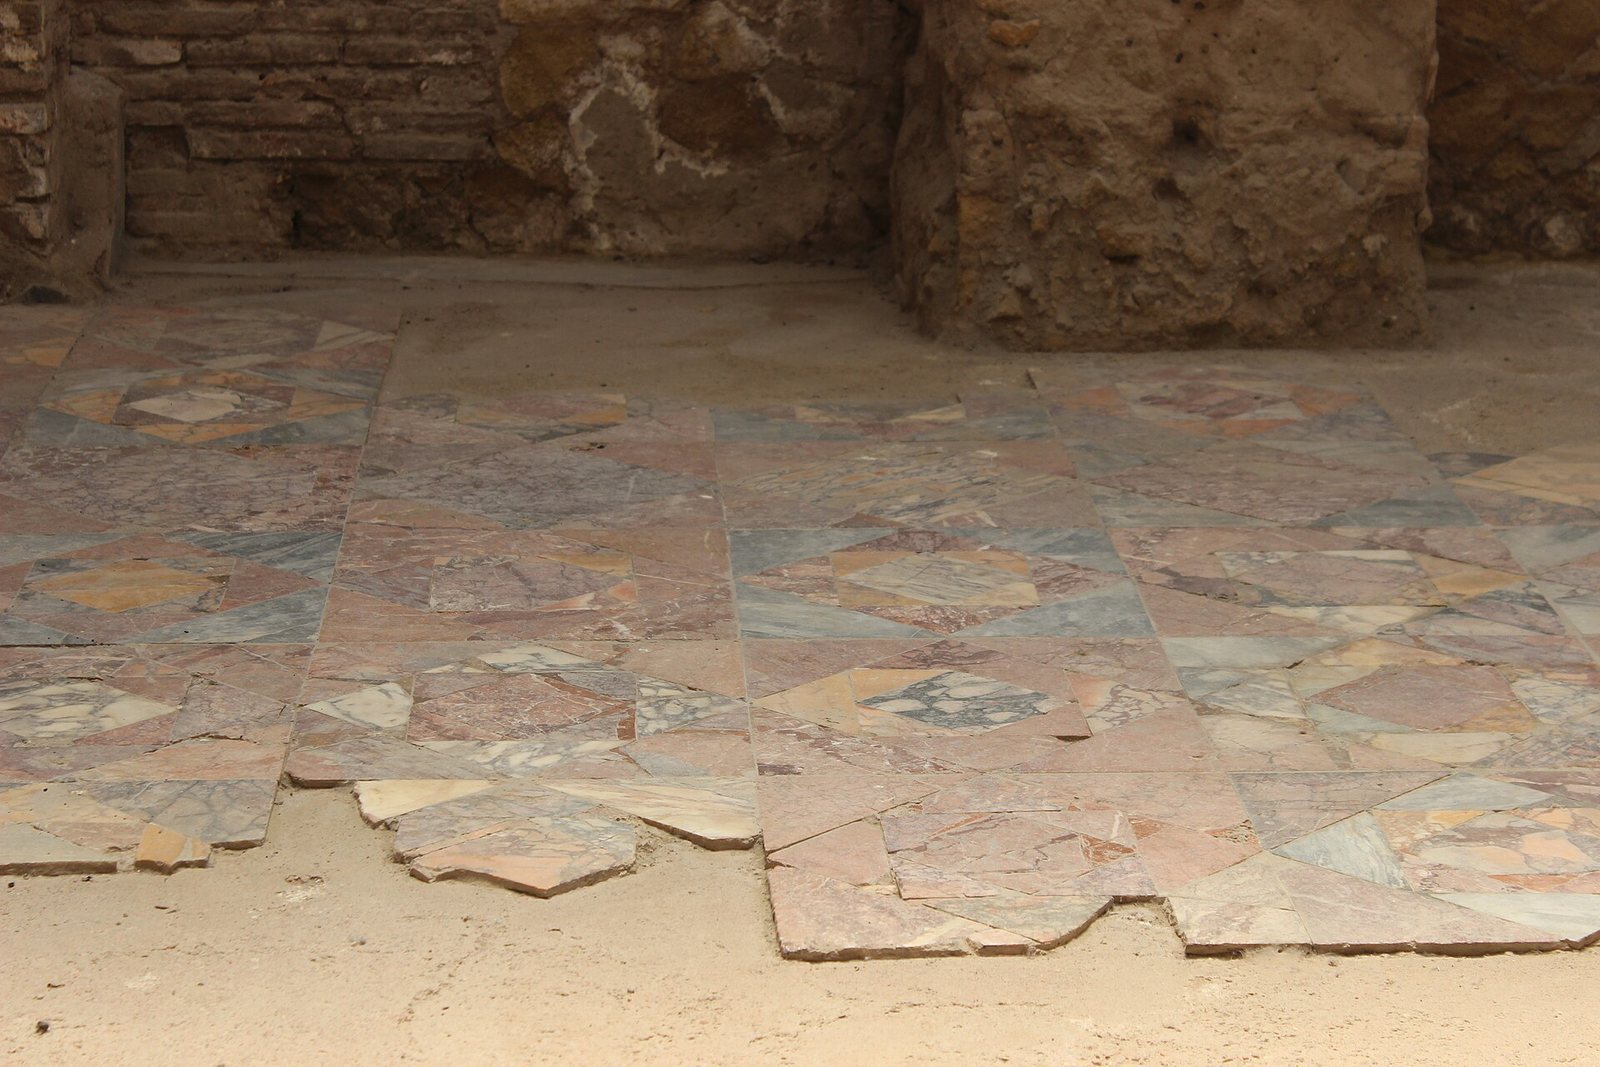
The sanctuary occupied the central aisle at the rear of the hall. Two walls of small, regularly arranged stones connected the back wall to the two rear columns and screened the space. Two marble steps led inside. Its floor used fitted pieces of colored stone arranged in geometric patterns, including Rosso Antico, Africano, Cipollino, Portasanta, and Pavonazzetto marbles. Bardiglio marble formed the border. The lower wall facing combined Africano and Cipollino marble with a plain molding.
Wall paintings
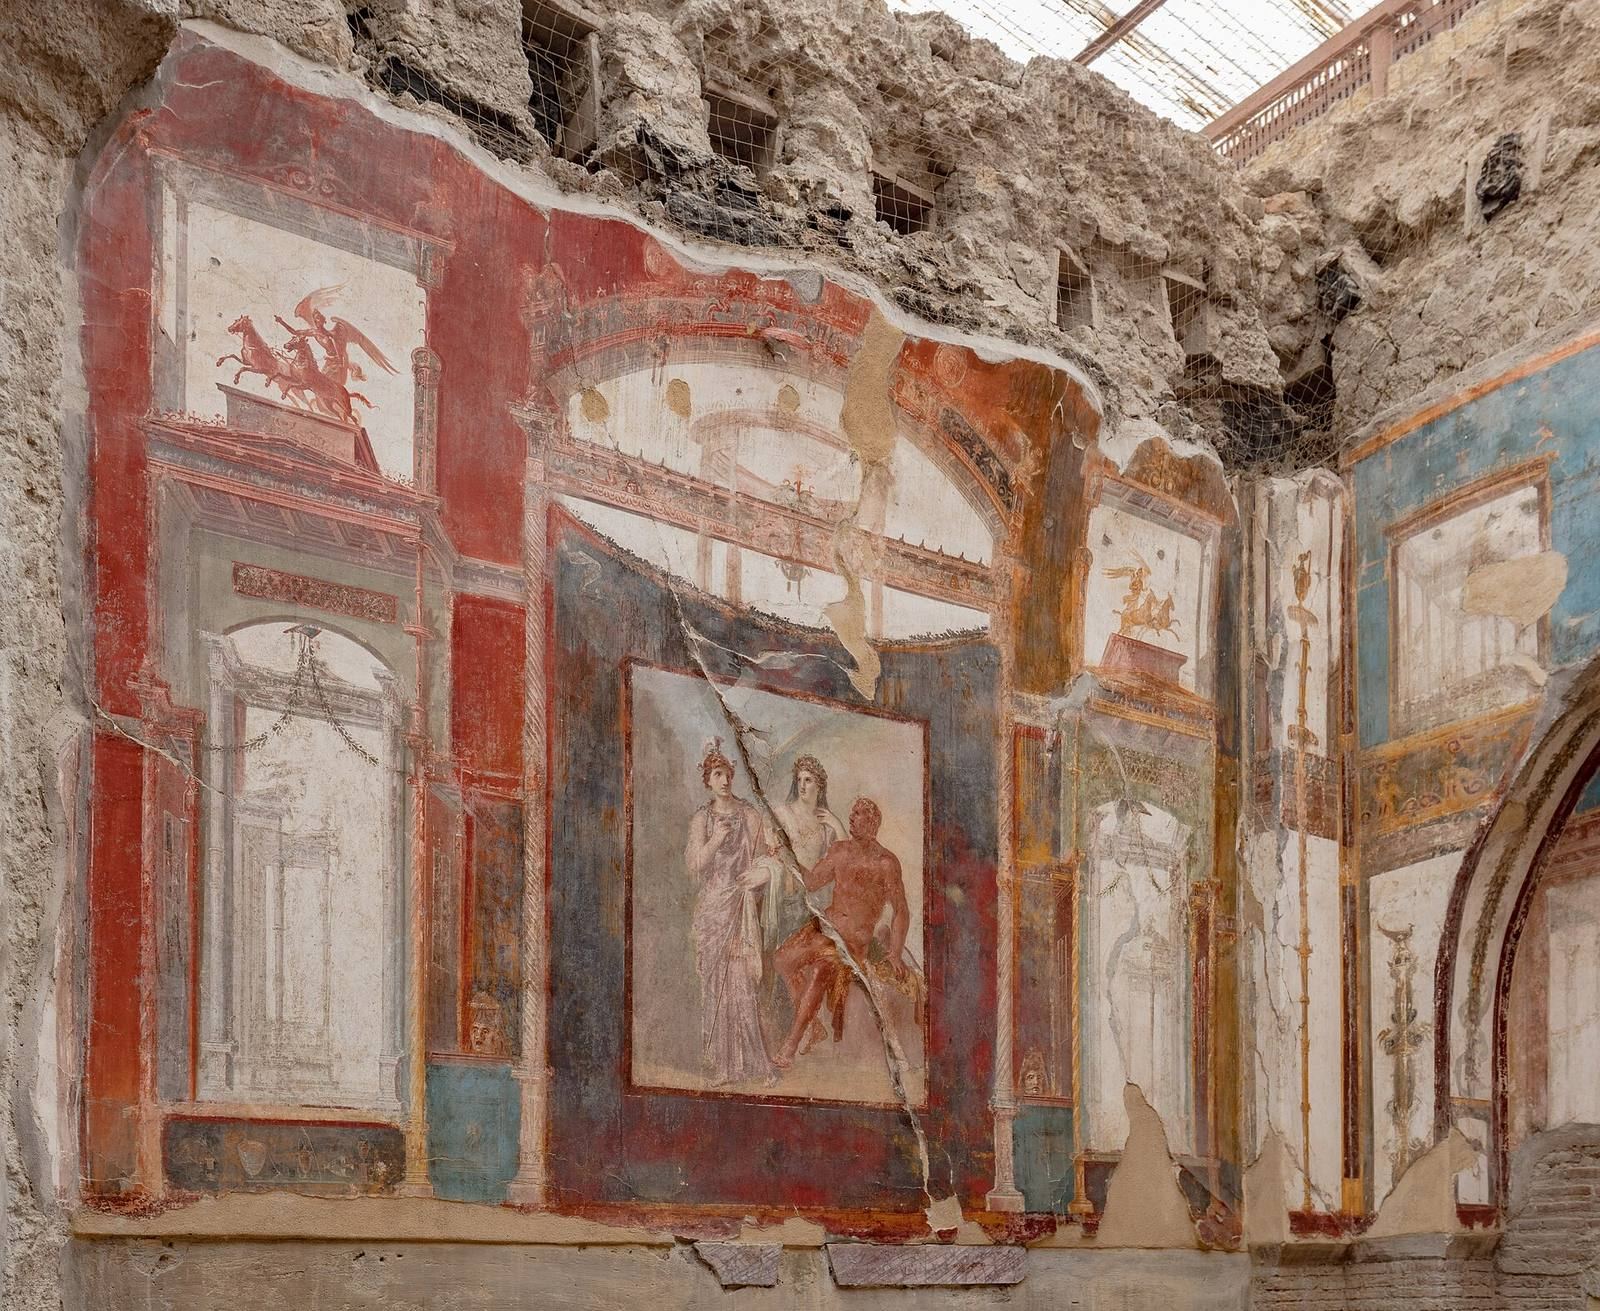
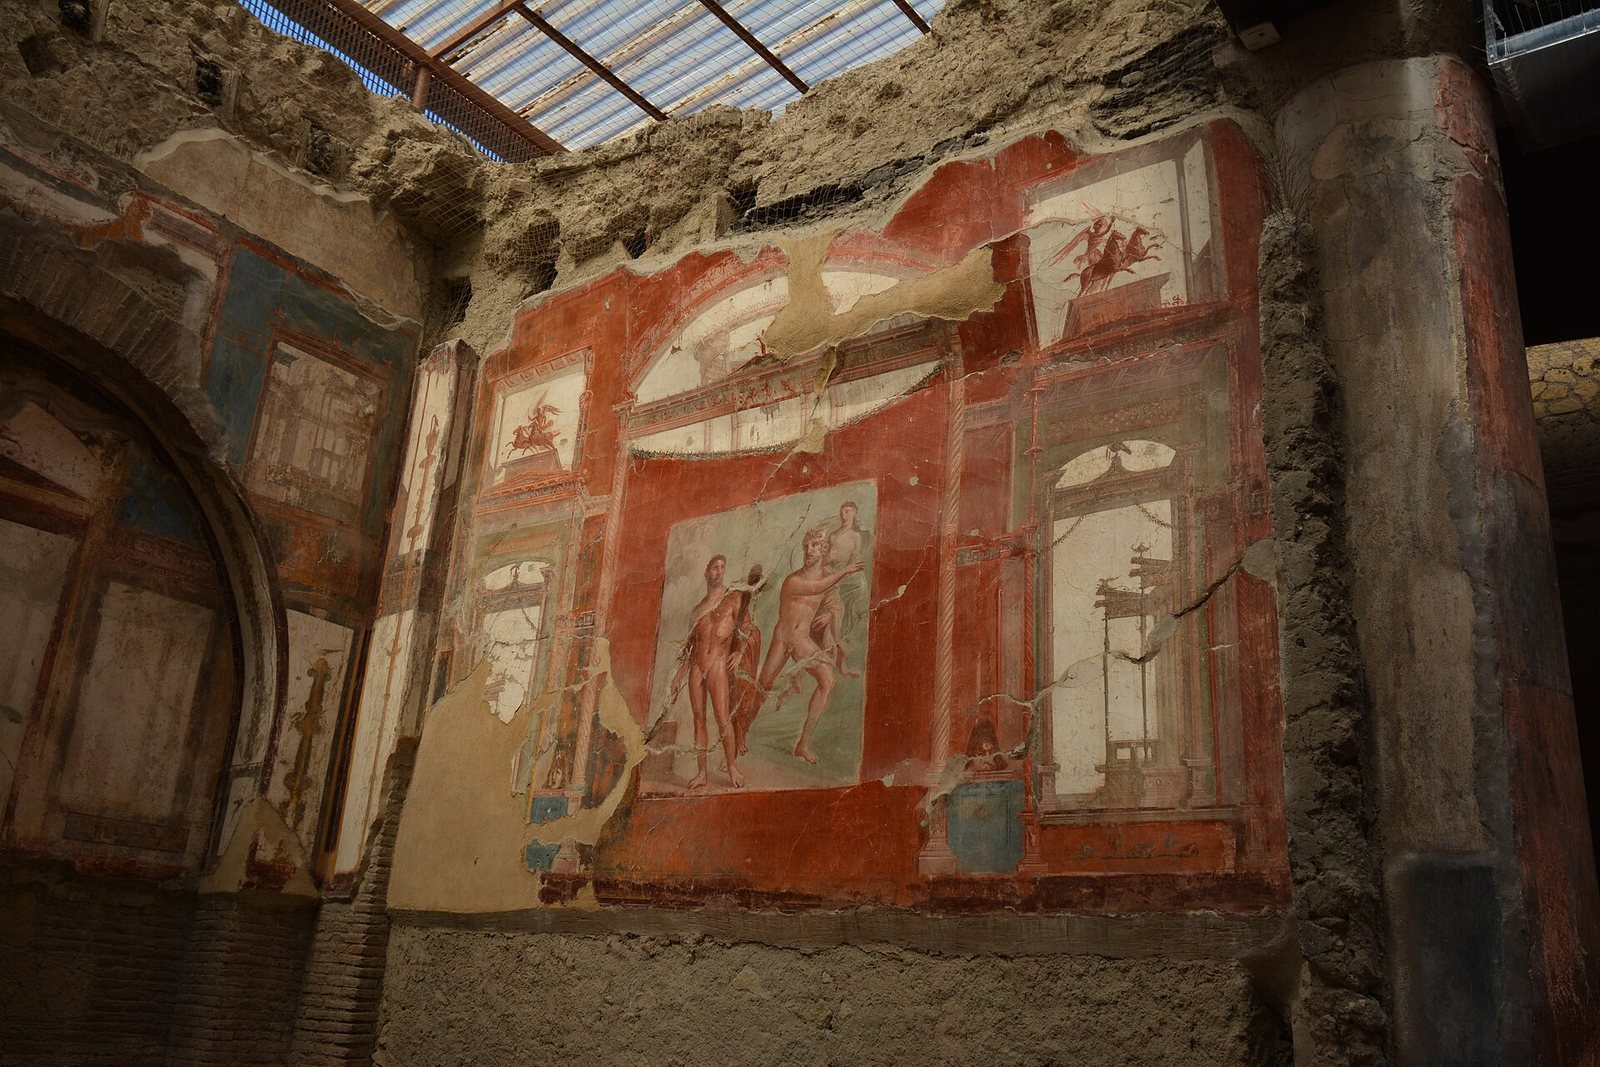
The sanctuary’s side walls carried paintings in the Fourth Style, a Roman wall-painting style. Their lower sections showed tragic masks and small panels; above them, painted windows contained chariots driven by winged figures representing Victory. Central panels framed by architectural designs showed Hercules fighting Achelous, who had abducted Deianira, and Hercules’s ascent to divine status with Minerva and Juno, or possibly Hebe. A rainbow behind the figures may have represented Jupiter. The rear wall also included architectural imagery.
A painted scene on the central wall was framed by two columns and a curved, roof-like crown. The composition included gold-colored drapery, garlands of fruit, and geometric designs. At the rear, a half-column-shaped support once carried a statue, or more probably a bust, thought to represent Augustus. A painted crown helped prompt that identification, and a statue base remains in place.
Statue bases and sculptures
Two bases in front of the sanctuary once supported statues of Gaius Julius Caesar and Augustus. Sculptures found inside the College also included figures of the emperors Titus, Augustus, and Claudius. Claudius held a thunderbolt and was shown with attributes of Jupiter. Other statues represented members of the family of Marcus Nonius Balbus, a Roman senator and provincial official, including his mother, father, and wife. These sculptures served as political propaganda.
Hall floor, inscription, and finds
Floor and inscription
Outside the sanctuary, the hall floor was made of pottery-based mortar. It covered an earlier floor of the same material, which was exposed during tunneling beneath about 20 centimetres of earth, tuff, and pottery fragments. An inscription found on 25 November 1960, about two metres above floor level, is now set into a side wall of the College.
Other finds
Objects recovered inside included a round wooden table with greyhound-shaped feet, a jug, a shell, and a cup used for dice.