House of the Faun: An Aristocratic Roman Residence in Pompeii
Site at a Glance
- Popularity
- Very High
- Country
- Italy
- Primary era
- Classical
- Eras represented
- Classical
- Civilizations
- Roman, Samnite
- Site type
- Domestic
- Remains
- Elite Residence
On this page17 sections
History
The House of the Faun is an aristocratic residence in Pompeii, Italy, extensively rebuilt in the second century BCE during the Roman Republic, the period of Roman government before the emperors. It is a major example of a Hellenistic-style house, reflecting Greek-influenced culture that spread after Alexander the Great’s conquests. Described as Pompeii’s largest and most expensive residence, it also offers unusually rich evidence for elite domestic life in the Republic.
Origins and expansion
A smaller house with a large garden stood on the site in the third century BCE. In the second century BCE, the residence was extensively remodeled and enlarged by joining neighboring house plots. This work took place during Pompeii’s Samnite period, when the Samnites, an Italic people, influenced the city before Roman colonial rule.
The enlarged home had two atria and two columned courtyards, or peristyles. Its generous reception and living areas contrasted with a relatively small number of service rooms. The layout was intended to display the owner’s wealth and status.
Residence until the eruption
The house continued as a residence from the second century BCE until the eruption of Vesuvius in 79 CE. Its bathing and service areas were remodeled during the first century CE. Repairs or rebuilding also followed Pompeii’s earthquake of 62 CE, as indicated by changes in the eastern walls of one atrium and beneath the floors.
Inscriptions and objects have been interpreted as evidence of connections to the Satria family. An inscription bearing Saturninus, a Roman additional name, has been taken to indicate Satria ownership. A seal ring bearing the name Cassius has been interpreted as evidence that a member of the Cassii family married into the Satria family and lived in the house. Electoral slogans and political graffiti on the walls have also been seen as signs that the household belonged to Pompeii’s political class.
The eruption in 79 CE buried the house and ended its use as a residence. Volcanic ash helped preserve its mosaics, wall paintings, and other works of art.
Excavation and later history
The German Archaeological Institute began excavating the house in 1830. The Italian archaeologist Carlo Bonucci completed the excavation between October 1831 and May 1832. Two bombs struck the building in 1943 during the Second World War, causing extensive damage to its structure and decoration. The House of the Faun is part of the archaeological area of Pompeii, included on the UNESCO World Heritage List in 1997.
Remains
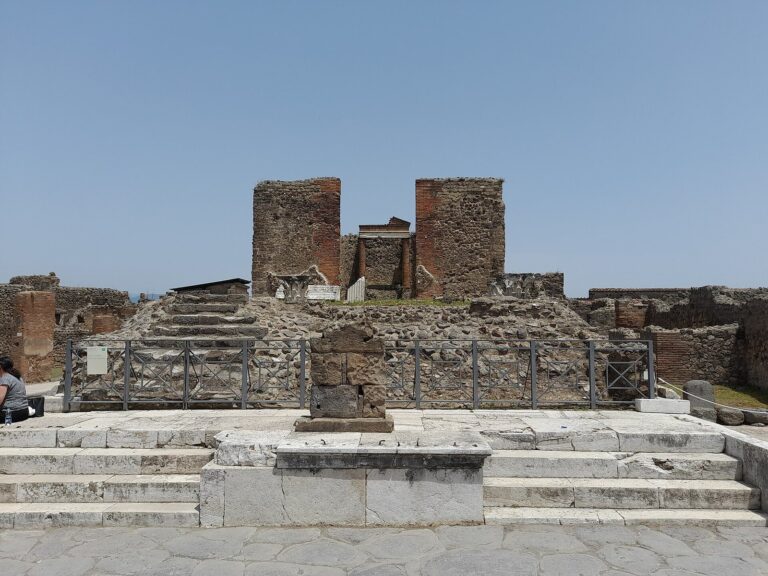
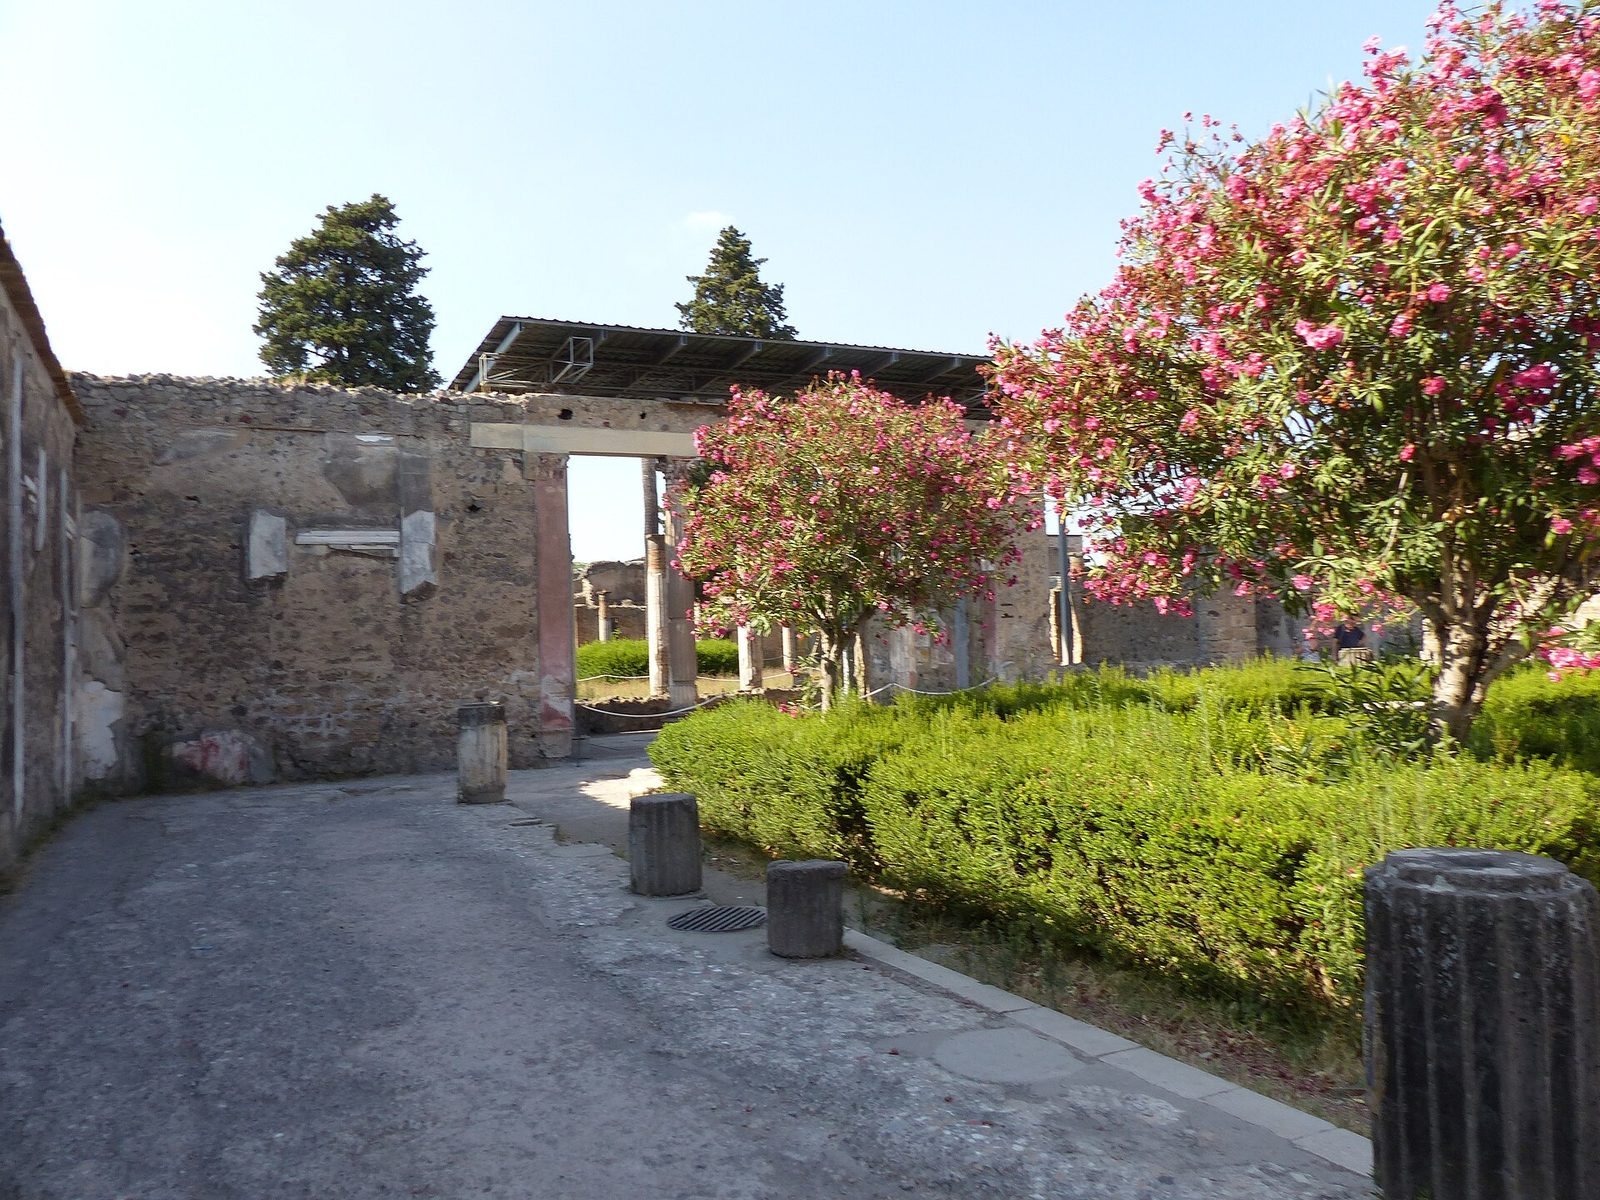
The House of the Faun covers about 2,970 square metres and occupies a full city block in northwest Pompeii, northeast of the forum. It stands on Via della Fortuna, one of the city’s two principal streets linking the forum area with the Nola Gate. Vicolo di Mercurio runs behind the house, while Vicolo del Fauno and Vicolo del Labirinto border its sides. The Temple of Fortuna Augusta and the Forum Baths stand across the street. The plan grew from two adjacent buildings, retaining two entrances and two atria whose areas connect internally. The residence also had an upper floor and shops along its frontage.
Entrances and domestic rooms
Entrance and vestibule
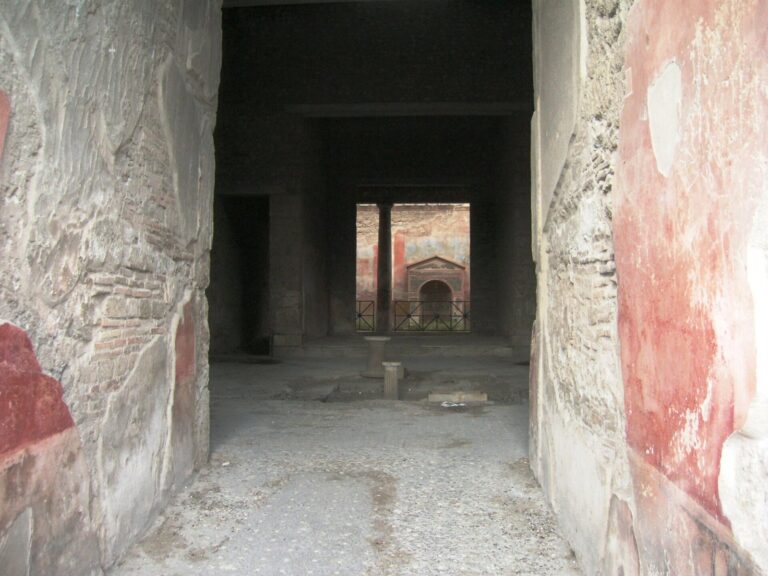
The main entrance was framed by pilasters of volcanic tufa. Colored mosaic pieces set into the pavement spell HAVE, a Latin greeting meaning welcome. Its use instead of Oscan, an Italic language spoken locally before Roman colonial rule, has prompted debate: the greeting may predate Pompeii’s status as a Roman colony in 80 BCE, or it may have displayed the owners’ command of Latin.
The vestibule floor is patterned with triangular pieces of marble and limestone. A small household shrine, supported by Corinthian-style columns, stood there as well.
Tuscan atrium and reception rooms
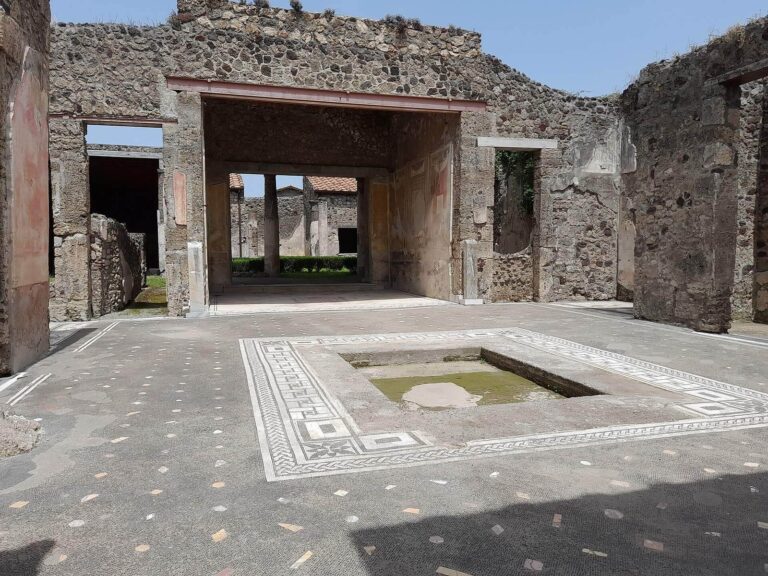
The Tuscan atrium has a central impluvium, a basin for collecting rainwater, made of travertine and accompanied by a small fountain. A mosaic of tragic masks was found in this area. Lead sheets nailed beneath the wall plaster served as moisture protection. The floors combine marble and colored stone pieces arranged in rhomboid patterns.
Bedrooms, two side wings, and a tablinum, an office and reception room for meeting clients, opened around the atrium. Two dining rooms flanked the tablinum, one intended for summer and the other for winter. Their decoration included fish and a demon riding a panther. A woman’s skeleton was found in the tablinum, apparently while she was trying to save money and jewelry during the eruption.
Four-column atrium
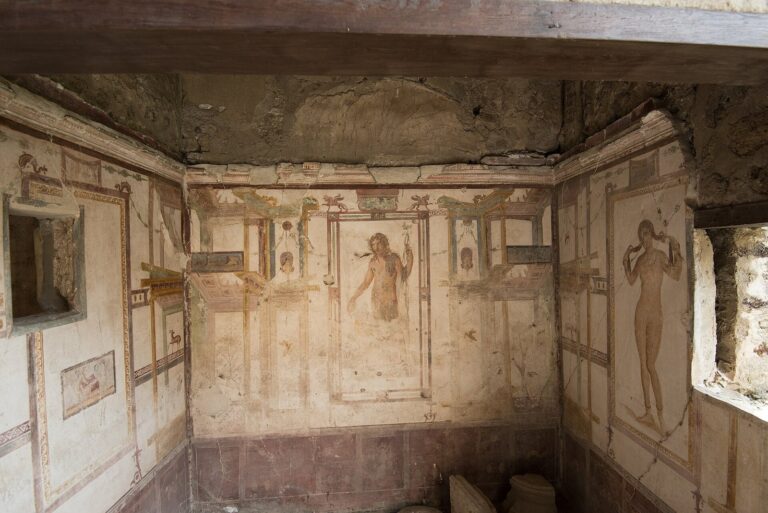
The second atrium has four columns and is bordered by service rooms; a secondary entrance also opens into this part of the house. A bedroom there was decorated with a wall painting of a satyr and a female follower of Dionysus. Other room decoration includes a cat eating a partridge and three doves taking a ring.
Baths and service areas
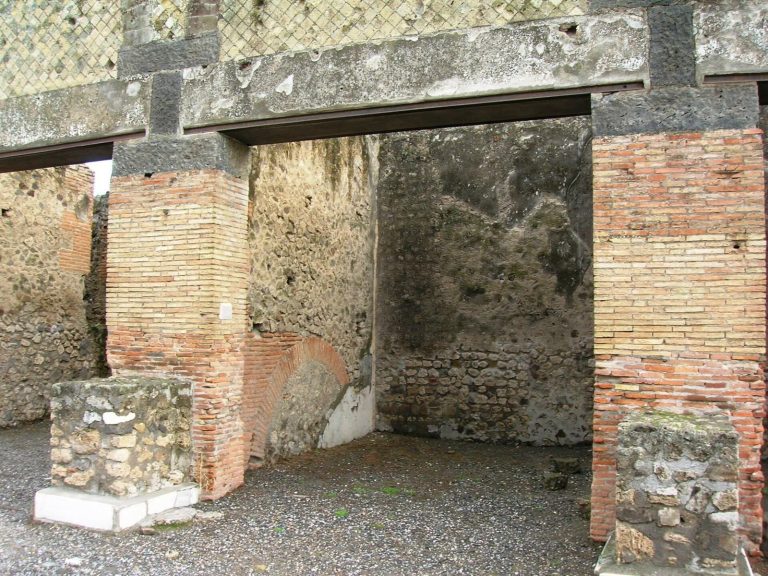
A private bathing suite stood to the right of the entrance in the domestic wing. It included a warm room and a hot room, and is described as the first installation of its kind in a private Pompeian house. A large furnace heated both the baths and the kitchen. An east-side corridor separated service areas from more prestigious rooms while connecting the two parts of the house. The service quarters included the kitchen and its oven, a latrine, small rooms, and the bath suite. The servants’ rooms were narrow and dim, with little furniture.
Columned courtyards and mosaics
Smaller courtyard and reception room
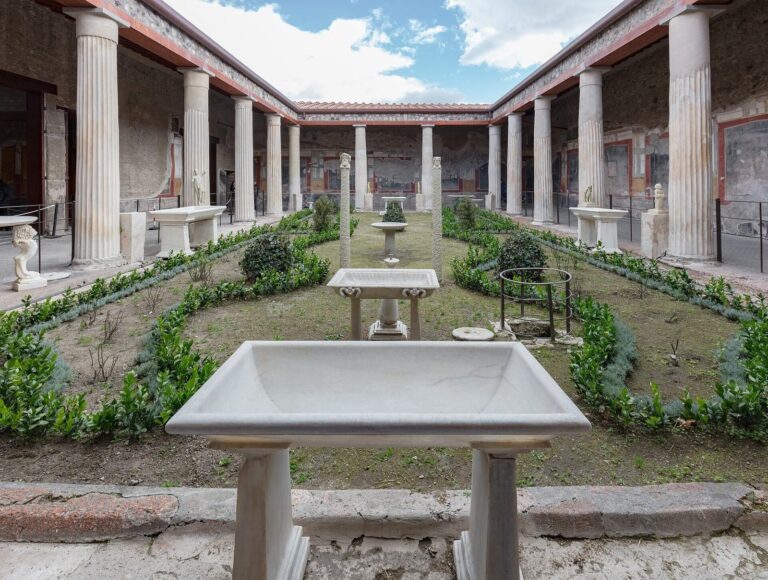
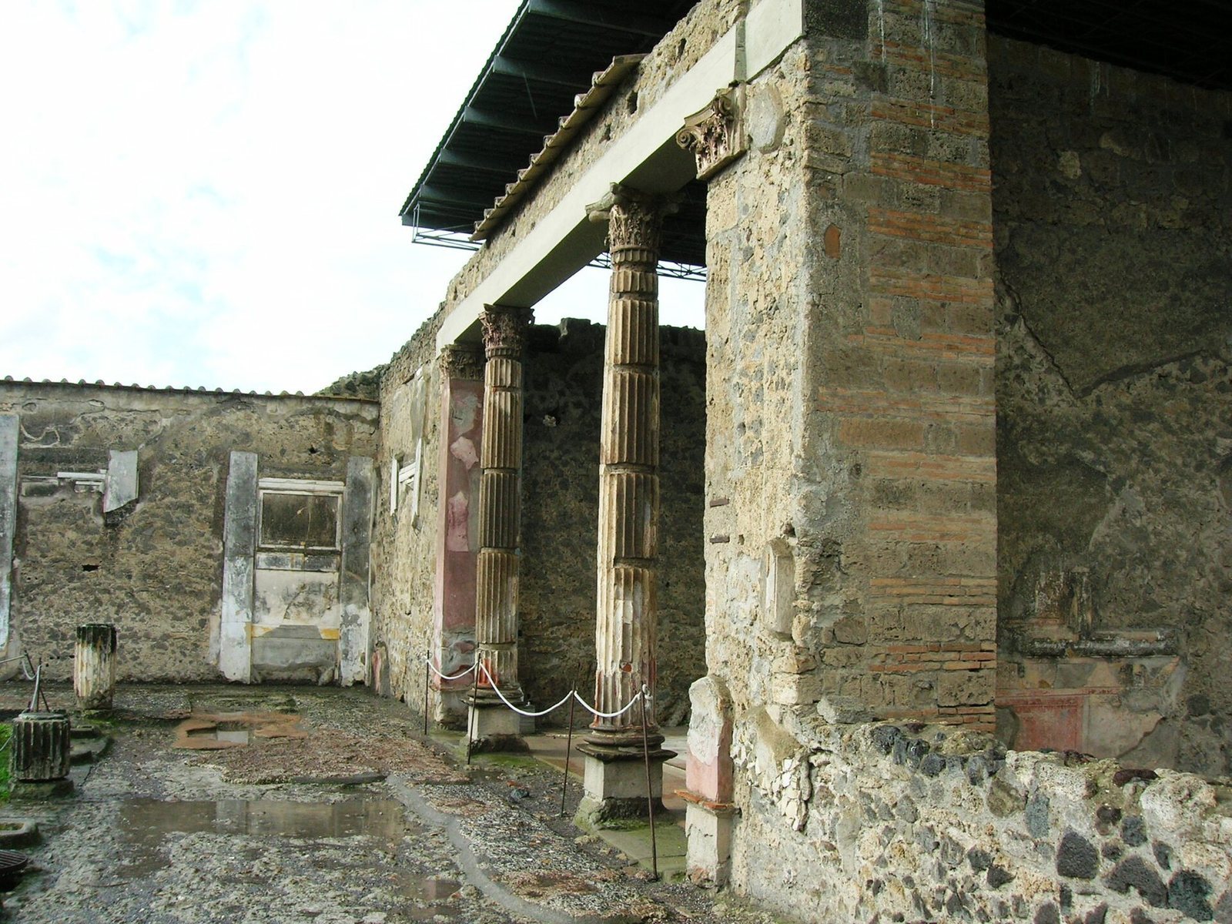
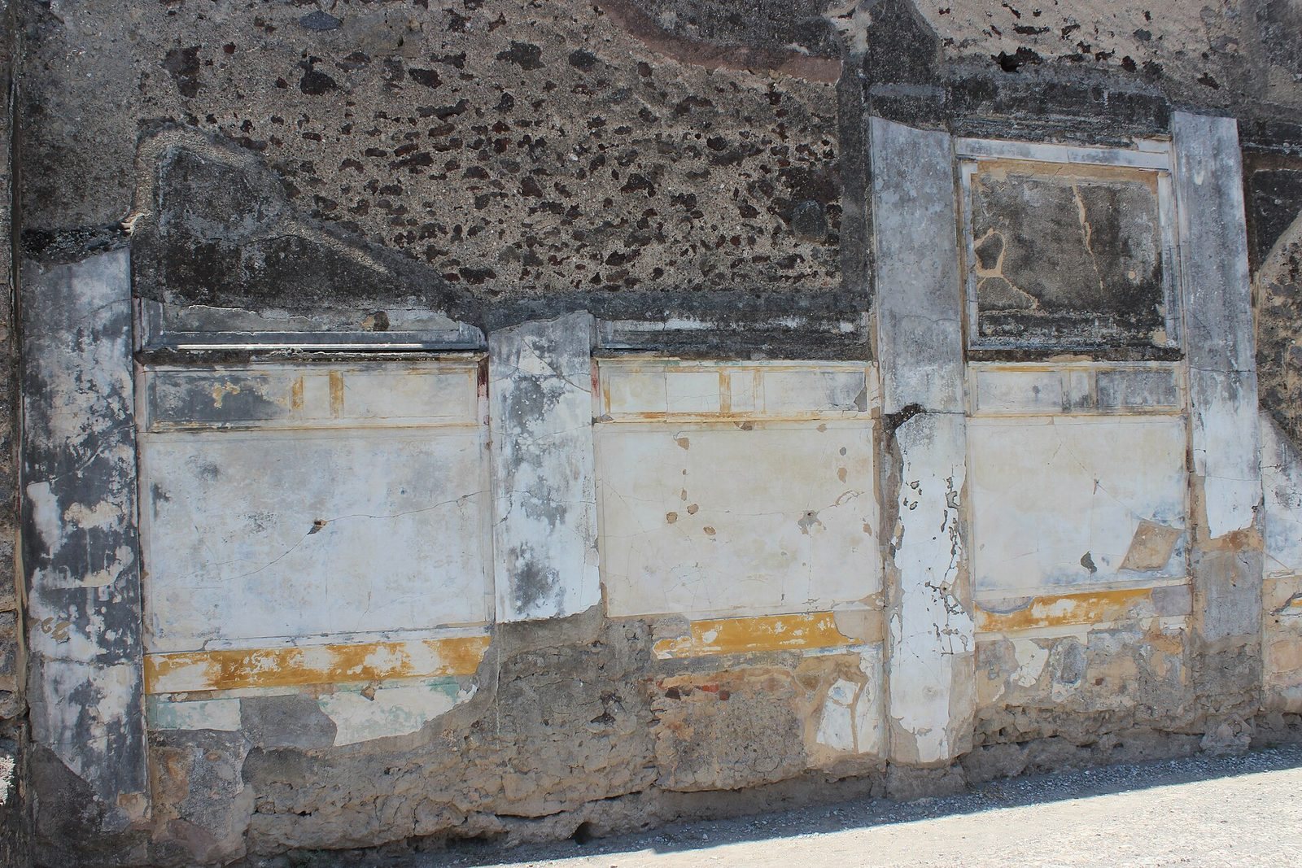
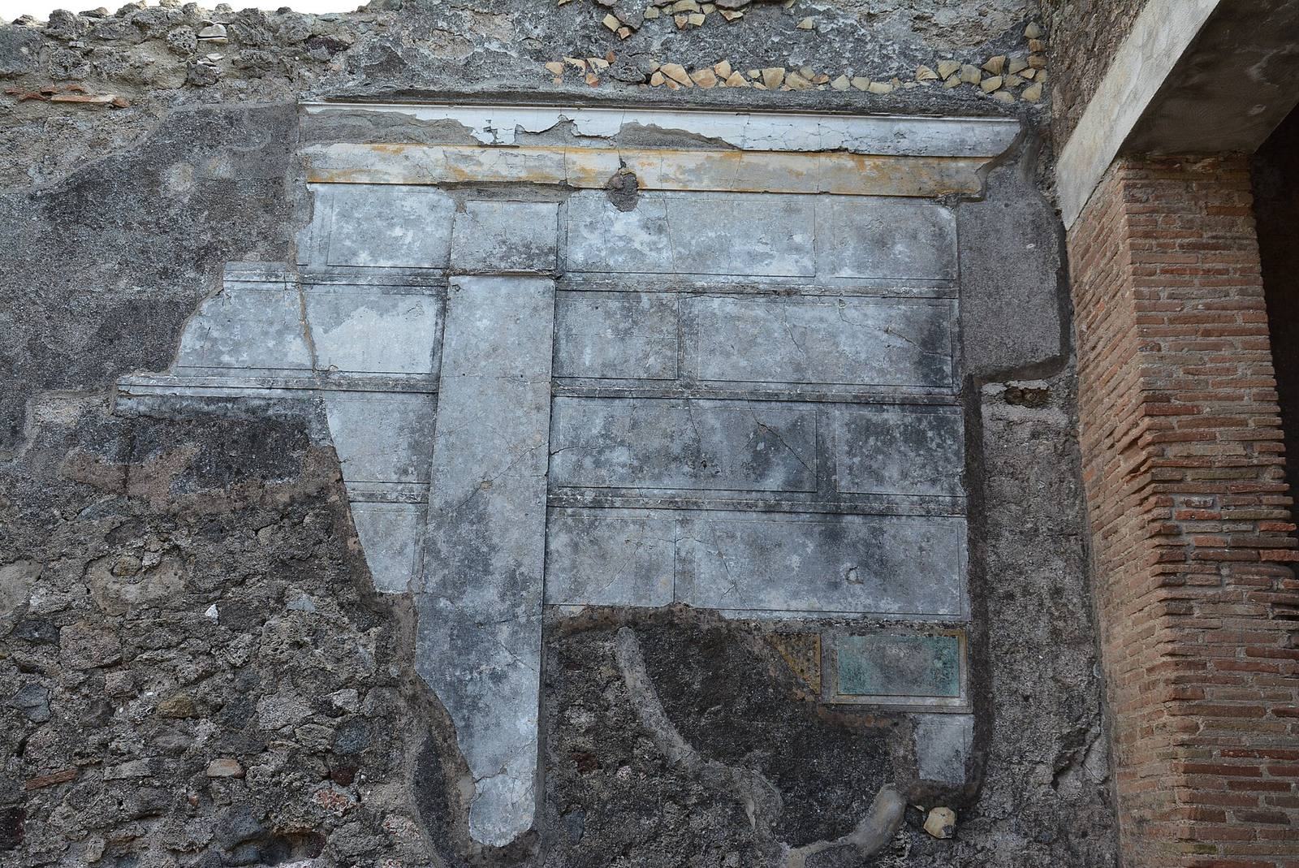
The smaller peristyle was surrounded by 28 Ionic columns, a classical column design that replaced earlier Doric columns. Between the two courtyards stood an exedra, a formal reception room, framed by two columns and two projecting wall ends. Its capitals, the tops of the columns, were Corinthian in style and covered with stucco. The room’s stucco decoration follows the First Pompeian Style, which imitates colored marble wall panels.
The floor of the exedra held the Alexander Mosaic, while a mosaic of Nile scenes decorated its threshold. The large floor mosaic portrays the Battle of Issus in 333 BCE, when Alexander the Great’s army fought the forces of Darius III, the last king of the Achaemenid Persian Empire. It measures about 5.50 by 3.20 metres and contains roughly 1.5 million pieces of stone and colored glass, each less than four millimetres across.
The mosaic’s tiny pieces create a finely detailed image. It may have been inspired by, or copied from, a Greek painting of the late fourth century BCE, possibly one attributed to Philoxenus of Eretria. It was once mistaken for a battle scene from the Iliad. The work may have been commissioned by an ancestor of the house’s owner who had a connection with the Macedonian king.
Larger courtyard
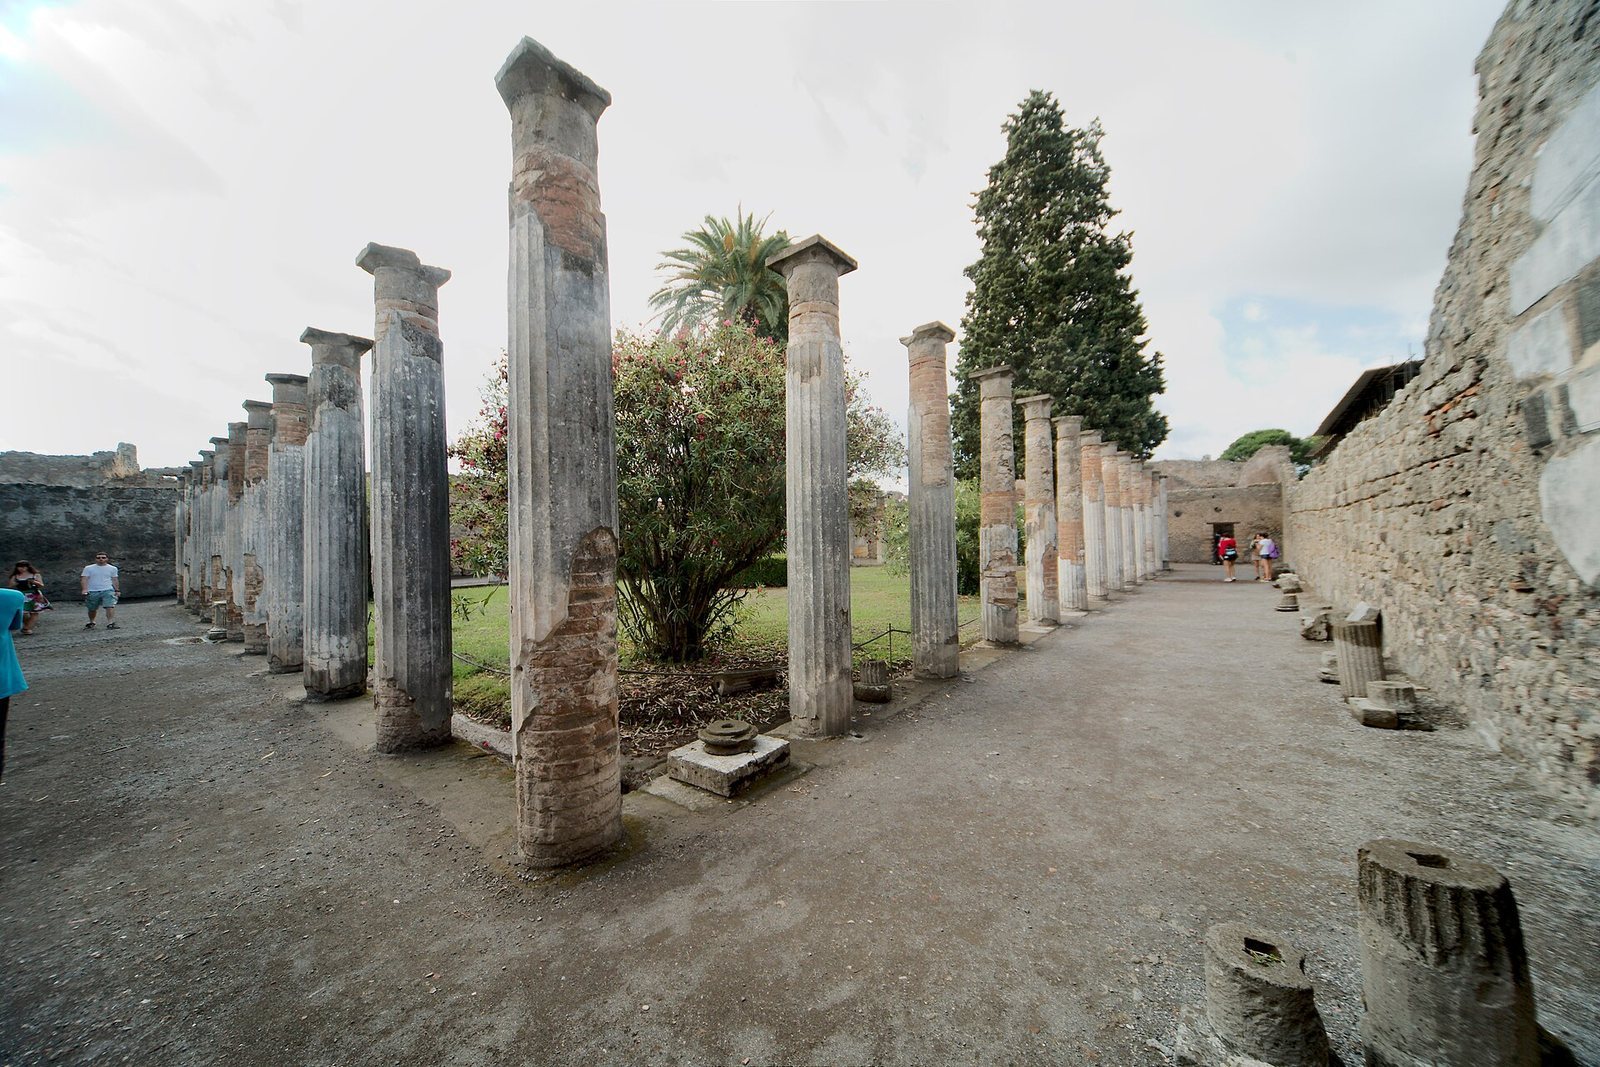
The larger peristyle measures about 45 by 40 metres. Its double colonnade had 44 stucco-covered Doric columns decorated with mosaics. The courtyard was designed for poetry recitations, mime, and pantomime, forms of theatrical performance. Niches along its left side served as household shrines.
Rooms at the far end were set aside for servants. One was used by the house guardian, who also worked as a gardener. A reception room contains a visibly damaged image of a lion. Remains of four men and two bulls were found in the stable.
Other floor mosaics
Other mosaics depict Nile landscapes with hippopotamuses and crocodiles, theatrical masks, a fish scene, and an erotic image of a satyr, a figure associated with Dionysus, and a nymph. One composition shows Dionysus, the Greek god of wine and drama, drinking while riding a tiger. Another places a cat holding a partridge above ducks, other birds, fish, and shellfish. Further examples include a common teal and a shelduck, and a small group of doves taking a ring.
Objects and later damage
Bronze figure and movable finds
A bronze dancing figure found beside the Tuscan atrium’s rainwater basin on 26 October 1830 gave the house its name. It was first identified as a faun, a Roman woodland spirit, and later understood to represent a satyr. It may be a Greek original from the second century BCE or a high-quality Roman copy. The original is now in the National Archaeological Museum in Naples; a replica stands in the atrium, where a small fountain originally stood.
Many original artworks from the house, including the Alexander Mosaic and the bronze figure, are held at the museum in Naples. Reproductions of well-known works have also been made for display in the house. Excavations recovered numerous mosaics and other artworks, as well as gold and silver objects, including a serpent-shaped bracelet. Other finds from the larger courtyard area include two bronze candelabra, two tripods, two lamps, and a small statuette of a genius, a protective spirit associated with a person or place. A sphinx-shaped table support was also found in the residence.
Damage from the 1943 bombing
The 1943 strikes destroyed three rooms northeast of the Tuscan atrium and two northwest of the secondary atrium. In the Tuscan atrium, paintings on the north and east walls and on a partition between bedrooms were lost, while the mosaic floor and central floor area were damaged. All the wall paintings in a southeast bedroom were destroyed, and two rooms on the east side lost their painted decoration. In the secondary atrium, the bombing brought down three of its four columns; the northeast-corner column remained standing.