House of the Prince of Naples: A Roman Townhouse in Pompeii
Site at a Glance
- Popularity
- Medium
- Country
- Italy
- Primary era
- Classical
- Eras represented
- Classical, Modern
- Civilizations
- Roman
- Site type
- Domestic
- Remains
- House
On this page29 sections
History
The House of the Prince of Naples is a Roman townhouse in Pompeii, Italy, in Regio VI, Insula XV. Its earliest construction is attributed to the third century BC, and it grew from the joining of two earlier houses. The modern name recalls the Prince and Princess of Naples, who took part in a ceremonial excavation there in 1898.
Early construction and renovation
Masonry from Pompeii’s limestone construction phase, an archaeological period named for its use of limestone, survives at the entrance and along the garden’s southern wall. By the late second century BC, as Pompeii’s population increased and commercial premises spread through Regio VI, the house may have had rented rooms on an upper floor.
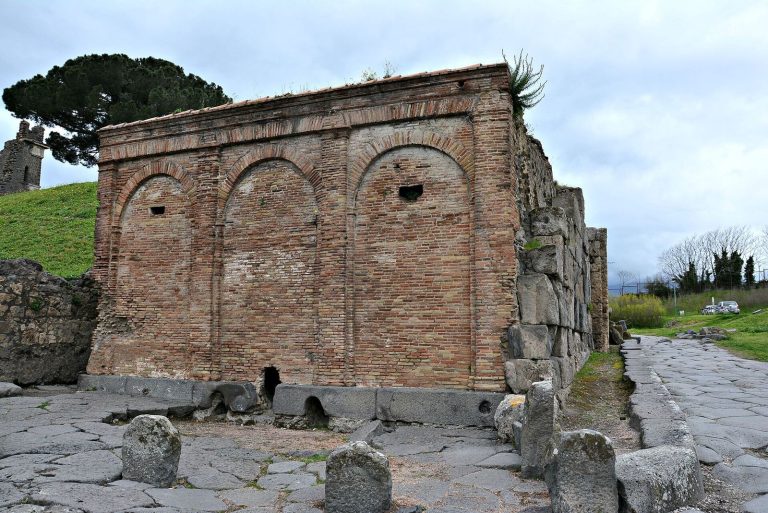
The impluvium, a basin for collecting rainwater, and its surrounding pavement date to the early first century BC. They formed part of work on the house’s northern section, possibly repairing damage and perhaps accompanying a change of ownership after the Social War. In that conflict, Pompeii joined other Italian allies in rebelling against Roman rule. In 89 BC, the Roman general Lucius Cornelius Sulla besieged the city and bombarded the area around the Herculaneum Gate in Regio VI.
Changes in the first century AD
A major renovation in the first half of the first century AD joined spaces entered through entrances 8 and 7. It added a principal reception room and an adjoining small room facing the garden, while improving the connection between the kitchen, dining room, and reception room known as the exedra. Converting valuable street-front space from commercial to domestic use has been interpreted as evidence that a wealthier owner acquired the property. Surgical instruments found in the house have also prompted the suggestion that the owner was a physician.
The exedra was built around AD 55. Similarities between its decoration and paintings in the House of the Silver Wedding, where graffiti include the date 6 February AD 60, suggest that the house was redecorated in the second half of the 50s. Its paintings belong to the Pompeian Fourth Style, a Roman system of wall decoration combining framed scenes, ornament, and imaginative architectural designs.
Earthquake, eruption, and final occupation
The earthquake of AD 62 damaged the house. Repairs included fresh plaster and the blocking of a doorway from the street in room (i). Storage vessels, weaving weights, cooking equipment found outside the kitchen, and rough repairs in rooms (c) and (k) point to commercial or craft activity and to continued occupation in altered or more modest conditions. Archaeologist Penelope M. Allison cautioned against treating the years between the earthquake and the eruption as one uniform period of damage and repair. Household changes, possible later tremors, and subsequent disturbance may instead have produced different patterns of use, repair, deterioration, and abandonment.
The house was occupied when Vesuvius erupted in AD 79. A human skeleton, food remains, and household possessions were found in most rooms. Later looting is indicated by breaches in walls east of the atrium and by the distribution of finds.
Excavation and interpretation
Excavation began in October 1896, after work at the House of the Vettii exposed the entrances. The first excavators entered through the entrance passage and began clearing the central hall and adjoining rooms. Work continued through December, resumed in February 1897, and included the kitchen and two small rooms. Finds expected from later digging were left for a formal visit by the Prince and Princess of Naples in spring 1898. Their ceremonial excavation uncovered objects in several reception rooms. A separate excavation held before the Grand Duke of Saxe-Weimar revealed finds in the pantry and a room with stairs to the upper floor; excavation then formally concluded.
In the early 1970s, conservators removed much of the surviving upper-storey masonry while installing protective coverings. These included flat concrete ceilings over the ground floor and tiled roofs over the central hall and columned walkway. The removal was recorded in 1972.
The house covered about 260 square metres. Volker Michael Strocka estimated that it accommodated roughly 12 to 20 people, including family members, enslaved people and skilled workers, and at least four occupants of an upstairs apartment. He viewed its modest area and decoration as evidence of a lower-middle-class household. He also suggested that the garden, columned walkway, and decorated dining room echoed the light and air of elite suburban villas on a smaller scale. A possible workshop or shop in room (i) has supported the suggestion that an owner worked as a craftsperson or small merchant. Strocka read the garden shrine’s views into the principal rooms as evidence of particularly strong household religious practice; Allison noted that comparable religious fixtures appeared in many Pompeian houses and that niches did not necessarily have a religious function.
Remains
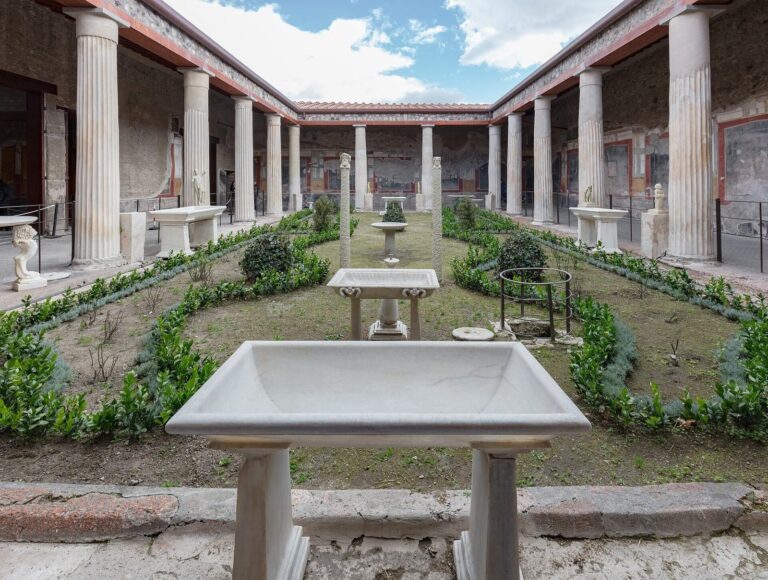
The two-storey house had 11 rooms on the ground floor and was arranged around a central hall, a rear columned walkway, and a garden. Its principal sequence led from the entrance passage through the central hall to a reception room. Rooms for dining and reception were grouped around the garden. The surviving upper floor was largely lost in the eruption, and the remaining masonry was removed during conservation in the early 1970s.
Ground-floor and upper-floor plan
Ground-floor arrangement
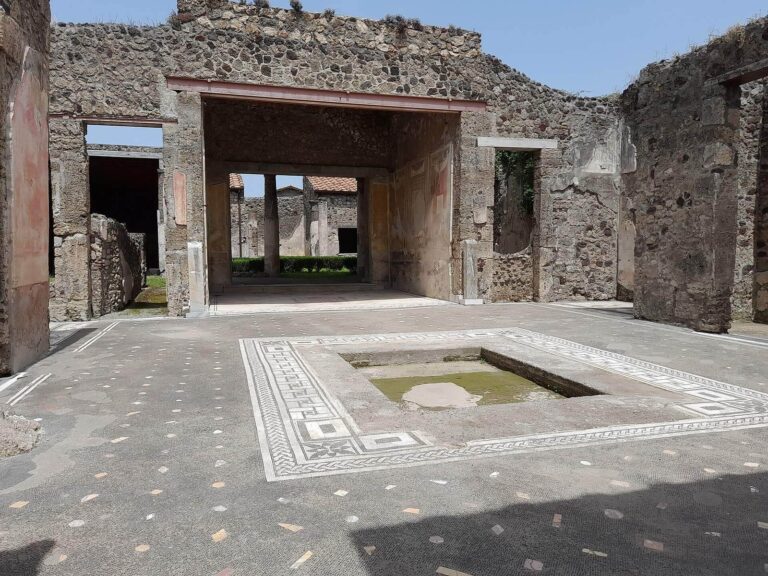
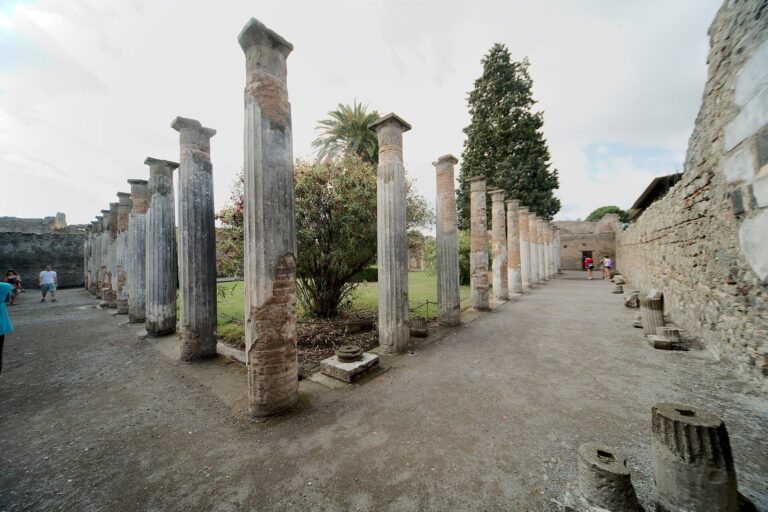
The main entrance opened from Vicolo dei Vetti. Spaces on either side of the entrances appear to have served as shops. Holes in the north façade may have held fittings for a canopy. The house followed a Roman fauces–atrium–tablinum plan: an entrance passage, central hall, and principal reception room. At the rear, the principal rooms opened onto or stood around the garden and its roofed, columned walkway.
Upper-floor rooms
A wooden stair in the northeast corner of the central hall led to at least two rooms above rooms (a)–(c), although their arrangement is debated. August Mau proposed one room above (a) and (b), with another above (c). Other archaeologists proposed a larger room above (b) and (c), with a smaller entry room above (a). A second stair in the kitchen served two further rooms above (e) and (f); surviving wall remains include a southern wall and a partition with a connecting doorway.
A stair in room (i) led to a separate private apartment above rooms (i), (k), and (l), rather than to a terrace. Eave-gutter remains supported Mau’s interpretation. A three-room apartment may also have stood above the exedra, and some objects found in that area may have fallen from it. The attribution of finds discovered north of the house to its upper rooms, probably the separate apartment, remains tentative.
Entrance and central hall
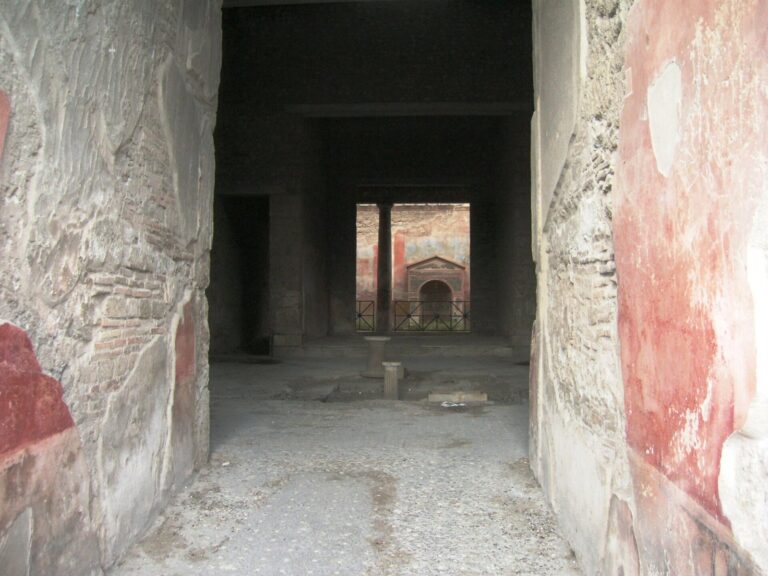
Entrance passage
The entrance passage has a grey signinum floor, a Roman surface made with lime and crushed ceramic, patterned with regular lines of rectangular white tiles. Two dark ochre pilasters may have been repaired after the AD 62 earthquake. The wall decoration has a black lower zone marked with yellow lines and candelabra, a red central zone, and a white upper zone painted with outlined cubes to imitate masonry. A surviving fragment of a figure may represent Priapus, a fertility deity sometimes shown as a guardian, or a similar protective figure.
Central hall
The central hall is Tuscan in design, with an impluvium, a rainwater-collecting basin, set slightly south of the entrance axis and parallel to the south wall. The basin measures about four square feet, or 0.4 square metres. Its off-centre position directed attention toward reception rooms on the left, while service areas occupied the more dimly lit right side. A large marble cartibulum, a table associated with the central hall, is supported by winged griffins. It has stood at the basin’s western edge since 1977.
The hall’s walls have a black lower zone, a red central zone, and a white upper zone divided into three rows of bordered rectangles. Green bands, pale-green edging, and an ochre ornamental border with a simple bud pattern frame the red area. Painted emblems include dancing swans and other birds, possibly peacocks. Objects found here included two bronze basins, one with goose-head handles, a bronze bucket, a small hinged box, a bronze clasp, a saucepan, a large hanging bucket with upward-turned goose-head handles, and two inscribed terracotta storage jars. This type of large bucket was commonly used to mix wine with water before serving.
Small rooms
Room (a)
Rough black-sand plaster finishes the walls of this room. Above the stair to the upper floor, the north wall has finer pale-pink plaster. Finds included a bronze candelabrum shaped like a three-footed tree with three branches, coins minted under Tiberius, Nero, and Vespasian, a perforated bronze cylinder, a lead weight, pottery vessels, a lamp with a broken handle, a saucer, and a wide-necked glass bottle.
Room (c)
The lower wall zone imitates mottled red and ochre marble and is separated from the white central zone by an ochre stripe. Red-framed panels show dancing swans and leaping goats. A window in the east wall extends into the upper wall zone to bring in more light, and a bed recess occupies the north wall. Three holes in the north and side walls, thought to have been made by looters, were filled during conservation.
Finds included a human skull and part of a skeleton, a bronze surgical instrument, a pillar-shaped support bearing a woman’s head and a raised phallus, a small bell, turned bone with a movable hook, a spindle mould, two pyramidal weights, and a tile fragment bearing an Oscan mark. The skeleton has been interpreted either as a looter killed by falling debris or, in light of the medical objects, as a possible patient treated by a physician living in the house.
Reception and dining rooms
Principal reception room
This garden-facing room and the adjoining small room formed a suite created during the first-century renovation. A new partition with windows separated the southwest side of the central hall, providing views toward the garden and additional light. The reception room and rooms (c) and (f) had barrel-shaped vaulted ceilings. Supports for wooden or stucco door panels survive on the reception room’s south wall. Its floor is made from crushed ceramic and lime, edged with travertine and lava.
The room’s black lower wall zone and white central zone are divided into panels. Painted decoration includes swans, birds, leafy plants, lotus flowers, and green leaves with red stems. On the north wall, dogs pursue or bark at deer beside an ochre architectural frame. The west wall features a sea-horse and dolphins in a semicircular upper panel, a griffin within painted architecture, and a panel of fish and other sea life. A painted gold vessel or bucket and a ladle appear above the doorway to room (f. Finds included two cylindrical boilers, a ring and handle with a matching lid suspended by a chain, a small ring attached to a key chain, a marked tile, a large circular iron brazier, two bronze oil vessels, and two door hinges.
Room (f)
Plaster at the doorway indicates that wooden doors could close this small room off from the principal reception room. Its black lower wall zone is divided into panels with broad-leaved green plants and yellow floral ornaments. Dark-red stripes and ornamental borders divide the white central zone, which contains opposing griffins, flying swans, dolphins, and leaping bucks. A peacock and two round fruits decorate the semicircular area above the alcove.
Dining room
The house’s largest reception room was enclosed beneath an east–west barrel-shaped vault. Its east wall was built in diamond-pattern masonry formed from small stones set in a net-like arrangement. The fine red floor contains a central geometric opus sectile design, a surface assembled from shaped pieces of stone or marble, with squares and triangles in different colours. A stucco cornice survives on the east wall, in fragments on the north wall, and in broken form within the vault’s curved end.
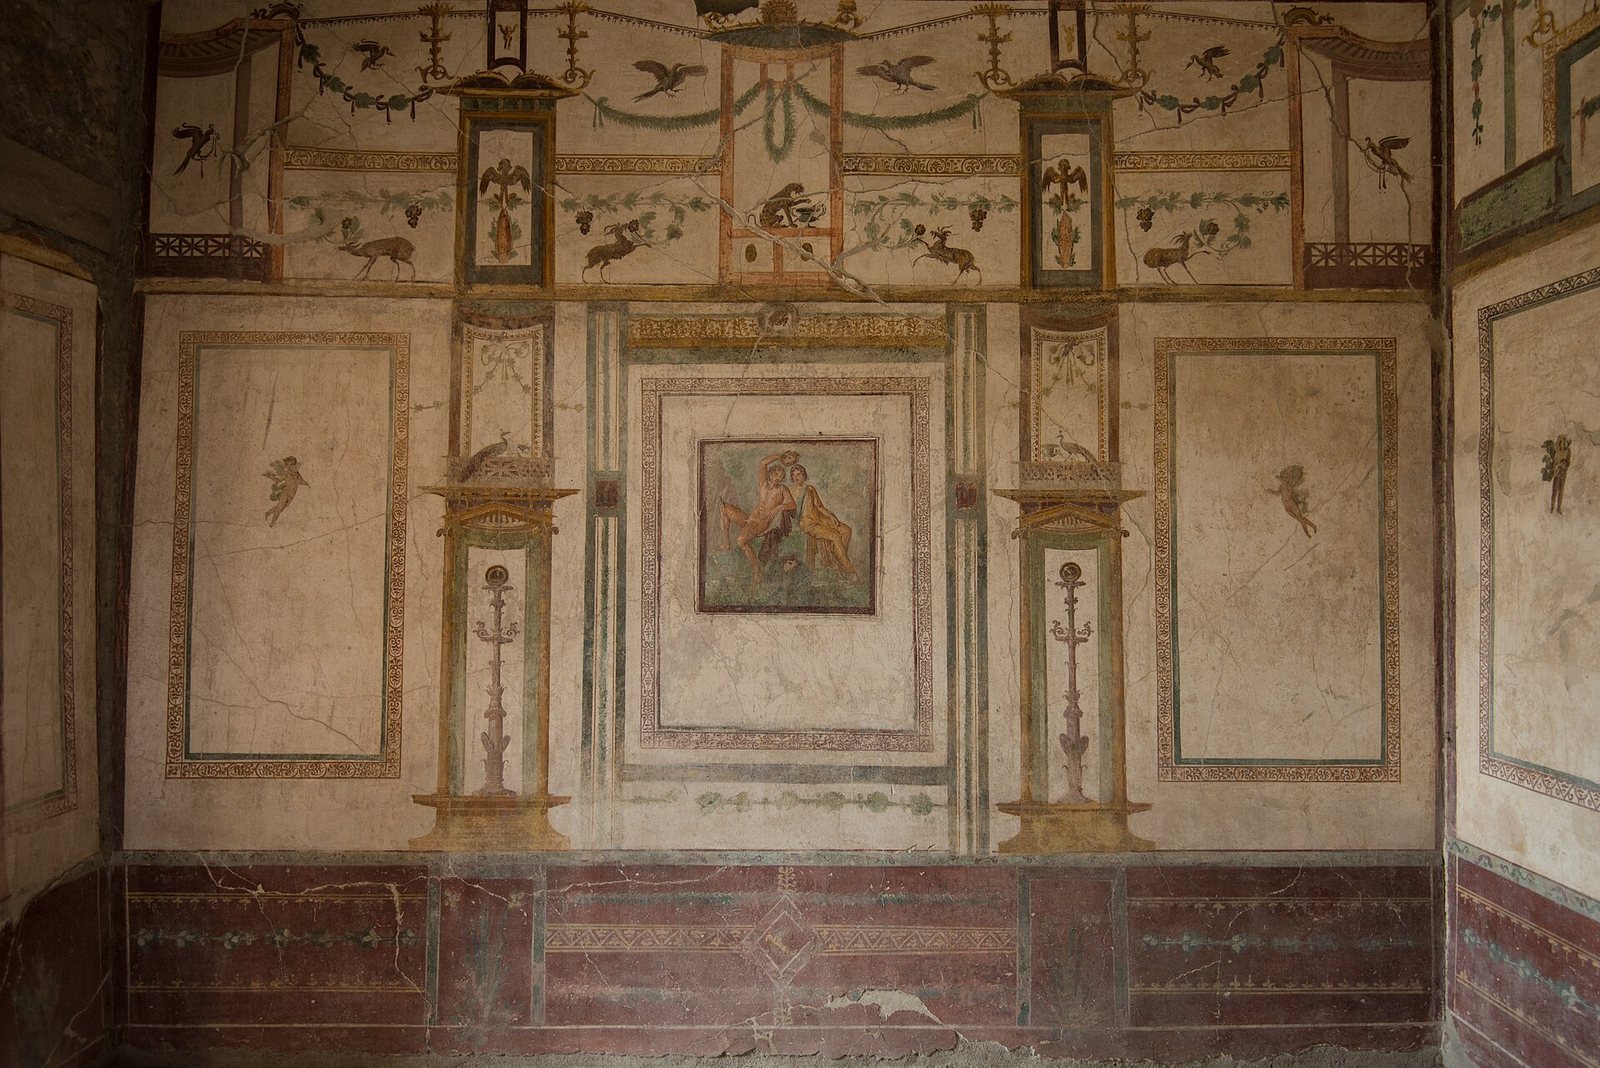
The room’s Pompeian Fourth Style paintings divide the walls into three panels above a red-violet lower zone decorated with plants, birds, and dolphins. Painted upper sections combine imaginary architecture, garlands, goats, birds, griffins, twisted candelabra, and small shrine-like frames containing Medusa heads, frontal sphinxes, or panthers associated with Dionysus. On the east wall, two shrine-like frames with twisted candelabra and tragic masks flank a painting of a couple. The pair has been identified either as Paris and Helen or as Adonis and Aphrodite. August Mau and Antonio Sogliano favoured Paris and Helen; Strocka argued for Adonis and Aphrodite, citing the figures’ clothing and attributes and the remains of a spear. A central painting in the upper zone, described by Mau before it was destroyed, showed a night scene with a partly roofed bridge, two boats with rowers, and two men apparently helping them land.
The north wall painting shows Perseus holding Medusa’s head above himself and Andromeda so that she can see its reflection in a pool. Art historian Friedrich Matz traced the composition to a Hellenistic painting of around the mid-second century BC and compared Andromeda’s treatment with conventions used in fourth-century BC art. Other Pompeian versions show Perseus looking at Andromeda rather than at Medusa’s reflection. Finds from the room include a bronze basin decorated with intertwined dolphins and silver ornaments, a bronze basket with swan-head handles, three bronze vases, a bronze lamp with a double-scroll handle, rings and chains, studs, a long spindle, and a circular lead weight with a bronze handle.
Garden and columned walkway
Garden
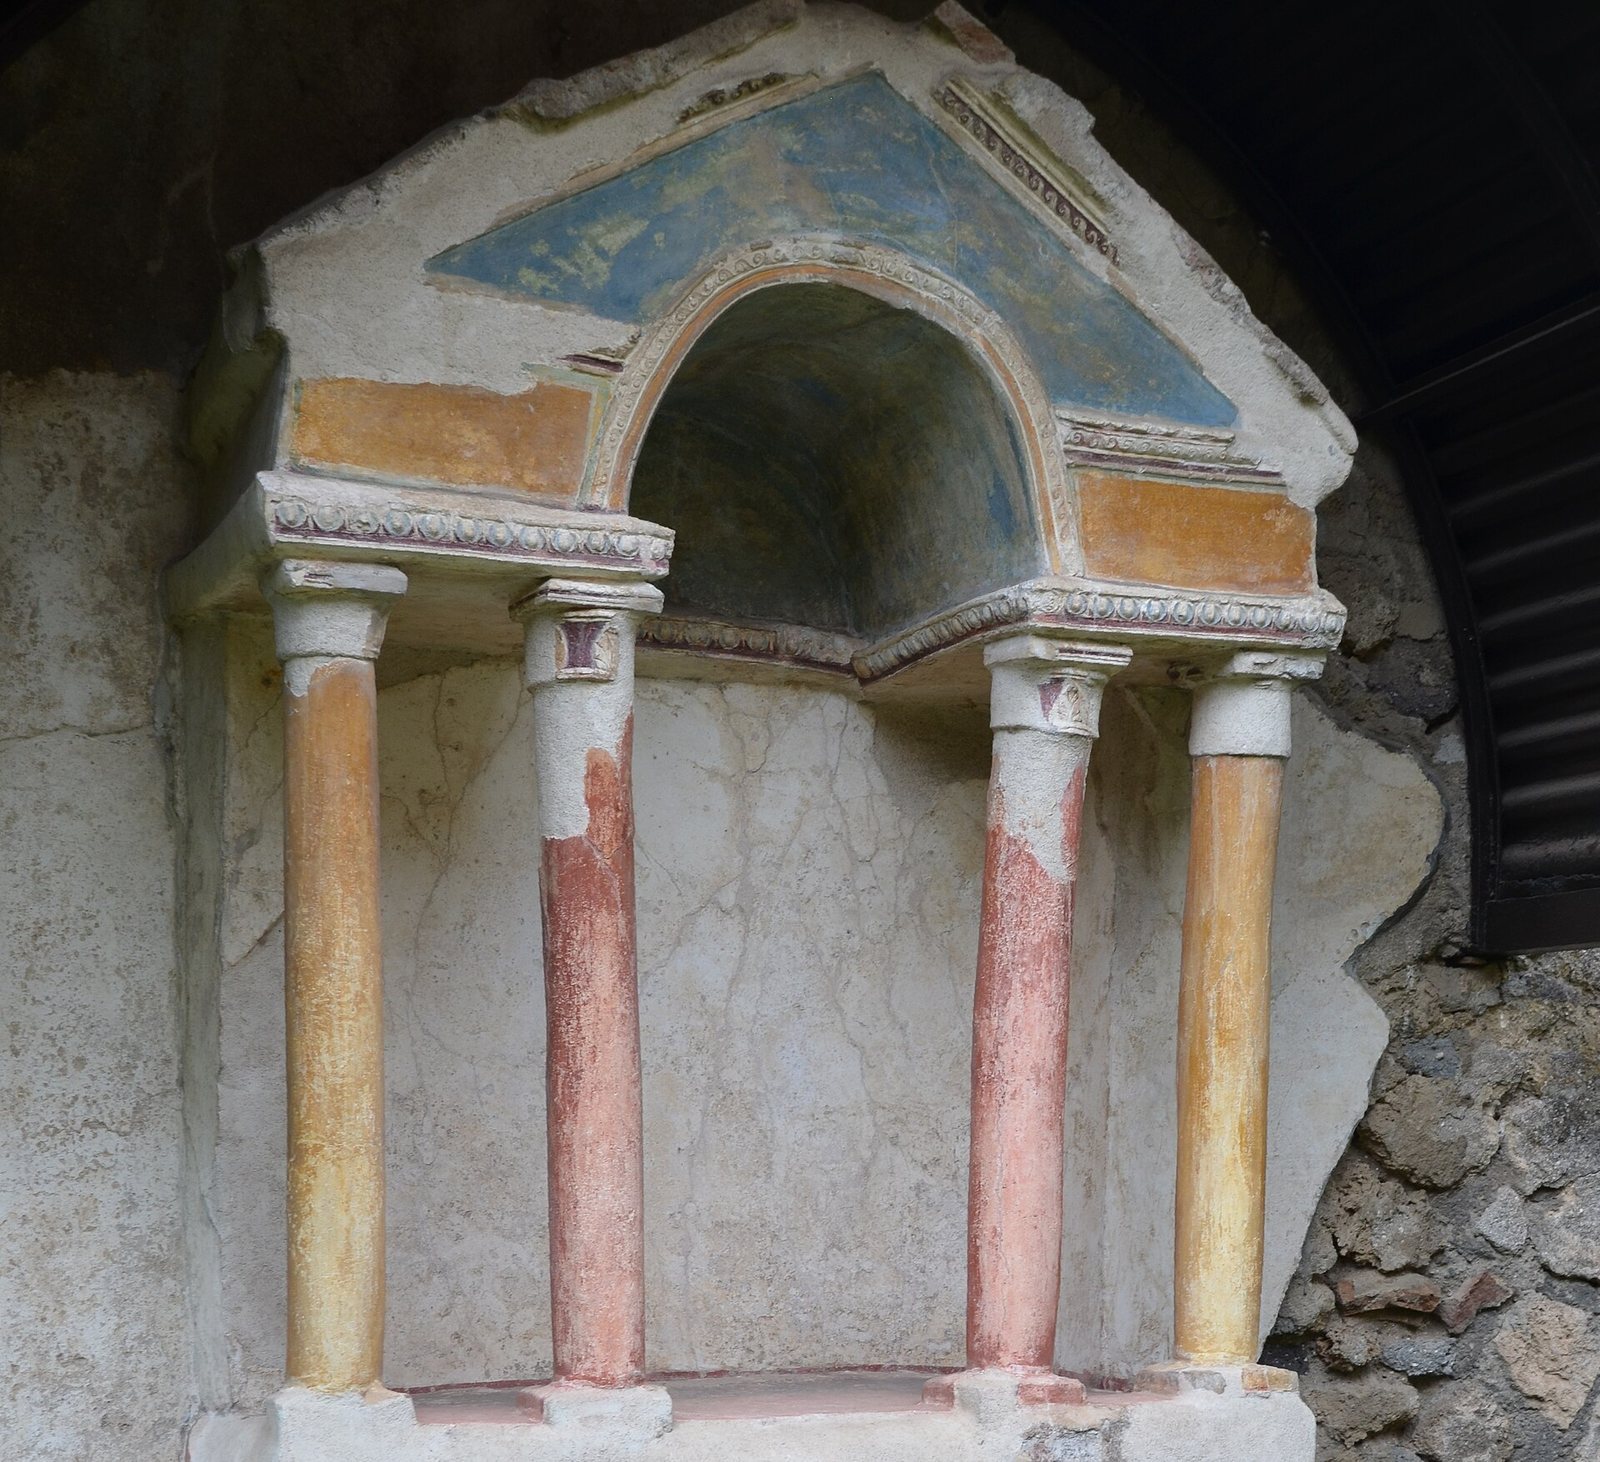
The central garden occupies the rear of the house. A household shrine stands against its west wall, formed like a small temple with four stuccoed columns. Its capitals have dark-red basket-shaped ornaments and blue acanthus leaves. In the northeast corner, the clay, barrel-shaped rim of the cistern well survives. Finds from the garden included part of a trapezoidal marble table with a lion-foot support, widening toward a sculpture of Silenus emerging from acanthus leaves and carrying the infant Bacchus. Other objects included a bronze shallow bowl with a dog-head handle, a vase with three spouts and a handle supporting a rabbit’s head, a terracotta storage jar, and a bronze mirror handle.
Columned walkway
The walkway surrounding the garden has a coarse floor made from lime and crushed ceramic. Its black lower wall zone is divided by white lines and diamonds enclosing four-petalled flowers. Red stripes frame the white central and upper zones, while an ochre stripe separates the central area from the lower zone. On the north wall, an ochre candelabrum is topped by a frontal sphinx, and a panel shows two birds among cherries and mirabelles. Symmetrical upper panels contain floral tendrils; other surviving border patterns vary around the remaining walls, and a small panel east of the doorway depicts a yellow dolphin.
Objects found in the walkway included a bronze bucket, an oval frying pan with a ring-shaped handle, two decorated boiler handles, a small mortar and pestle, and a terracotta storage jar. The pestle is shaped like a human finger. A circular bronze frying pan and an oval lid with a movable handle were found on the south side of the garden complex.
Service rooms
Kitchen and latrine
A stove occupied the kitchen’s northwest corner, with a large round-arched storage recess above it. A latrine was identified in the northeast corner. A doorway leading toward the room later used as the principal reception room was subsequently blocked with brick. A wooden stair to the upper floor ran along the south wall. The surviving wall finish is unpainted reddish plaster.
Finds included small glass containers, two perfume vessels, a bronze padlock with two clasps, a surgical scalpel with a twisted form and iron blade, a fitting with a movable ring, and a rectangular lock plate. Terracotta objects included a handled, bulging vessel, a two-handled cup-shaped vase, and a storage jar.
Pantry
Coarse plaster survives on the pantry walls. Finds included an elliptical bronze basin in the form of a figure, two bronze cooking pans with perforated handles, and a bronze base with a swan-head handle and a mask on its broken underside. Other objects included bronze hooks and clasps, terracotta vessels and storage jars, a small lidded pot, a fragmentary saucepan, fine pottery and a copy of Arretine ware, a saucer, and a lamp decorated with two dolphins and a rudder. A glass perfume vessel, a crustacean shell, a fragment of an iron axe, and chicken and sheep bones were also recovered.
Room (i) and stair space (p)
Coarse black-sand plaster containing brick fragments survives in the stair space and on most of the walls. Fine reddish plaster covers the lower parts of the south and east walls to a height of about 1.75 metres. The pilaster beside entrance 7 is red, while the inner face of the adjoining partition is ochre. Excavators found 54 rectangular, pyramidal weights with suspension holes beneath the stair.
Exedra and adjoining storage space
Exedra
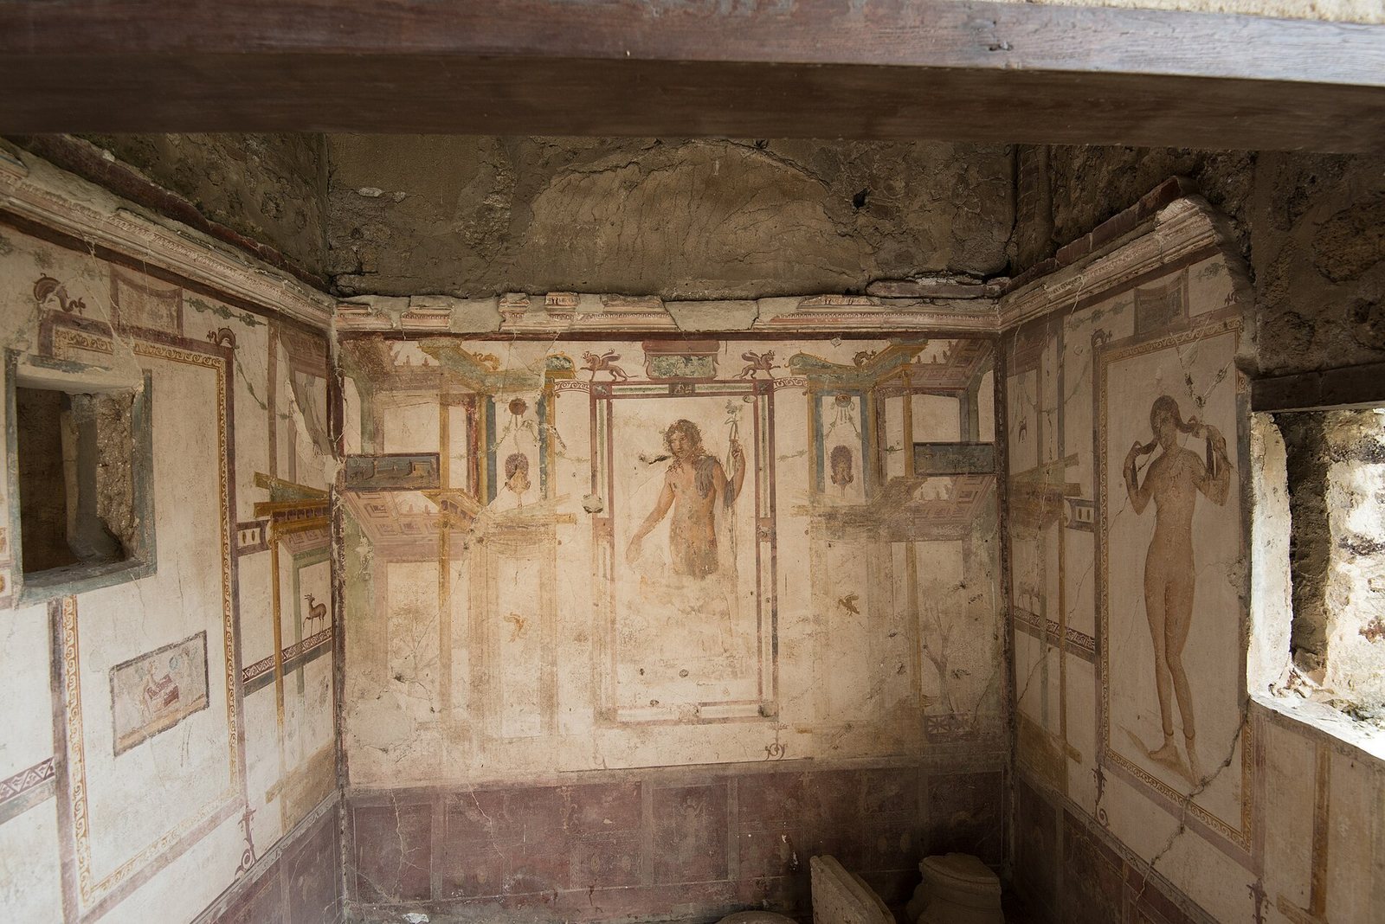
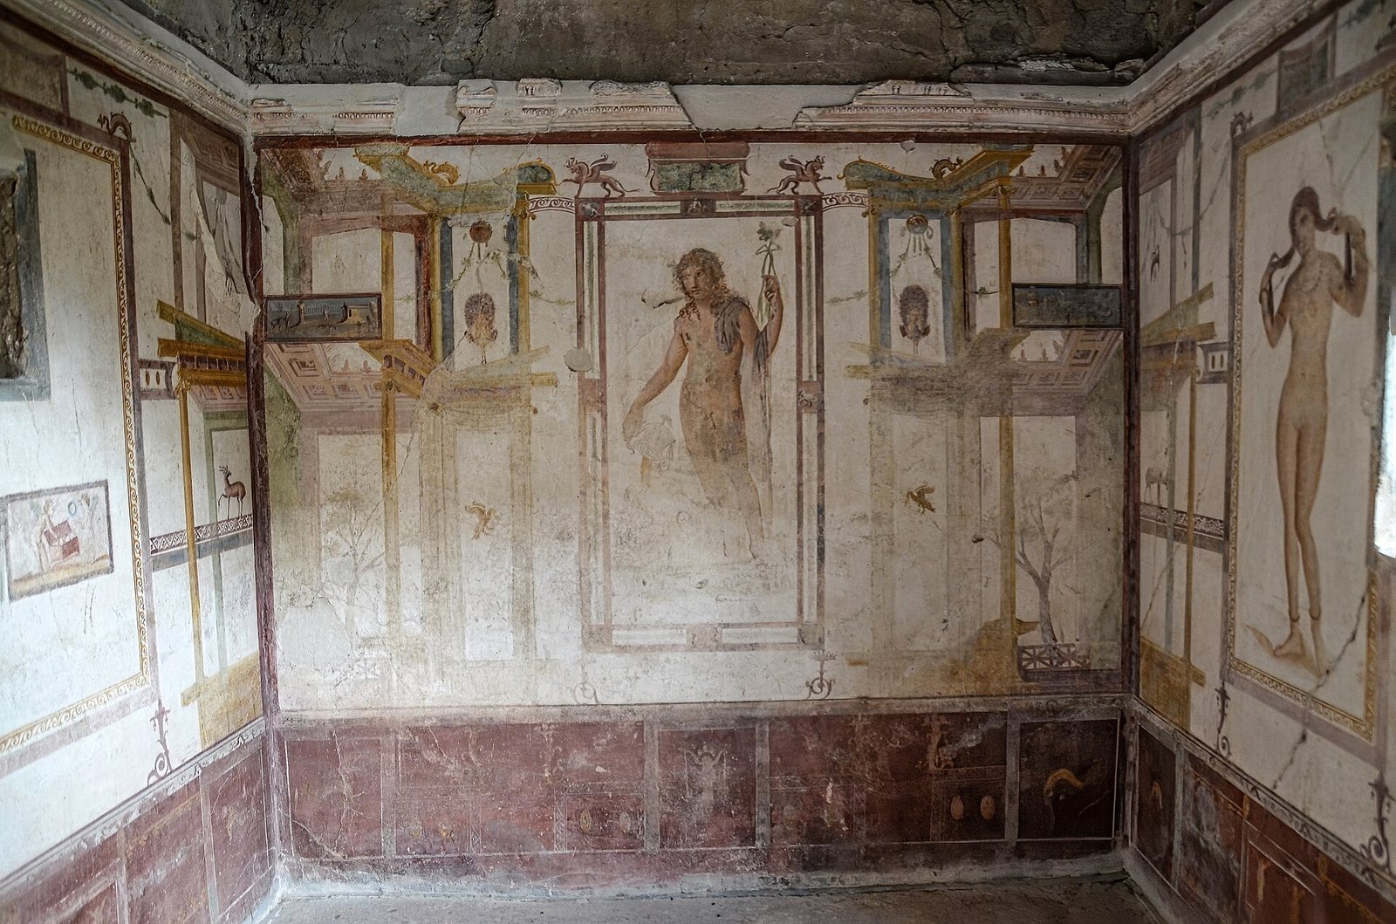
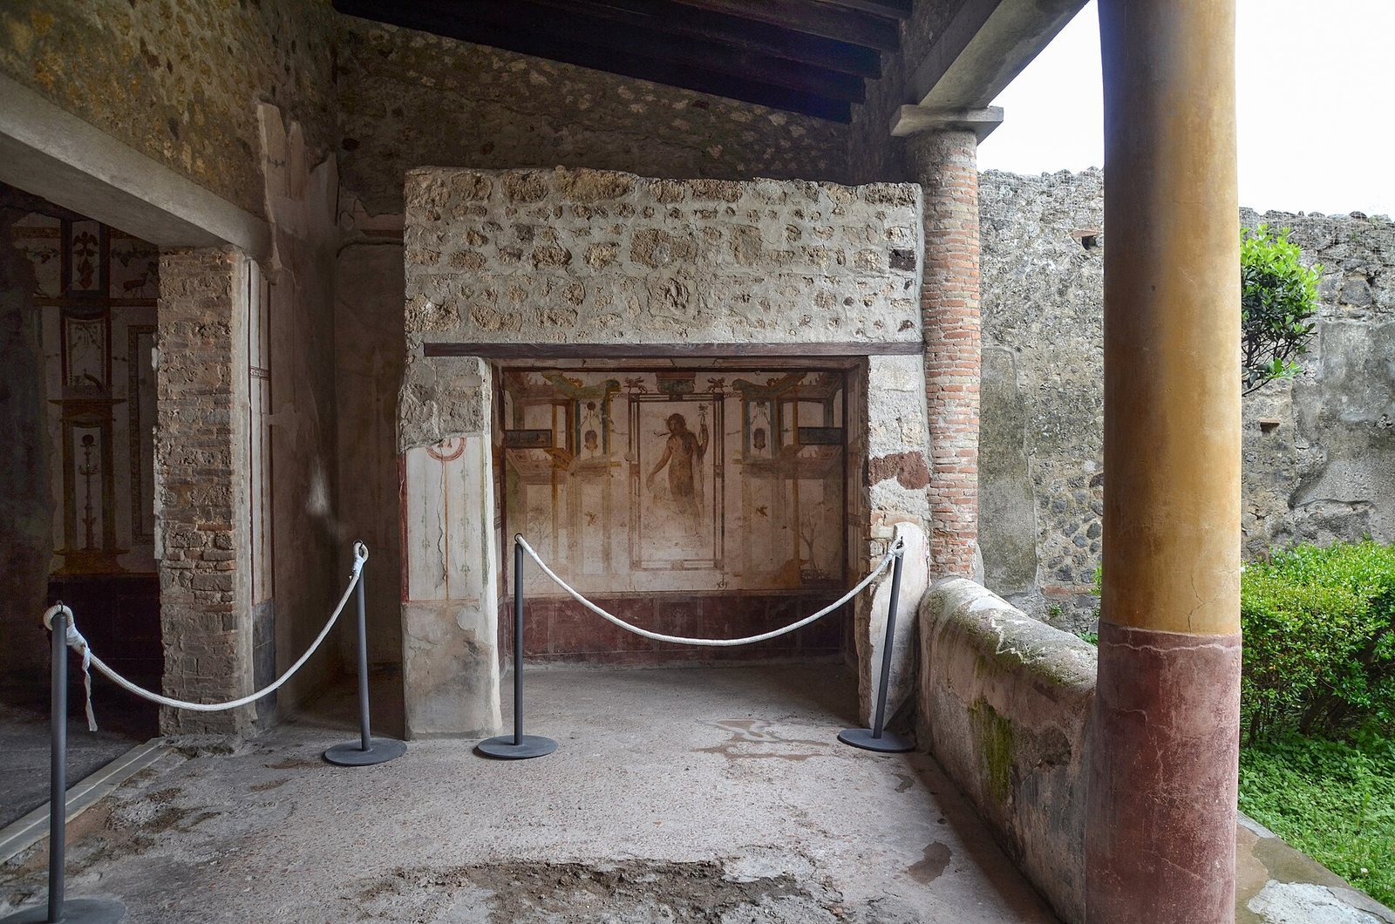
Built around AD 55 against the south side of the columned walkway, the exedra has a north–south barrel-shaped vault. Its white central and upper wall zones rise above a red-violet lower zone decorated with floral designs, dolphins, and an ox-skull motif on the south wall. A painting there shows Bacchus, the Roman god of wine, pouring wine from a handled cup while a panther licks it. Other surviving subjects include animals, garlands, imaginary architecture, a frontal mask, and city scenes with people and buildings.
The west wall depicts Venus, the Roman goddess of love, wringing seawater from her hair, wearing gold jewellery and a tiara amid painted architecture and animals. Opposite, the east wall shows two winged figures opening a jewellery box: one reaches toward a gold hoop while the other looks into a hand mirror. Finds included a two-handled bronze perfume vessel, a pastry-shaped bronze container, a two-handled glass jug, two bone mirror cases, a spindle and rod, terracotta vessels, and a jar shaped like a drinking glass. Some objects may have fallen from the proposed upper apartment.
Small storage space
A narrow corridor-like space, about 34 inches wide and 6.5 feet deep, appears to have been created when the exedra was inserted into the south side of the walkway. It may have held a cabinet for herbs or medicinal compounds. The floor continues the walkway’s surface, and the white walls have red and ochre stripes above a black lower zone. Painted decoration on the east wall includes a twisted candelabrum, fragments of red ribbons and ornamental lines, a green garland with red fruit, and a green lion-griffin. A small window aligns with the garden shrine.