House of Lucius Caecilius Jucundus: A Roman Residence in Pompeii
Site at a Glance
- Popularity
- Medium
- Country
- Italy
- Primary era
- Classical
- Eras represented
- Classical, Modern
- Civilizations
- Roman
- Site type
- Domestic
- Remains
- House
On this page17 sections
History
The House of Lucius Caecilius Jucundus is a Roman residence in Pompeii, Italy, built in the late third or early second century BC. It takes its name from Lucius Caecilius Jucundus, a banker who owned it in the first century AD.
Construction and ownership
The house underwent minor changes over time. Jucundus worked as a financial agent, bringing buyers and sellers together at auctions. His business records suggest that after he stopped commercial activity, he turned his attention to religious works.
Earthquake and eruption
An earthquake in AD 62 damaged the house, and Jucundus arranged repairs. In AD 79, Vesuvius erupted, burying Pompeii beneath ash and lapilli, small fragments of volcanic material.
Excavation and later work
The house was partly excavated in 1844 and fully excavated in 1875. American bombing during the Second World War caused slight damage. After the war, workers repositioned roof tiles, rearranged columns in the colonnaded court, and cleared fallen debris from the floors.
Remains
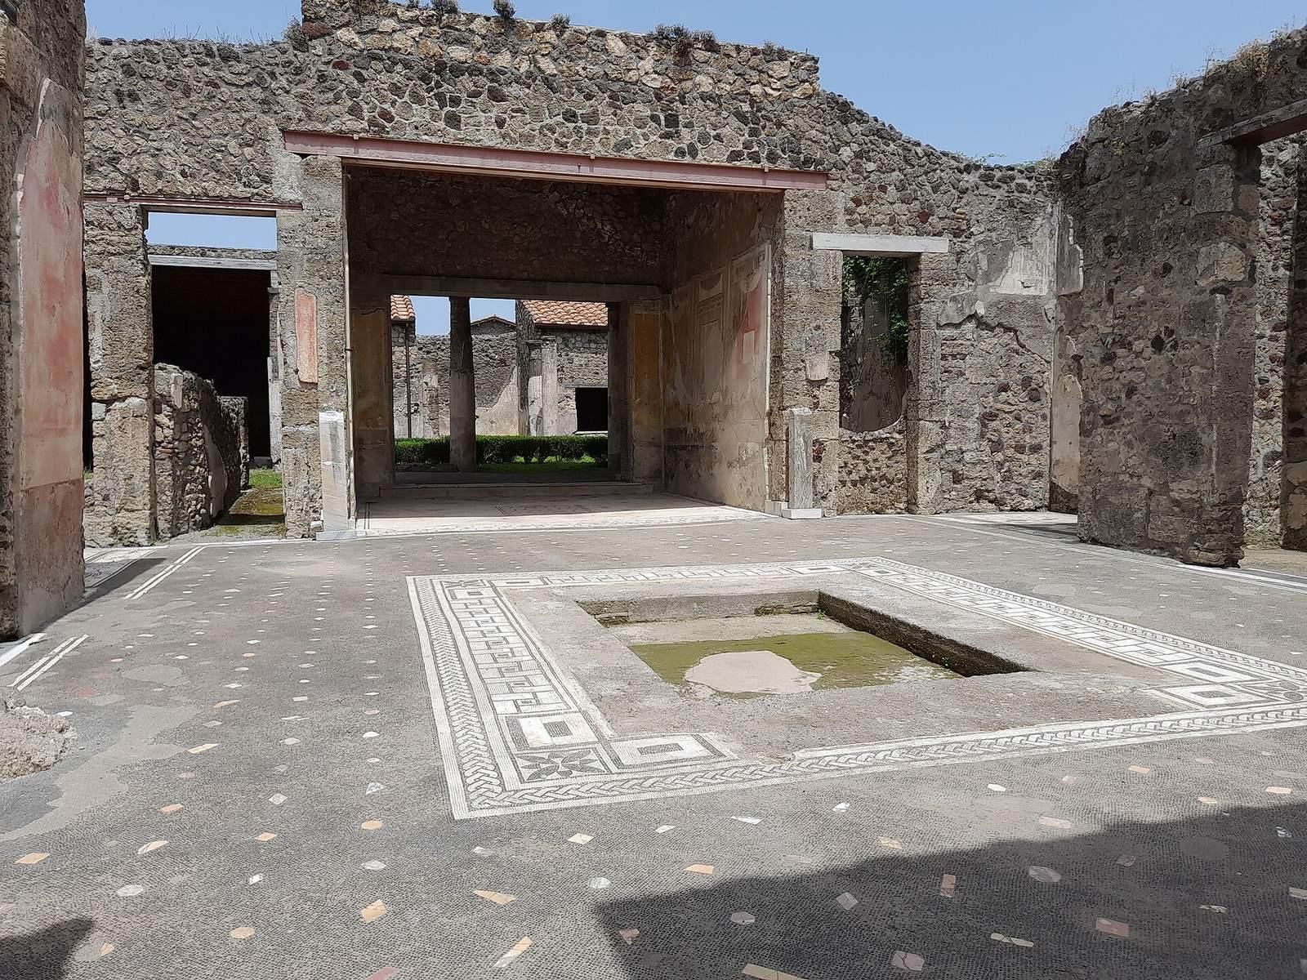
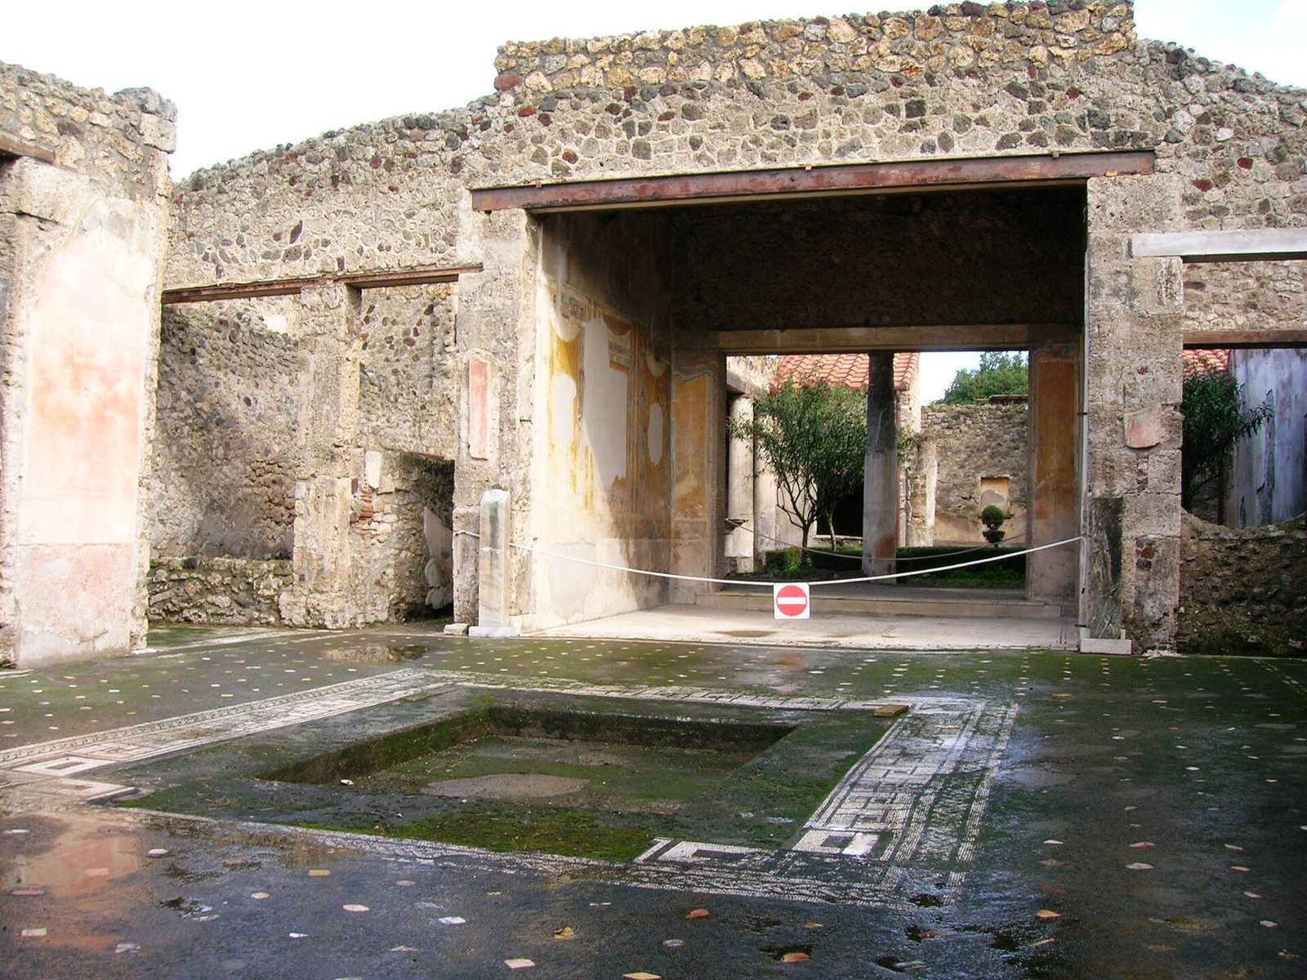
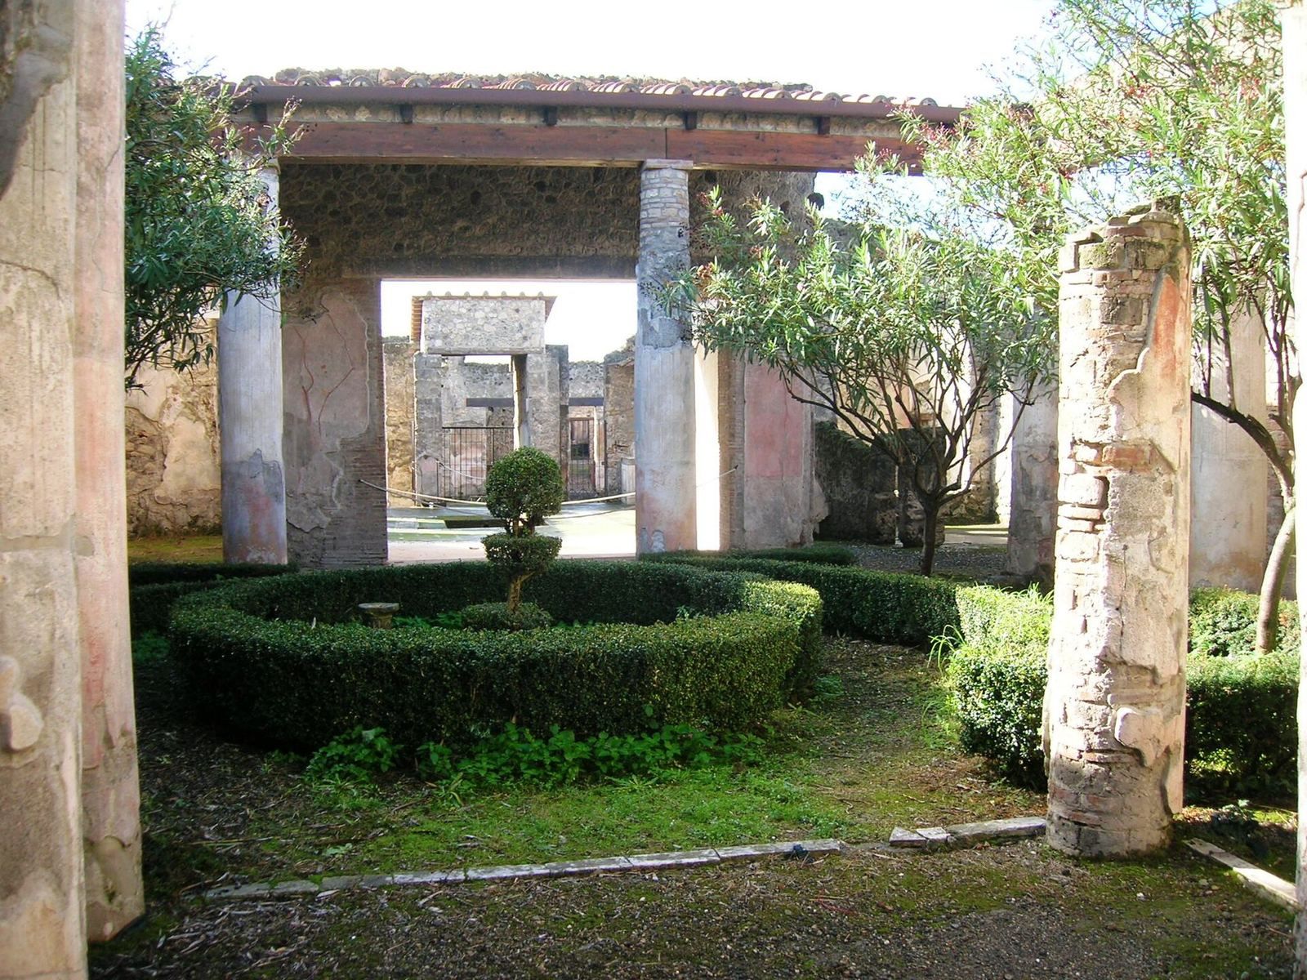
The house is organized around an atrium, or central hall, and a garden court surrounded by columns. Rooms open around the atrium, while other rooms border the garden. Sarno limestone forms the structural framework, with tuff, rock made from volcanic ash, used for decorative elements.
Entrance and atrium
Entrance and floor surfaces
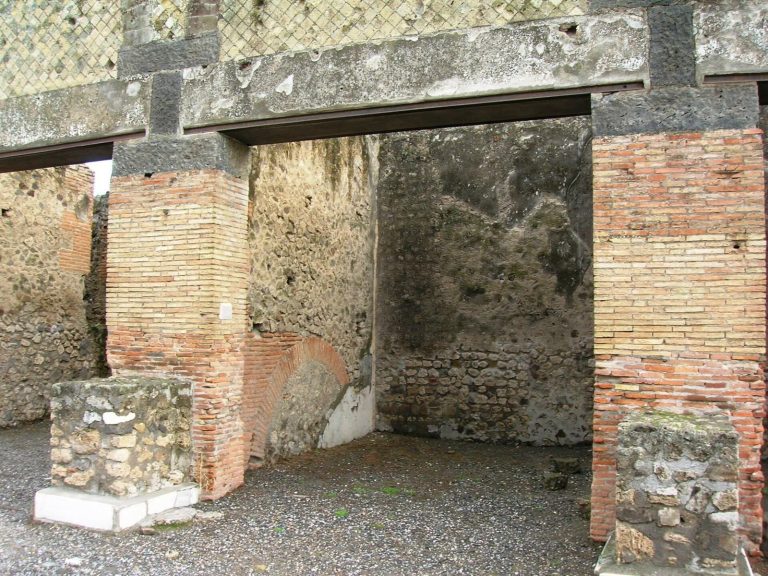
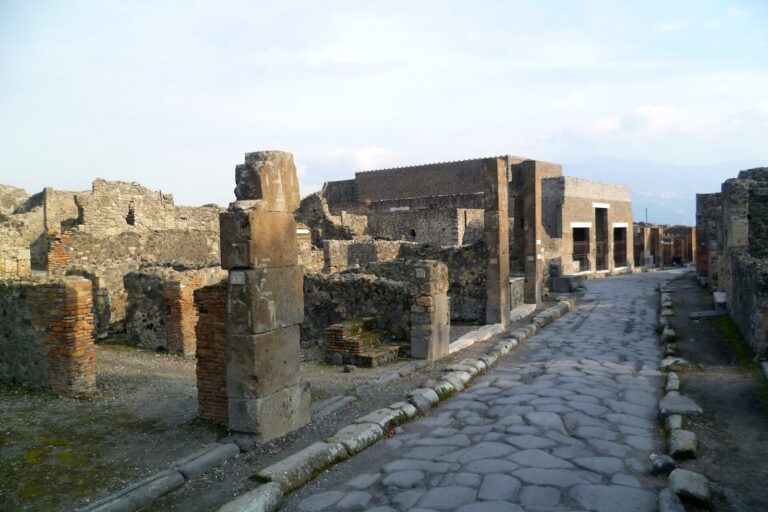
The entrance opened directly onto Via del Vesuvio, between two large pillars. Excavators found electoral inscriptions on the pillars, and a shop stood on either side of the doorway. A mosaic of a dog decorates the entrance passage. In the atrium, a central impluvium, a basin for collecting rainwater, is edged with a geometric mosaic. The surrounding floor combines opus signinum, a mixture of crushed pottery and lime mortar, with colored-marble inlays.
Household shrine
A marble-decorated lararium, or household shrine, stood in the atrium. Its reliefs depict earthquake damage, including the collapse of Porta Vesuvio and harm to the Temple of Jupiter, the chief god of Roman religion. The reliefs may have served as an offering to appease the gods; a less favored interpretation is that they expressed gratitude for profits Jucundus gained from others’ losses. A separate earthquake-related relief was later placed above the shrine, though its original location and connection to the house are uncertain. It was stolen in 1975 and reappeared in Belgium in 2023.
Rooms around the atrium
Smaller rooms
Several small rooms open off the atrium. Some preserve mosaic floors and painted wall surfaces. Their partly lost paintings include scenes of Ulysses and Penelope, figures from Greek mythology, as well as a theatrical scene.
Tablinum and wall paintings
The large tablinum, a principal room opening off the atrium, has an intact mosaic floor with a geometric design at its center. Its wall paintings belong to the Third Style, a Roman approach to wall decoration using ornamental panels and fine motifs. The walls were once cinnabar red against an ochre ground, but only the ochre color survives. Panels on both sides are divided into three carpet-like sections decorated with plant motifs. Small paintings from the right-hand panels were removed and are now at the National Archaeological Museum of Naples. They depict a satyr, a male mythological nature being, embracing a maenad, a female follower of Dionysus; Iphigenia in Tauris; and a maenad with Cupid, the Roman god of love. Paintings still in place on the left show two satyr-and-maenad scenes and a less certain subject, probably Hector’s return as a corpse.
Pillars and portrait heads
Two small pillars beside the tablinum entrance supported herms, sculpted heads set atop pillars. The left-hand herm carried a bronze head representing either Jucundus’s father or uncle. An inscription says it was given by Felix, a freedman, meaning a formerly enslaved person who had gained freedom. A gold head stood on the right-hand herm and was destroyed during exploration. A bust of the owner was also placed near the tablinum.
Garden court and other rooms
Peristyle
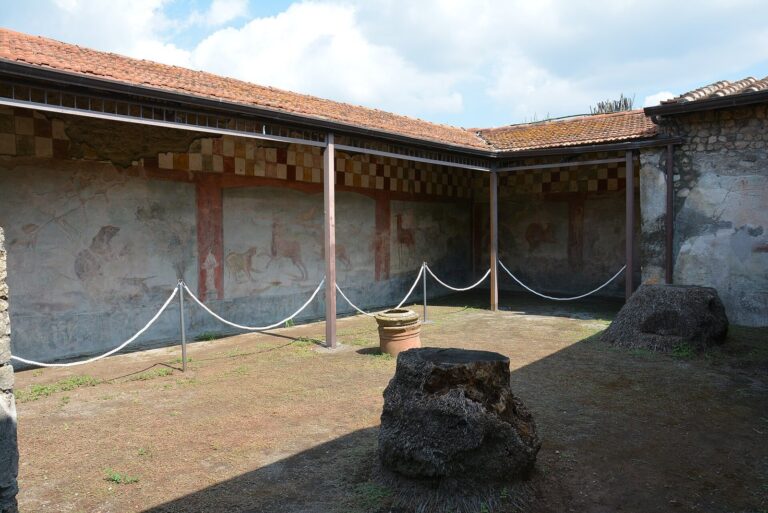
The peristyle, a colonnaded court, encloses a central garden, with rooms arranged around it. Its surviving features include the colonnade, a fountain with a marble basin, graffiti, an erotic fresco, and a painting of a large animal.
Dining room
The triclinium, or dining room, retains parts of its painted decoration. Medallions show women’s faces, and a large, time-damaged painting depicts Paris among three goddesses. A painting of Theseus abandoning Ariadne has been detached from its original place. The wall panels have ochre-yellow centers and red lower sections.
Other rooms and cellar
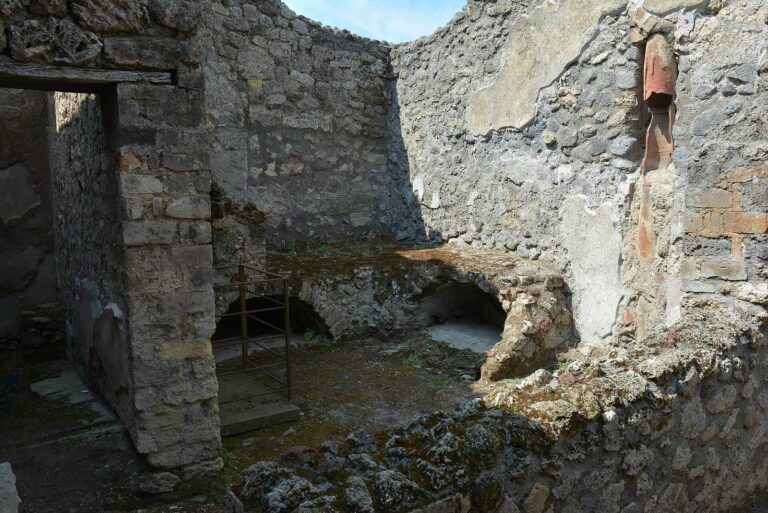
Other rooms retain fragments of plaster decoration. An exedra, a recessed or open-sided room, contains a niche used as a household shrine and a marble table. A staircase led down to an underground cellar, where frescoes with natural forms survive.
Archive and wax tablets
A chest found near the peristyle held 154 inscribed wax tablets. It was uncovered between July 3 and 5, 1875, after the upper floor had collapsed during the eruption. The tablets record rents, payments toward property purchases, and many sales, often naming witnesses. The oldest dates to AD 15 and is associated with Caecilius Felix, possibly Jucundus’s father; the latest dates to January AD 62. Their writing varies: one tablet gives Latin in Greek letters, while others use poor Latin.