House of the Ara Maxima: A Roman House in Pompeii
Site at a Glance
- Popularity
- Low
- Country
- Italy
- Primary era
- Classical
- Eras represented
- Iron Age, Classical
- Civilizations
- Roman, Samnite
- Site type
- Domestic
- Remains
- House
On this page11 sections
History
The House of the Ara Maxima is a Roman-period residence in Pompeii, Italy, associated with both Samnite and Roman cultural traditions. It is also known as the House of Narcissus and the House of Pinario. The date of its construction is unknown, although some masonry is dated to around the third century BC.
Repairs to room decorations indicate that the house was renovated after the earthquake that struck Pompeii in AD 62. The frescoes have been interpreted as evidence of a decline in the owner’s economic circumstances.
In AD 79, the eruption of Vesuvius buried the house under ash and small fragments of volcanic rock. It was discovered in 1903 and excavated between 1903 and 1904. Investigations also took place in the street opposite in 1905.
Remains
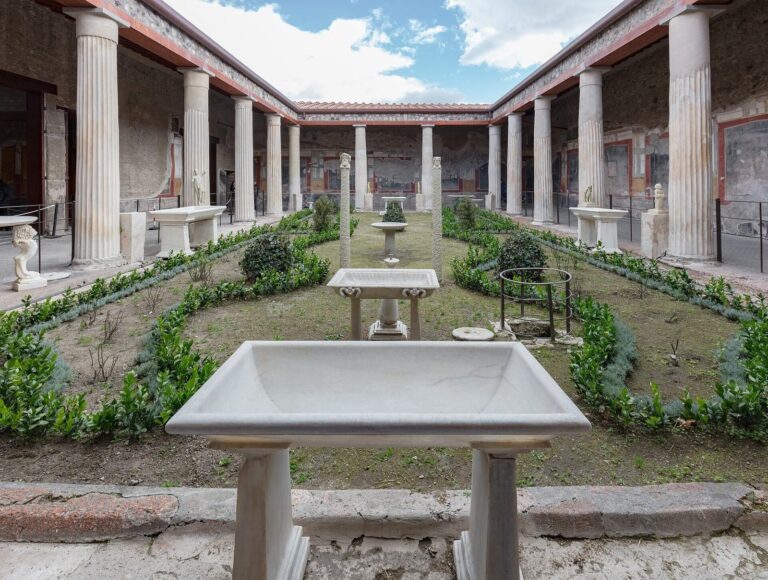
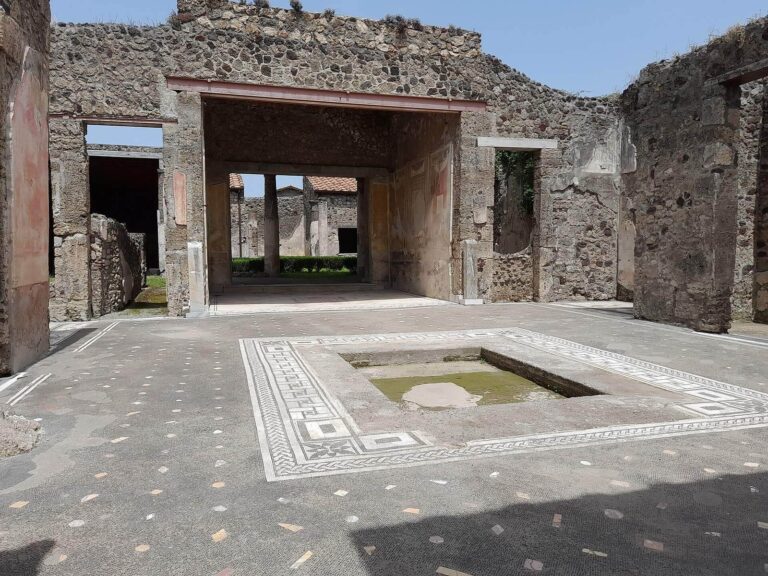
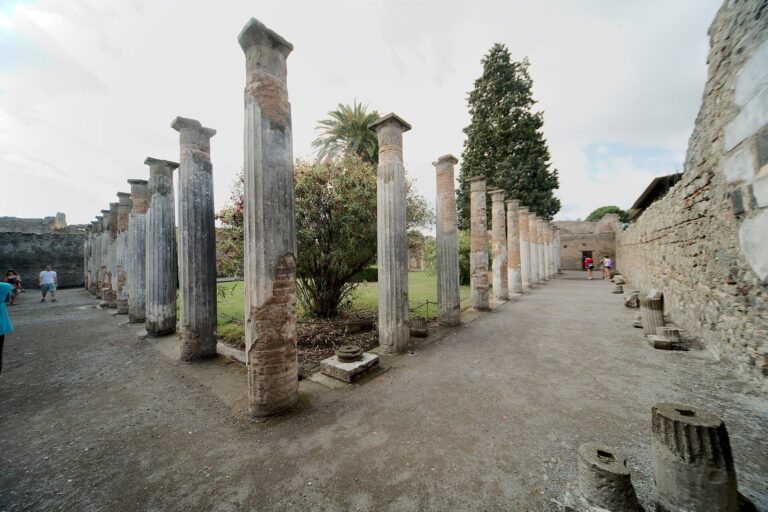
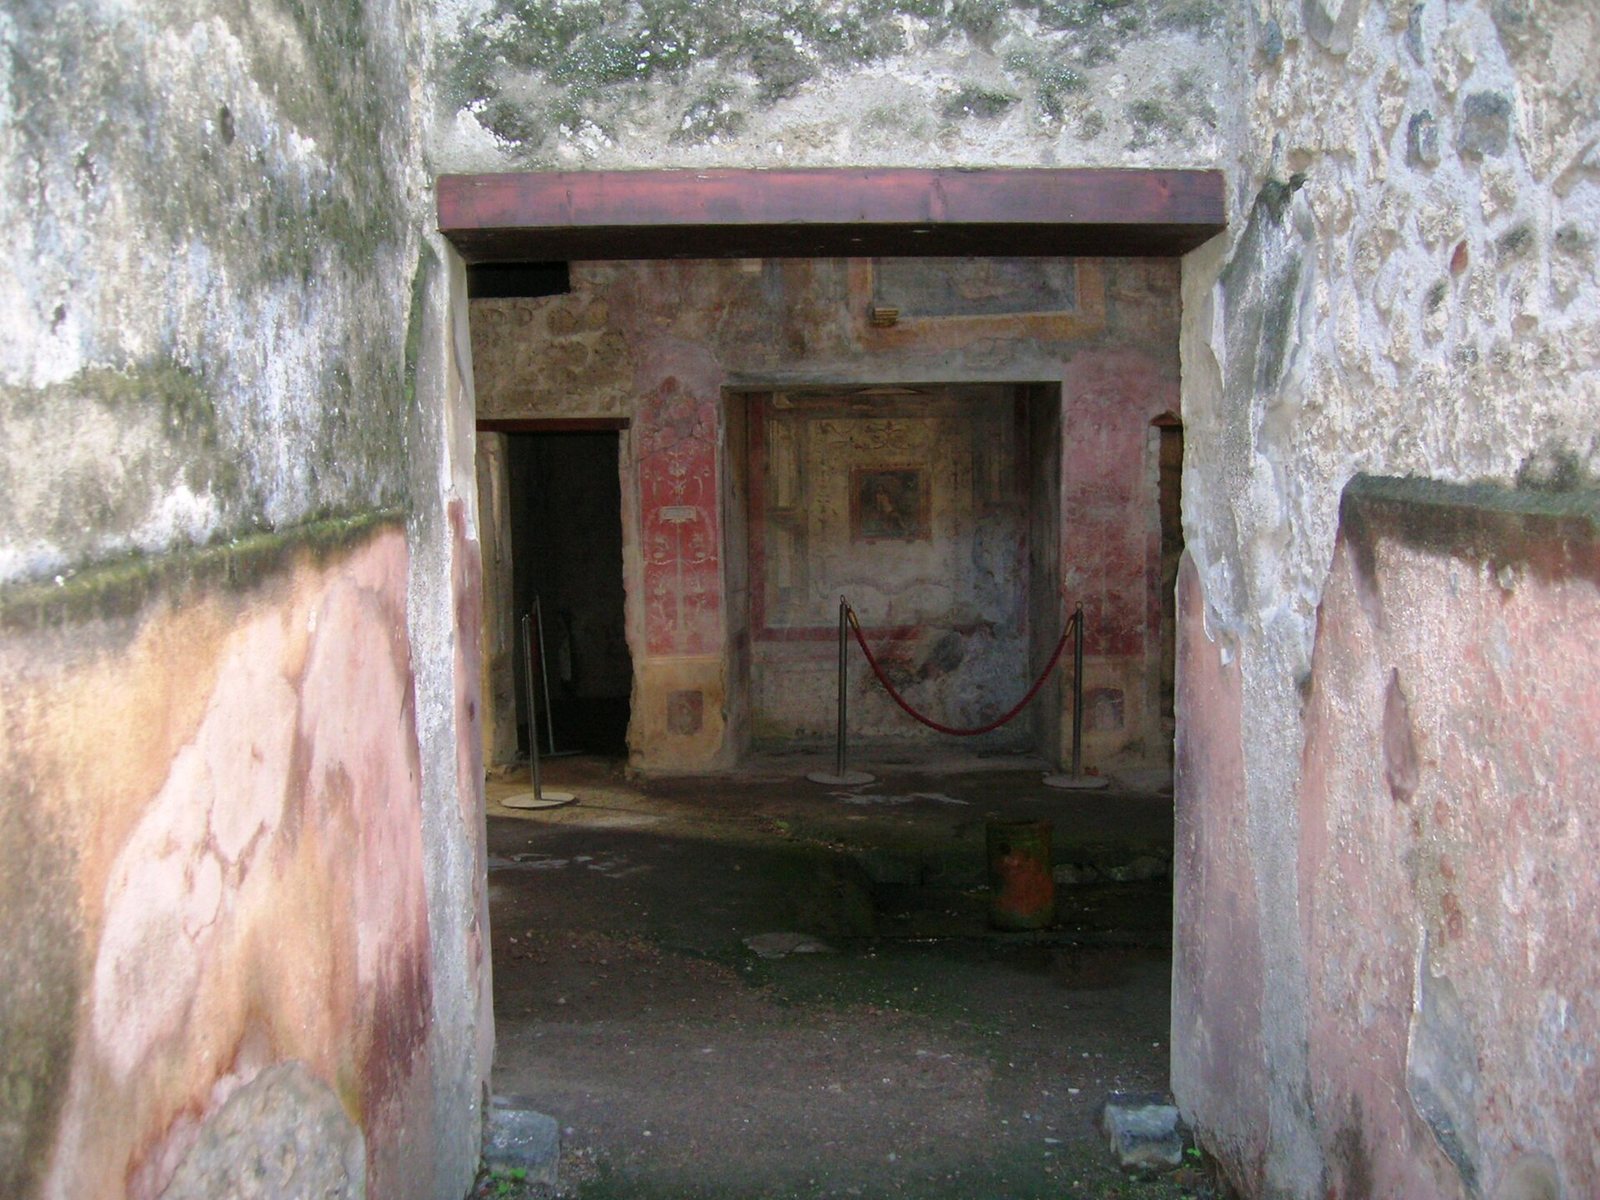
The house covers about 187 square metres and has an irregular plan arranged around an atrium (central hall). A small peristyle (colonnaded court or garden), with gray plaster, lay along the hall’s west side. The building also had an upper floor, reached by staircases from rooms below.
Entrance and central hall
Entrance passage
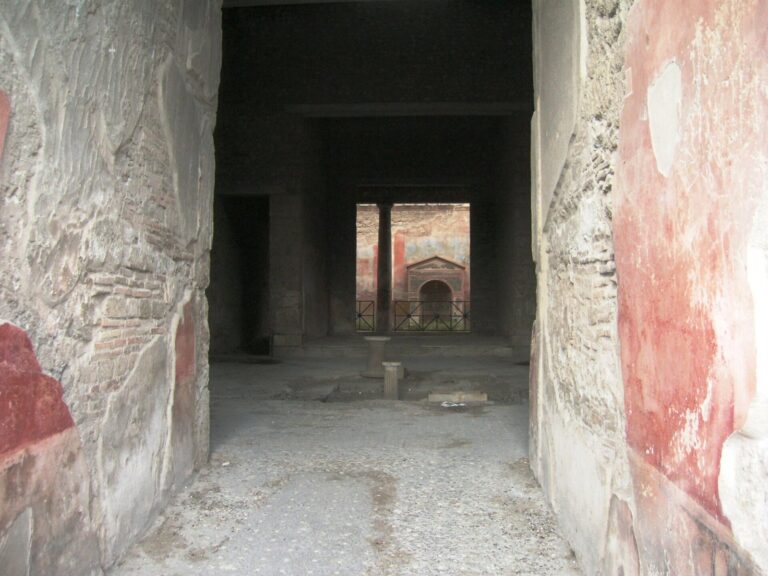
The entrance passage leads directly into the central hall. Its walls have a high red lower section beneath white plaster, and its floor is finished in opus signinum, a hard surface made from lime mortar and crushed pottery.
Central hall
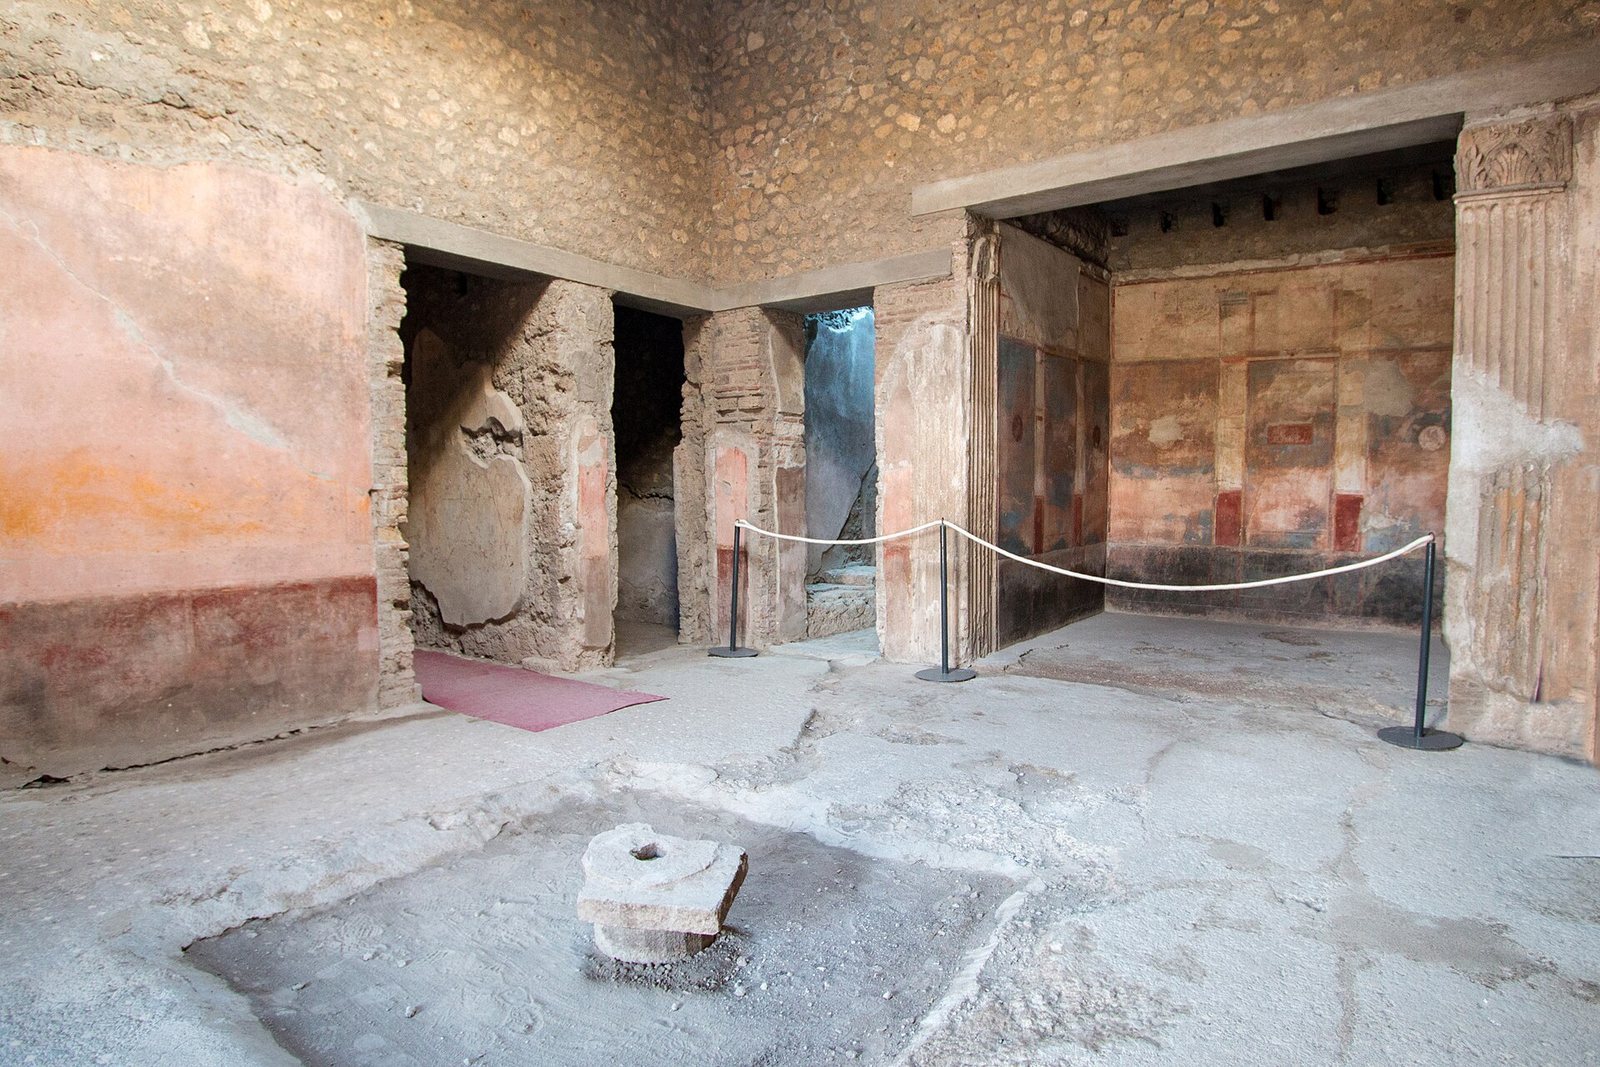
The hall follows a Tuscan design, with a roof opening typically unsupported by columns. A central impluvium (basin for collecting rainwater) had two drains that carried water directly to the street. Wall decoration included red lower sections and white middle zones, as well as black lower areas on the north and west walls.
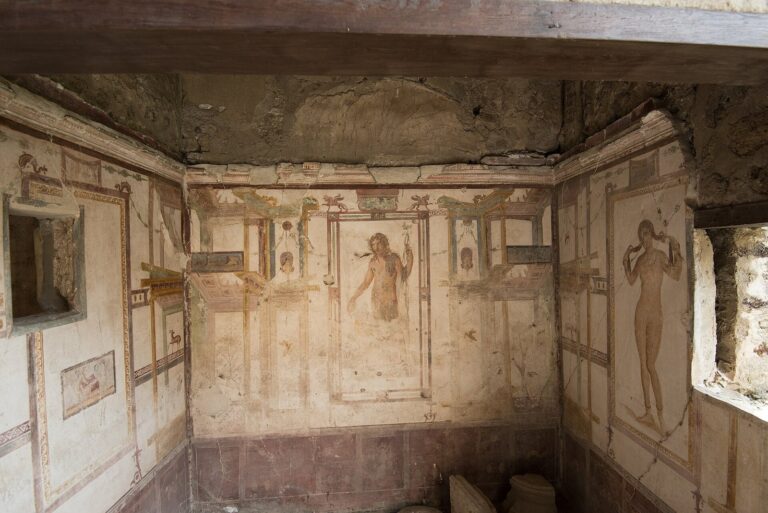
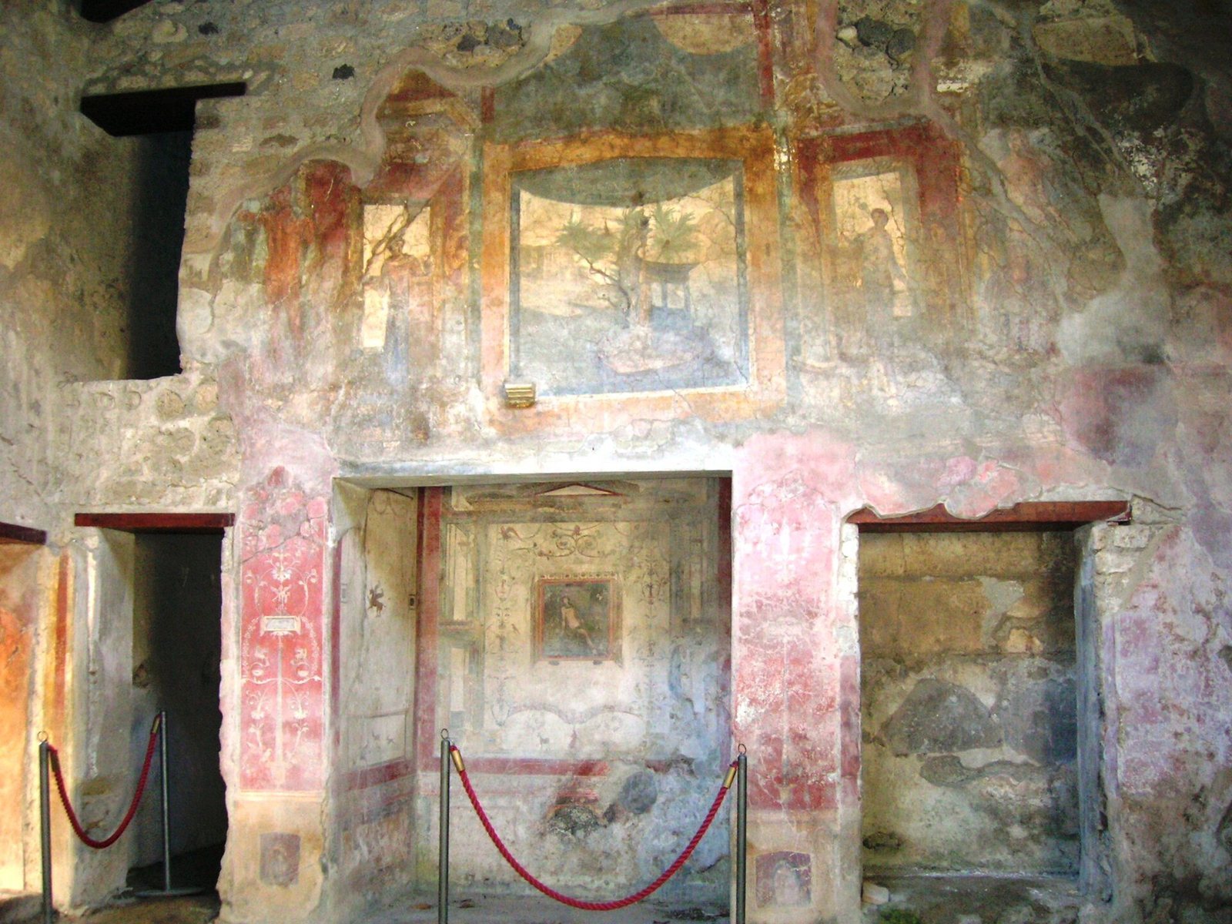
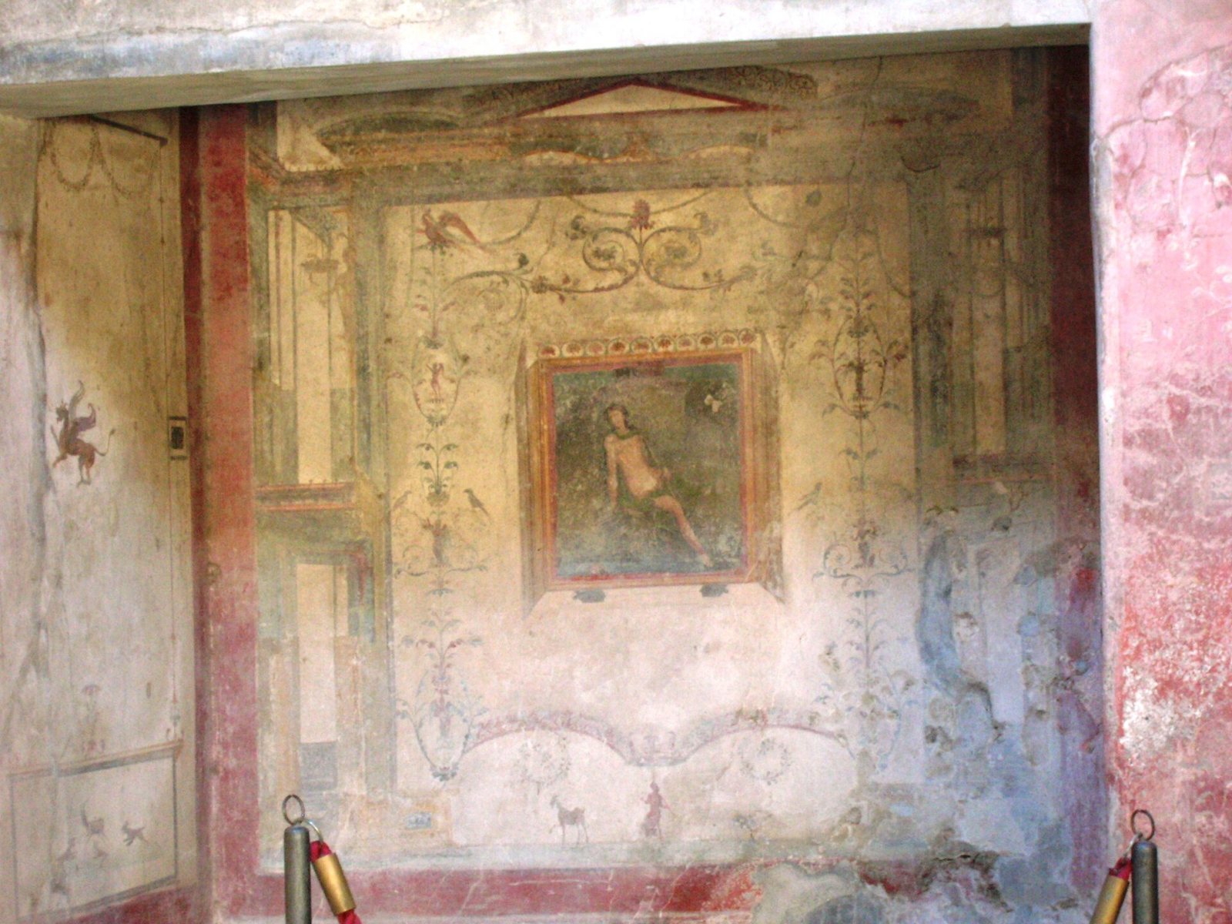
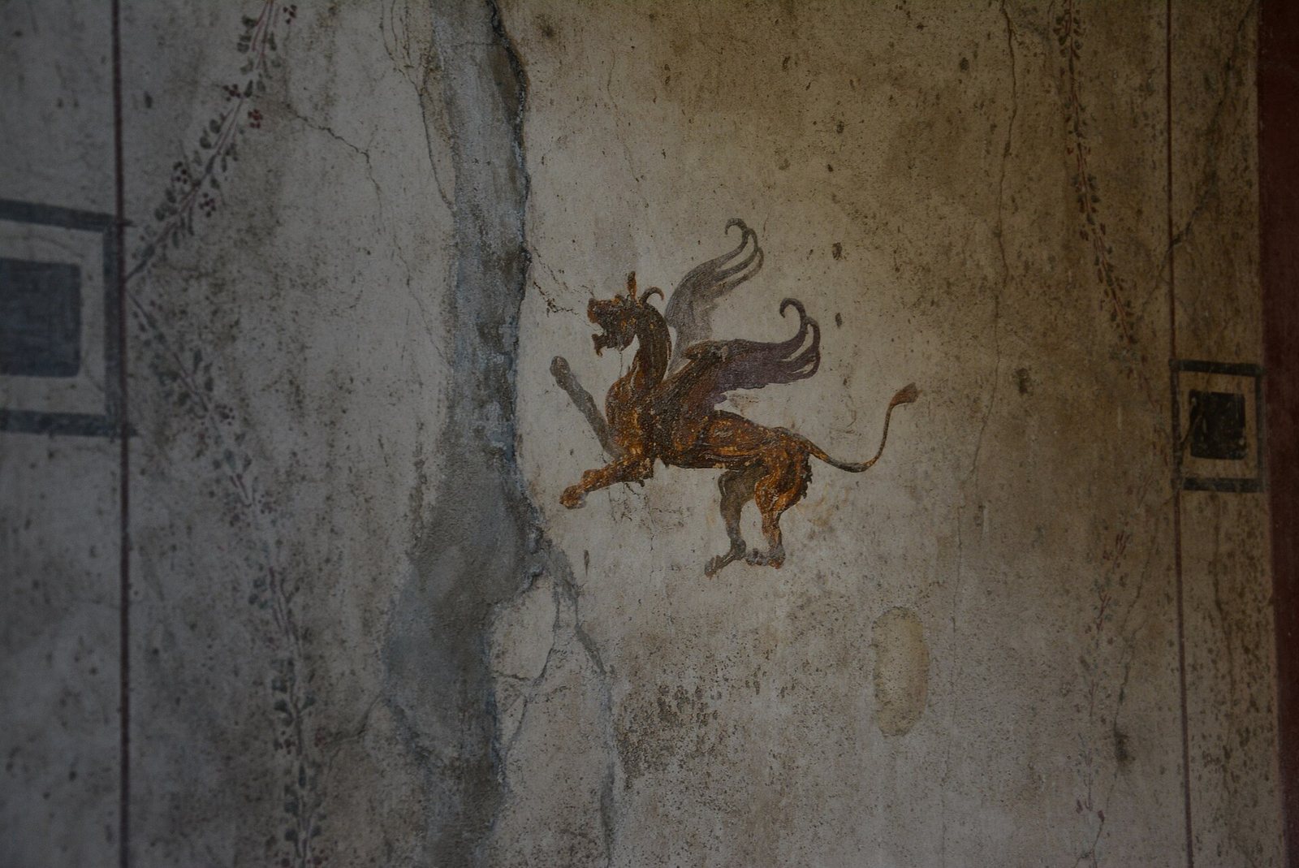
Two niches on the west wall held painted scenes. One had a yellow central panel with human figures; another had white panels framed in red and an image of Narcissus, the youth from Greek myth associated with his reflection, looking into water among fantastic creatures. Between two doors on the north wall, a small lararium (household shrine) had two intertwined snakes represented beneath it. A bronze vessel found near the west wall may have served as a base for a statue.
Rooms around the central hall
Rooms beside the entrance
On the entrance’s right, a storage room held numerous cooking objects and also provided a second entrance. A staircase there led to the upper floor. The room had a pink lower wall and white upper walls, with a beaten-earth floor. On the left was a small bedroom, or cubiculum, decorated in the Fourth Style, a phase of Roman wall painting using decorative architectural designs and framed scenes. Its paintings had red and yellow panels divided by black bands, a black lower wall, and birds. Other rooms also had Fourth Style paintings.
Reception room
The tablinum, a reception room, stood along the south side of the hall. Its decoration included a black lower wall and a red middle zone with yellow central panels. Painted scenes showed Selene, the Greek moon goddess, and the sleeping Endymion, the youth associated with her myth; the discovery of Ariadne; Mars and Venus, Roman gods of war and love; and Hercules at the Ara Maxima, an ancient altar to the mythological hero in Rome. The last scene gives the house its name. Medallions with women’s portraits also decorated the room. Shelves may have held statues and paintings. Excavation recovered 103 glass beads, a gold earring, and numerous lamps from this room.
Dining room
The triclinium, or dining room, had a black lower wall painted with plants and animals associated with marshes. The wall above was divided into three sections. Side panels showed architectural features and food; central scenes depicted Ariadne discovered by a Maenad, a female follower of Dionysus, and Endymion asleep as Selene watched. A temporary staircase to the upper floor probably began in this room.
Northern service rooms
Along the north side of the hall, a large room with red frescoes was followed by a kitchen with a hearth, a latrine, and a shop that also opened onto the street.
Objects from the house
Other finds included bronze objects and fishing equipment. A pedestal table from the house, supported by a figure of a sphinx, a mythical creature with a human head and animal body, is preserved at the National Archaeological Museum of Naples.