Castellum Aquae: Pompeii’s Roman Water-Distribution Reservoir


Site at a Glance
- Rating
- 4.4
- Popularity
- Very Low
- Country
- Italy
- Primary era
- Classical
- External website
- Open
- Eras represented
- Classical
- Civilizations
- Roman
- Site type
- Infrastructure
- Remains
- Aqueduct
On this page7 sections
History
Castellum Aquae is a Roman water-distribution building in Pompeii, Italy, constructed to receive drinking water and divide it among the city’s urban conduits. It stood near Porta Vesuvio and formed part of a network supplied by the Serino aqueduct, an Augustan-period water system associated with the reign of Augustus, the first Roman emperor. Water entered the building and was distributed through separate channels using the pressure created by its fall.
Water Supply and Urban Use
The distribution system supplied approximately 40 public fountains as well as public buildings, including baths, and private houses. Regulating gates adjusted the flow according to the available supply. When water was scarce, distribution was restricted to the public fountains, giving priority to this public service.
Earthquake, Eruption, and Excavation
The Pompeii earthquake of AD 62 severely damaged the building, after which it was repaired. Frescoes in the House of Lucius Caecilius Iucundus, a Pompeian banker known from surviving documentary evidence, depict the earthquake damage to Castellum Aquae. By the eruption of Mount Vesuvius in AD 79, Pompeii’s water-distribution system was apparently no longer operating. The building was buried by the eruption and later brought to light through archaeological excavations, including work recorded in 1902.
Remains
Structure and Construction
Castellum Aquae stood approximately 42 metres above sea level at Pompeii’s highest point. This position allowed water to enter from the north and then move through the city by gravity. The building has a circular ground plan beneath a domed vault about 6 metres in diameter, while its exterior presents a trapezoidal form. The east wall rests on Porta Vesuvio, and both the east and west walls use tuff arranged in reticulated masonry, a Roman technique employing small diamond-shaped blocks. The north wall is made of irregular masonry, with stones set without a regular pattern, and contains the water inlet. The south wall, which forms the principal facade, is built of fired-brick masonry.
Facade and Internal Reservoir
The principal facade has three blind arches separated by pilasters, together with a slit window that admitted light into the interior. Inside, a large reservoir was divided into three compartments. Each compartment fed a separate conduit, serving public fountains, public buildings such as baths, or private houses. Gates within the system controlled the flow and allowed the supply to be limited during shortages.
Fresco Decoration
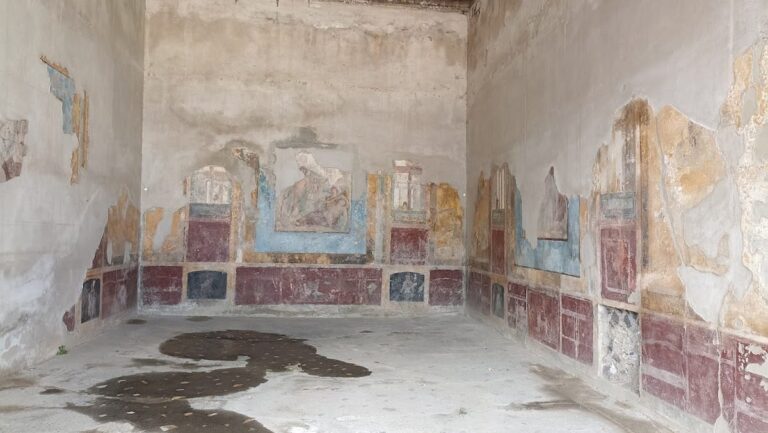
Remains of a fresco survive on the north wall. The painting depicts nymphs, nature spirits in ancient Greco-Roman religion, together with river deities who represented or guarded rivers and flowing water.